Maintenance,
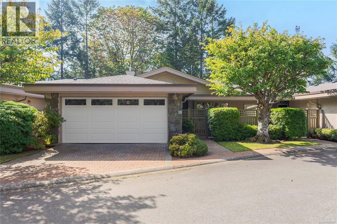
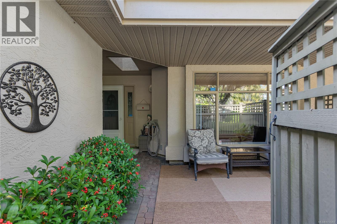
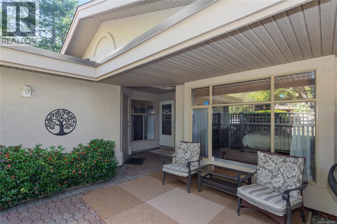
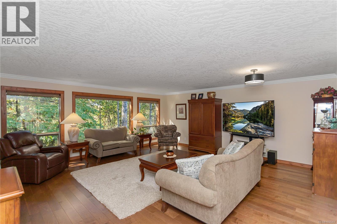
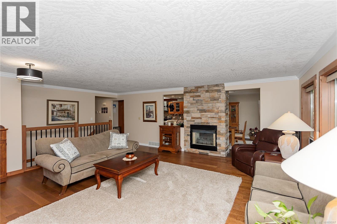
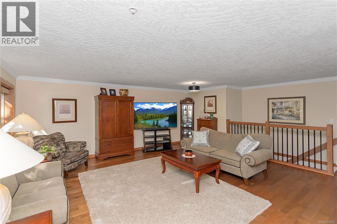
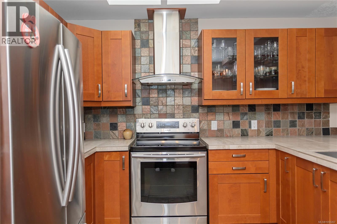
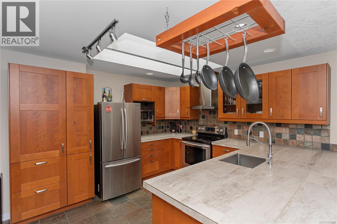
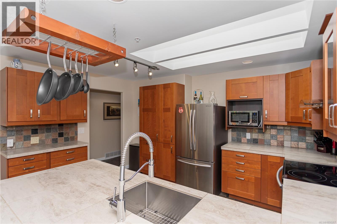
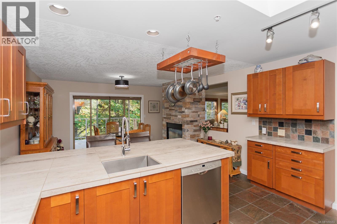
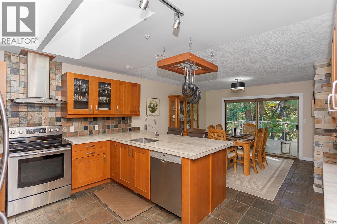
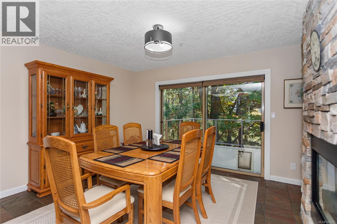
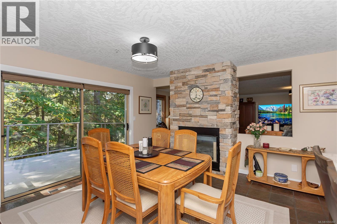
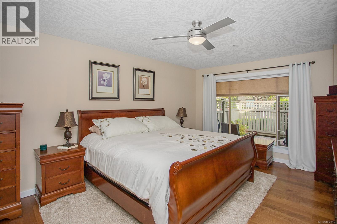
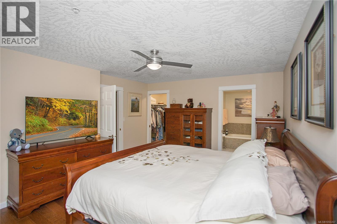
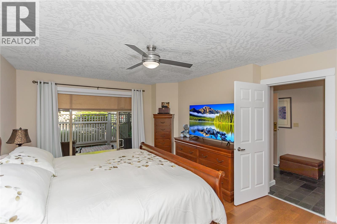
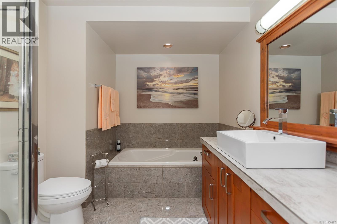
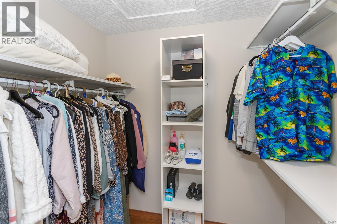
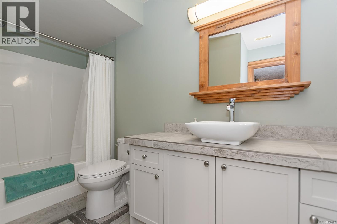
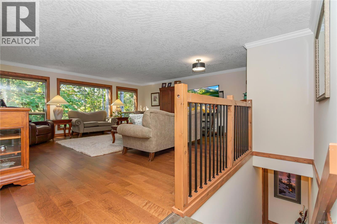
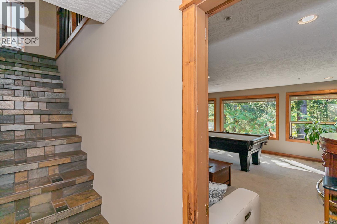
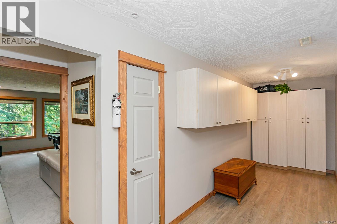
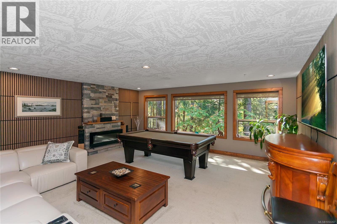
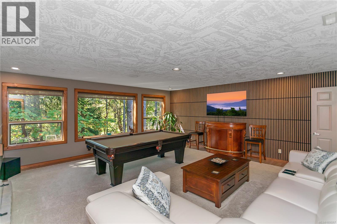
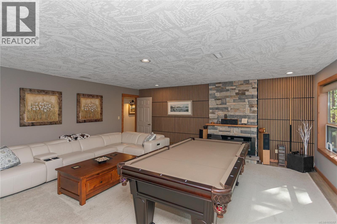
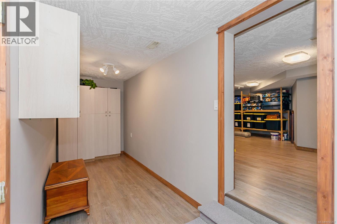
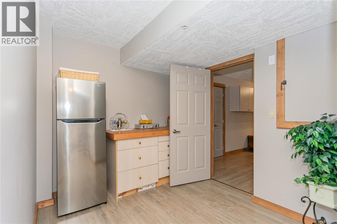
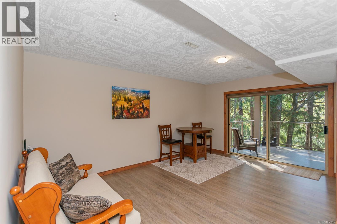
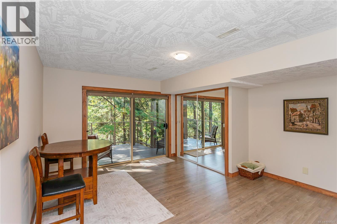
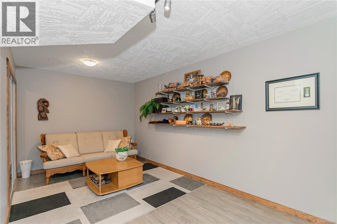
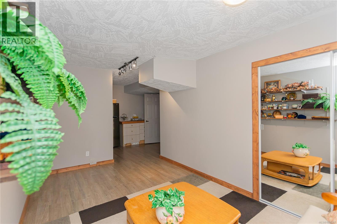
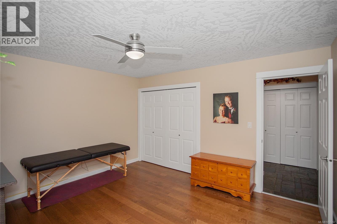
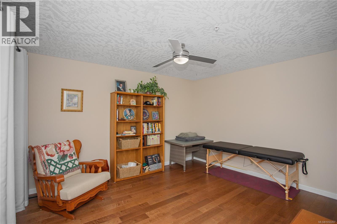
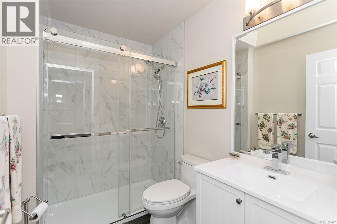
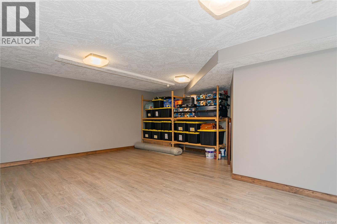
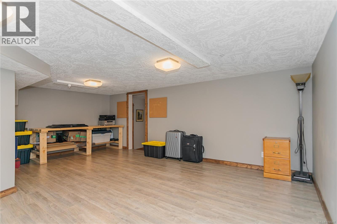
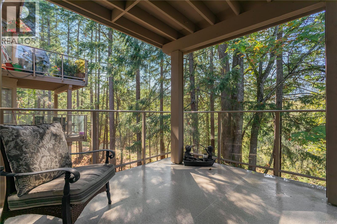
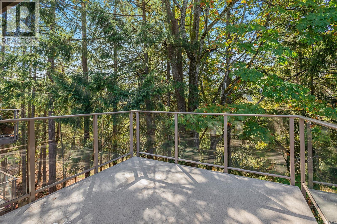
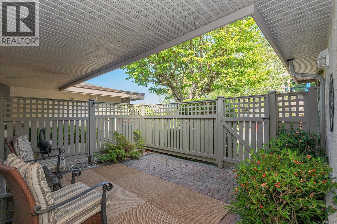
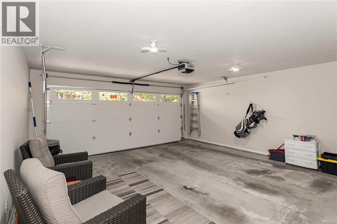
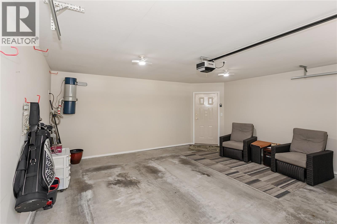
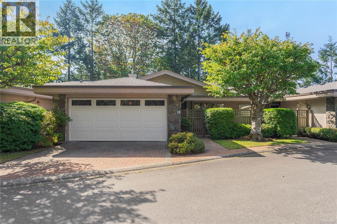
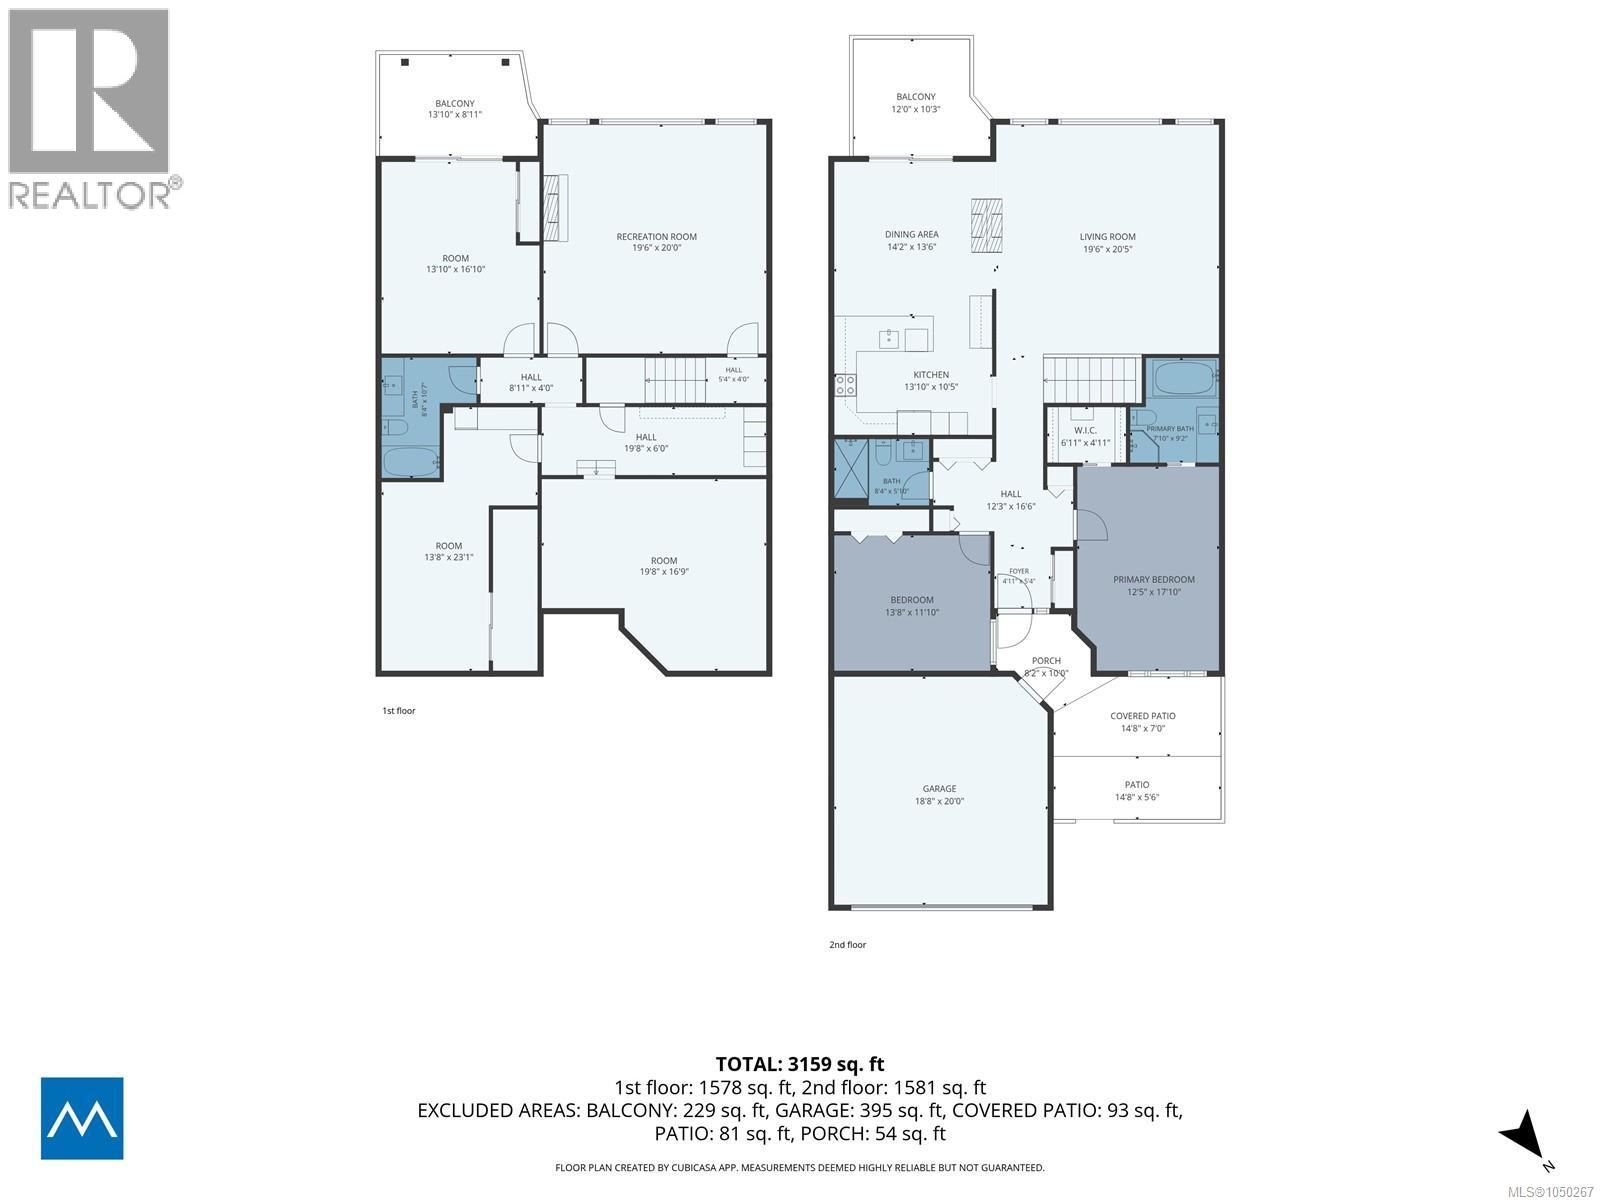
$779 MonthlyPrivacy and nature come together in this spacious 3-bed, 3-bath townhouse. Tucked into a peaceful, natural setting, this exceptional home offers an inviting open-concept entry with beautiful views extending directly into the wooded area behind the home. The main level features 2 beds, including primary bedroom, along with a bright and functional kitchen complete with updated appliances. The dining area is the perfect gathering space, highlighted by a double-sided fireplace that connects to the living room. Large windows fill the home with natural light. Step out onto the balcony from the living area and enjoy your morning coffee. Down, discover a soundproofed room featuring plenty of space for a home office, media room, or studio. A large storage room offers even more flexibility and could easily be transformed to suit your needs. With over 3,000 sq. ft. of versatile living and storage space, this is a rare opportunity to enjoy privacy, comfort and nature. (id:44393)
| MLS® Number | 1050267 |
| Property Type | Single Family |
| Neigbourhood | North Nanaimo |
| Community Features | Pets Allowed With Restrictions, Family Oriented |
| Features | Park Setting, Private Setting, Other |
| Parking Space Total | 1 |
| Plan | Vis2398 |
| Structure | Patio(s) |
| Bathroom Total | 3 |
| Bedrooms Total | 3 |
| Constructed Date | 1993 |
| Cooling Type | None |
| Fire Protection | Sprinkler System-fire |
| Fireplace Present | Yes |
| Fireplace Total | 3 |
| Heating Fuel | Natural Gas |
| Heating Type | Forced Air |
| Size Interior | 3,159 Ft2 |
| Type | Row / Townhouse |
| Attached Garage | |
| Garage | |
| Visitor Parking |
| Access Type | Road Access |
| Acreage | No |
| Zoning Description | R6 |
| Zoning Type | Multi-family |
| Level | Type | Length | Width | Dimensions |
|---|---|---|---|---|
| Lower Level | Balcony | 13'10 x 8'11 | ||
| Lower Level | Other | 19'8 x 16'9 | ||
| Lower Level | Other | 13'8 x 23'1 | ||
| Lower Level | Bedroom | 13'10 x 16'10 | ||
| Lower Level | Bathroom | 3-Piece | ||
| Lower Level | Recreation Room | 19'6 x 20'0 | ||
| Main Level | Balcony | 12'0 x 10'3 | ||
| Main Level | Porch | 8'2 x 10'0 | ||
| Main Level | Patio | 14'8 x 7'0 | ||
| Main Level | Patio | 14'8 x 5'6 | ||
| Main Level | Bathroom | 3-Piece | ||
| Main Level | Bedroom | 13'8 x 11'10 | ||
| Main Level | Ensuite | 4-Piece | ||
| Main Level | Primary Bedroom | 12'5 x 17'10 | ||
| Main Level | Living Room | 19'6 x 20'5 | ||
| Main Level | Dining Room | 14'2 x 13'6 | ||
| Main Level | Kitchen | 13'10 x 10'5 | ||
| Main Level | Entrance | 4'11 x 5'4 |
https://www.realtor.ca/real-estate/30319149/18-4991-bella-vista-cres-nanaimo-north-nanaimo
Contact us for more information
Matt Scheibel
Personal Real Estate Corporation

(250) 591-4601
(250) 591-4602
www.460realty.com/
twitter.com/460Realty

The trademarks REALTOR®, REALTORS®, and the REALTOR® logo are controlled by The Canadian Real Estate Association (CREA) and identify real estate professionals who are members of CREA. The trademarks MLS®, Multiple Listing Service® and the associated logos are owned by The Canadian Real Estate Association (CREA) and identify the quality of services provided by real estate professionals who are members of CREA. The trademark DDF® is owned by The Canadian Real Estate Association (CREA) and identifies CREA's Data Distribution Facility (DDF®)