Maintenance,
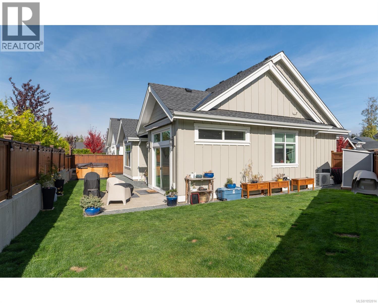
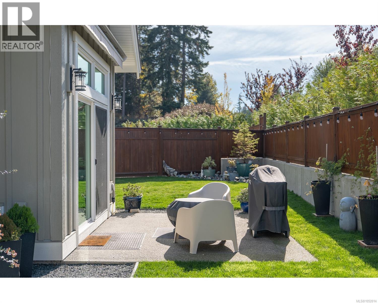
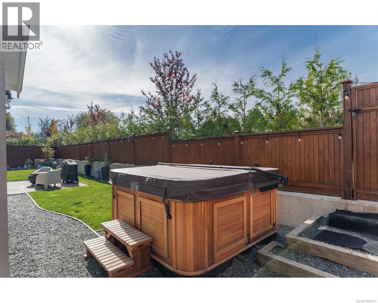
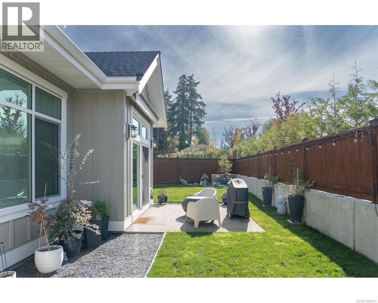
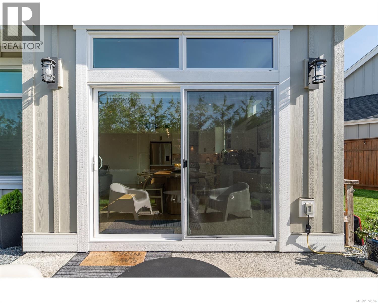
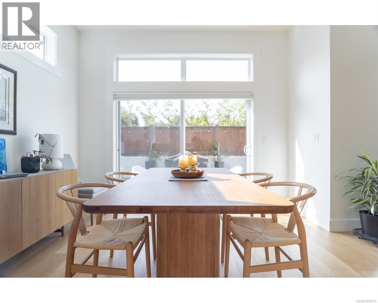
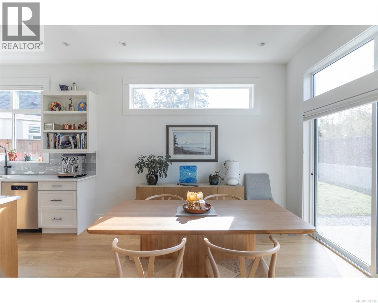
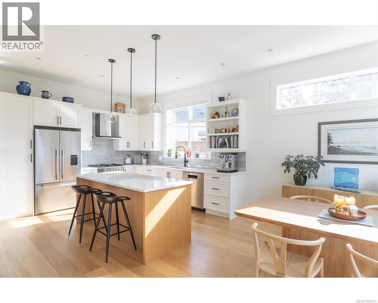
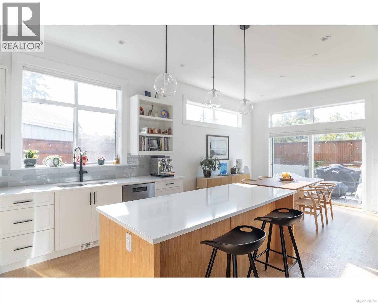
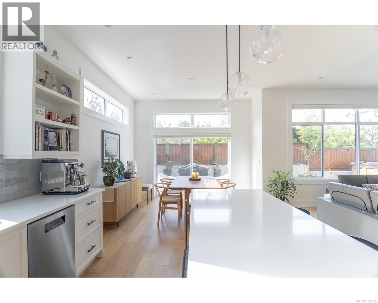
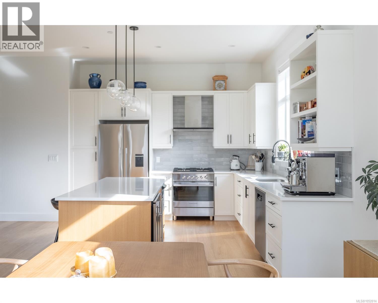
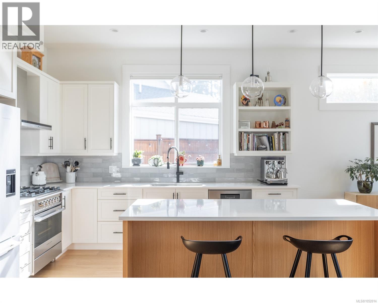
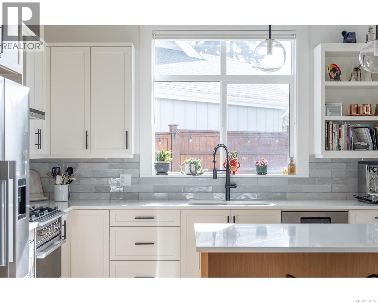
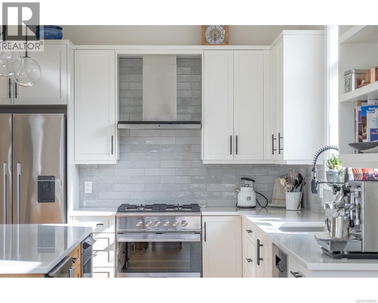
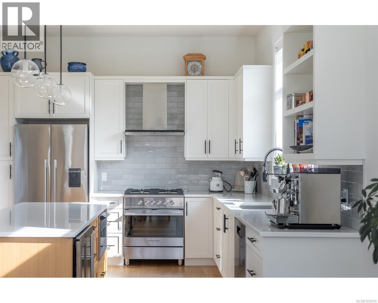
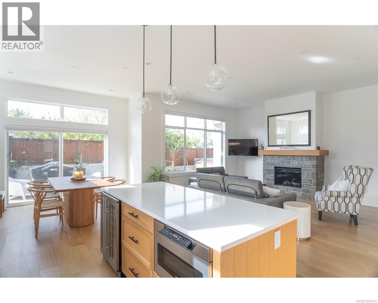
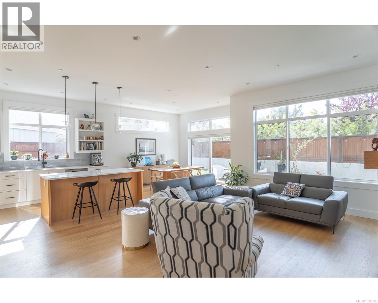
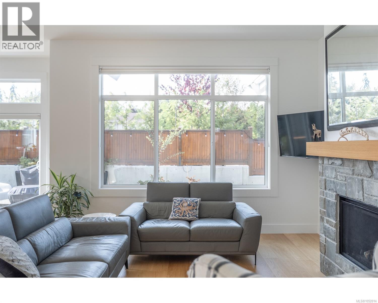
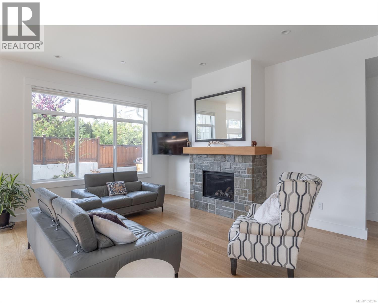
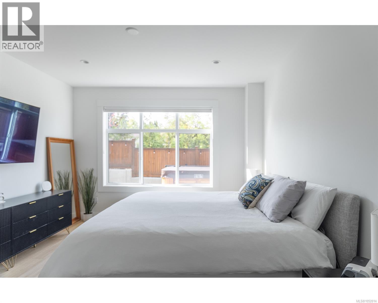
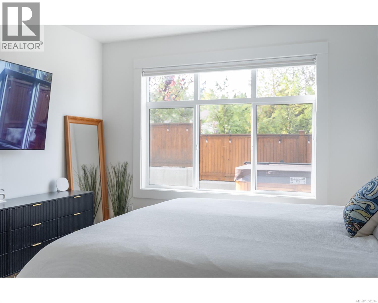
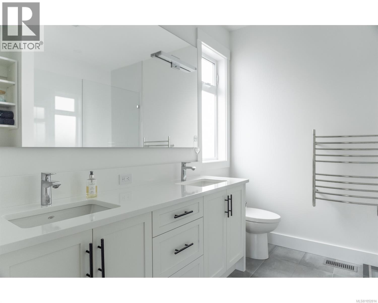
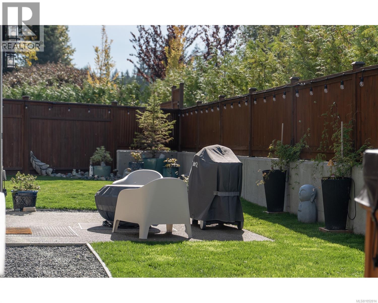
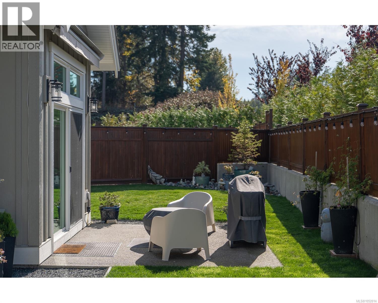
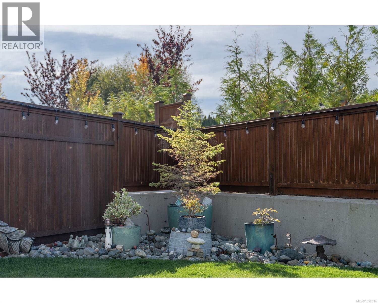
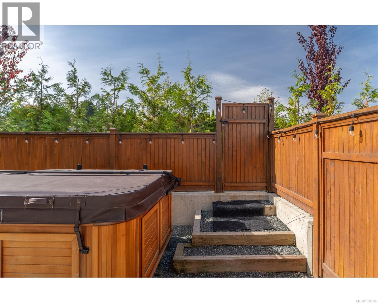
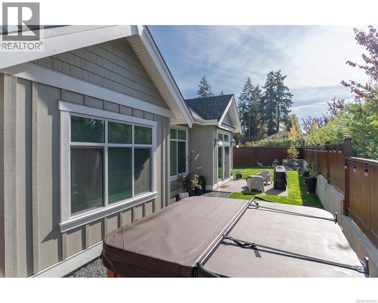
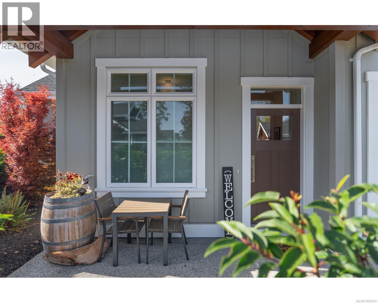
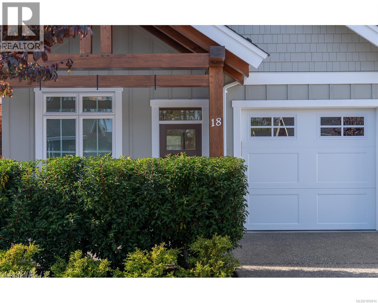
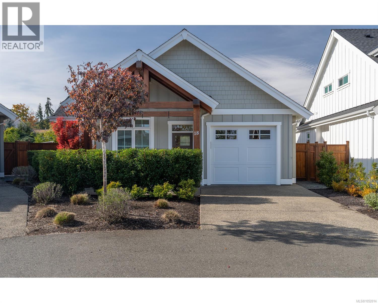
$430.25 MonthlySet on one of the neighbourhood’s largest lots, this home offers a quiet, private, south-facing backyard designed for enjoying the sunshine. The outdoor space features a combination of lawn, decorative gardens, a sunny patio with awning for shade, and a dedicated hot tub pad. Enjoy relaxed, single-level living in this spacious bungalow in Laurel Park, a boutique community of detached patio homes. Bright, open indoor-outdoor living spaces are complemented by beautiful finishes, high-end appliances, a natural gas fireplace, natural gas furnace, and air conditioning for year-round comfort. Offering a low-maintenance lifestyle in a convenient location, Laurel Park is ideally situated near Morningstar Golf Course, Parksville Beach, and Save-On-Foods Centre, with a variety of nearby amenities and walking routes to enjoy. A wonderful opportunity to embrace comfortable, easy living in a sought-after Parksville community. (id:44393)
| MLS® Number | 1052014 |
| Property Type | Single Family |
| Neigbourhood | French Creek |
| Community Features | Pets Allowed With Restrictions, Family Oriented |
| Features | Central Location, Level Lot, Private Setting, Southern Exposure, Other, Pie, Marine Oriented |
| Parking Space Total | 3 |
| Plan | Eps5984 |
| Bathroom Total | 2 |
| Bedrooms Total | 3 |
| Appliances | Dishwasher, Dryer, Range - Gas, Refrigerator, Washer |
| Constructed Date | 2024 |
| Cooling Type | Air Conditioned |
| Fireplace Present | Yes |
| Fireplace Total | 1 |
| Heating Fuel | Natural Gas |
| Heating Type | Forced Air |
| Size Interior | 1,456 Ft2 |
| Type | Row / Townhouse |
| Garage |
| Access Type | Road Access |
| Acreage | No |
| Size Irregular | 1456 |
| Size Total | 1456 Sqft |
| Size Total Text | 1456 Sqft |
| Zoning Description | Cd51 |
| Zoning Type | Multi-family |
| Level | Type | Length | Width | Dimensions |
|---|---|---|---|---|
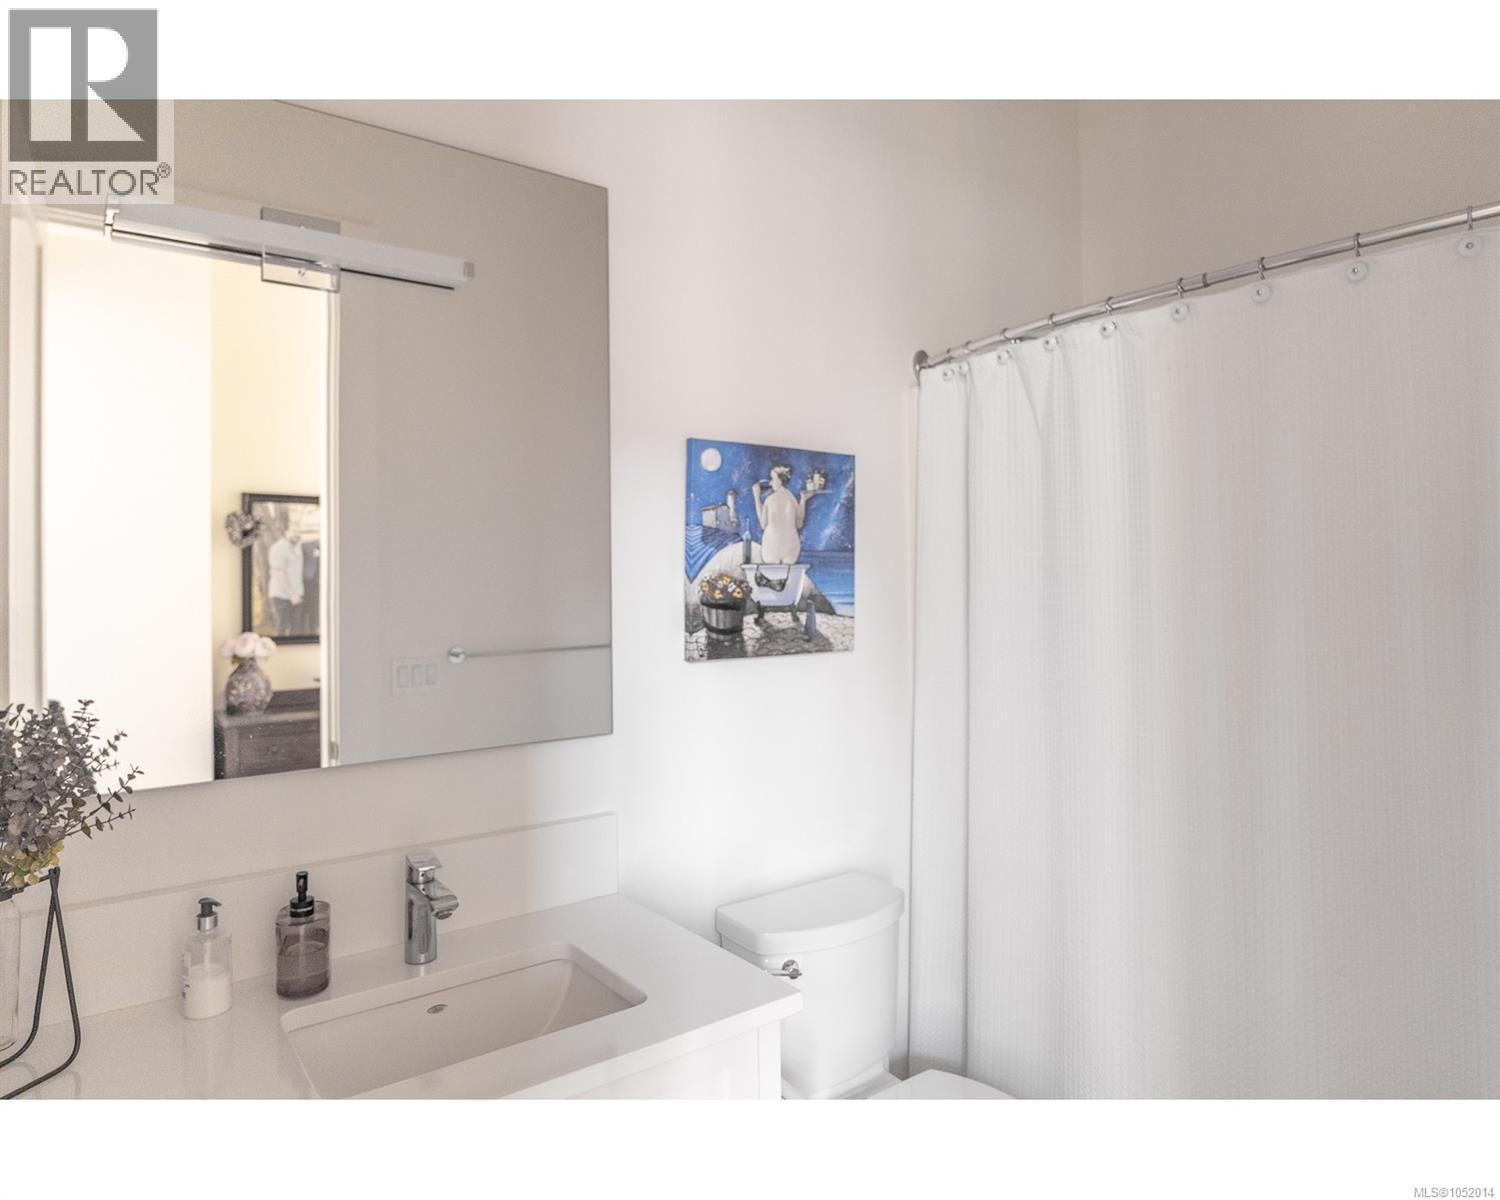
| Main Level | Bathroom | 4-Piece | ||
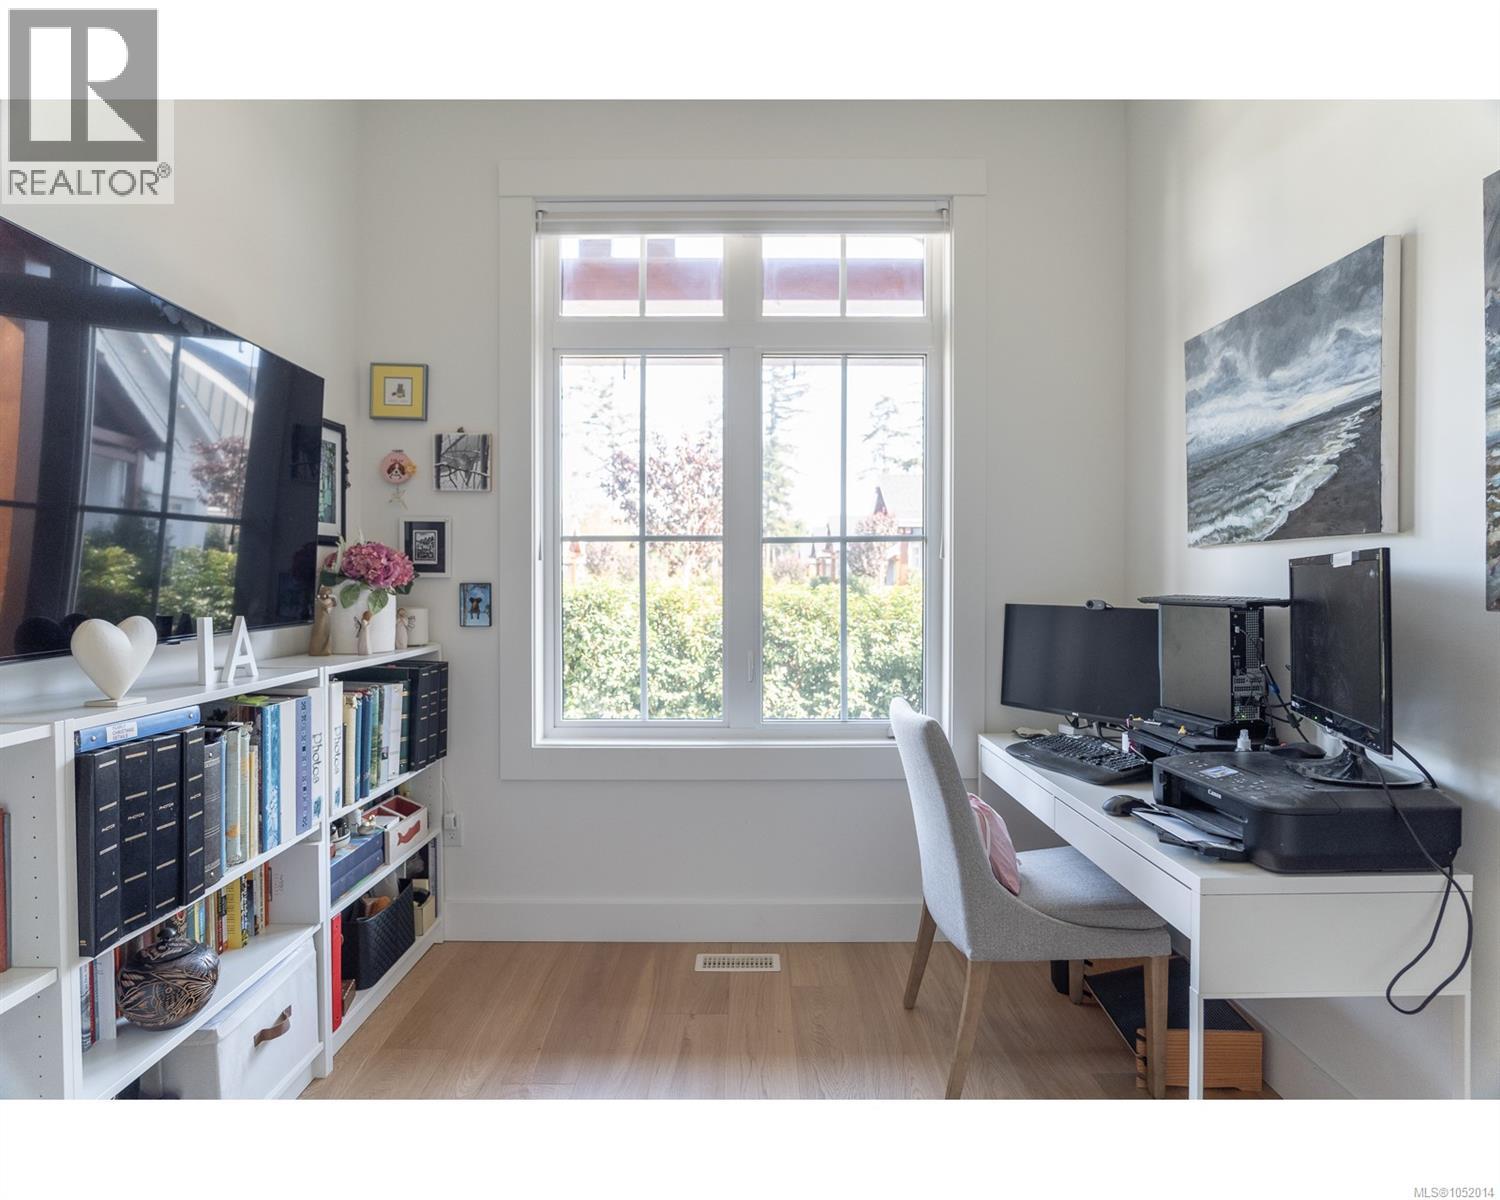
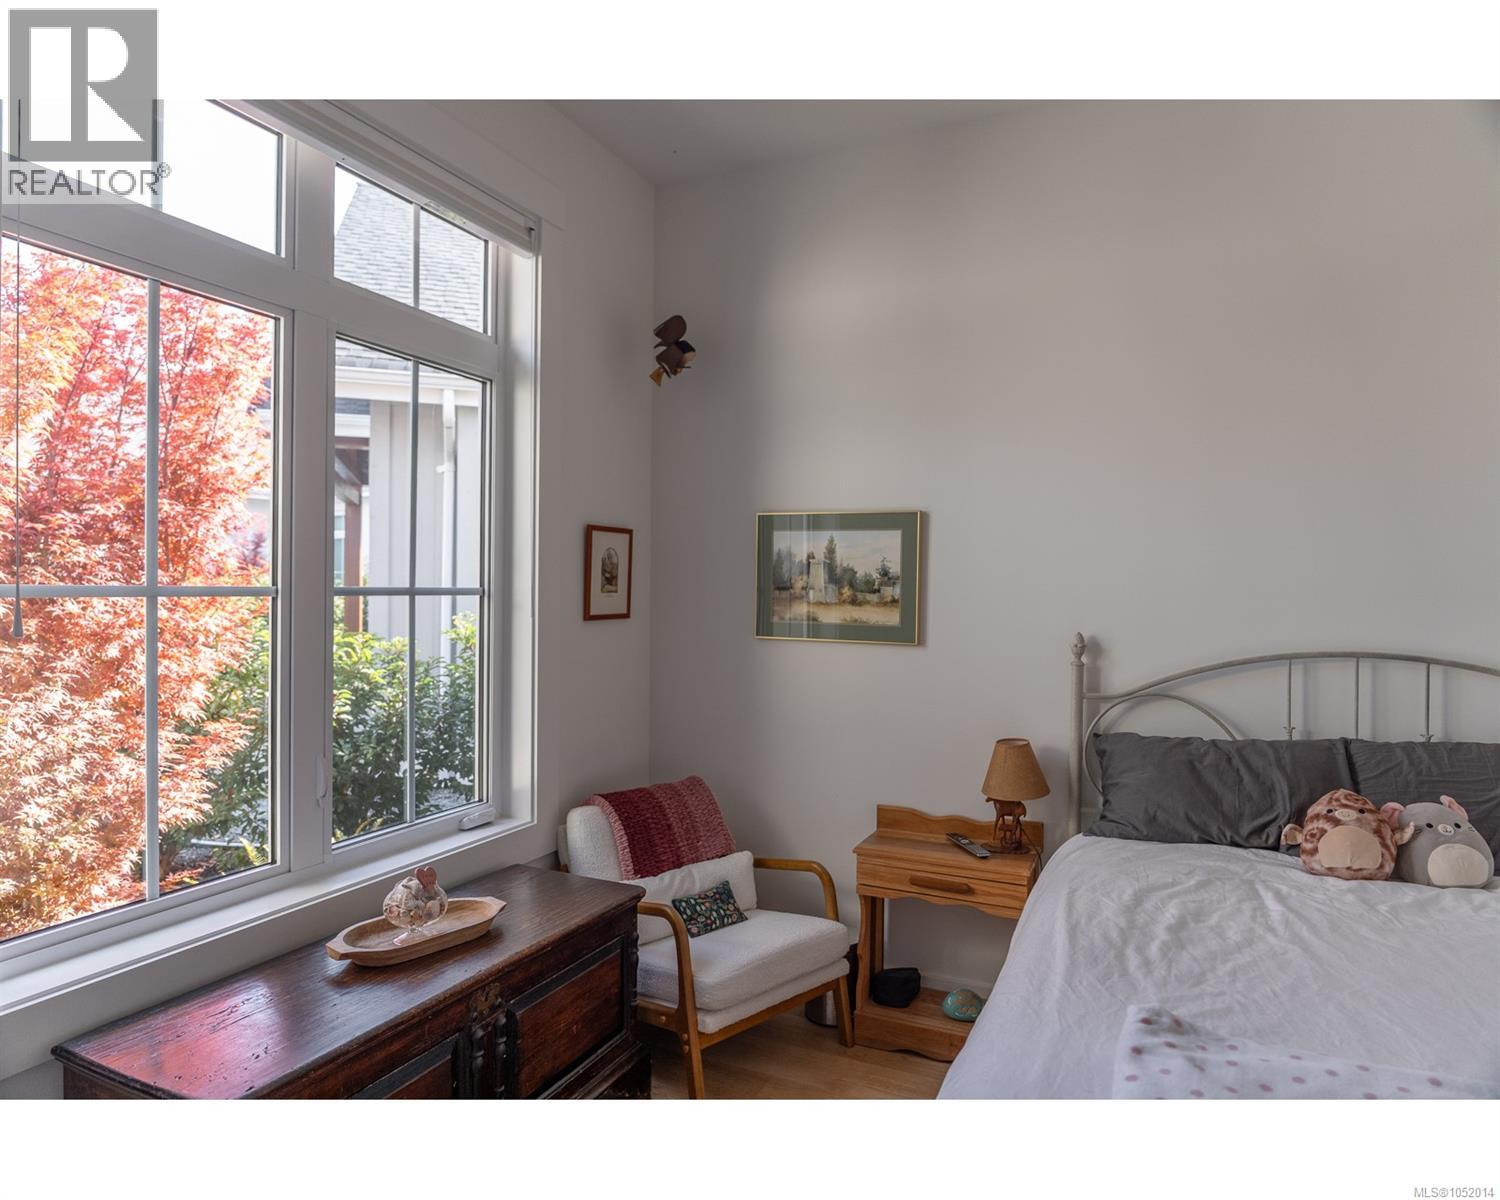
| Main Level | Bedroom | 9'8 x 10'4 | ||
| Main Level | Bedroom | 9'0 x 11'6 | ||
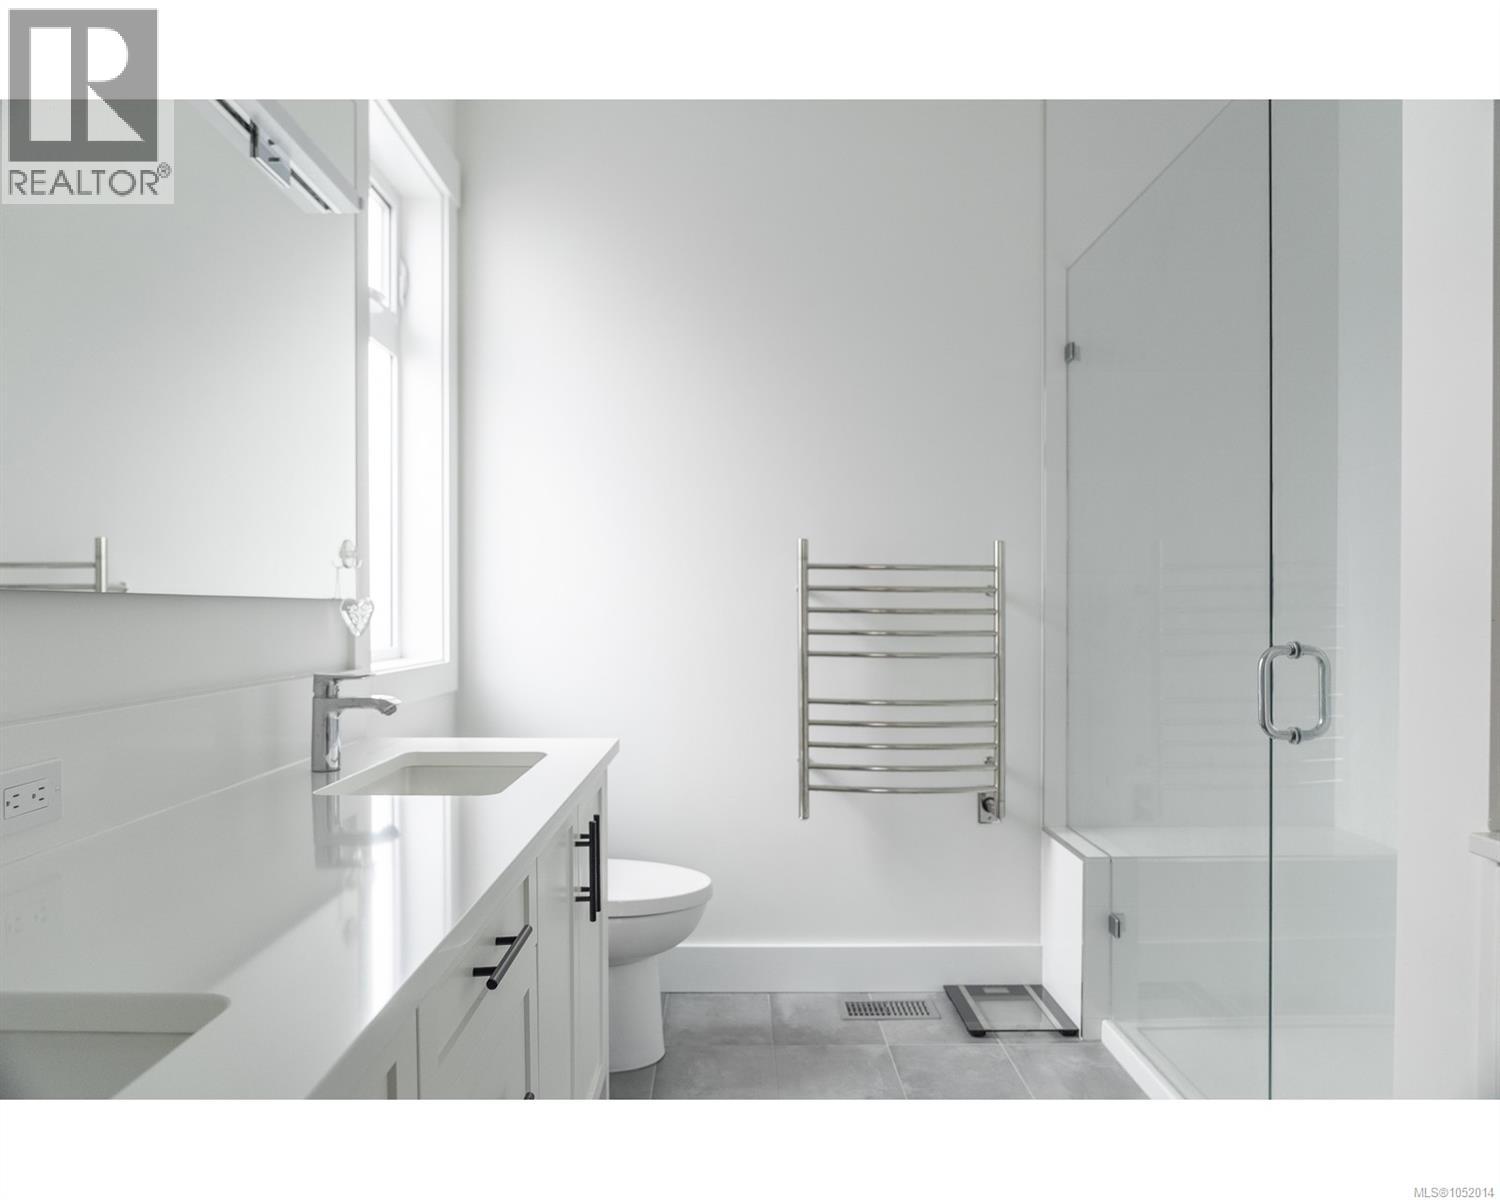
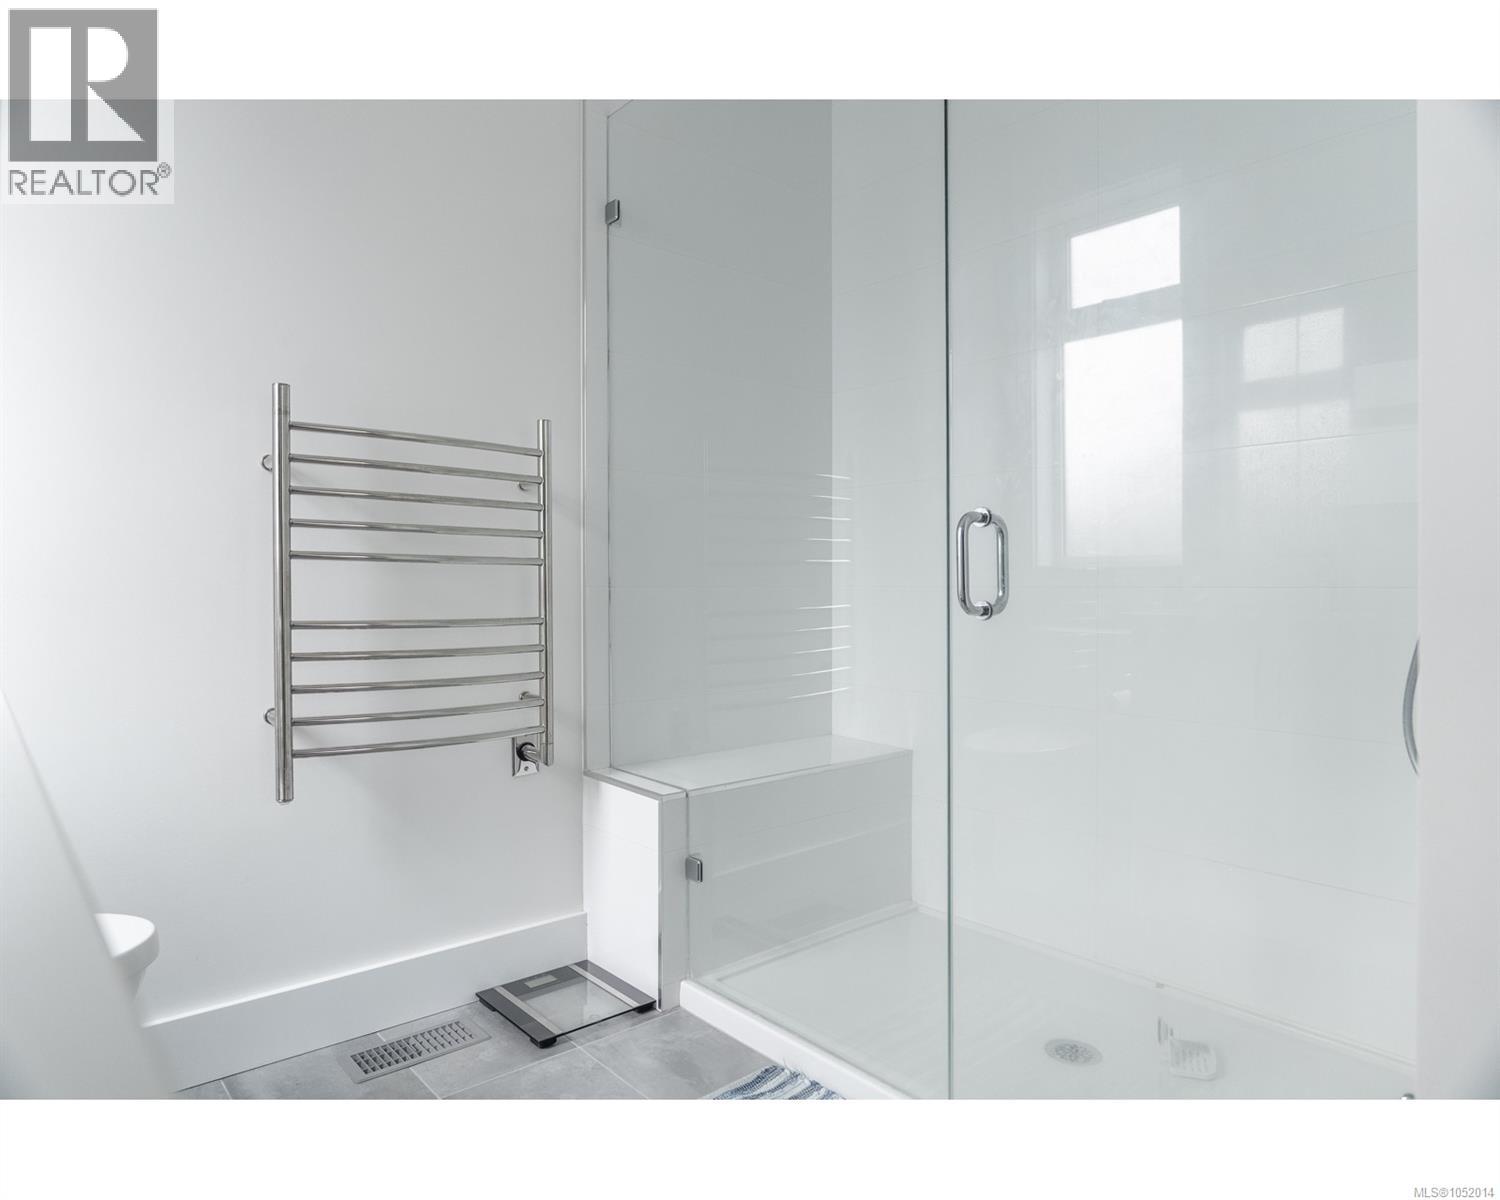
| Main Level | Ensuite | 4-Piece | ||
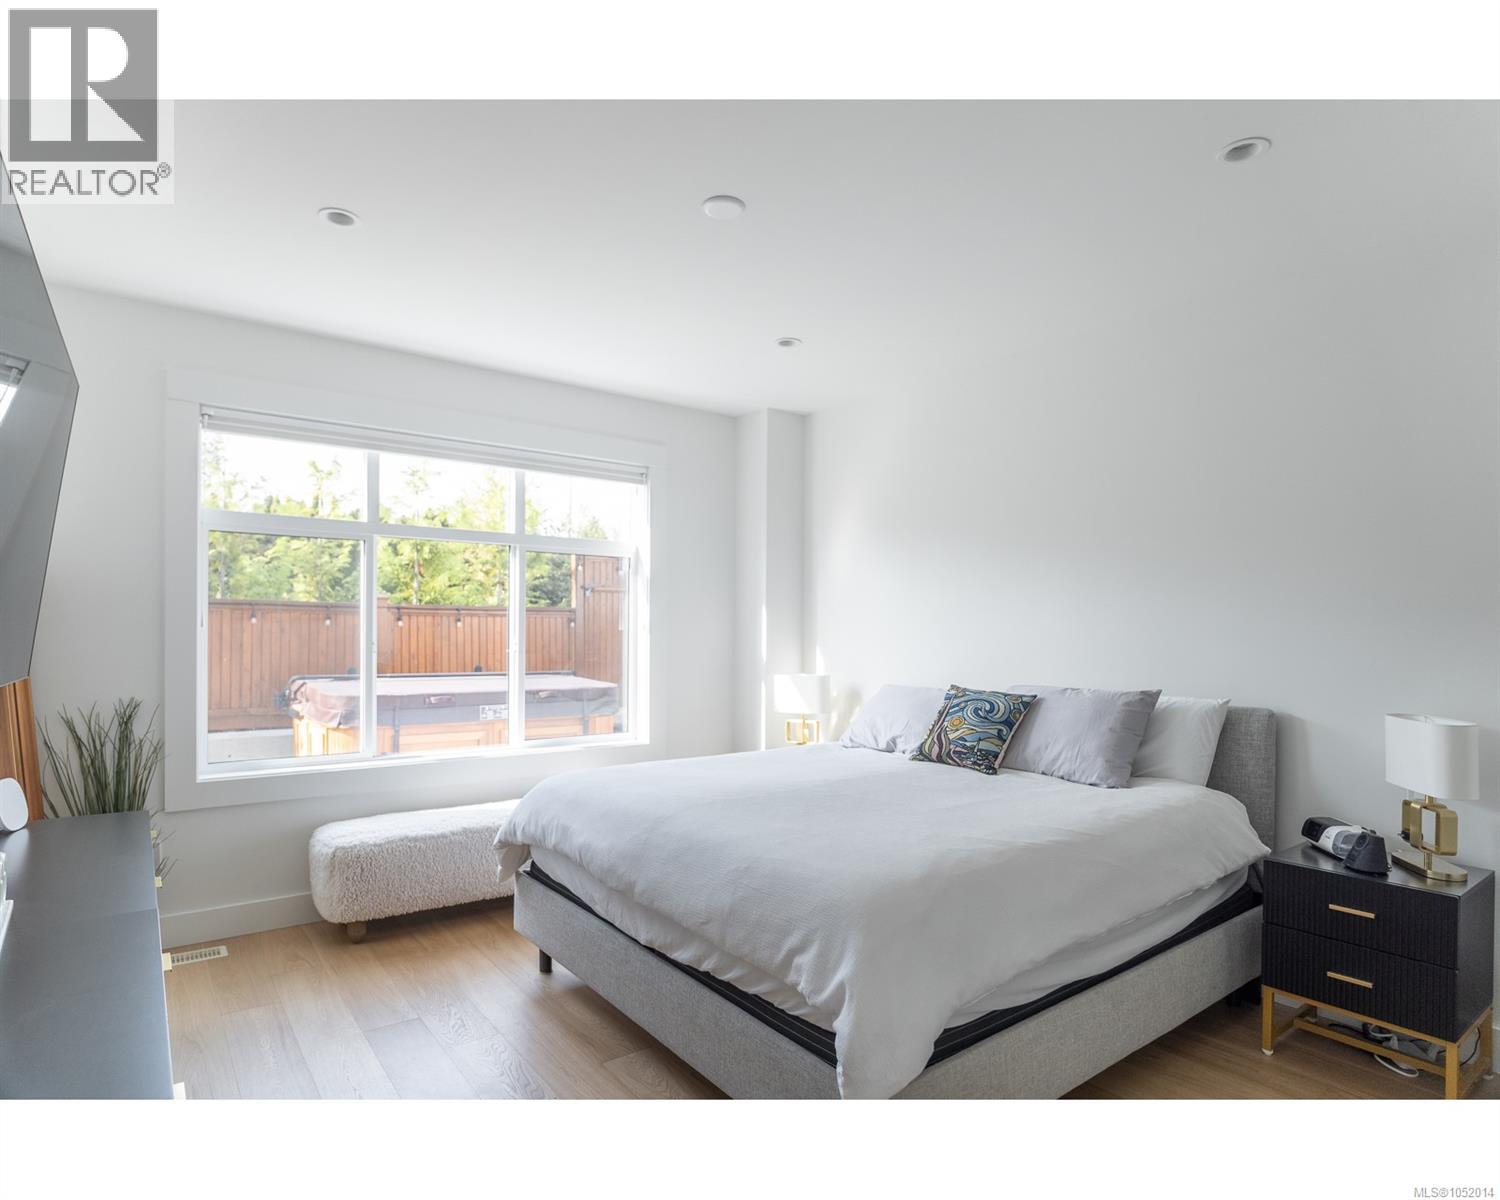
| Main Level | Primary Bedroom | 12'8 x 14'0 | ||
| Main Level | Dining Room | 12'0 x 12'0 | ||
| Main Level | Kitchen | 12'2 x 12'8 | ||
| Main Level | Great Room | 13'10 x 18'10 |
https://www.realtor.ca/real-estate/30388299/18-846-ackerman-rd-french-creek-french-creek
Contact us for more information
Jamie Larson
(250) 240-7584
(250) 752-0111

The trademarks REALTOR®, REALTORS®, and the REALTOR® logo are controlled by The Canadian Real Estate Association (CREA) and identify real estate professionals who are members of CREA. The trademarks MLS®, Multiple Listing Service® and the associated logos are owned by The Canadian Real Estate Association (CREA) and identify the quality of services provided by real estate professionals who are members of CREA. The trademark DDF® is owned by The Canadian Real Estate Association (CREA) and identifies CREA's Data Distribution Facility (DDF®)