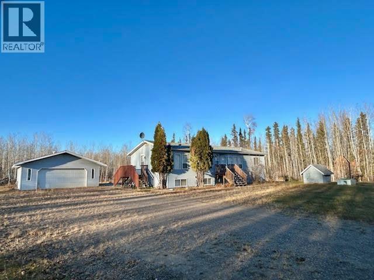
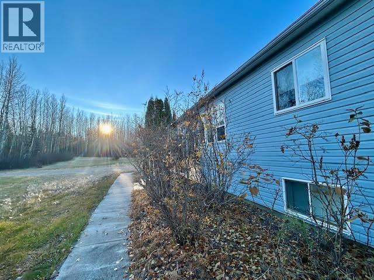
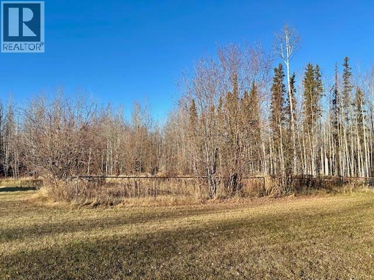
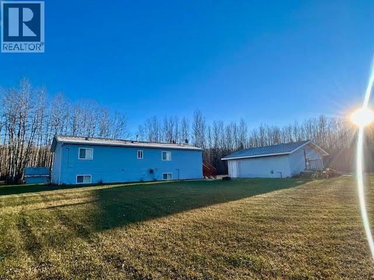
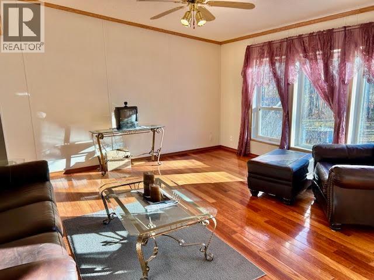
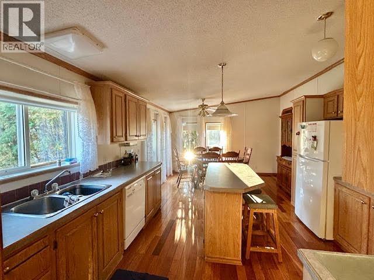
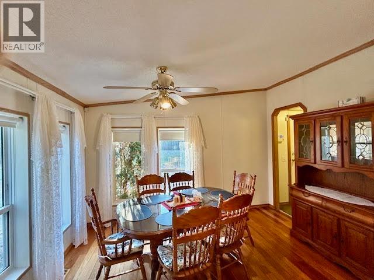
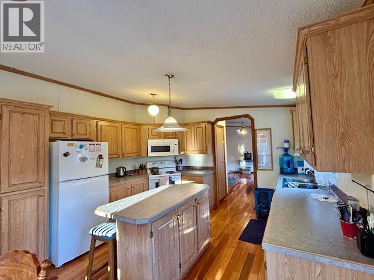
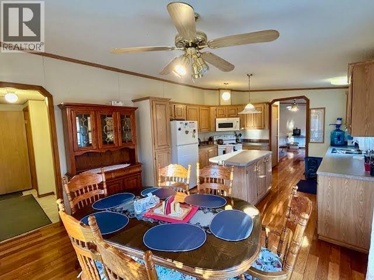
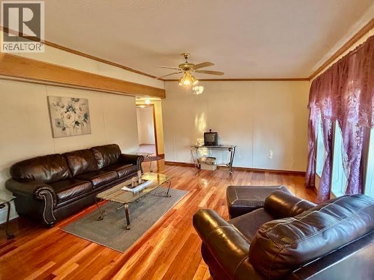
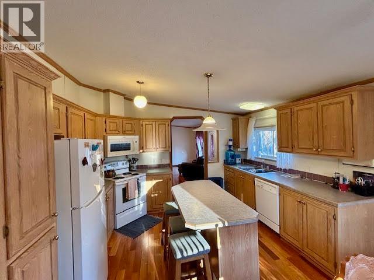
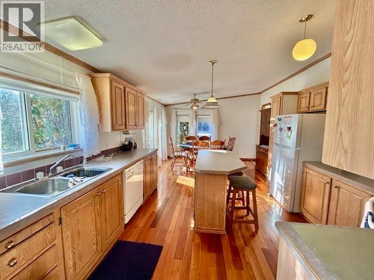
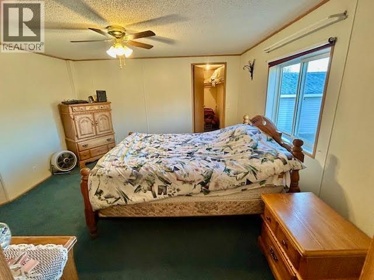
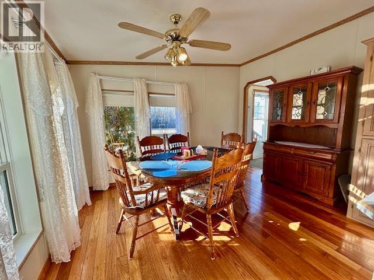
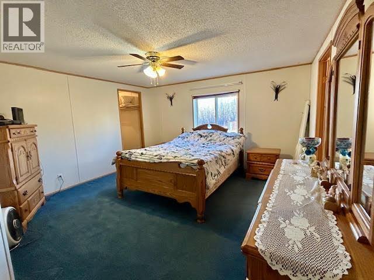
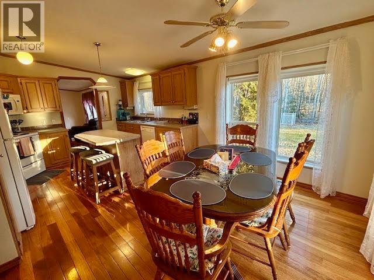
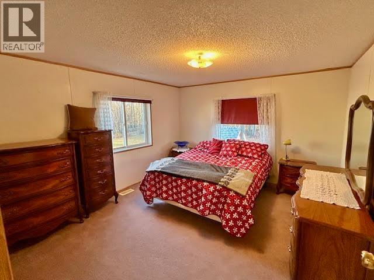
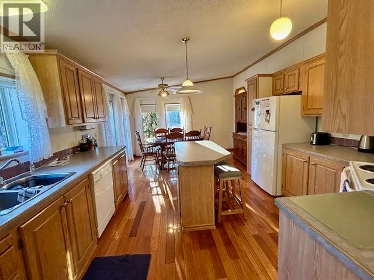
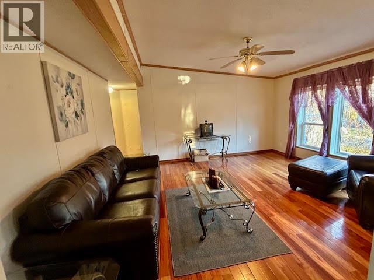
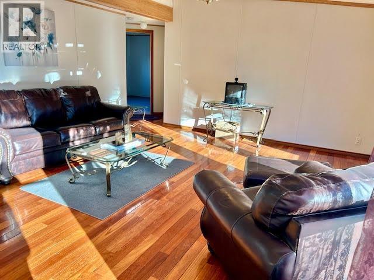
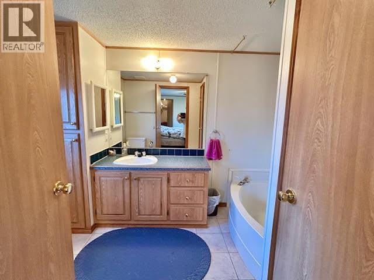
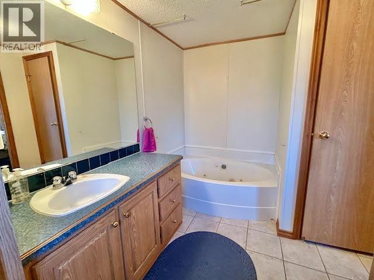
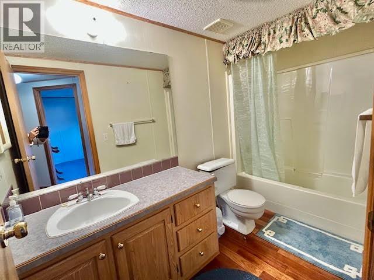
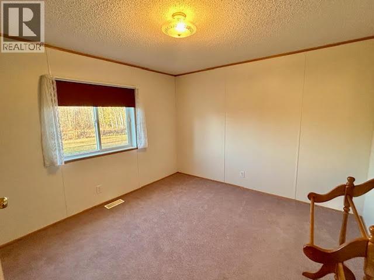
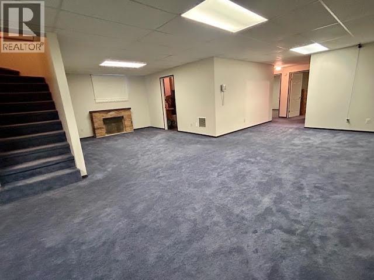
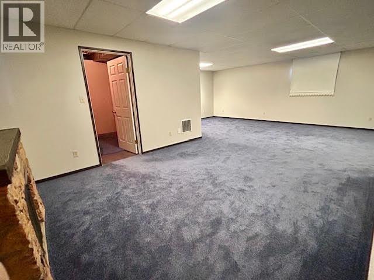
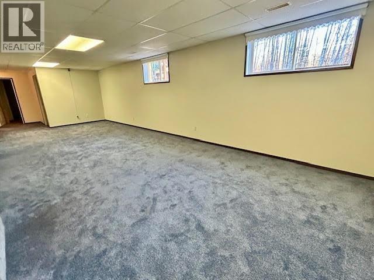
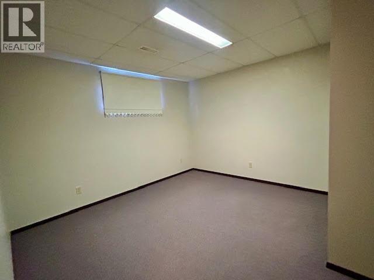
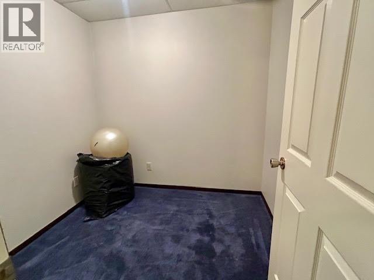
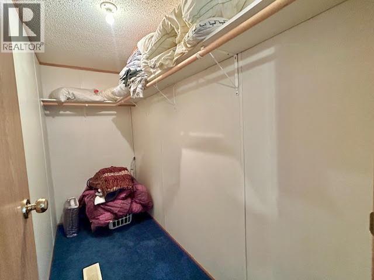
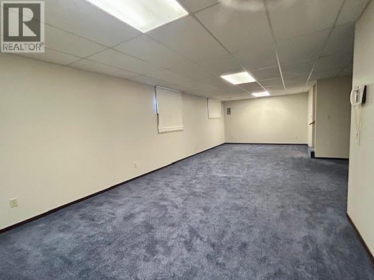
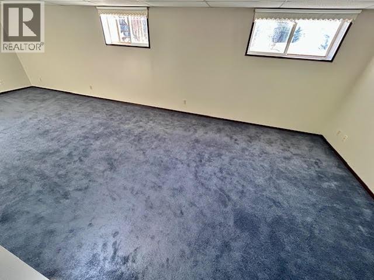
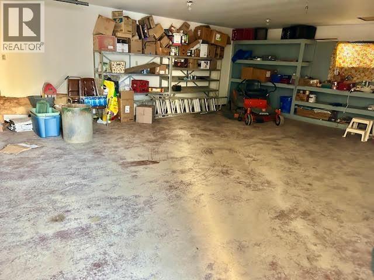
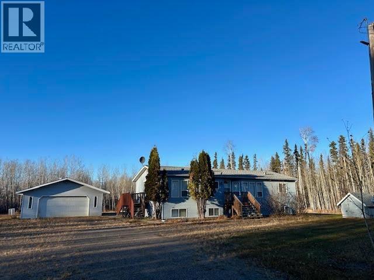
BIG FAMILY. BIG HOUSE. BIG SPACE TO BREATHE! Just minutes from town, this peaceful 4.5-acre retreat gives your crew room to spread out while the kids can even bike to middle and high school! Beautifully landscaped with a fenced garden area and large double garage, the huge 5-bedroom home was made for family life. Gather around the centre island in the spacious kitchen and dining area, relax in the generous living room or escape to the oversized primary suite with walk-in closet and roomy ensuite. Downstairs, the massive family room has space for the pool table, gaming zone AND big screen. Five big bedrooms, acres to play and town convenience? Bring the whole gang! Check out the video tour! (id:44393)
| MLS® Number | R3181370 |
| Property Type | Single Family |
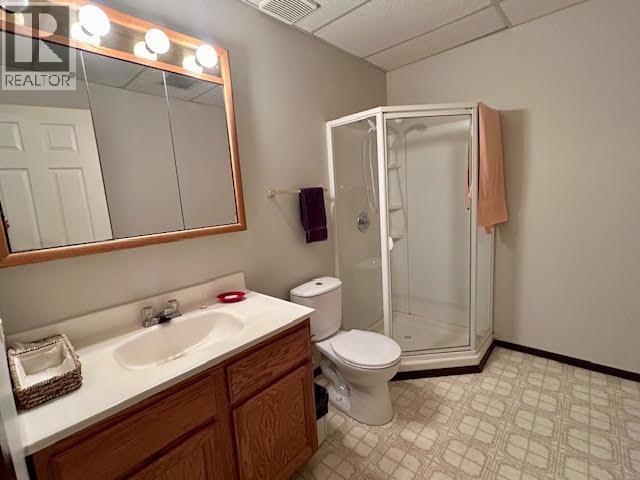
| Bathroom Total | 3 |
| Bedrooms Total | 5 |
| Basement Type | Full |
| Constructed Date | 1996 |
| Construction Style Attachment | Detached |
| Construction Style Other | Manufactured |
| Exterior Finish | Vinyl Siding |
| Foundation Type | Preserved Wood |
| Heating Fuel | Natural Gas |
| Heating Type | Forced Air |
| Roof Material | Asphalt Shingle |
| Roof Style | Conventional |
| Stories Total | 2 |
| Size Interior | 2,808 Sqft |
| Total Finished Area | 2808 Sqft |
| Type | Manufactured Home/mobile |
| Garage | 2 |
| Open | |
| R V |
| Acreage | Yes |
| Size Irregular | 4.5 |
| Size Total | 4.5 Ac |
| Size Total Text | 4.5 Ac |
| Level | Type | Length | Width | Dimensions |
|---|---|---|---|---|
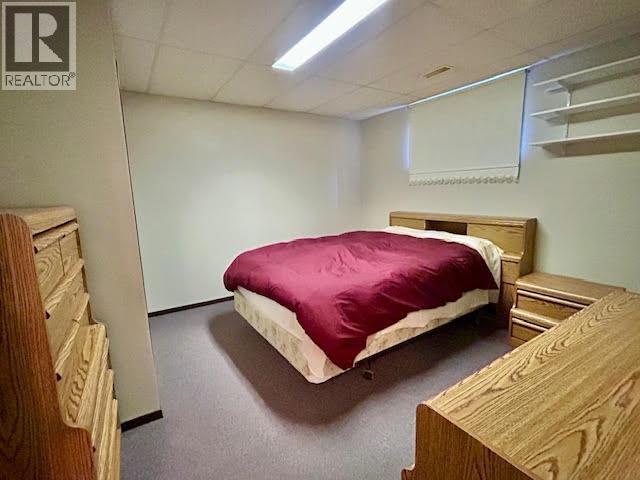
| Basement | Bedroom 4 | 12 ft | 12 ft ,7 in | 12 ft x 12 ft ,7 in |
| Basement | Bedroom 5 | 12 ft | 12 ft | 12 ft x 12 ft |
| Basement | Recreational, Games Room | 25 ft ,9 in | 30 ft ,1 in | 25 ft ,9 in x 30 ft ,1 in |
| Basement | Office | 10 ft | 12 ft ,8 in | 10 ft x 12 ft ,8 in |
| Main Level | Kitchen | 10 ft ,6 in | 12 ft ,1 in | 10 ft ,6 in x 12 ft ,1 in |
| Main Level | Dining Room | 9 ft ,8 in | 10 ft ,1 in | 9 ft ,8 in x 10 ft ,1 in |
| Main Level | Living Room | 15 ft | 19 ft | 15 ft x 19 ft |
| Main Level | Primary Bedroom | 13 ft | 13 ft ,9 in | 13 ft x 13 ft ,9 in |
| Main Level | Bedroom 2 | 11 ft ,9 in | 13 ft | 11 ft ,9 in x 13 ft |
| Main Level | Bedroom 3 | 10 ft ,7 in | 11 ft ,9 in | 10 ft ,7 in x 11 ft ,9 in |
https://www.realtor.ca/real-estate/30480148/18-fediw-road-fort-nelson
Contact us for more information
Sandy Hart
Team Sandy Hart

(250) 785-5520
(250) 785-2624
www.remaxaction.ca/

The trademarks REALTOR®, REALTORS®, and the REALTOR® logo are controlled by The Canadian Real Estate Association (CREA) and identify real estate professionals who are members of CREA. The trademarks MLS®, Multiple Listing Service® and the associated logos are owned by The Canadian Real Estate Association (CREA) and identify the quality of services provided by real estate professionals who are members of CREA. The trademark DDF® is owned by The Canadian Real Estate Association (CREA) and identifies CREA's Data Distribution Facility (DDF®)