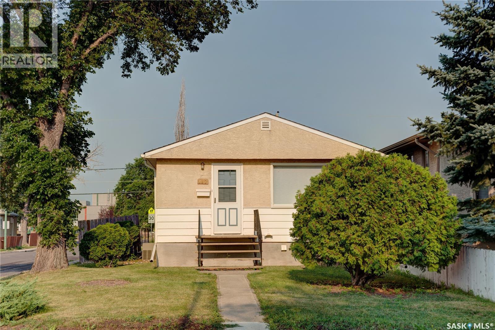
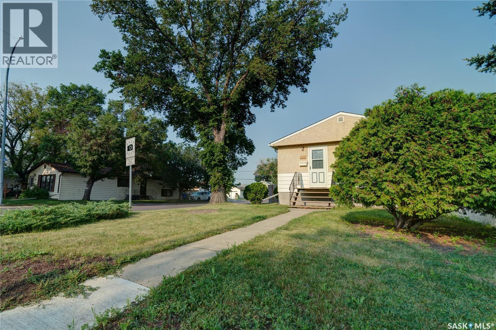
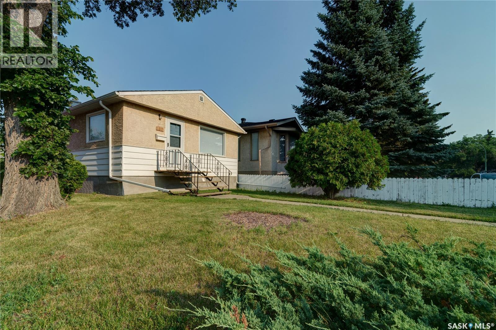
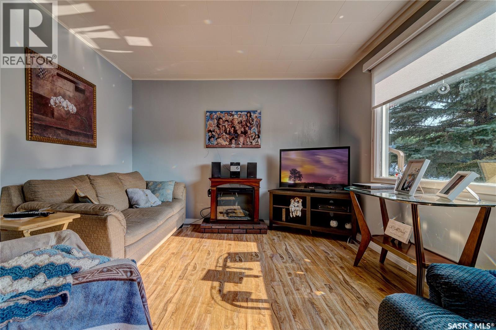
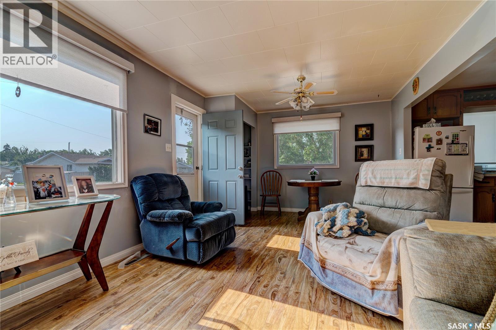
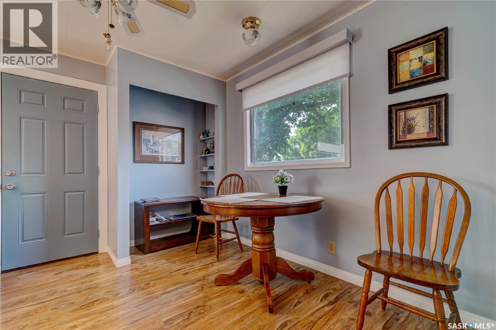
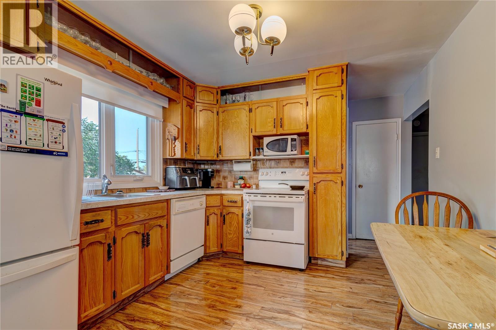
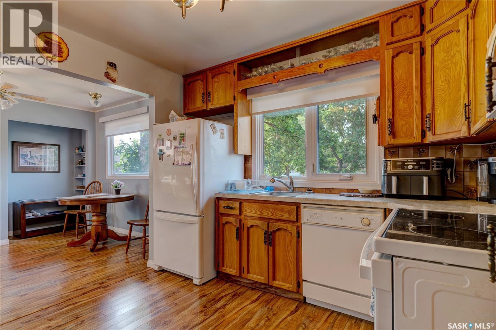
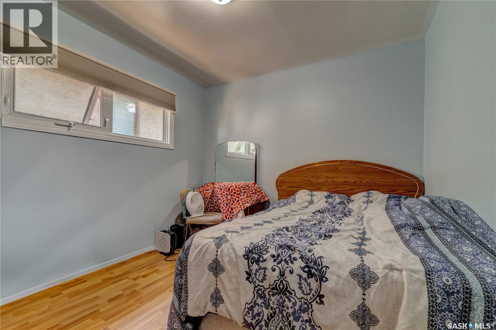
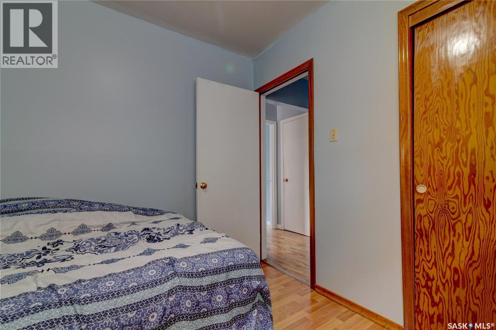
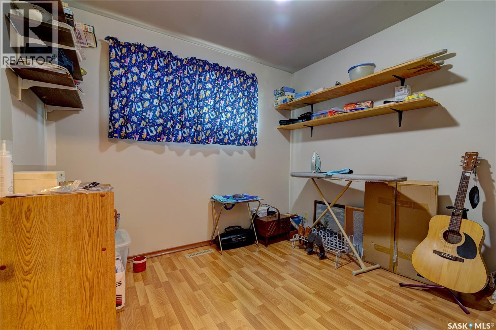
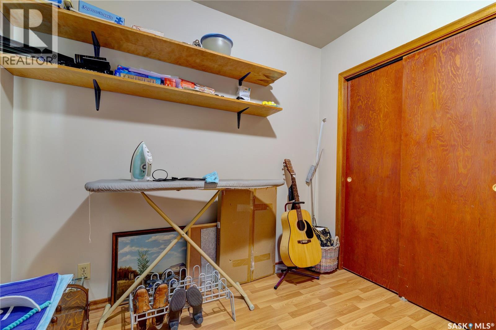
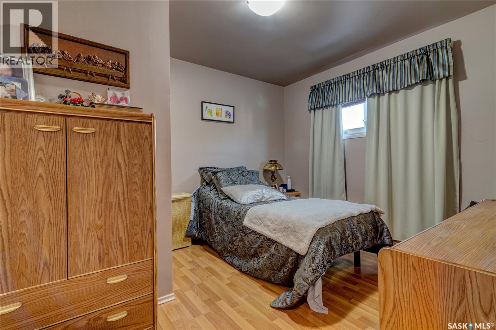
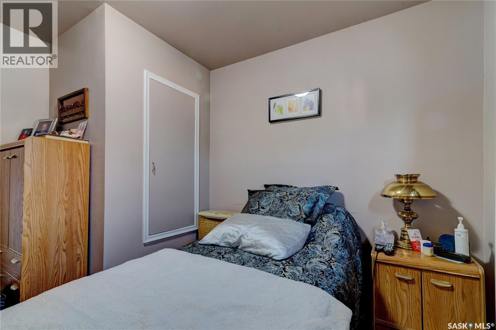
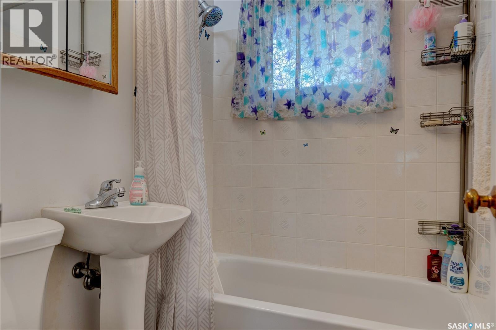
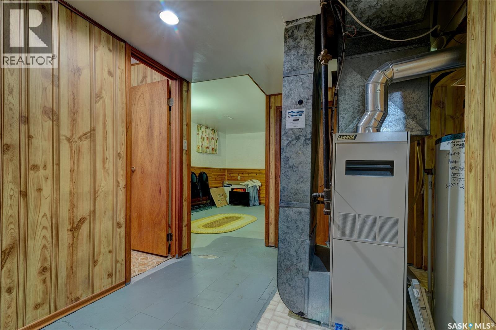
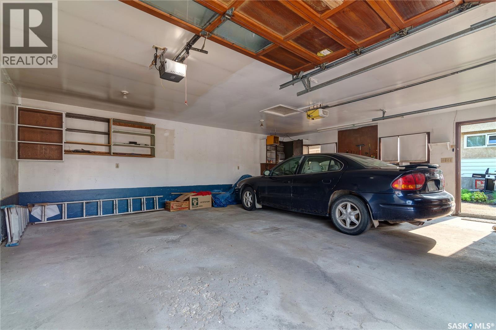
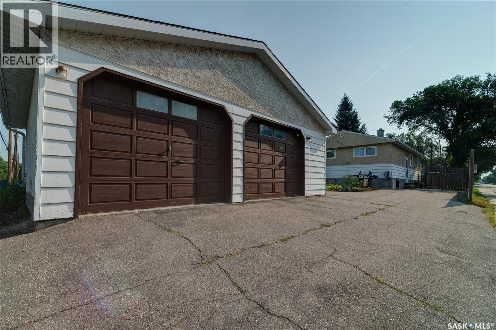
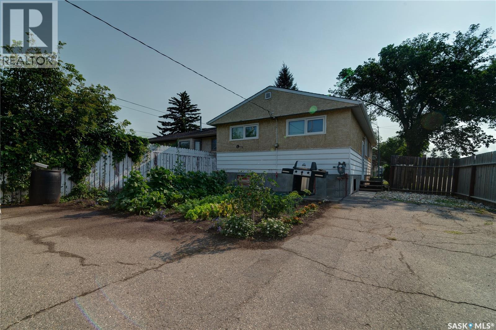
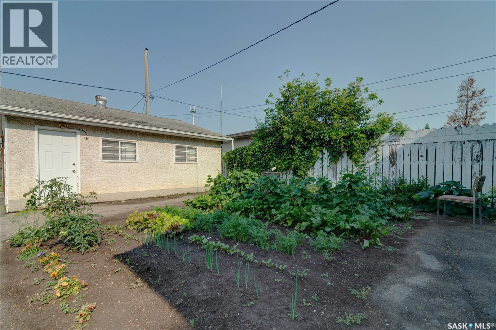
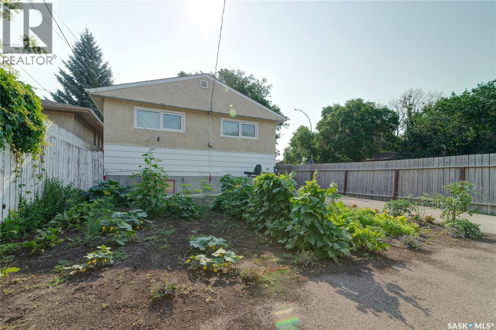
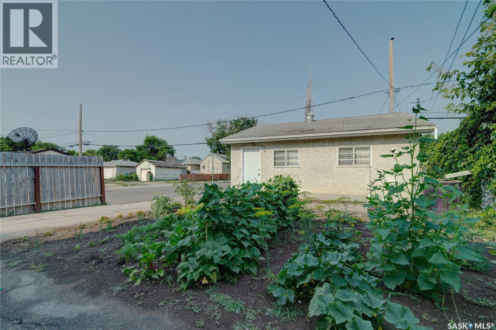
Welcome to this well maintained 3 bedroom bungalow situated on a spacious corner lot, complete with an oversized double detached garage and a beautiful garden area. Ideally located within walking distance to Northgate Mall, schools, parks, and a variety of other amenities, this home offers both comfort and convenience. The main floor features three bedrooms, two bathrooms, and a functional layout designed for everyday living. Additional highlights include central air conditioning, central vacuum, and numerous updates, including shingles (2013) and several newer windows (2006). Pride of ownership is evident throughout this original owner home, which has been lovingly maintained over the years. Whether you're a first time buyer, a growing family, or looking to downsize, this property is a fantastic opportunity. Don't miss your chance to make this wonderful home yours- this one won't last long! (id:44393)
| MLS® Number | SK044159 |
| Property Type | Single Family |
| Neigbourhood | Churchill Downs |
| Features | Treed, Corner Site, Rectangular |
| Bathroom Total | 2 |
| Bedrooms Total | 3 |
| Appliances | Washer, Refrigerator, Dishwasher, Dryer, Window Coverings, Garage Door Opener Remote(s), Stove |
| Architectural Style | Bungalow |
| Basement Development | Partially Finished |
| Basement Type | Full (partially Finished) |
| Constructed Date | 1961 |
| Construction Style Attachment | Detached |
| Cooling Type | Central Air Conditioning |
| Heating Fuel | Natural Gas |
| Heating Type | Forced Air |
| Stories Total | 1 |
| Size Interior | 840 Ft2 |
| Type | House |
| Detached Garage | |
| Parking Space(s) | 2 |
| Acreage | No |
| Fence Type | Partially Fenced |
| Landscape Features | Lawn, Garden Area |
| Size Irregular | 3124.00 |
| Size Total | 3124 Sqft |
| Size Total Text | 3124 Sqft |
| Level | Type | Length | Width | Dimensions |
|---|---|---|---|---|
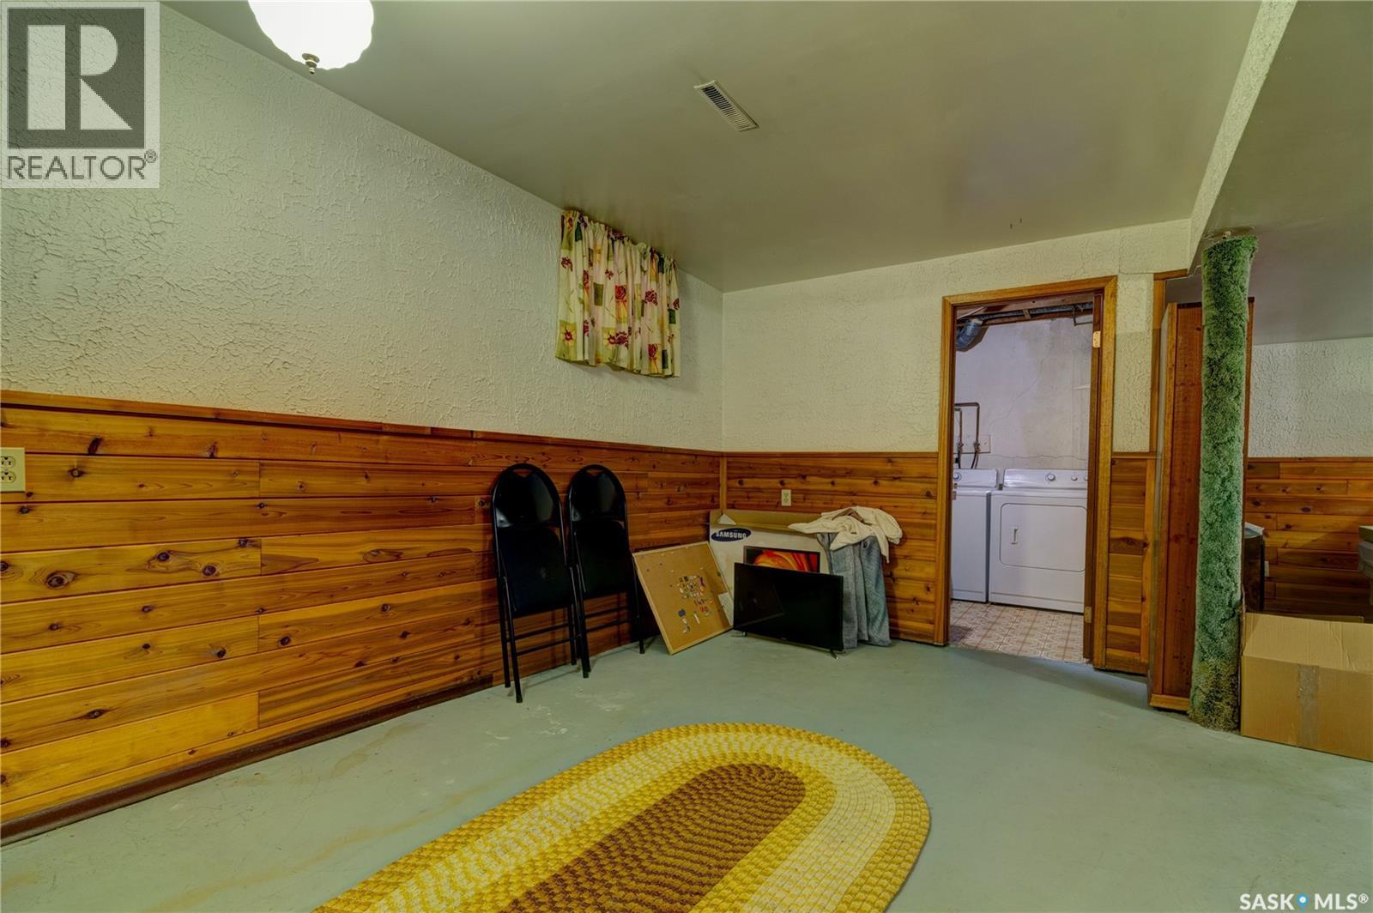
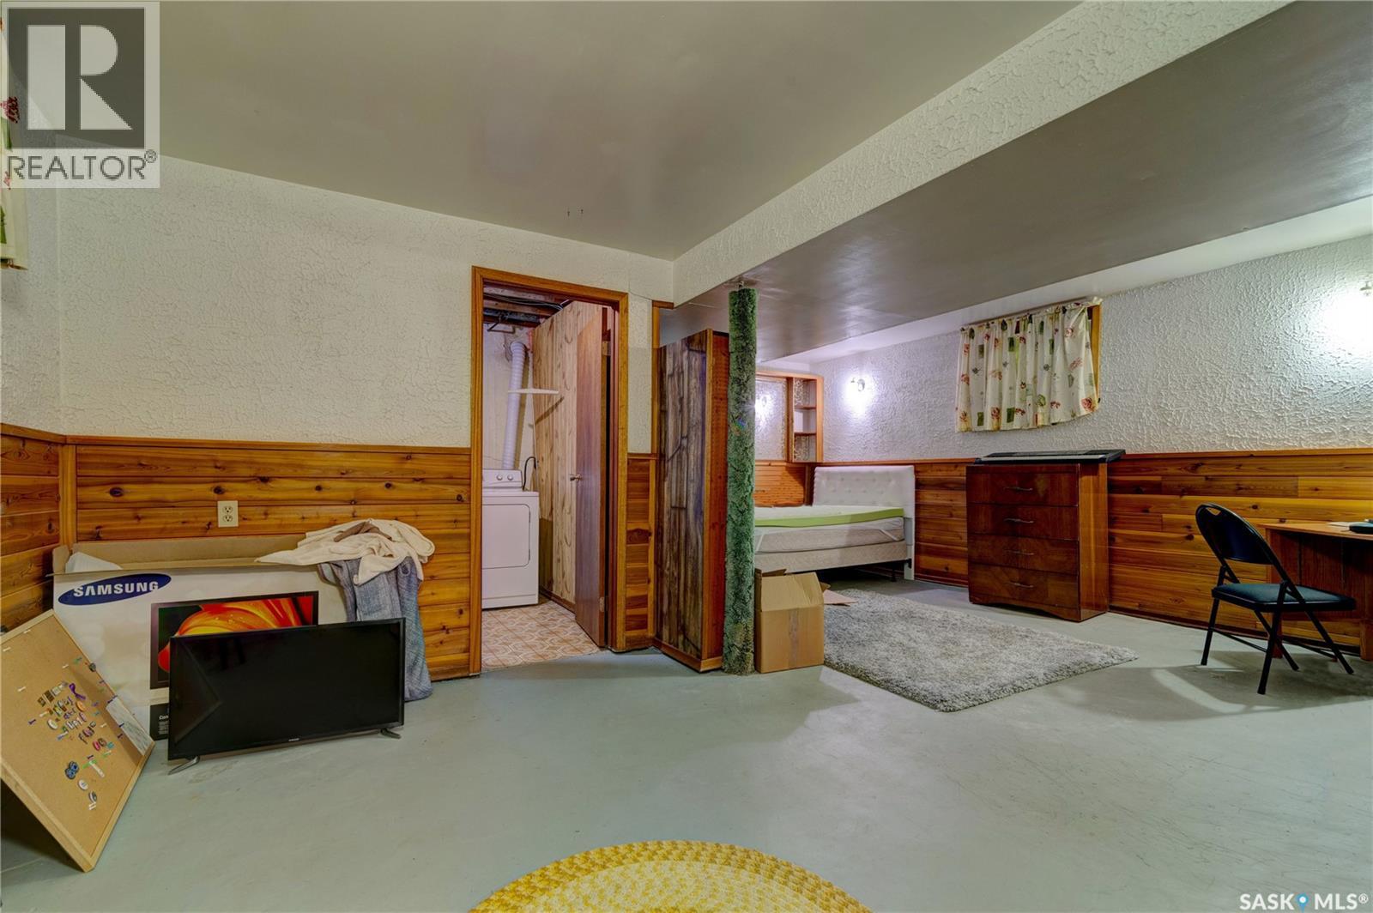
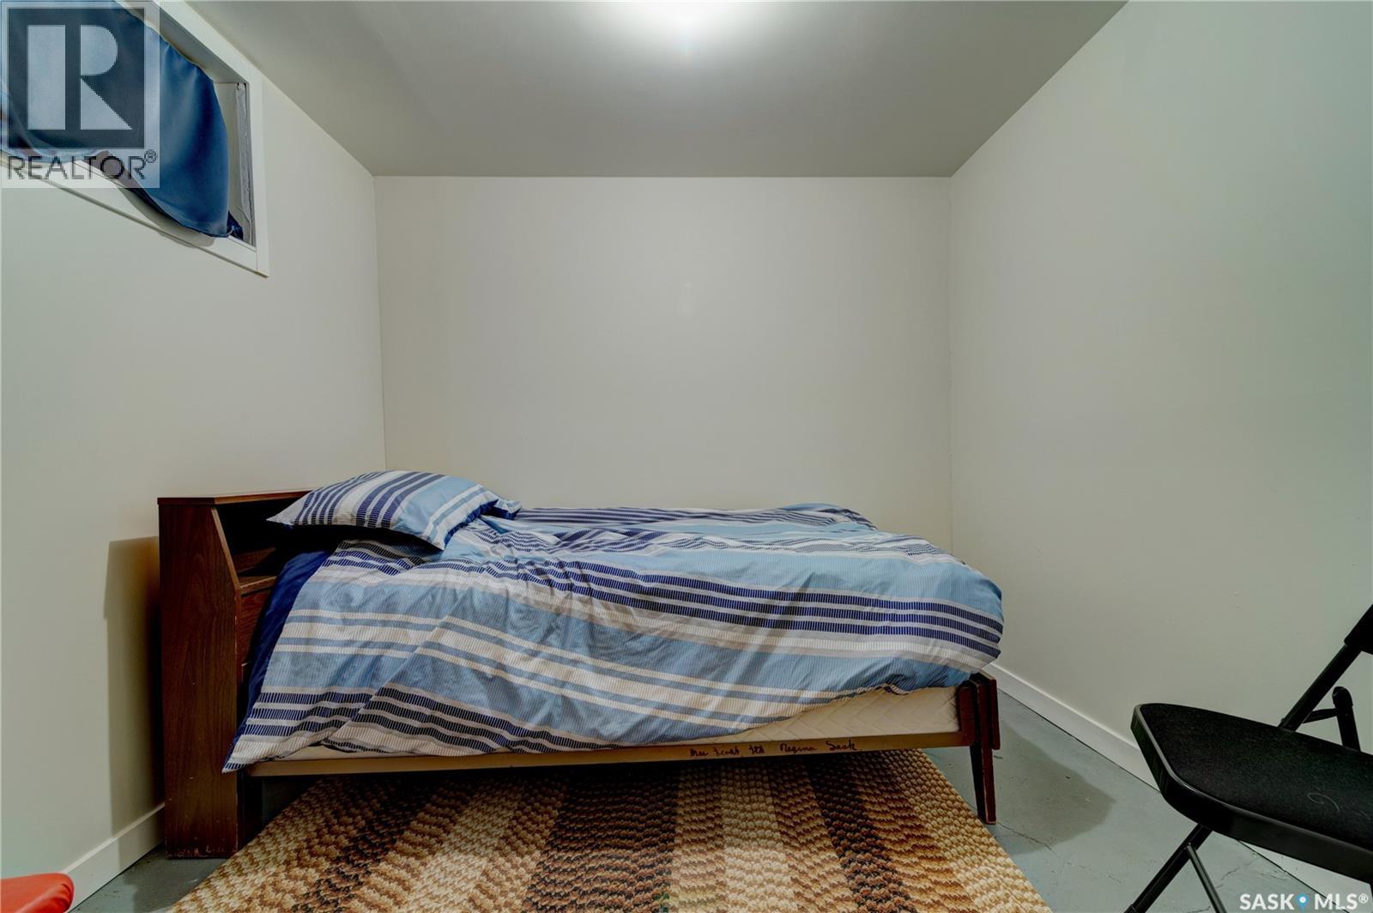
| Basement | Family Room | 10 ft ,7 in | 17 ft ,6 in | 10 ft ,7 in x 17 ft ,6 in |
| Basement | Other | 8 ft ,10 in | 15 ft ,3 in | 8 ft ,10 in x 15 ft ,3 in |
| Basement | Den | 9 ft ,5 in | 9 ft ,1 in | 9 ft ,5 in x 9 ft ,1 in |
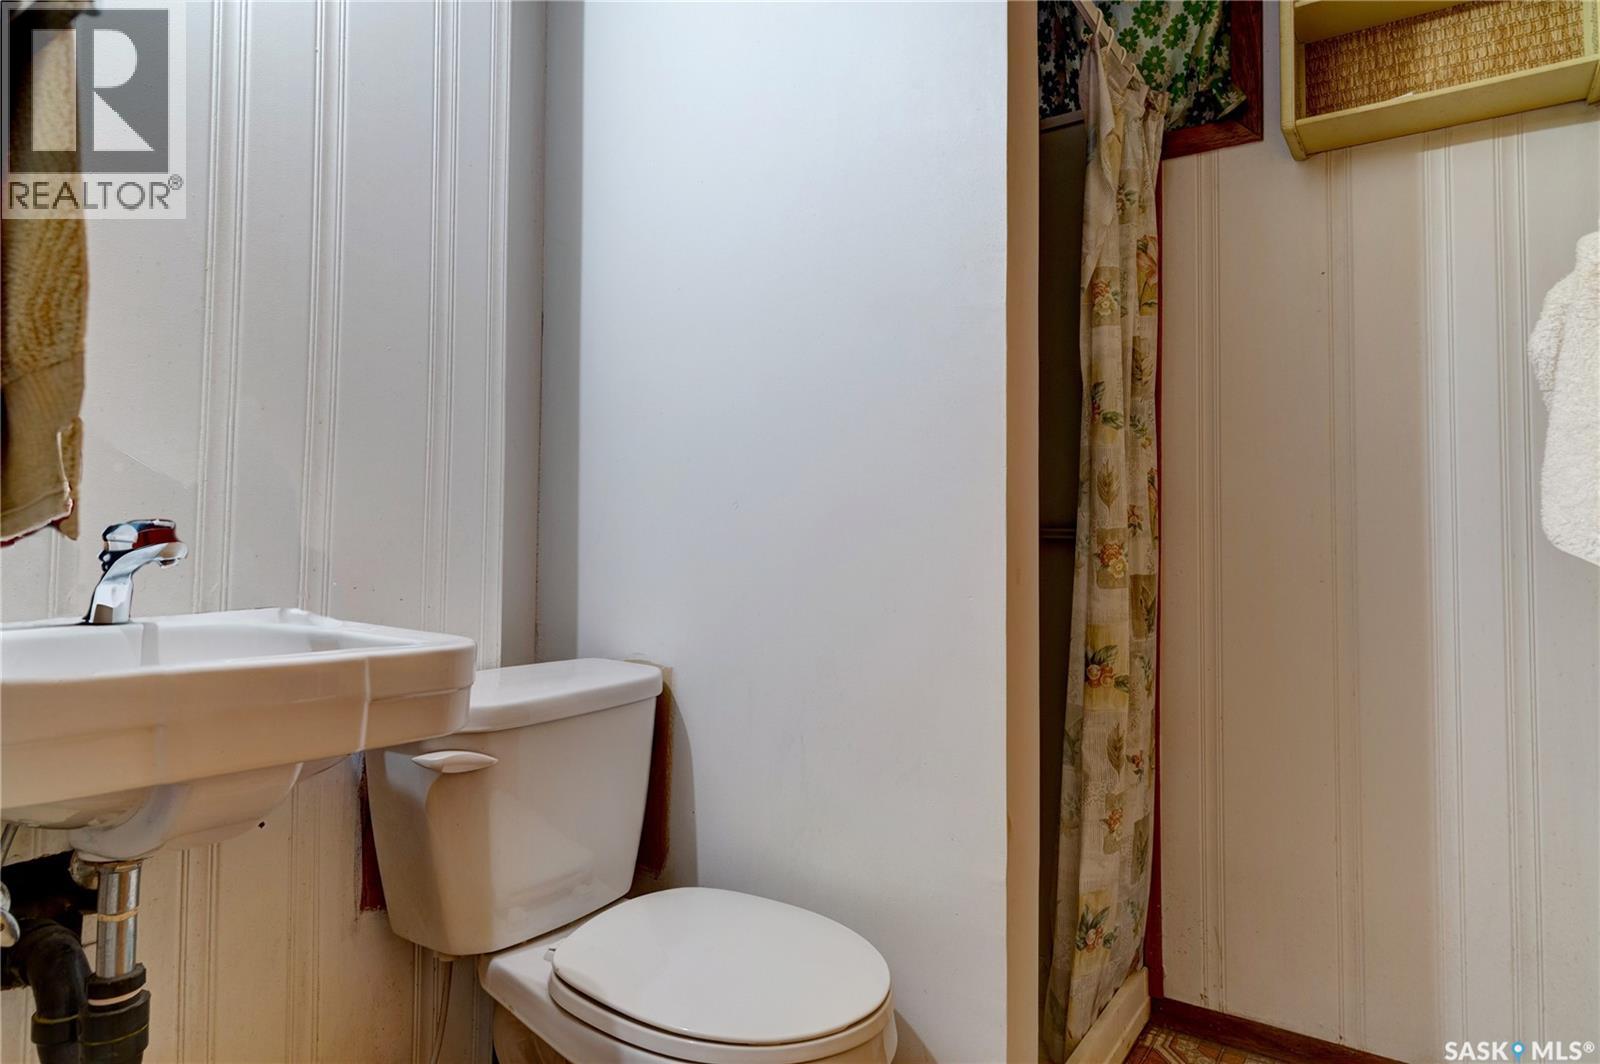
| Basement | 3pc Bathroom | Measurements not available | ||
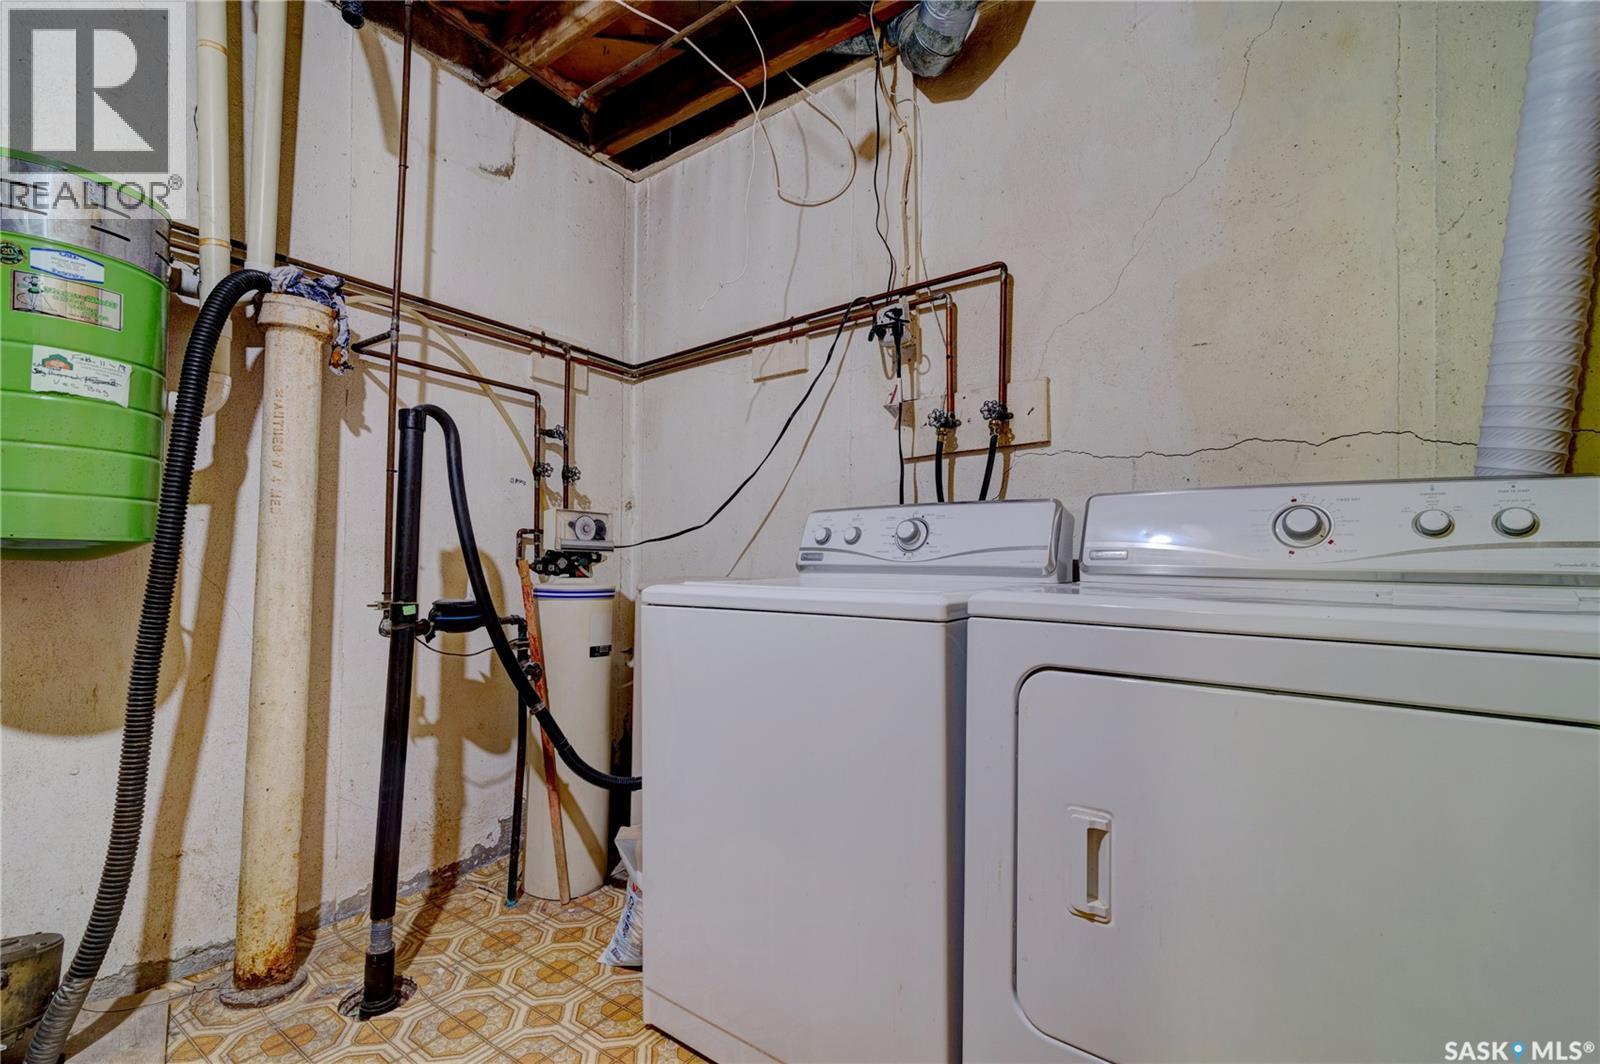
| Basement | Laundry Room | Measurements not available | ||
| Main Level | Kitchen/dining Room | 10 ft ,6 in | 10 ft ,10 in | 10 ft ,6 in x 10 ft ,10 in |
| Main Level | Living Room | 11 ft ,4 in | 20 ft ,4 in | 11 ft ,4 in x 20 ft ,4 in |
| Main Level | Bedroom | 9 ft ,8 in | 9 ft ,5 in | 9 ft ,8 in x 9 ft ,5 in |
| Main Level | Bedroom | 8 ft ,4 in | 9 ft ,4 in | 8 ft ,4 in x 9 ft ,4 in |
| Main Level | Bedroom | 10 ft ,5 in | 11 ft ,3 in | 10 ft ,5 in x 11 ft ,3 in |
| Main Level | 4pc Bathroom | Measurements not available |
https://www.realtor.ca/real-estate/30098926/180-osler-street-regina-churchill-downs
Contact us for more information
Marcel Rossler
Salesperson

(306) 585-1955
(306) 584-1077

The trademarks REALTOR®, REALTORS®, and the REALTOR® logo are controlled by The Canadian Real Estate Association (CREA) and identify real estate professionals who are members of CREA. The trademarks MLS®, Multiple Listing Service® and the associated logos are owned by The Canadian Real Estate Association (CREA) and identify the quality of services provided by real estate professionals who are members of CREA. The trademark DDF® is owned by The Canadian Real Estate Association (CREA) and identifies CREA's Data Distribution Facility (DDF®)