Maintenance, Reserve Fund Contributions, Ground Maintenance, Other, See Remarks
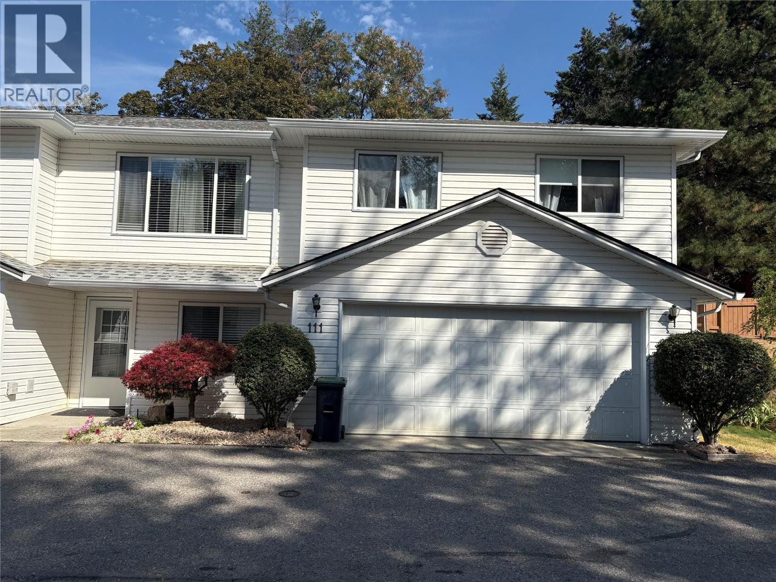
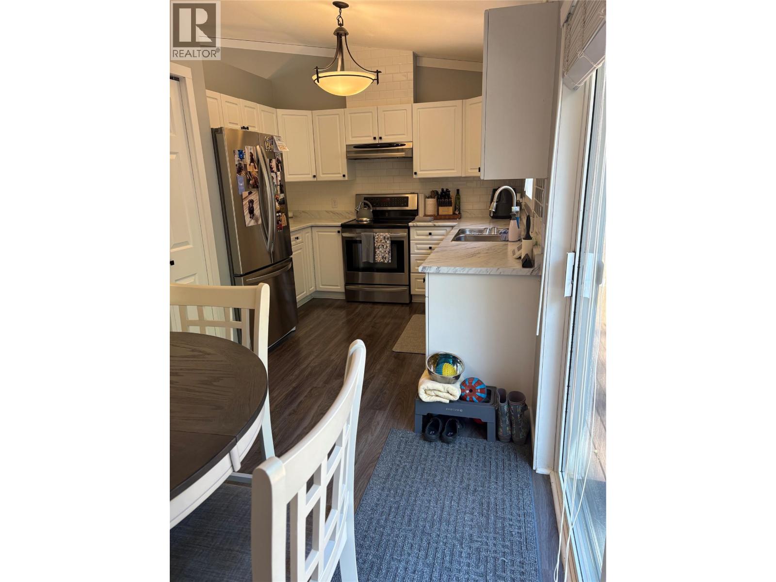
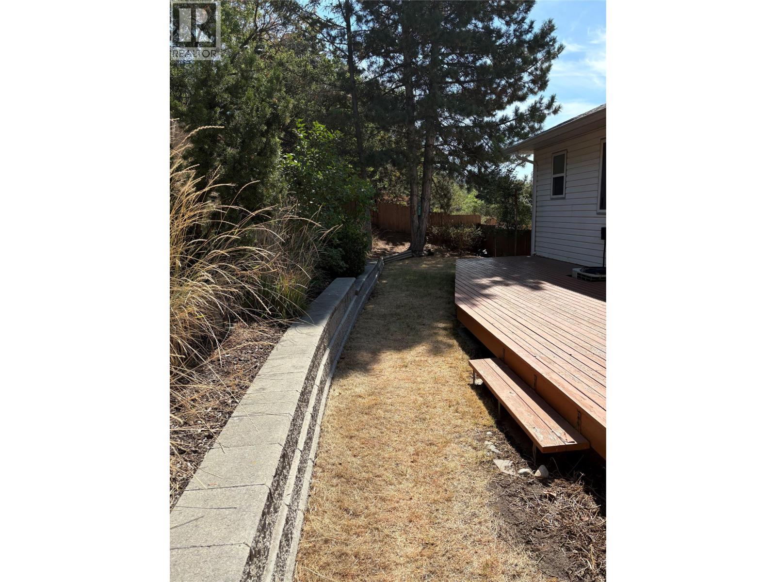
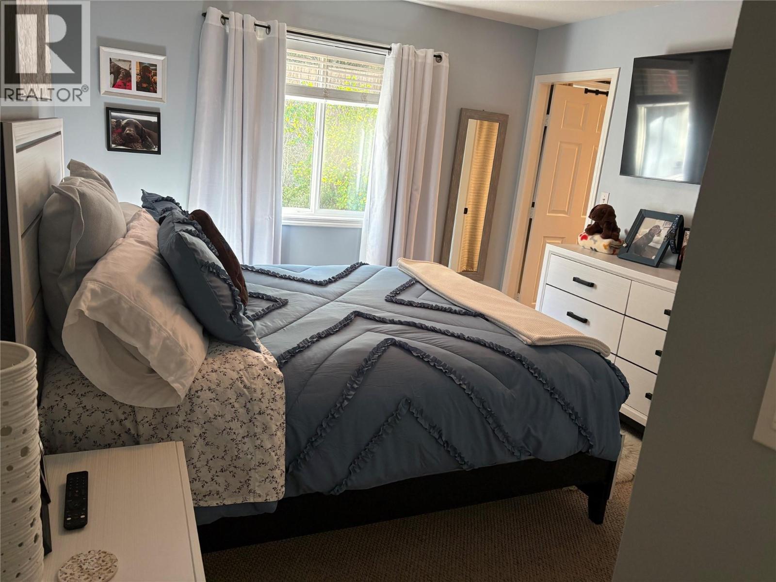
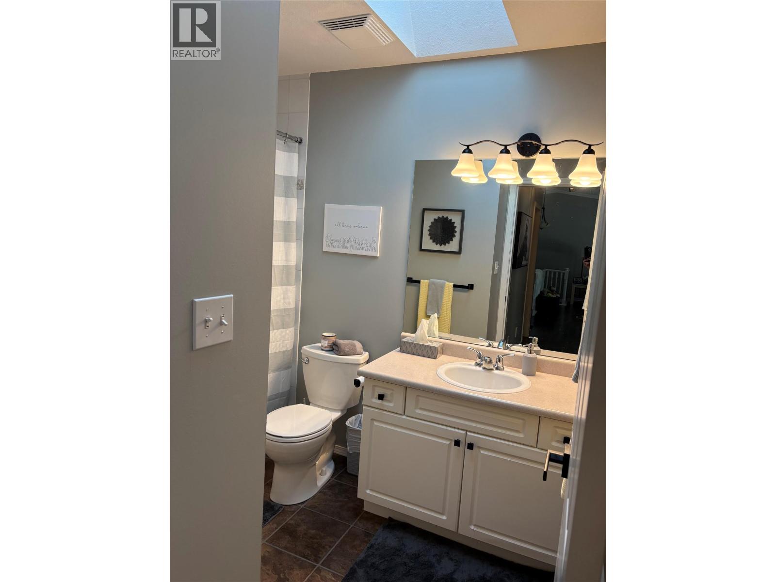
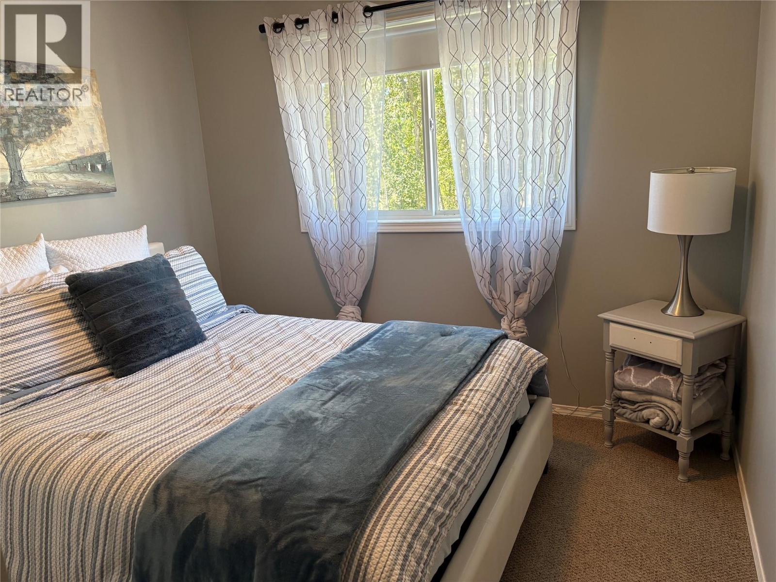
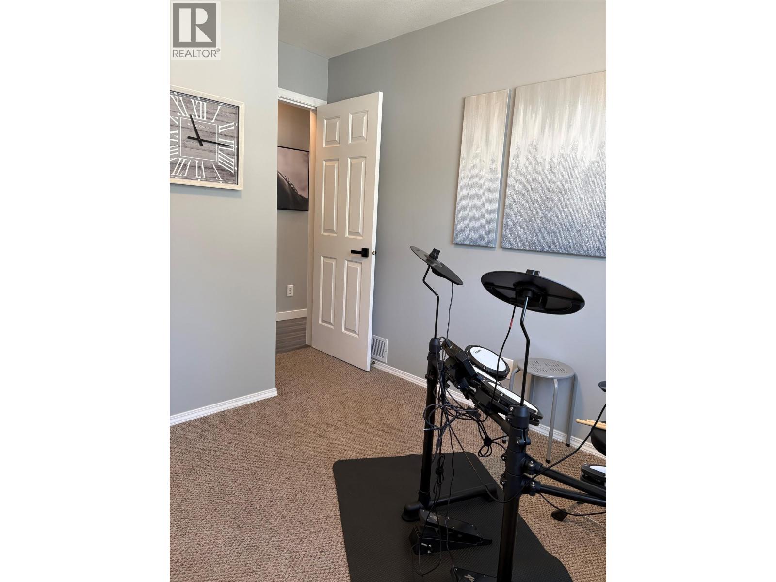
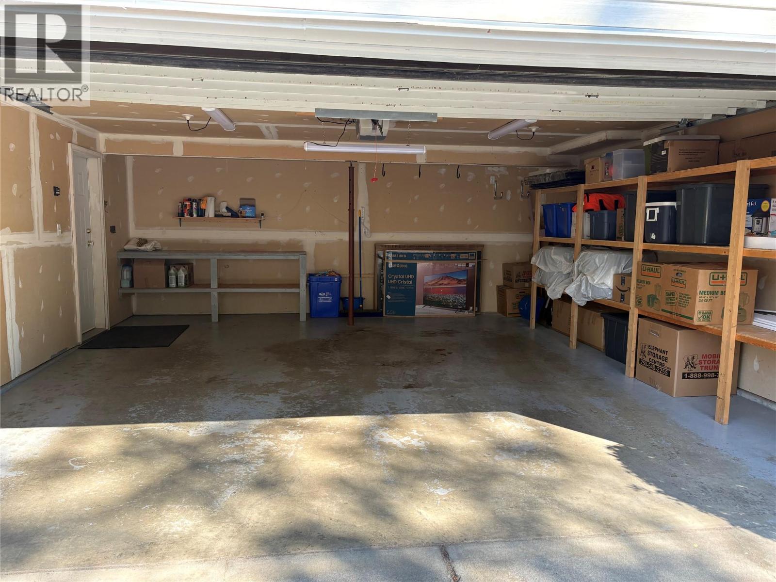
$245.99 MonthlyVisit REALTOR website for additional information. Recently renovated and move-in ready, this 3-bedroom + den, 2-bathroom home offers comfortable, low-maintenance living in a great Vernon location. All three bedrooms are upstairs, including the primary with a full ensuite. Sliding glass doors off the dining area open to a large deck with plenty of space for patio furniture, a BBQ and entertaining. Enjoy a double-car garage, while the monthly fee includes snow and garbage removal, grounds keeping and exterior maintenance. Shopping, schools, transit and amenities are just minutes away, with walking and pet-friendly trails less than a minute from your door. Easy Highway 97 access, approximately 25 minutes to Silver Star and less than 40 minutes to Kelowna International Airport. A beautiful location with convenience and recreation close by. (id:44393)
| MLS® Number | 10402788 |
| Property Type | Single Family |
| Neigbourhood | Harwood |
| Community Name | Heron Glen |
| Amenities Near By | Schools, Shopping |
| Community Features | Pet Restrictions, Pets Allowed With Restrictions |
| Parking Space Total | 5 |
| Storage Type | Storage |
| Bathroom Total | 2 |
| Bedrooms Total | 2 |
| Appliances | Range, Refrigerator, Dryer, Microwave, Washer |
| Constructed Date | 1997 |
| Construction Style Attachment | Attached |
| Cooling Type | Central Air Conditioning |
| Exterior Finish | Vinyl Siding |
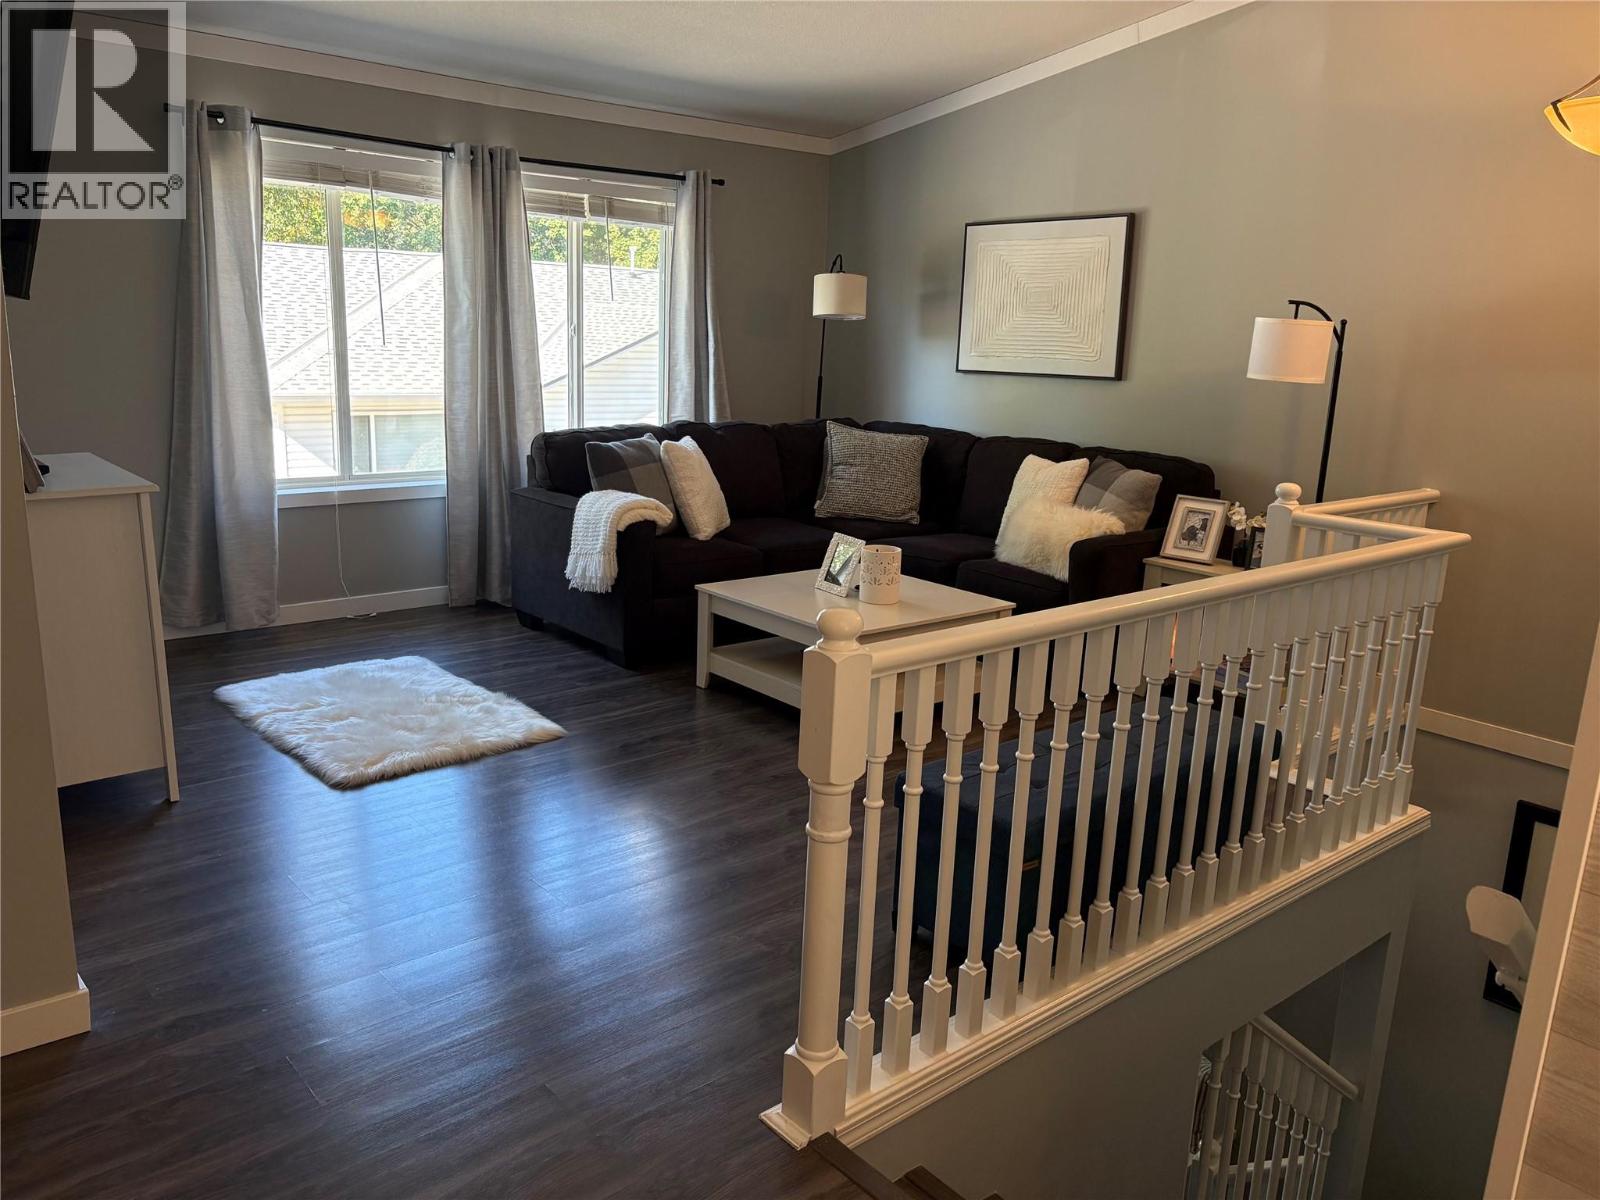
| Flooring Type | Carpeted, Laminate, Linoleum |
| Heating Type | Forced Air, See Remarks |
| Roof Material | Asphalt Shingle |
| Roof Style | Unknown |
| Stories Total | 2 |
| Size Interior | 1,688 Ft2 |
| Type | Row / Townhouse |
| Utility Water | Municipal Water |
| Attached Garage | 2 |
| Acreage | No |
| Land Amenities | Schools, Shopping |
| Landscape Features | Landscaped |
| Sewer | Municipal Sewage System |
| Size Total Text | Under 1 Acre |
| Level | Type | Length | Width | Dimensions |
|---|---|---|---|---|
| Second Level | 4pc Bathroom | 4'10'' x 6'3'' | ||
| Second Level | Bedroom | 9'9'' x 9'0'' | ||
| Second Level | 4pc Ensuite Bath | 4'11'' x 5'11'' | ||
| Second Level | Primary Bedroom | 11'7'' x 10'11'' | ||
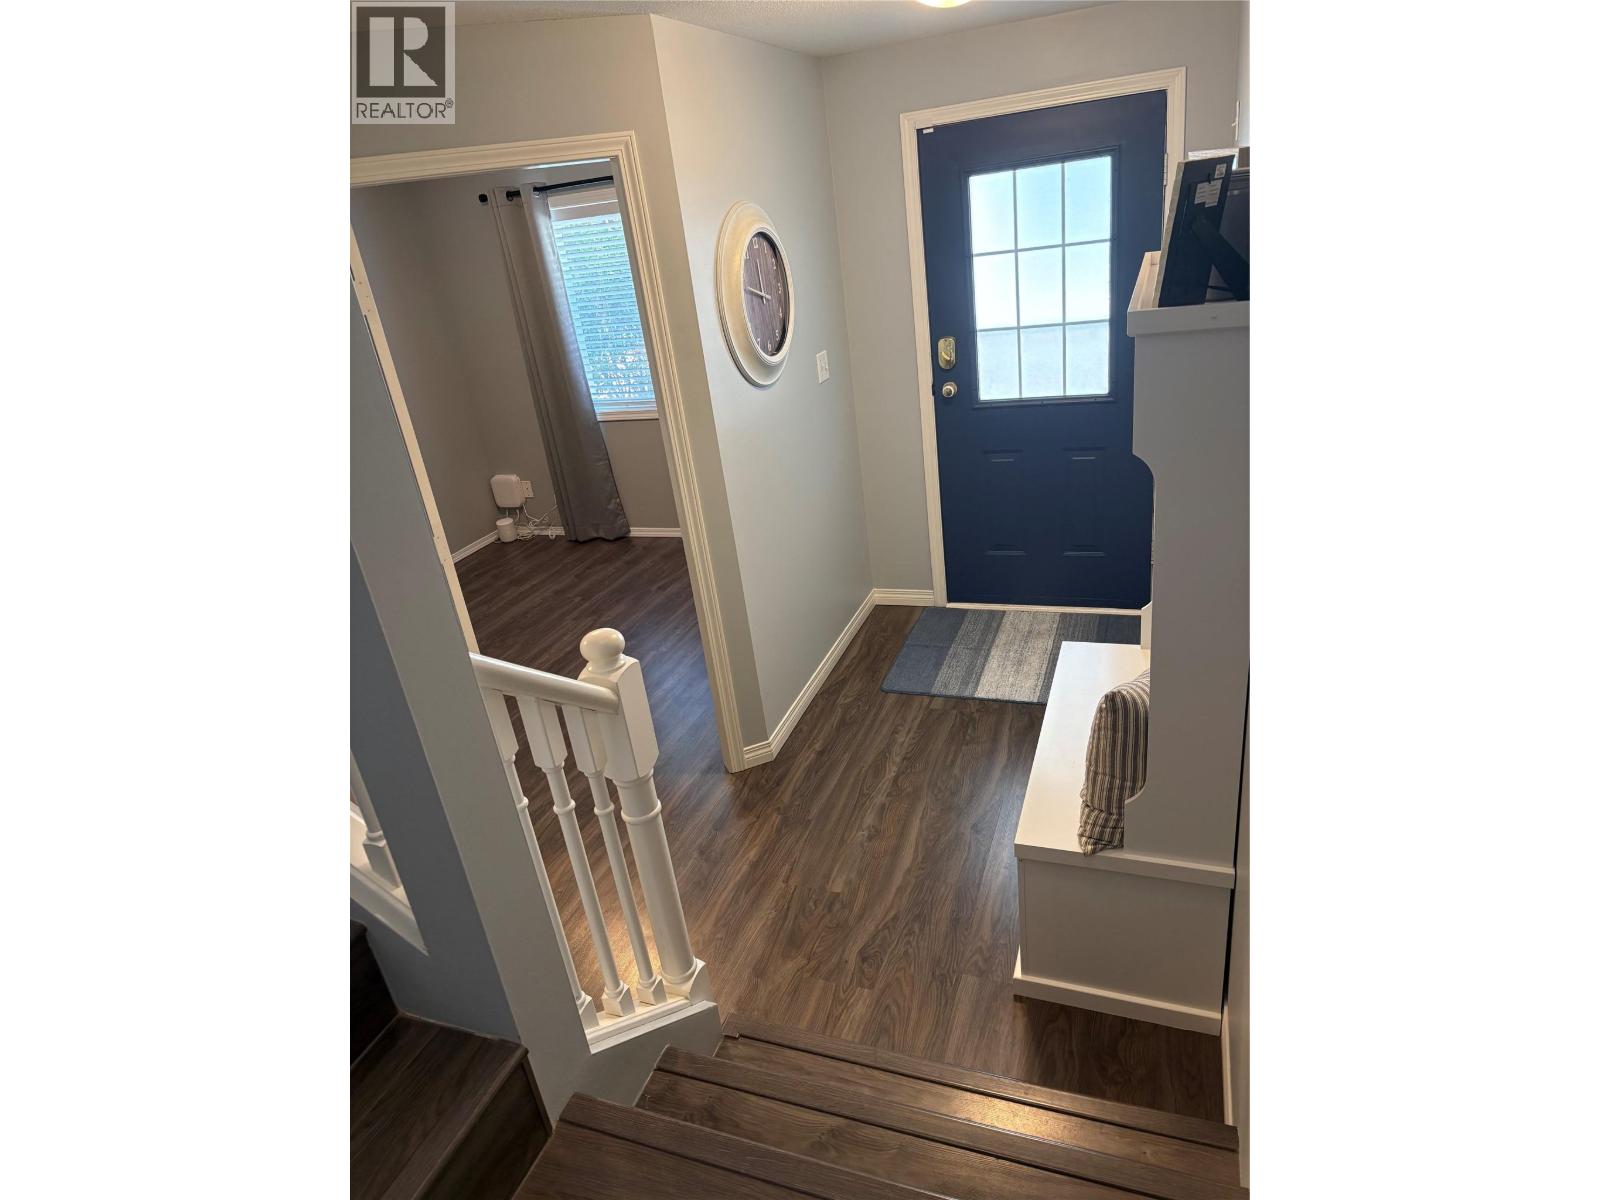
| Main Level | Foyer | 9'10'' x 4'11'' | ||
| Main Level | Laundry Room | 8'9'' x 11'1'' | ||
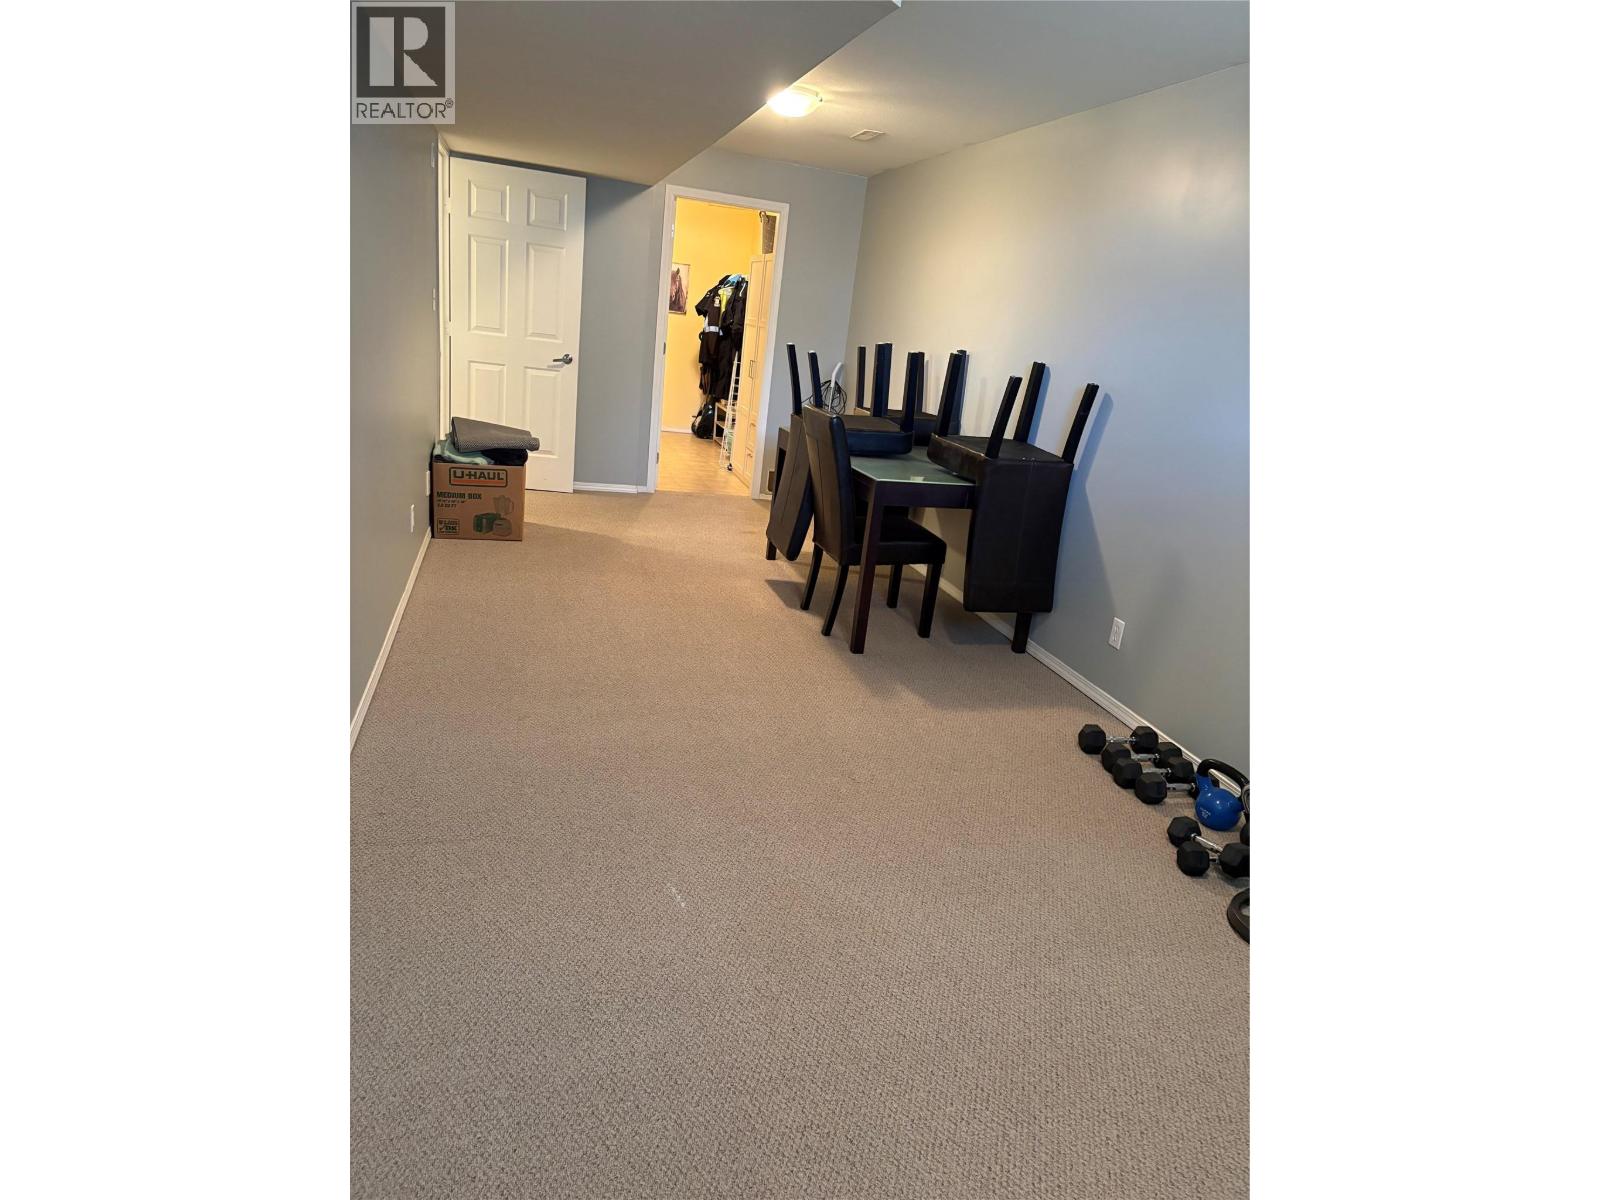
| Main Level | Recreation Room | 9'1'' x 22'10'' | ||
| Main Level | Den | 9'5'' x 4'11'' | ||
| Main Level | Kitchen | 12'7'' x 9'6'' | ||
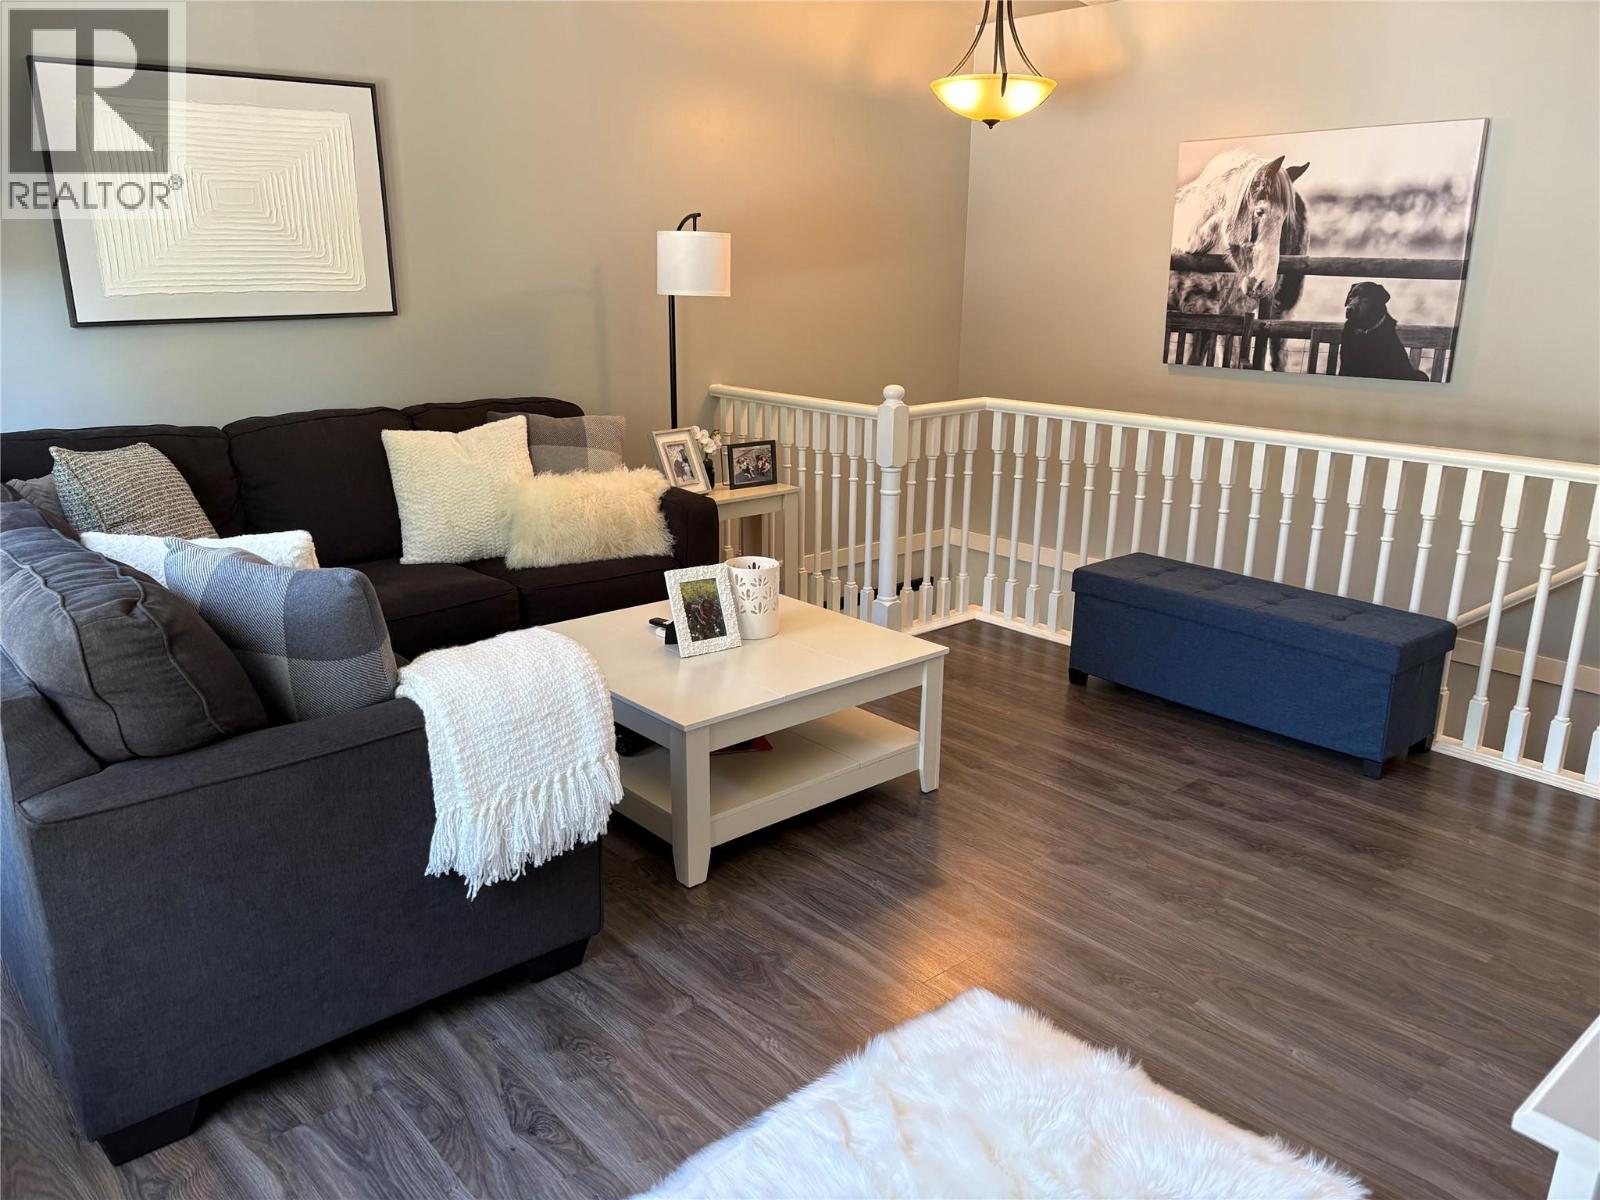
| Main Level | Living Room | 14'10'' x 13'6'' |
https://www.realtor.ca/real-estate/30366475/1801-53-avenue-unit-111-vernon-harwood
Contact us for more information
Nathan Dautovich
(877) 709-0027

The trademarks REALTOR®, REALTORS®, and the REALTOR® logo are controlled by The Canadian Real Estate Association (CREA) and identify real estate professionals who are members of CREA. The trademarks MLS®, Multiple Listing Service® and the associated logos are owned by The Canadian Real Estate Association (CREA) and identify the quality of services provided by real estate professionals who are members of CREA. The trademark DDF® is owned by The Canadian Real Estate Association (CREA) and identifies CREA's Data Distribution Facility (DDF®)