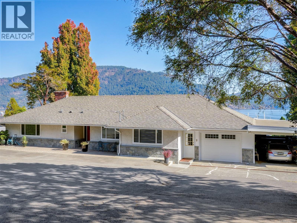
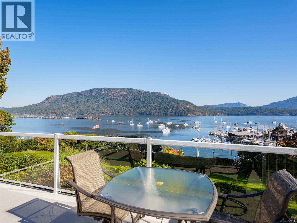
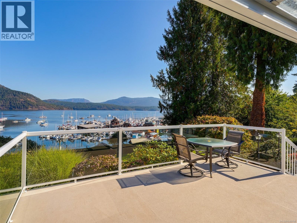
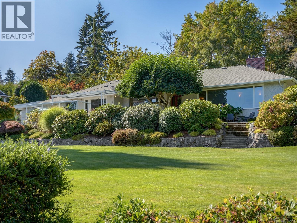
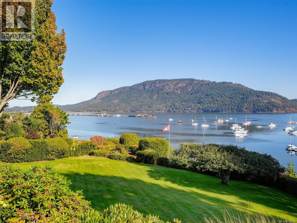
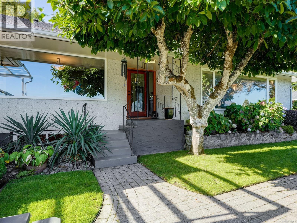
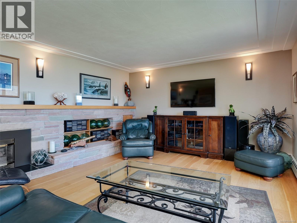
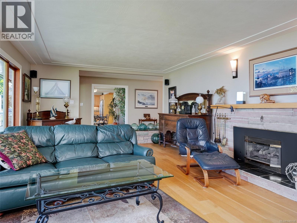
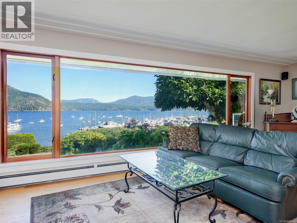
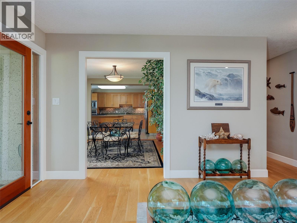
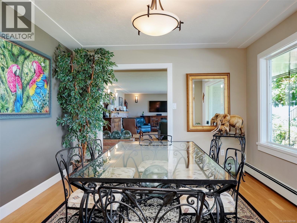
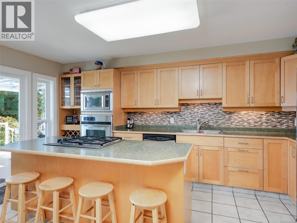
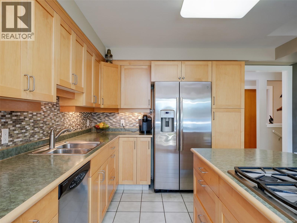
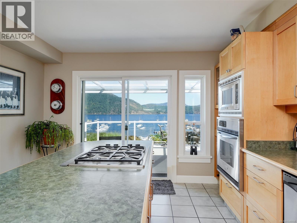
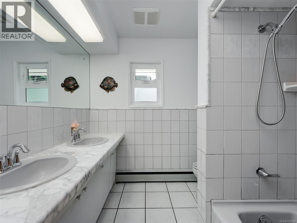
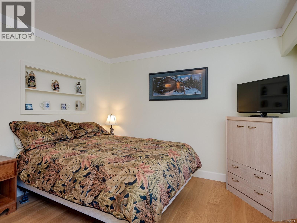
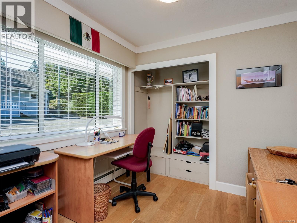
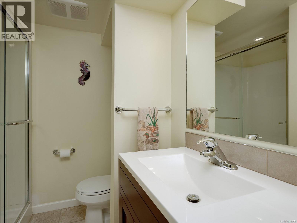
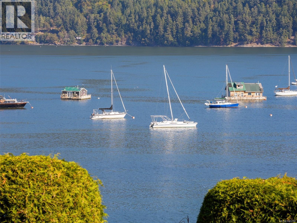
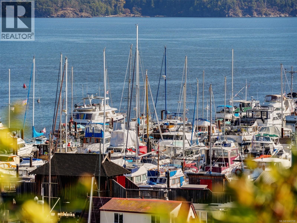
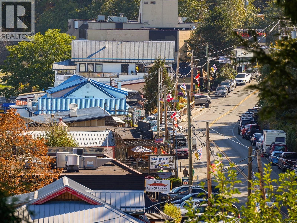
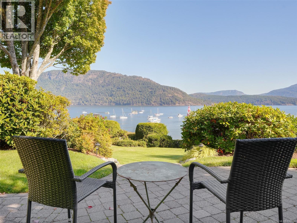
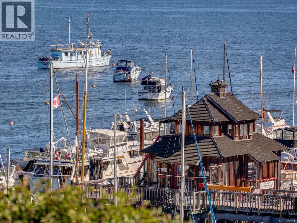
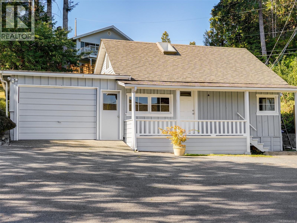
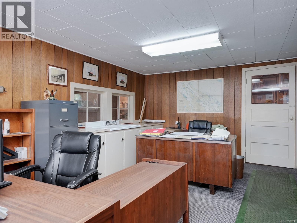
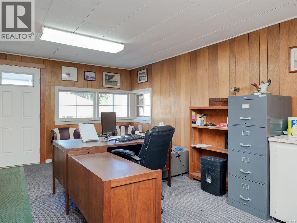
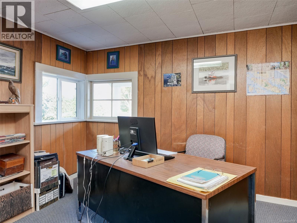
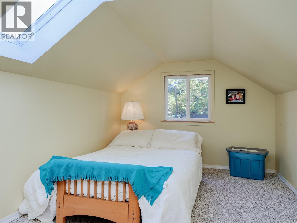
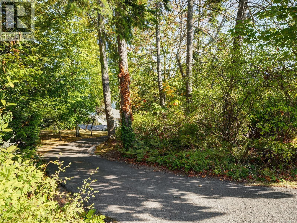
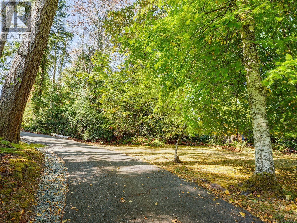
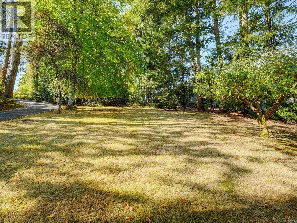
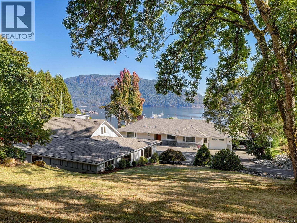
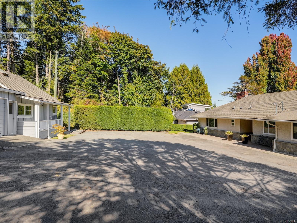
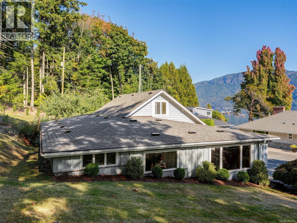
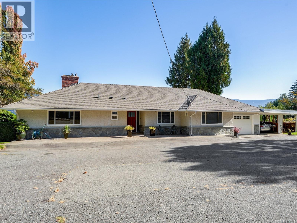
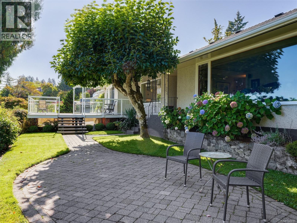
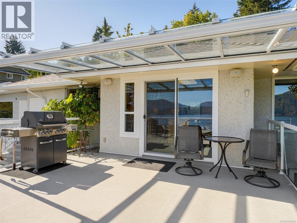
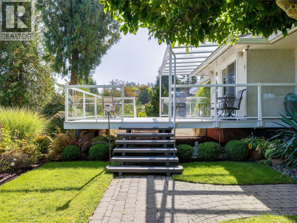
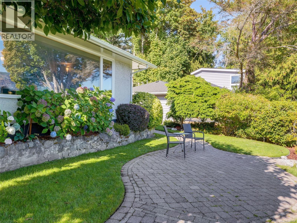
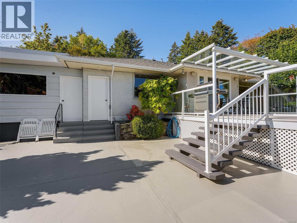
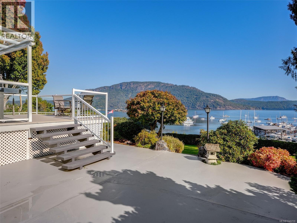
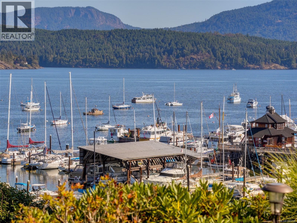
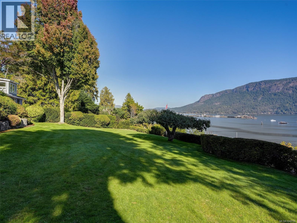
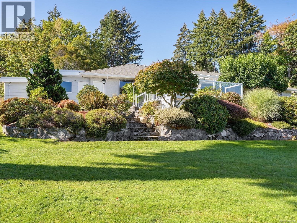
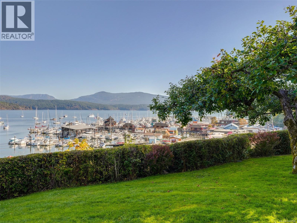
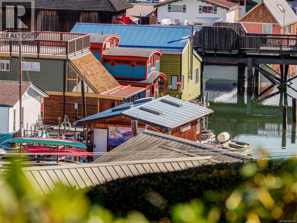
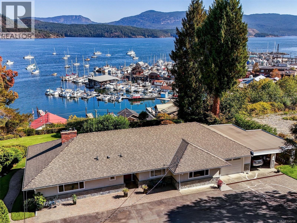
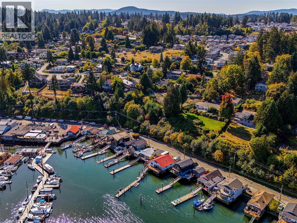
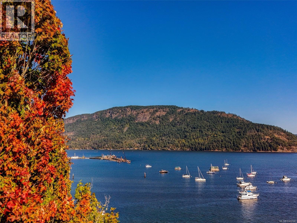
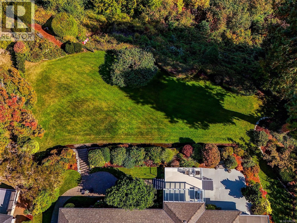
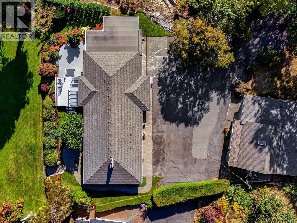
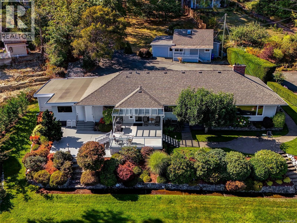
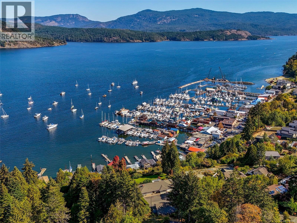
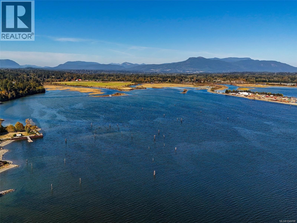
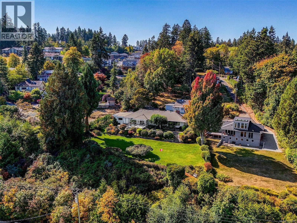
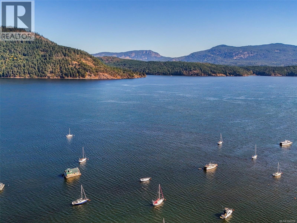
A remarkable Cowichan Bay property combining breathtaking ocean views, privacy & over an acre of beautifully established grounds. Held by the same family for more than 80 years, this special 1.16-acre property enjoys a commanding position above the bay, surrounded by mature landscaping & lovingly tended gardens. The well-maintained 4bed, 2bth home was designed to take full advantage of its spectacular setting, with an expansive living room & large picture windows drawing the ocean views right into the home. The kitchen opens directly onto a partially covered, east-facing deck—an incredible place to start the day while watching the changing activity on the water below. Adding tremendous versatility is a detached approx. 1,000sqft 2bed cottage with loft, currently utilized as office space. The property also offers potential for subdivision, providing intriguing possibilities for the future. Despite its wonderfully private setting, you're connected to everything that makes Cowichan Bay special, with nearby walking trails leading to Cross Roads Centre and down to the marinas, shops & restaurants of the village. An extraordinary property offering space, history, versatility & one of Cowichan Bay's truly memorable outlooks. Opportunity for a 2nd neighbouring property as well. Call for details. (id:44393)
| MLS® Number | 1049708 |
| Property Type | Single Family |
| Neigbourhood | Cowichan Bay |
| Features | Acreage, Other, Marine Oriented |
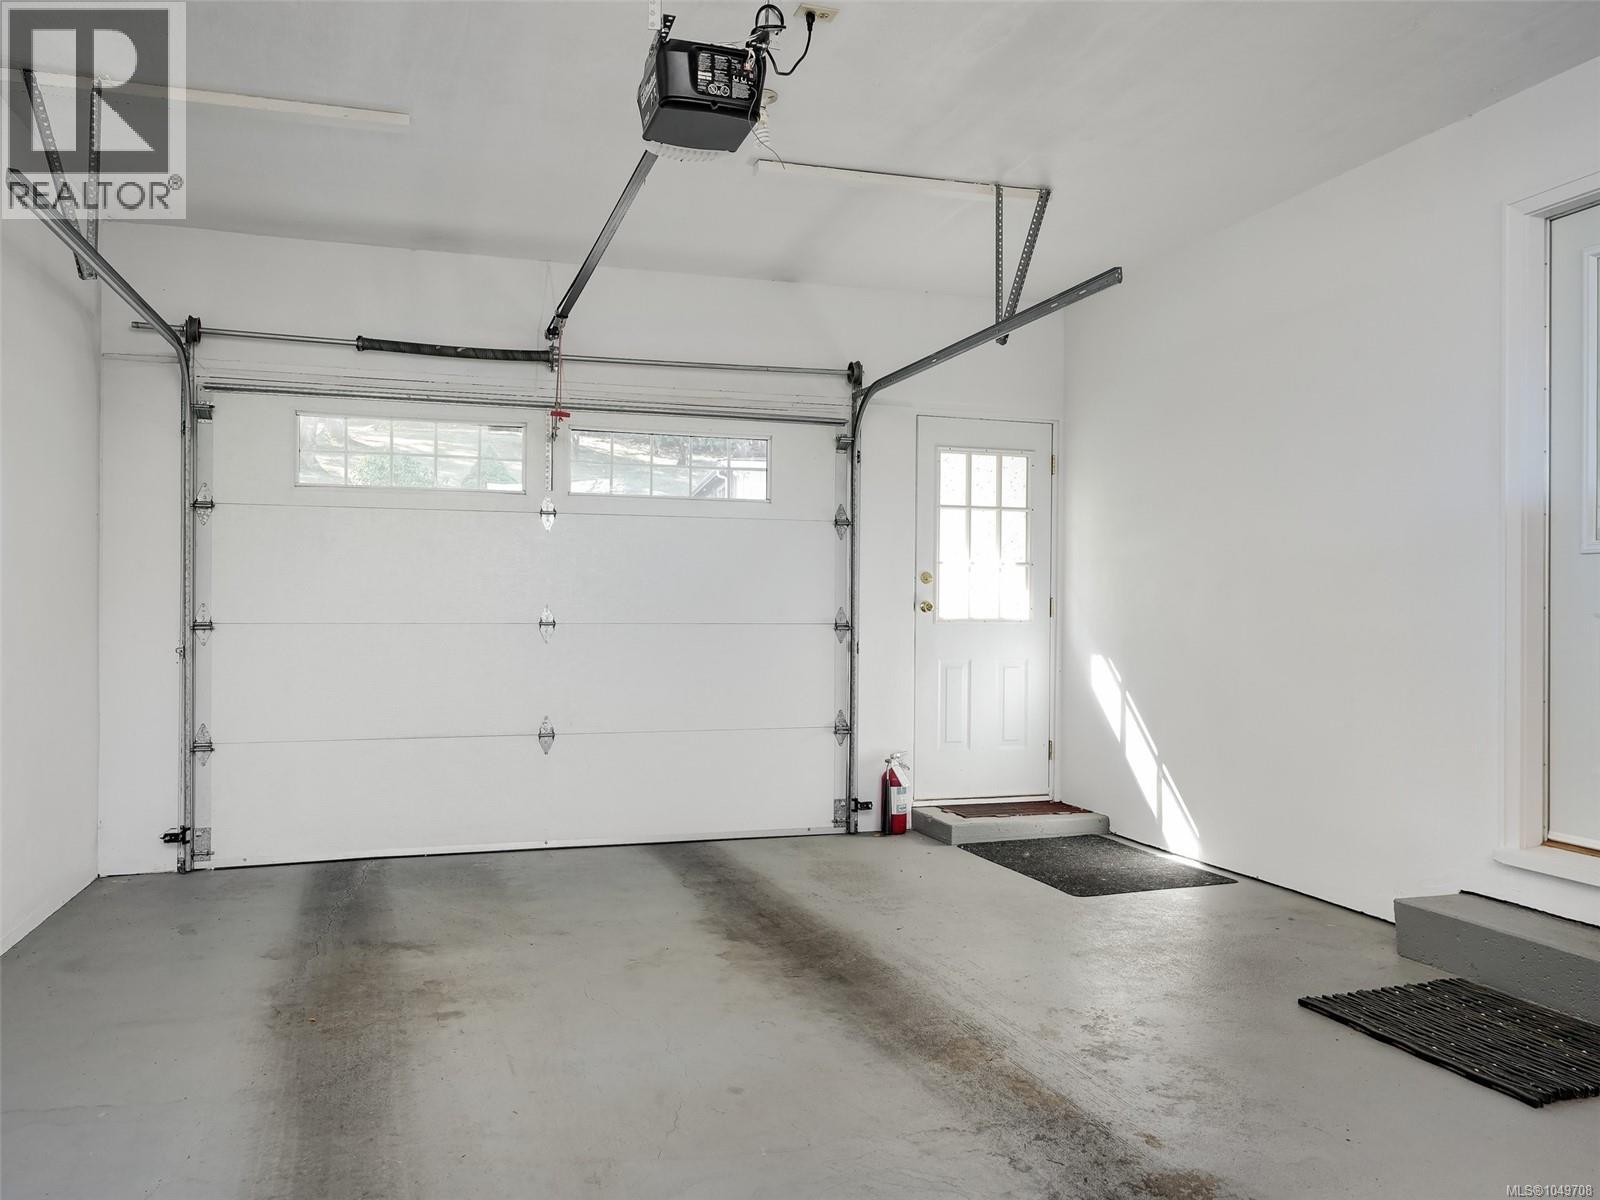
| Parking Space Total | 8 |
| Plan | Vip24348 |
| Structure | Patio(s) |
| View Type | Mountain View, Ocean View |
| Bathroom Total | 3 |
| Bedrooms Total | 4 |
| Appliances | Dishwasher, Dryer, Microwave, Range - Gas, Refrigerator |
| Constructed Date | 1961 |
| Cooling Type | None |
| Fireplace Present | Yes |
| Fireplace Total | 1 |
| Heating Fuel | Natural Gas |
| Heating Type | Hot Water |
| Size Interior | 3,843 Ft2 |
| Type | House |
| Acreage | Yes |
| Size Irregular | 1.6 |
| Size Total | 1.6 Ac |
| Size Total Text | 1.6 Ac |
| Zoning Description | R-3 |
| Zoning Type | Residential |
| Level | Type | Length | Width | Dimensions |
|---|---|---|---|---|
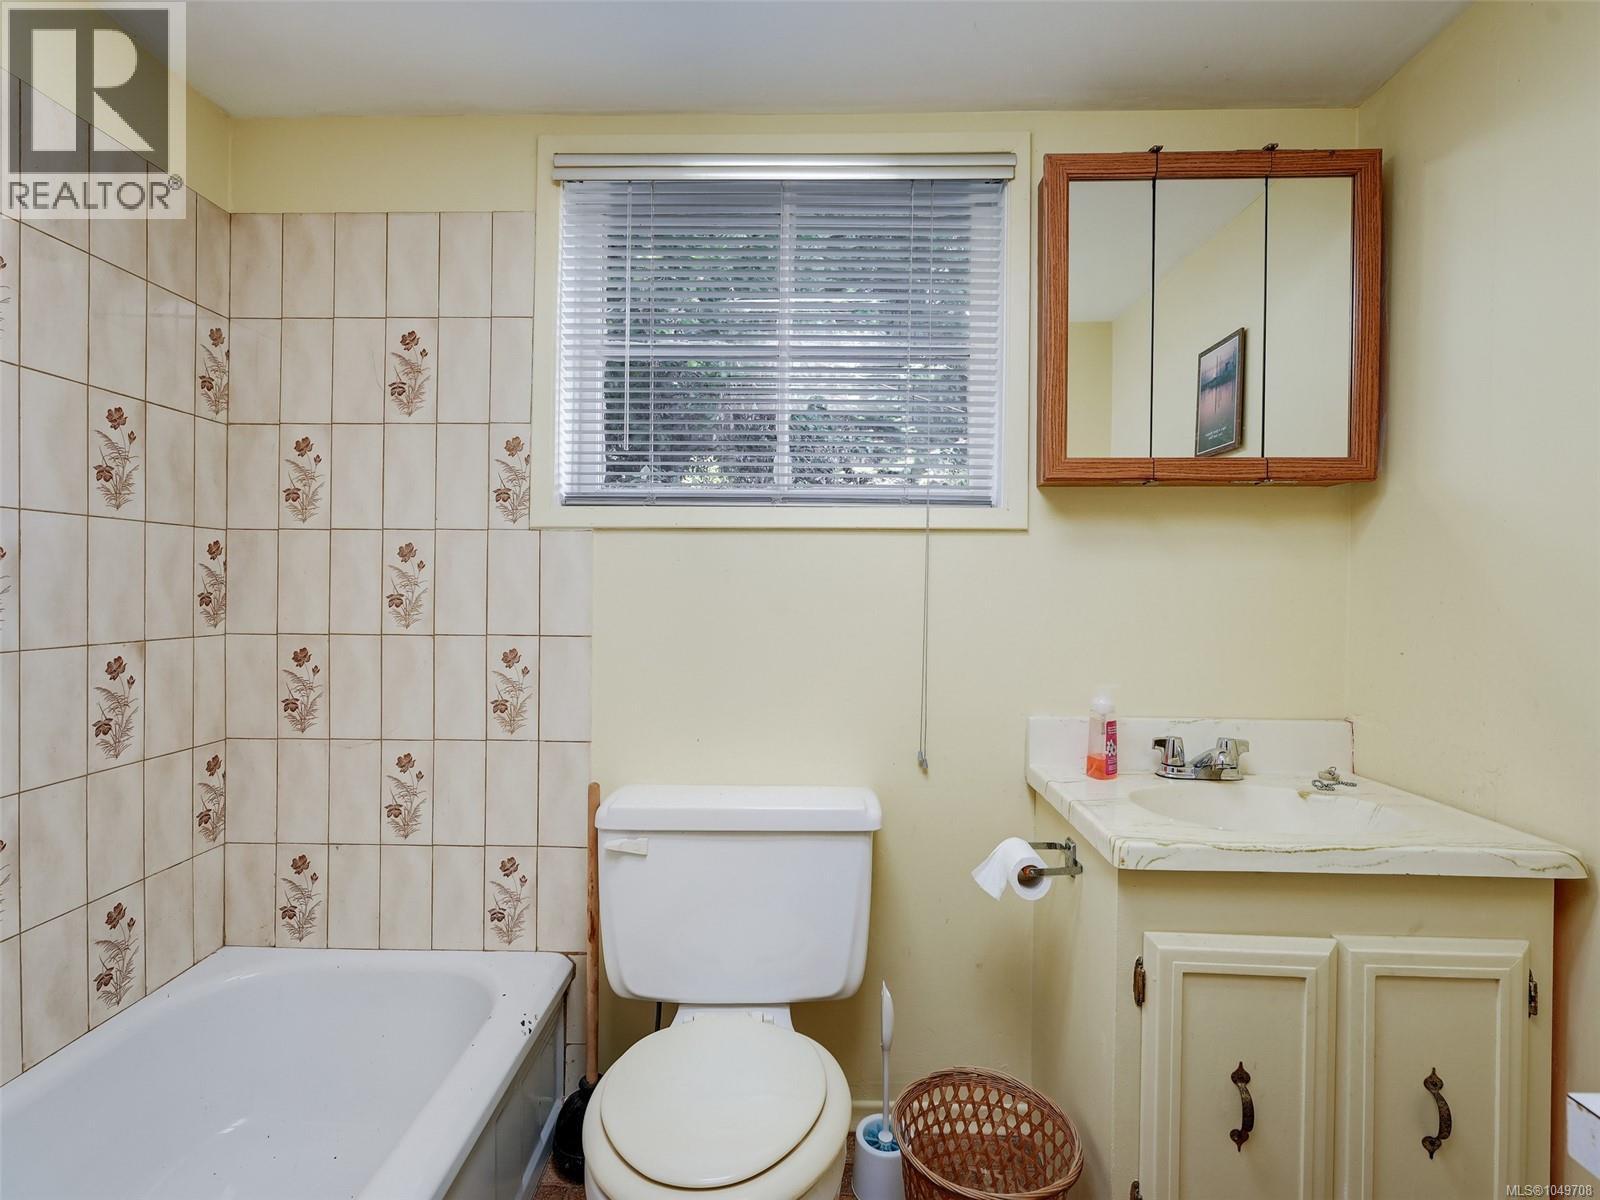
| Lower Level | Bathroom | 3-Piece | ||
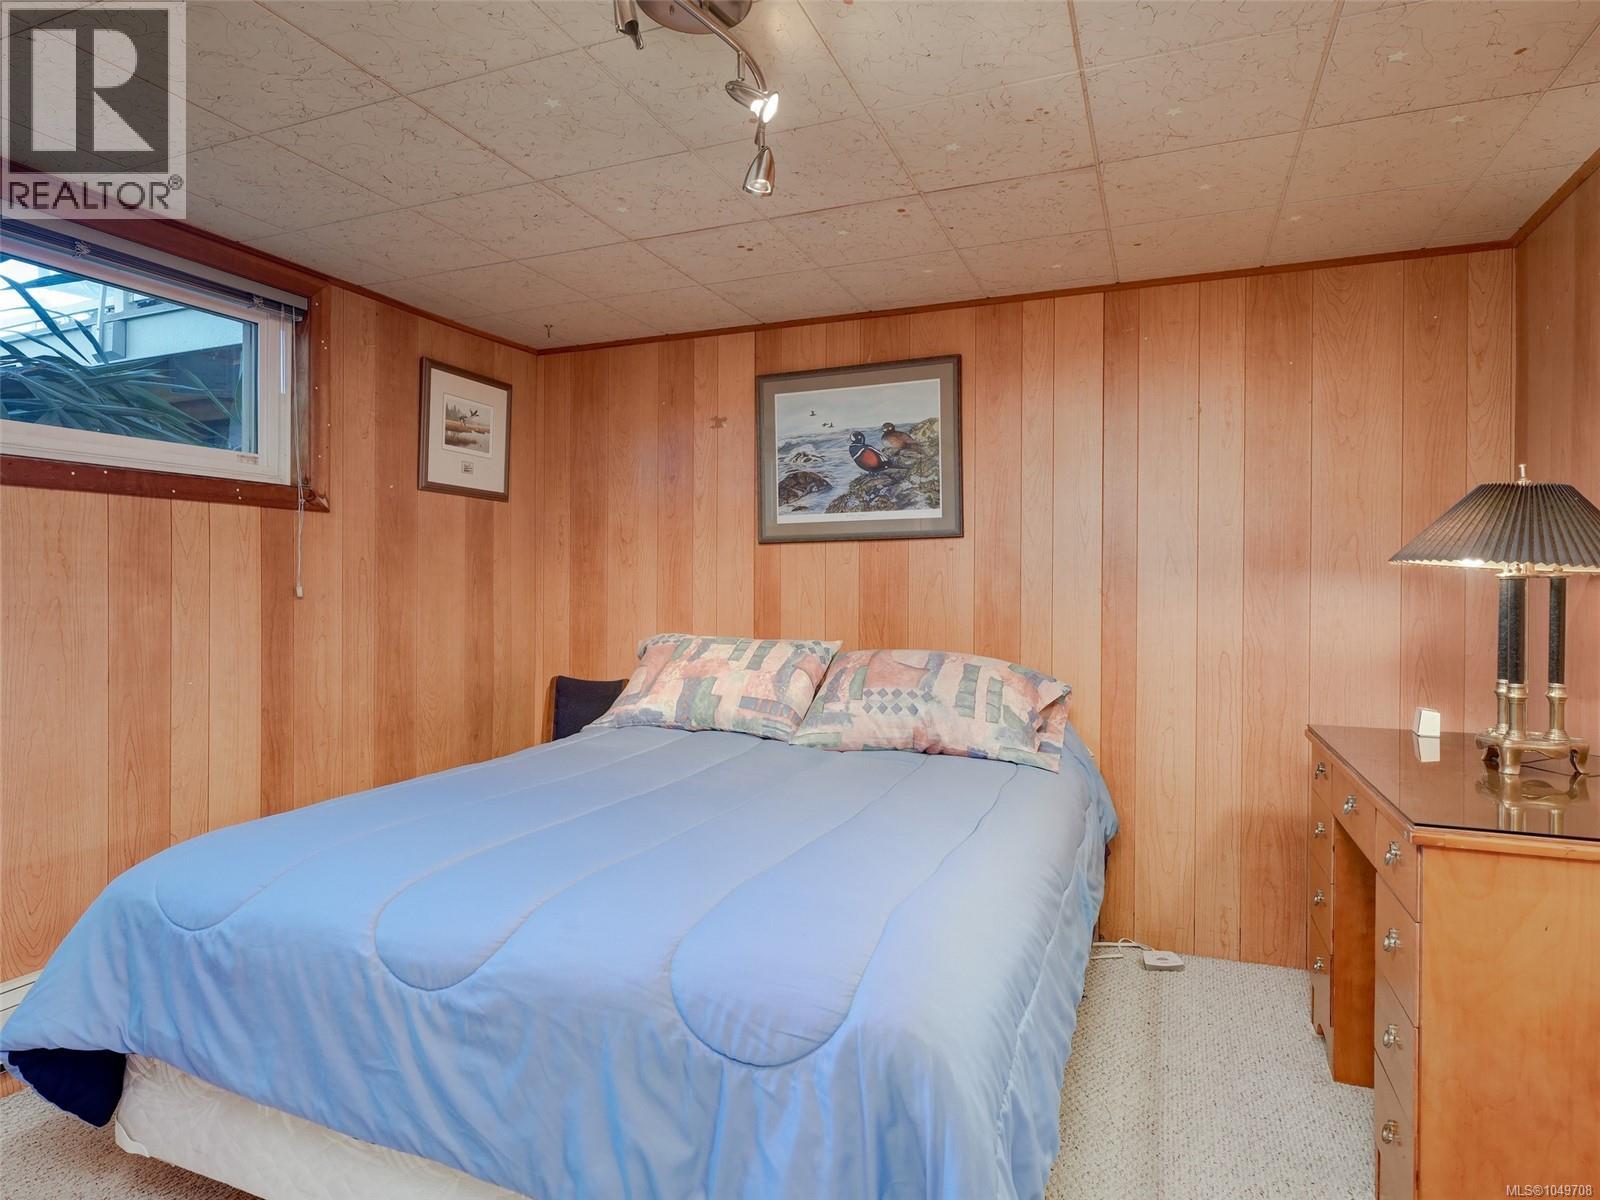
| Lower Level | Bedroom | 14'0 x 10'9 | ||
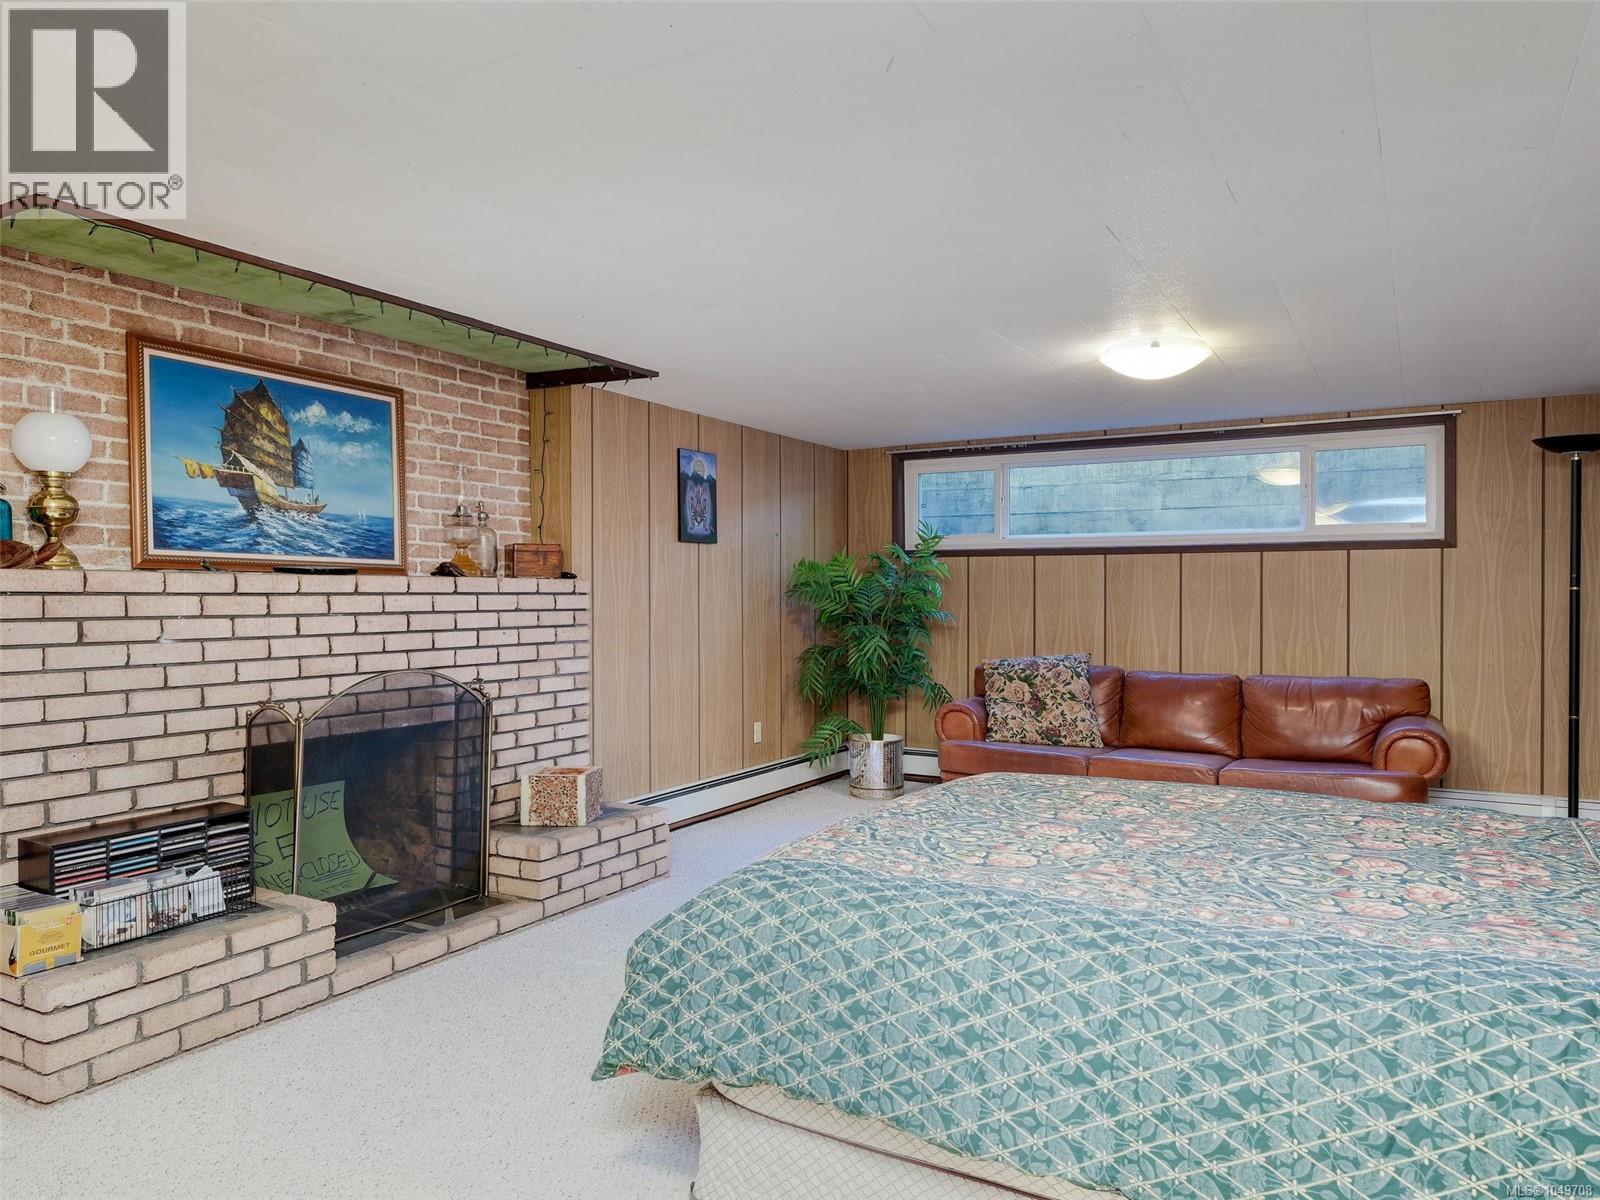
| Lower Level | Family Room | 25'9 x 13'4 | ||
| Main Level | Entrance | 20'1 x 5'7 | ||
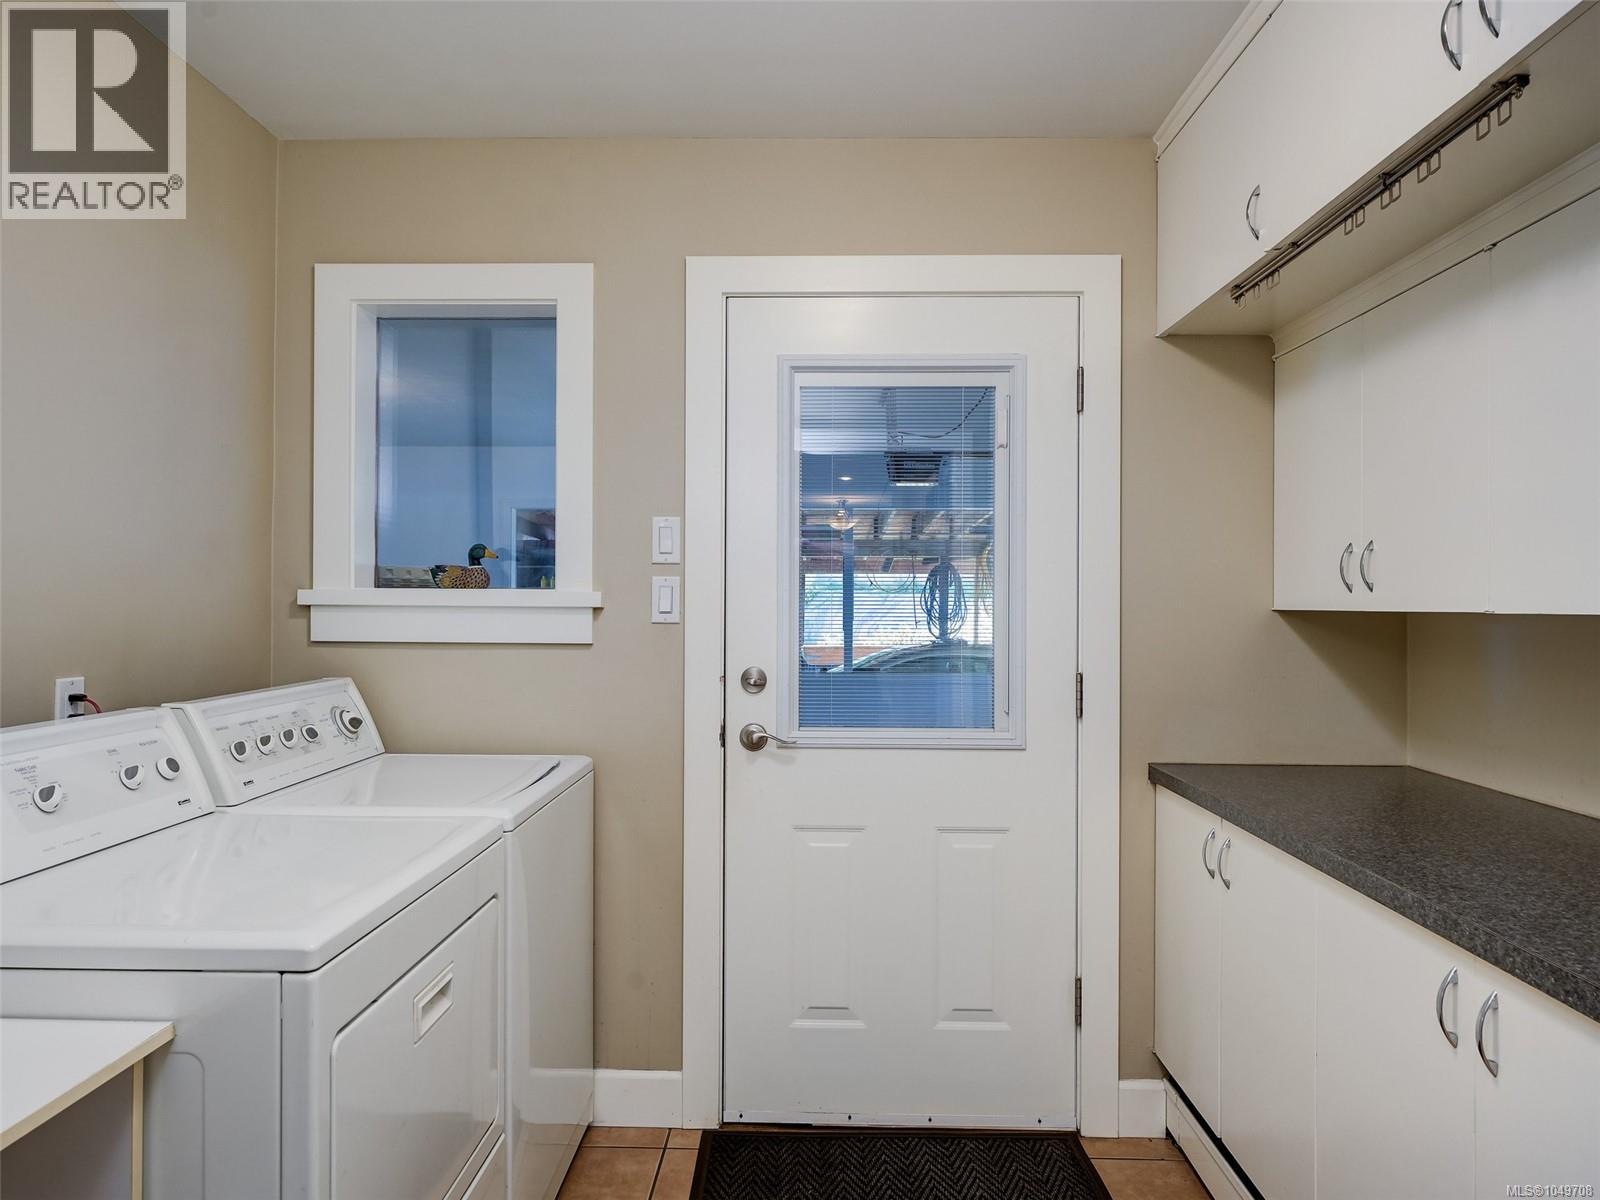
| Main Level | Laundry Room | 9'2 x 8'3 | ||
| Main Level | Patio | 22'6 x 19'2 | ||
| Main Level | Bedroom | 12'2 x 11'4 | ||
| Main Level | Bedroom | 11'7 x 8'8 | ||
| Main Level | Bathroom | 5-Piece | ||
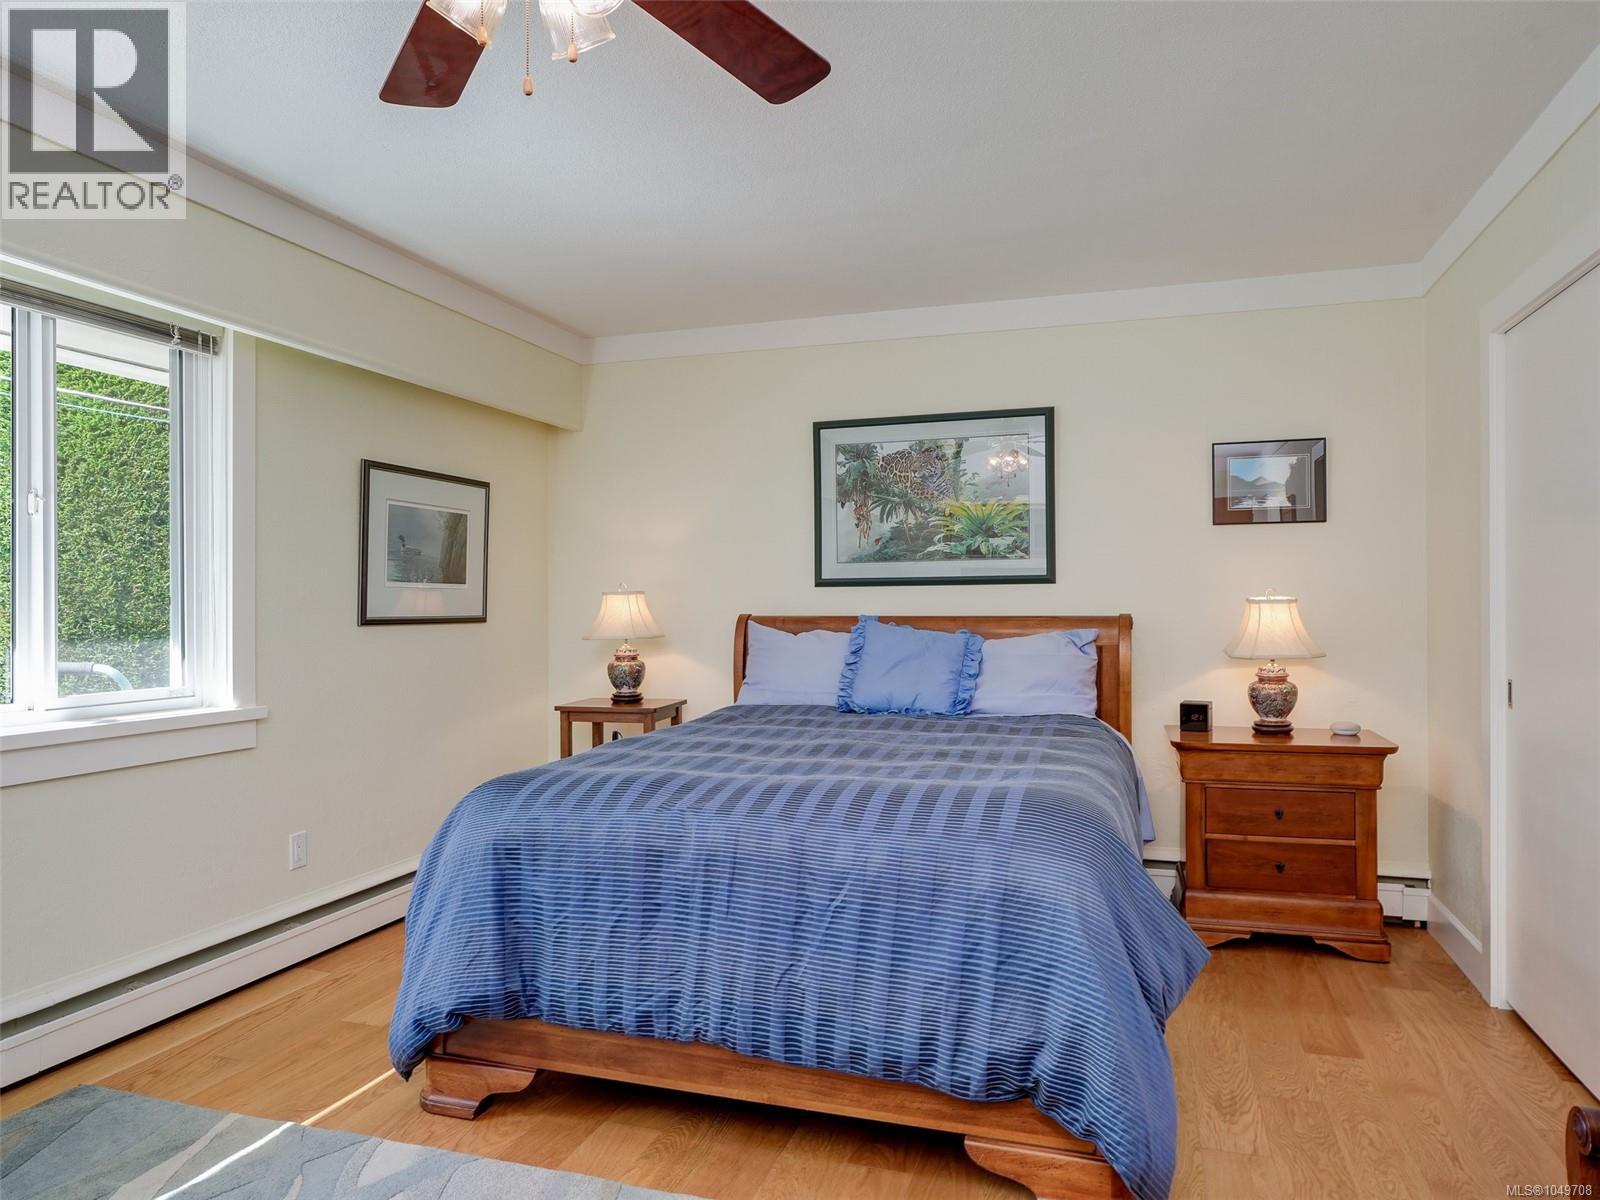
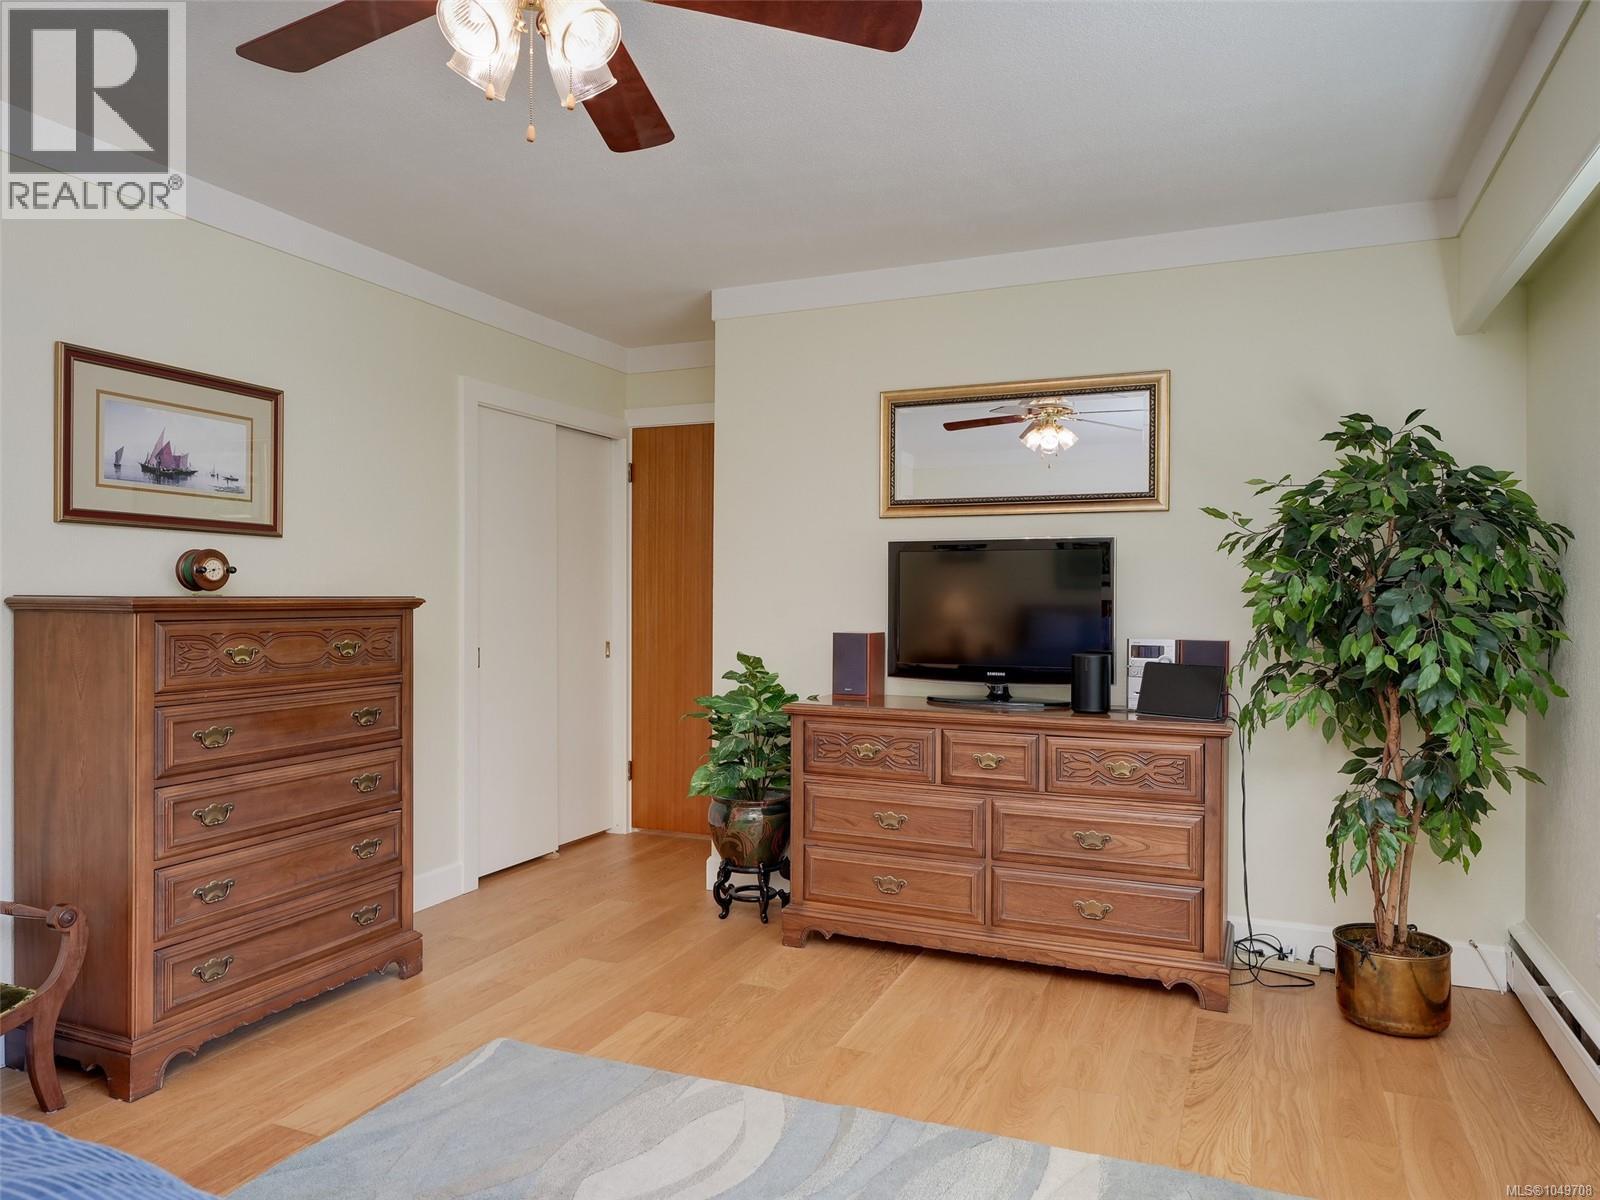
| Main Level | Primary Bedroom | 18'1 x 12'0 | ||
| Main Level | Living Room | 26'2 x 14'5 | ||
| Main Level | Dining Room | 14'2 x 11'4 | ||
| Main Level | Kitchen | 16'3 x 12'1 | ||
| Other | Bathroom | 4-Piece | ||
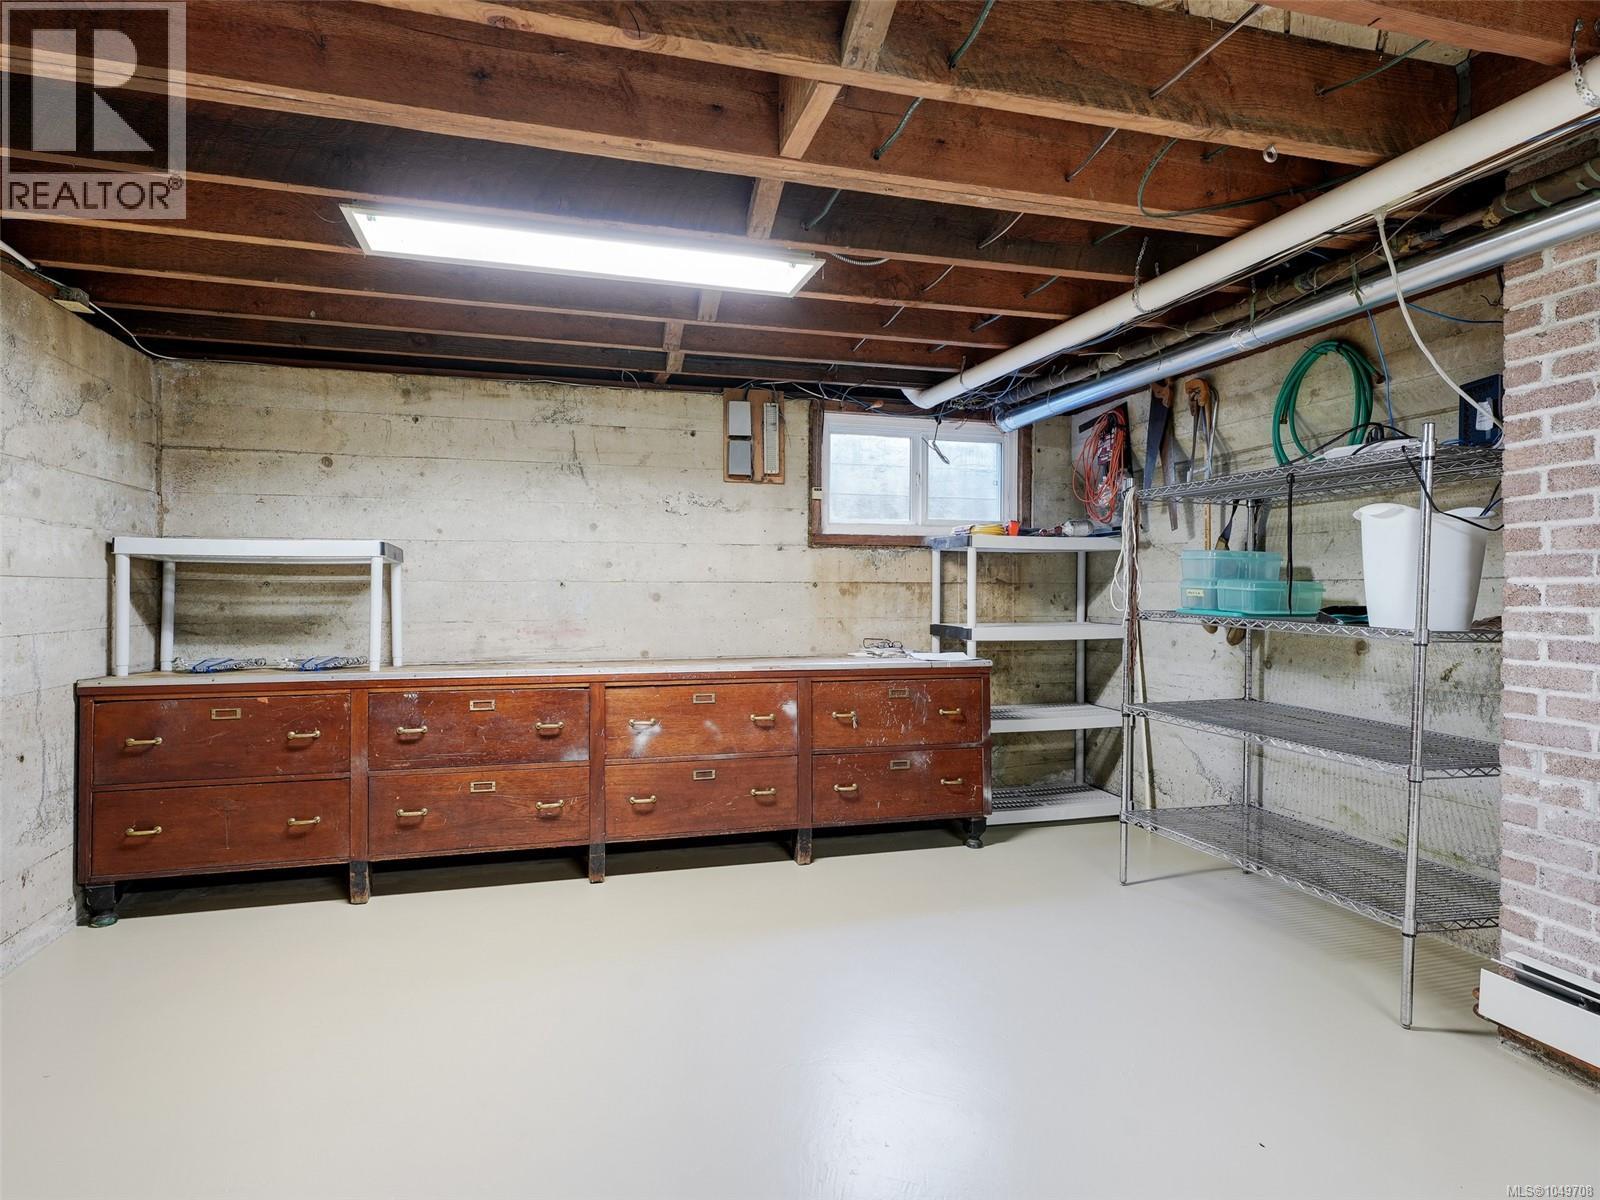
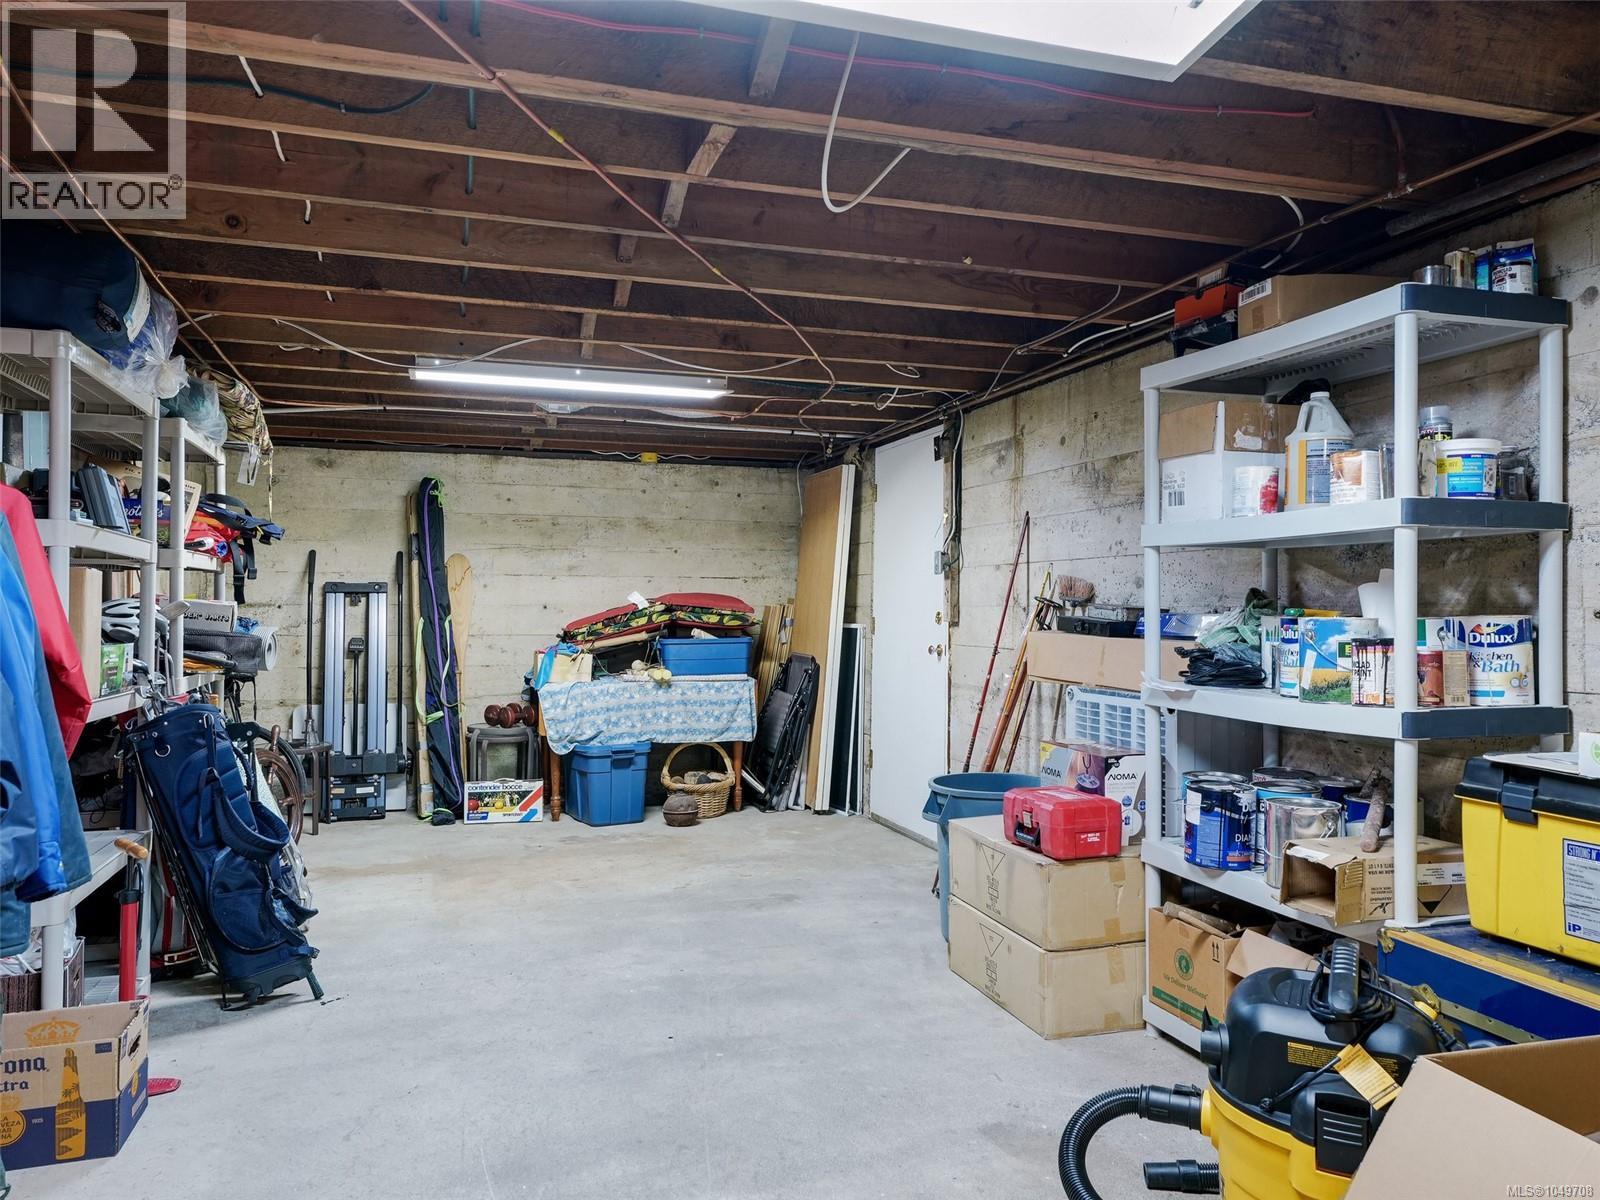
| Other | Storage | 14'4 x 7'11 | ||
| Other | Storage | 12'5 x 7'10 | ||
| Other | Loft | 23'7 x 8'11 | ||
| Other | Sitting Room | 16'4 x 10'11 | ||
| Other | Office | 11'1 x 11'0 | ||
| Other | Office | 23'1 x 12'0 | ||
| Other | Porch | 17'0 x 3'9 |
https://www.realtor.ca/real-estate/30323103/1809-pritchard-rd-cowichan-bay-cowichan-bay
Contact us for more information
Neil Bosdet
Personal Real Estate Corporation

(250) 592-4422
(800) 263-4753
(250) 592-6600
www.rlpvictoria.com/
Lee Andison
(250) 592-4422
(800) 263-4753
(250) 592-6600
www.rlpvictoria.com/
Jason Hay

(250) 477-5353
(800) 461-5353
(250) 477-3328
www.rlpvictoria.com/

The trademarks REALTOR®, REALTORS®, and the REALTOR® logo are controlled by The Canadian Real Estate Association (CREA) and identify real estate professionals who are members of CREA. The trademarks MLS®, Multiple Listing Service® and the associated logos are owned by The Canadian Real Estate Association (CREA) and identify the quality of services provided by real estate professionals who are members of CREA. The trademark DDF® is owned by The Canadian Real Estate Association (CREA) and identifies CREA's Data Distribution Facility (DDF®)