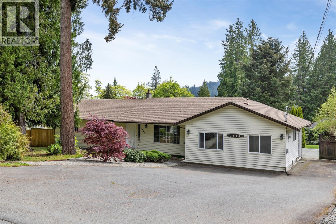
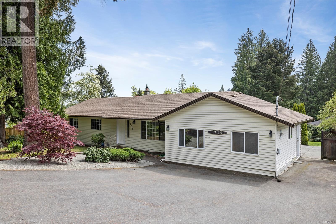
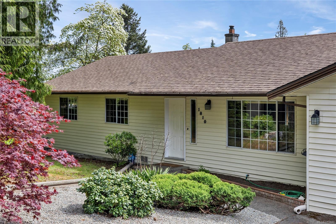
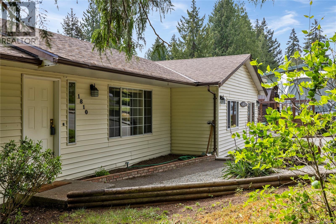
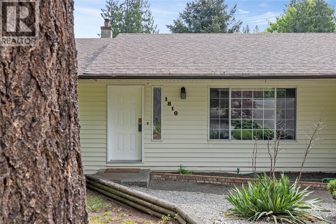
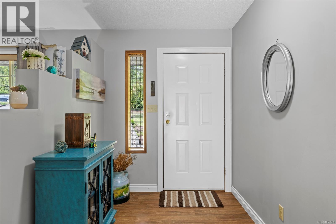
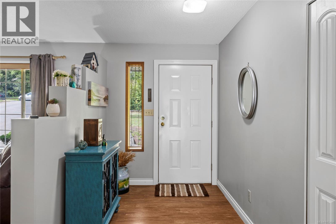
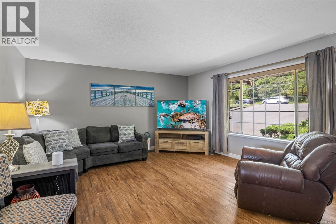
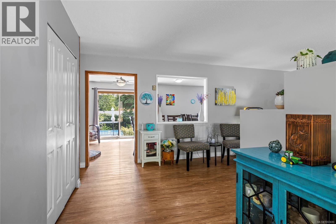
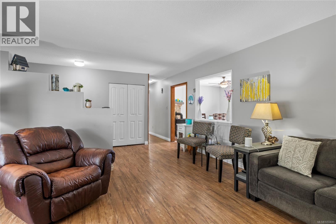
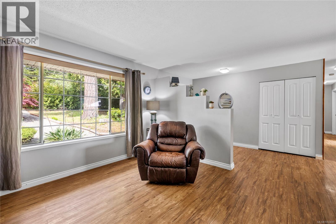
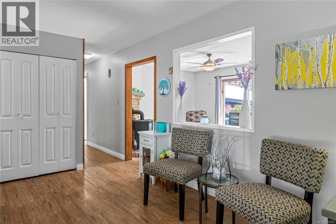
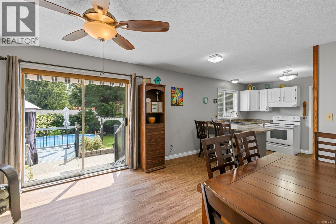
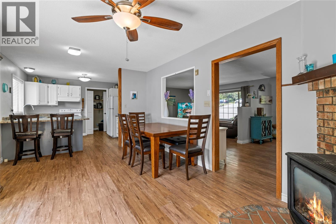
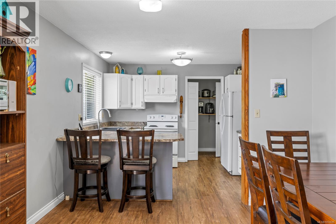
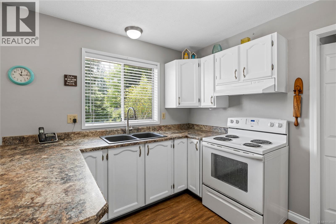
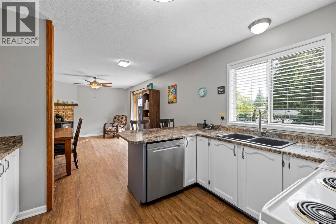
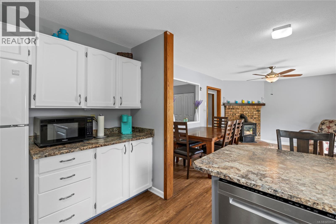
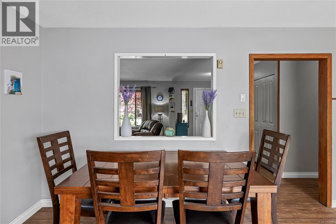
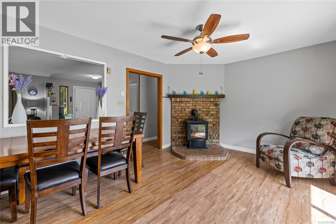
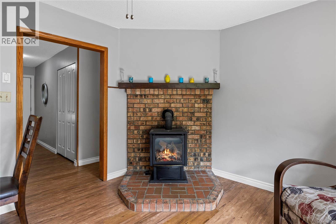
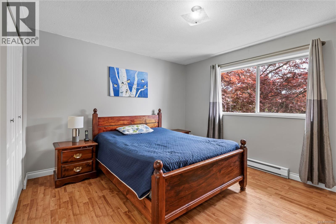
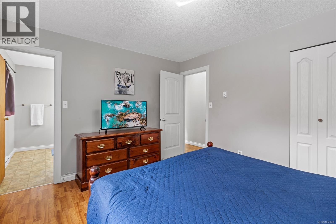
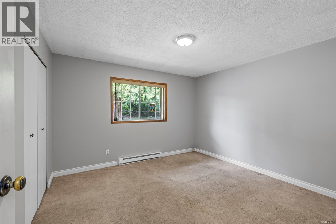
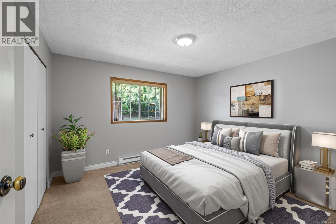
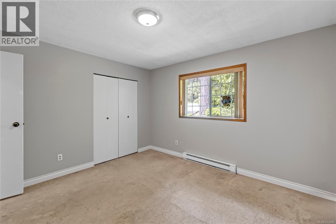
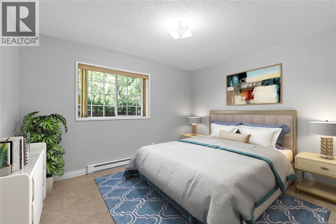
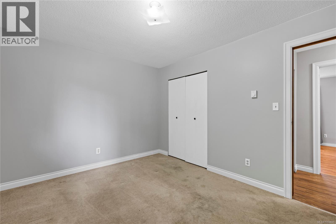
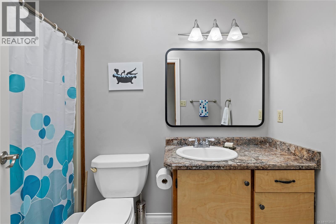
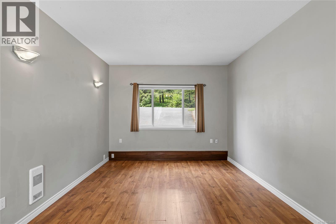
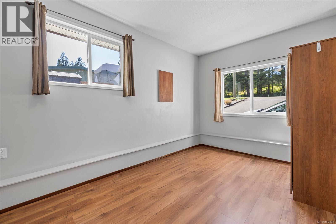
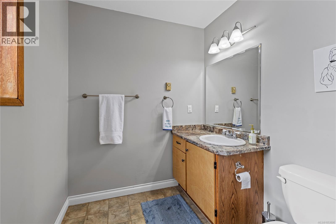
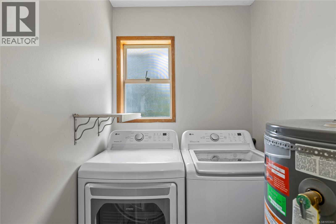
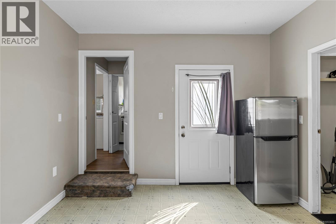
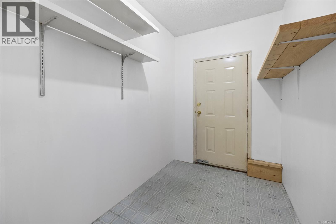
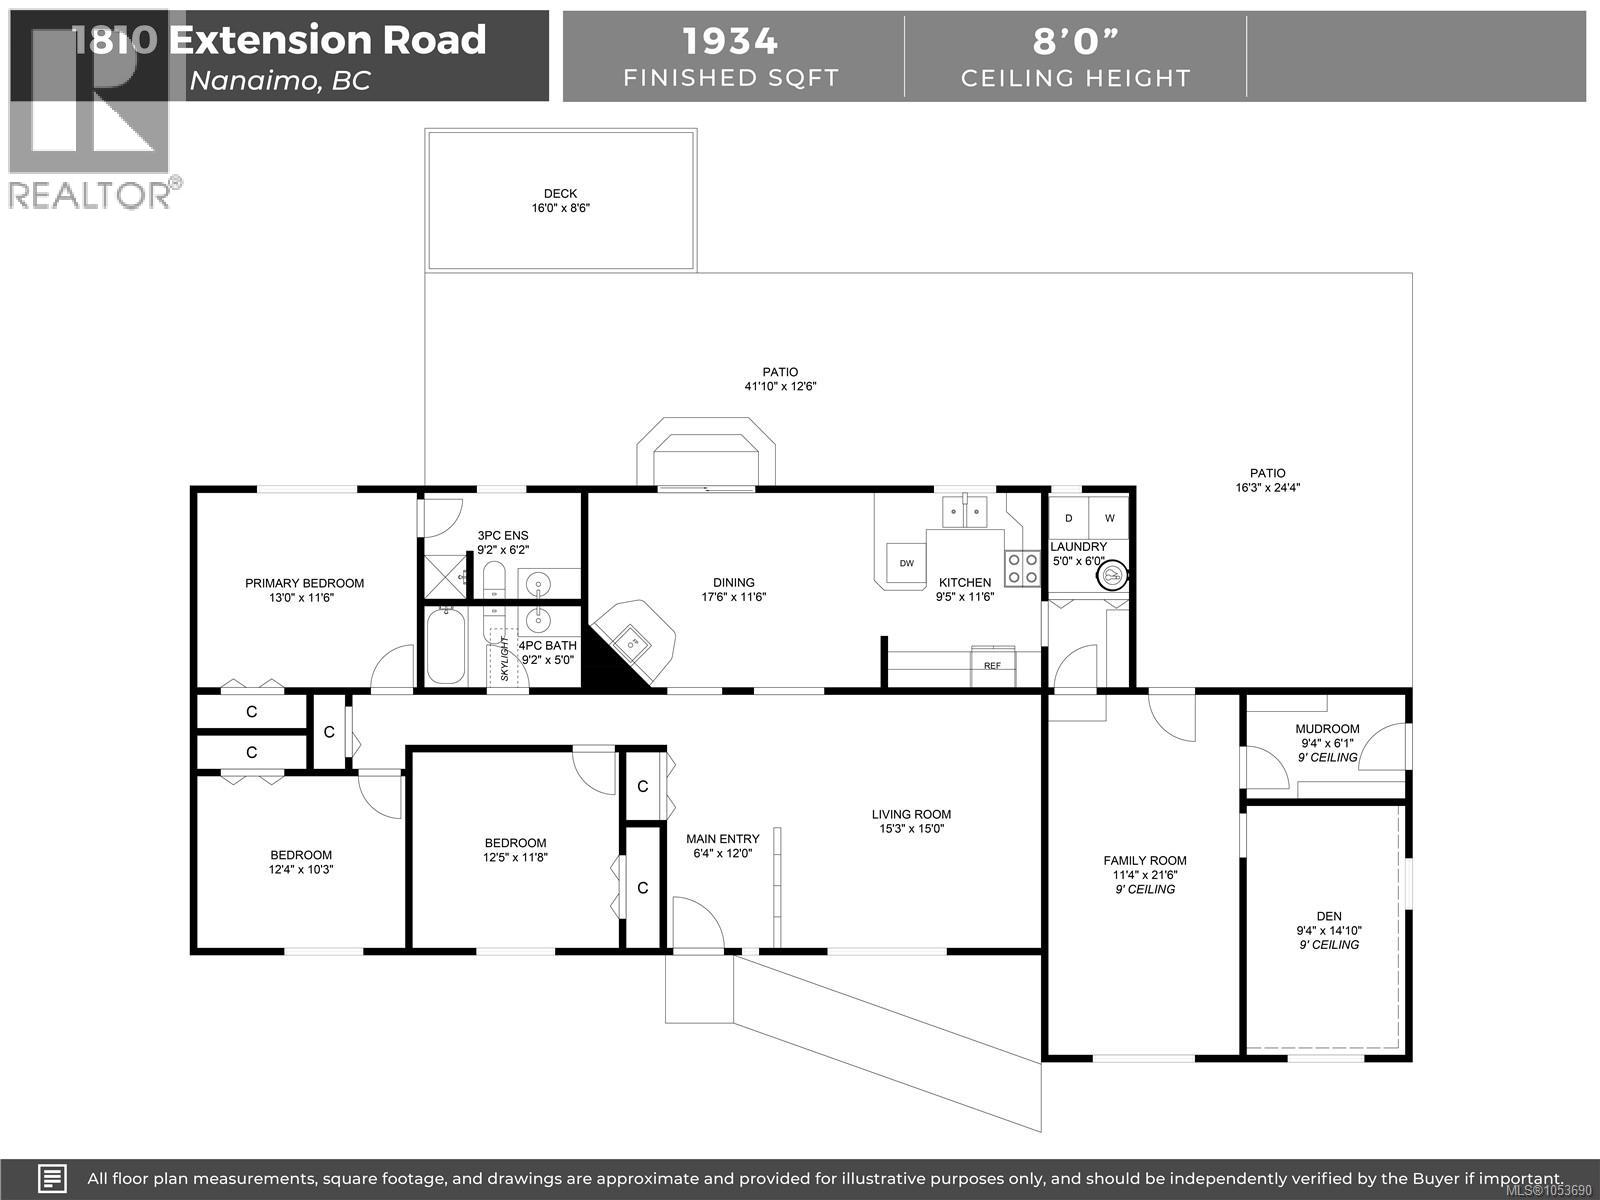
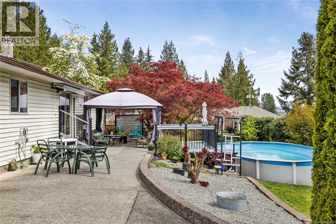
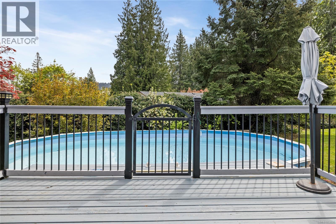
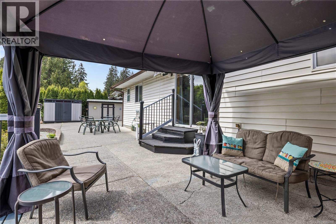
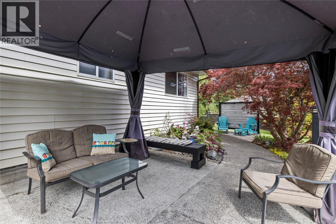
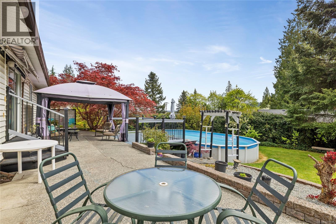
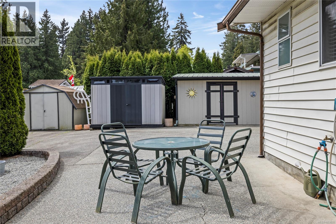
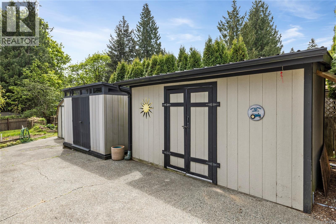
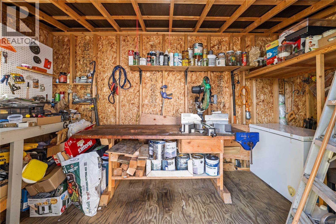
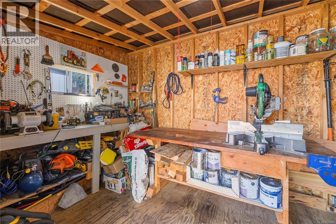
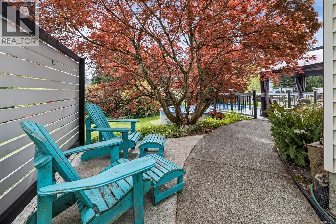
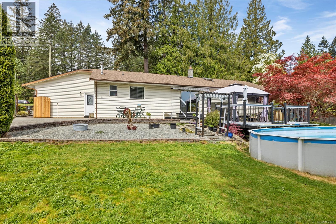
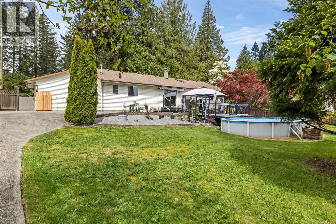
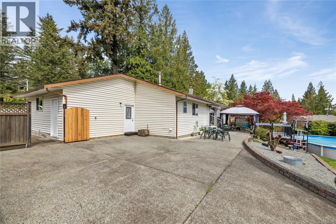
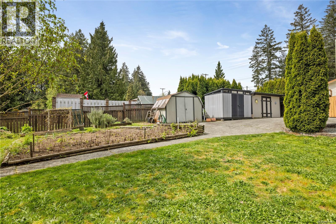
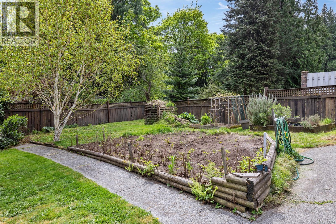
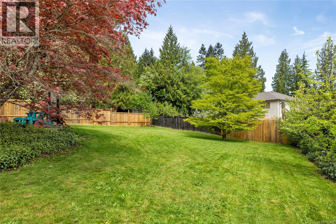
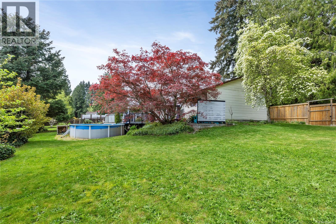
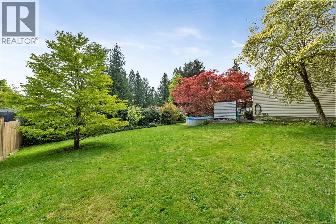
Warm & welcoming, this lovingly cared for 3 bed + den, 2 bath rancher is nestled on a private, south-facing 0.44 acre lot in Chase River. Offering the ease of single-level living, this inviting home features a practical mudroom, separate laundry room, laminate flooring, and neutral paint throughout. Step outside to a spacious patio overlooking the above-ground pool and fully fenced backyard, where there's plenty of room to garden, entertain, or simply soak up the sunshine. Two sheds and a workshop offer additional space for storage, projects, and hobbies. A gas hot water tank was replaced in 2021. Tucked into a family-friendly neighbourhood, this property is within walking distance to Cinnabar School, near a bus stop, and a short drive to Southgate Mall and highway access. A wonderful place to settle in, make memories, and enjoy the privacy of a generous property while remaining close to everyday amenities. Data and measurements are approx. and must be verified if important. (id:44393)
| MLS® Number | 1053690 |
| Property Type | Single Family |
| Neigbourhood | Chase River |
| Features | Private Setting, Southern Exposure, Other |
| Parking Space Total | 4 |
| Plan | Vip22987 |
| Structure | Shed, Patio(s) |
| Bathroom Total | 2 |
| Bedrooms Total | 3 |
| Appliances | Dishwasher, Dryer, Range - Electric, Refrigerator, Washer |
| Constructed Date | 1987 |
| Cooling Type | None |
| Fireplace Present | Yes |
| Fireplace Total | 1 |
| Heating Fuel | Electric, Natural Gas |
| Heating Type | Baseboard Heaters |
| Size Interior | 1,934 Sqft |
| Type | House |
| Access Type | Road Access |
| Acreage | No |
| Size Irregular | 19166 |
| Size Total | 19166 Sqft |
| Size Total Text | 19166 Sqft |
| Zoning Type | Residential |
| Level | Type | Length | Width | Dimensions |
|---|---|---|---|---|
| Main Level | Patio | 41'10 x 12'6 | ||
| Main Level | Patio | 16'3 x 24'4 | ||
| Main Level | Bedroom | 12'4 x 10'3 | ||
| Main Level | Primary Bedroom | 13'0 x 11'6 | ||
| Main Level | Ensuite | 3-Piece | ||
| Main Level | Bathroom | 4-Piece | ||
| Main Level | Bedroom | 12'5 x 11'8 | ||
| Main Level | Entrance | 6'4 x 12'0 | ||
| Main Level | Living Room | 15'3 x 15'0 | ||
| Main Level | Dining Room | 17'6 x 11'6 | ||
| Main Level | Kitchen | 9'5 x 11'6 | ||
| Main Level | Laundry Room | 5'0 x 6'0 | ||
| Main Level | Mud Room | 9'4 x 6'1 | ||
| Main Level | Family Room | 11'4 x 21'6 | ||
| Main Level | Den | 9'4 x 14'10 |
https://www.realtor.ca/real-estate/30483602/1810-extension-rd-nanaimo-chase-river
Contact us for more information
Ashley Metcalf
Personal Real Estate Corporation

(250) 758-7653
(250) 758-8477
royallepagenanaimo.ca/

The trademarks REALTOR®, REALTORS®, and the REALTOR® logo are controlled by The Canadian Real Estate Association (CREA) and identify real estate professionals who are members of CREA. The trademarks MLS®, Multiple Listing Service® and the associated logos are owned by The Canadian Real Estate Association (CREA) and identify the quality of services provided by real estate professionals who are members of CREA. The trademark DDF® is owned by The Canadian Real Estate Association (CREA) and identifies CREA's Data Distribution Facility (DDF®)