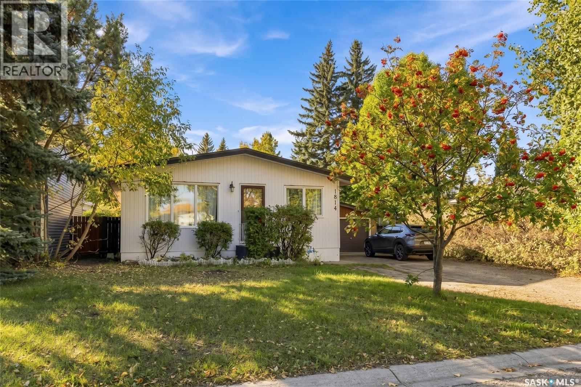
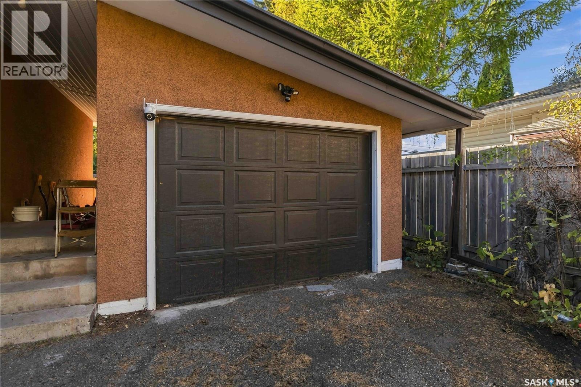
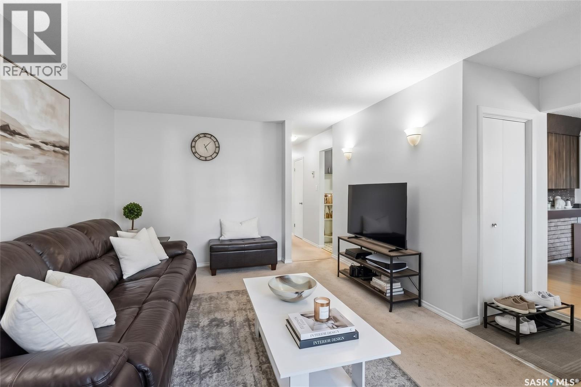
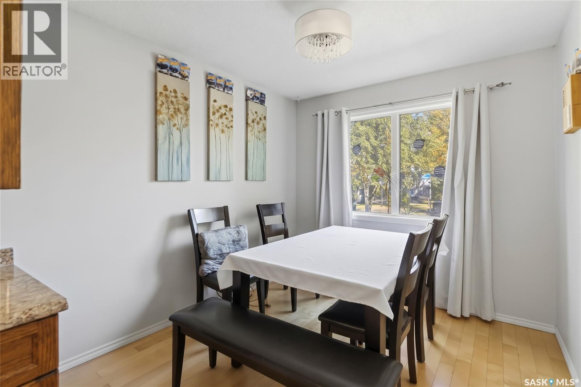
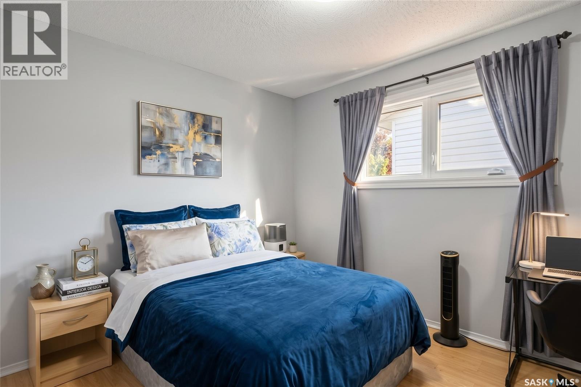
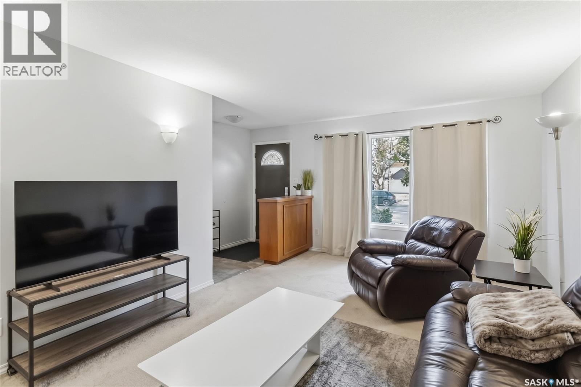
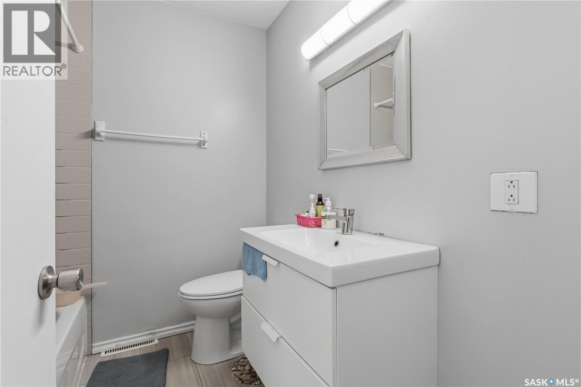
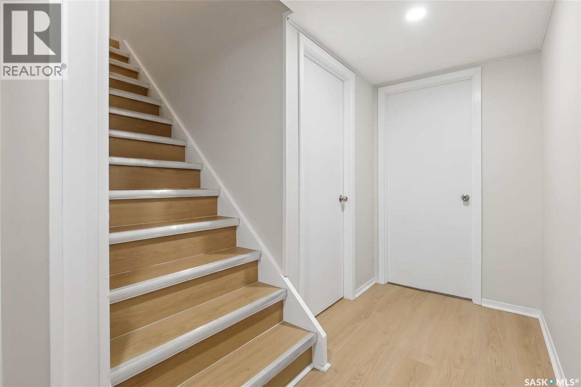
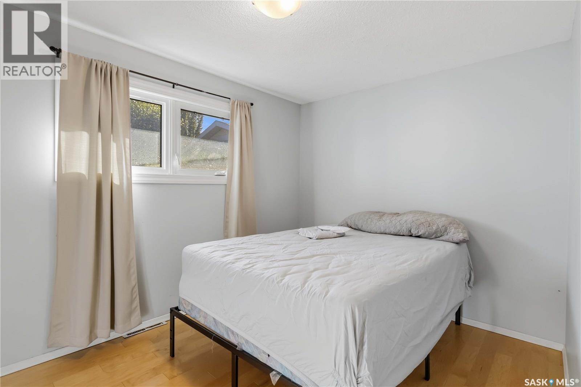
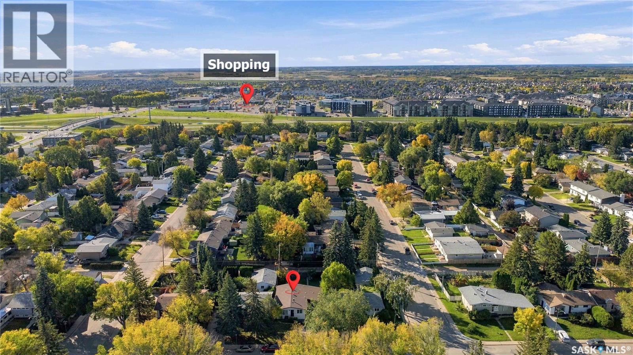
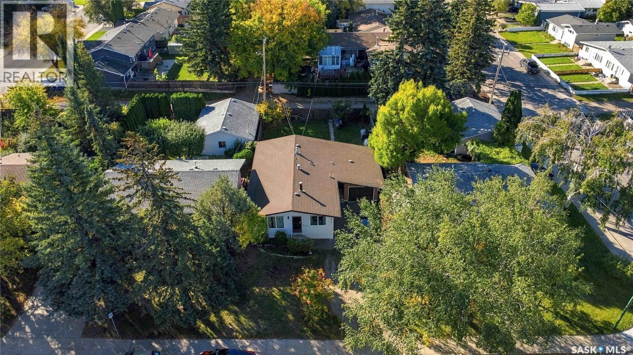
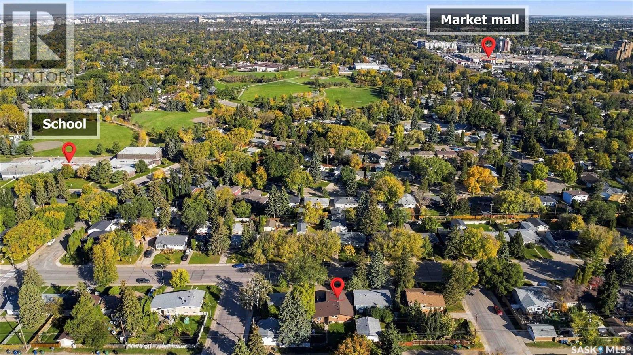
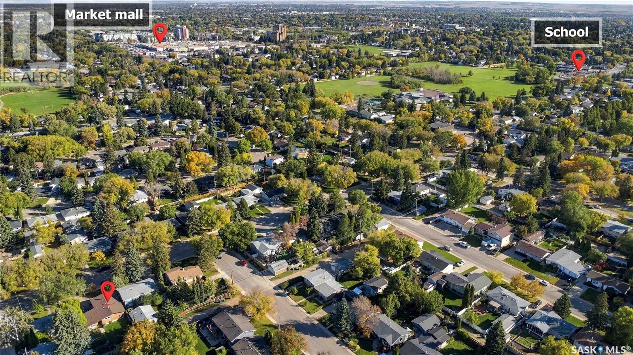
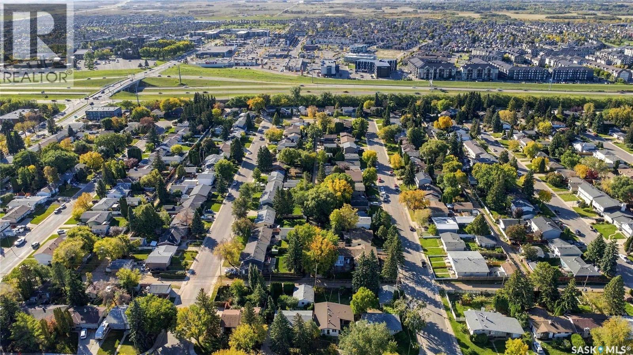
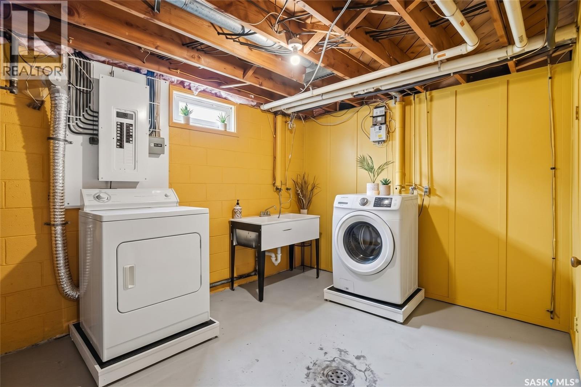
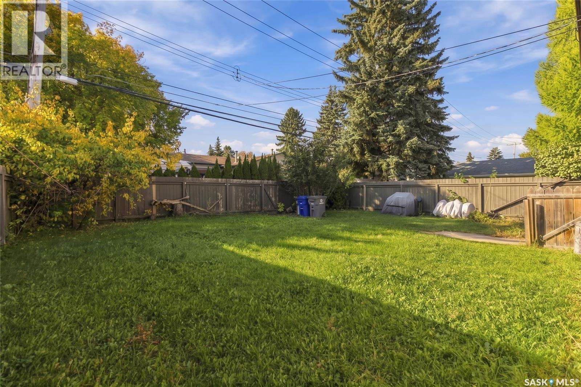
Prime Nutana Park Turnkey Investment Opportunity! Situated on a 50-foot lot with rear alley access, this solid bungalow offers strong holding potential and an ideal layout for renters. The bright main floor features all big windows, central air conditioning, hardwood flooring in bed rooms . Main floor has a 4-piece bath across 3 generous bedrooms and ample dining space. Below, a dedicated separate entrance leads to a spacious 2-bedroom non-conforming suite with large rooms, new kitchen and vinyl flooring, a 3 piece bath and storage—offering immediate flexibility for extended family or rental arrangements. Basement includes all-new windows as well. A single detached garage, extra driveway parking for two vehicles, and an expansive yard. Unbeatable location minutes from Market Mall, Stonebridge, Circle Drive access, and direct public transit right out front ensures high tenant demand and continuous occupancy. (id:44393)
| MLS® Number | SK050176 |
| Property Type | Single Family |
| Neigbourhood | Nutana Park |
| Features | Treed, Rectangular |
| Bathroom Total | 2 |
| Bedrooms Total | 5 |
| Appliances | Washer, Refrigerator, Dryer, Microwave, Window Coverings, Stove |
| Architectural Style | Bungalow |
| Basement Development | Finished |
| Basement Type | Full (finished) |
| Constructed Date | 1965 |
| Construction Style Attachment | Detached |
| Cooling Type | Central Air Conditioning |
| Fireplace Fuel | Unknown |
| Fireplace Present | Yes |
| Fireplace Type | Rough In |
| Heating Fuel | Natural Gas |
| Heating Type | Forced Air |
| Stories Total | 1 |
| Size Interior | 1,144 Ft2 |
| Type | House |
| Detached Garage | |
| Parking Space(s) | 4 |
| Acreage | No |
| Fence Type | Fence |
| Landscape Features | Lawn, Garden Area |
| Size Frontage | 50 Ft |
| Size Irregular | 50x110 |
| Size Total Text | 50x110 |
| Level | Type | Length | Width | Dimensions |
|---|---|---|---|---|
| Basement | Bedroom | 11' x 20' | ||
| Basement | Bedroom | 11'5" x 14' | ||
| Basement | Kitchen/dining Room | 9'5" x 23' | ||
| Basement | 3pc Bathroom | X x X | ||
| Basement | Laundry Room | X x X | ||
| Main Level | Living Room | 12' x 17'6" | ||
| Main Level | Dining Room | 8'9" x 10'3" | ||
| Main Level | Primary Bedroom | 9'1" x 12'5" | ||
| Main Level | Bedroom | 8'10" x 11'10" | ||
| Main Level | Bedroom | 8'11" x 10'7" | ||
| Main Level | Kitchen | 11'8" x 12'1" | ||
| Main Level | 4pc Bathroom | X x X |
https://www.realtor.ca/real-estate/30354125/1814-wilson-crescent-saskatoon-nutana-park
Contact us for more information
Aneesh Mathew
Salesperson

(866) 773-5421

The trademarks REALTOR®, REALTORS®, and the REALTOR® logo are controlled by The Canadian Real Estate Association (CREA) and identify real estate professionals who are members of CREA. The trademarks MLS®, Multiple Listing Service® and the associated logos are owned by The Canadian Real Estate Association (CREA) and identify the quality of services provided by real estate professionals who are members of CREA. The trademark DDF® is owned by The Canadian Real Estate Association (CREA) and identifies CREA's Data Distribution Facility (DDF®)