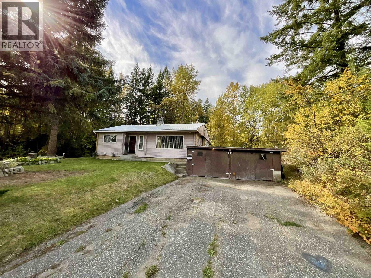
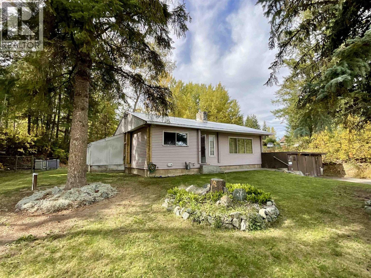
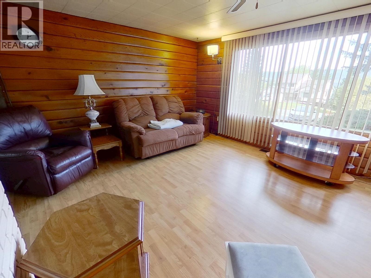
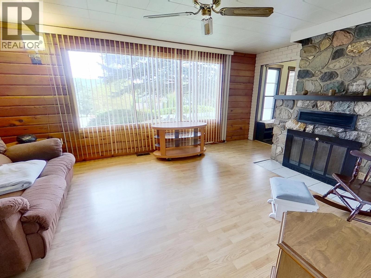
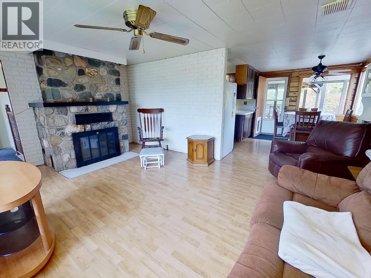
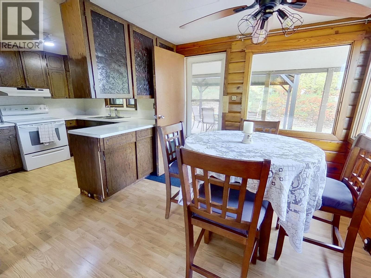
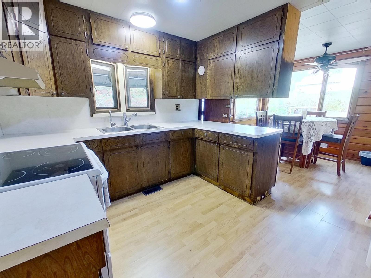
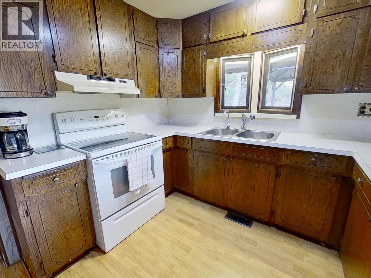
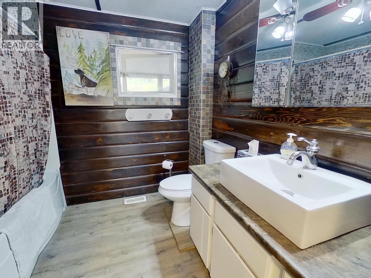
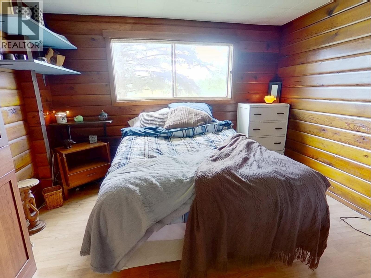
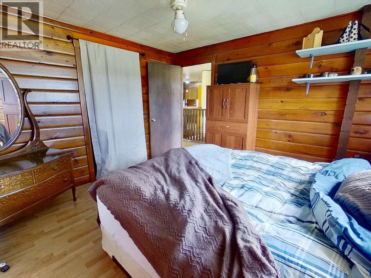
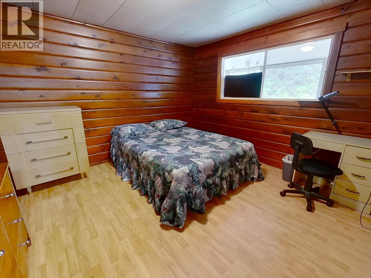
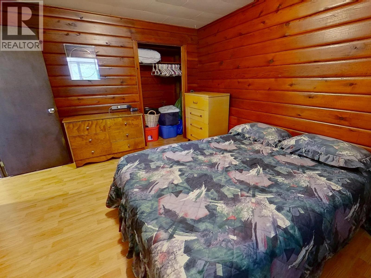
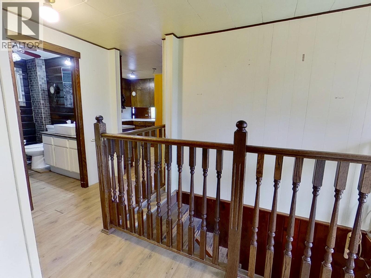
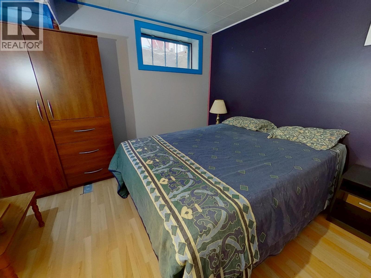
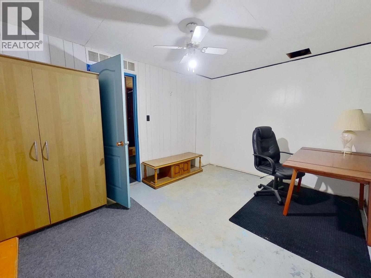
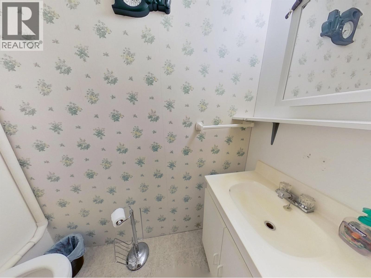
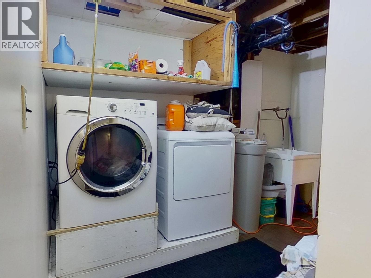
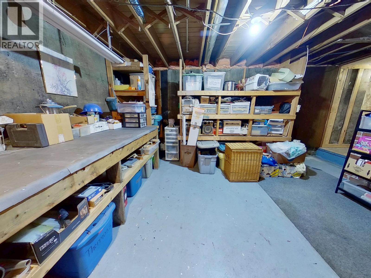
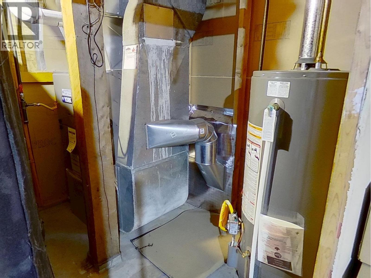
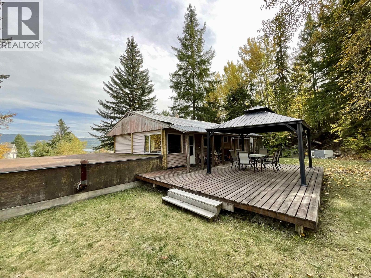
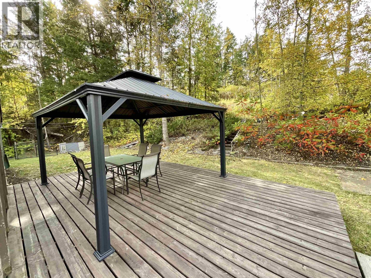
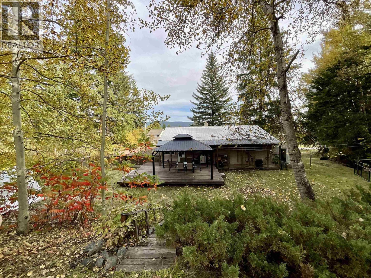
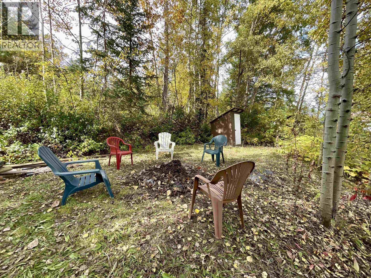
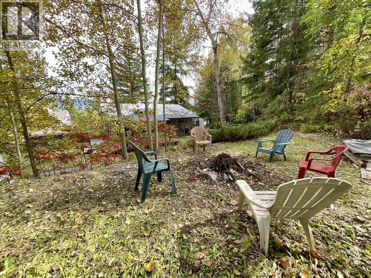
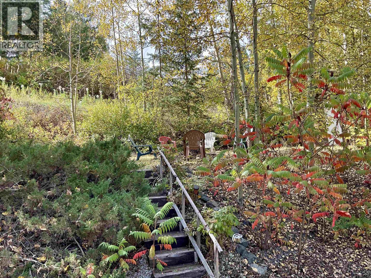
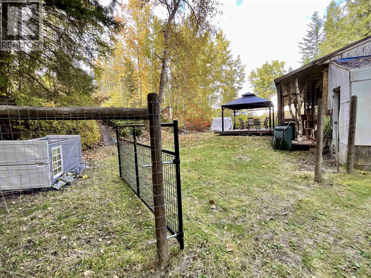
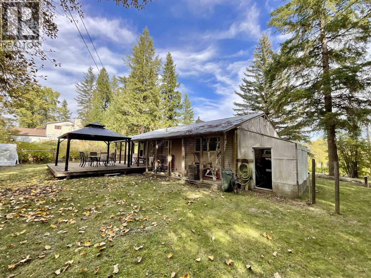
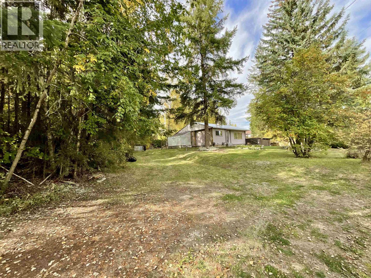
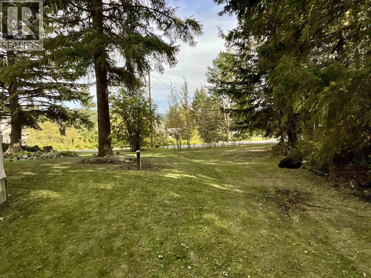
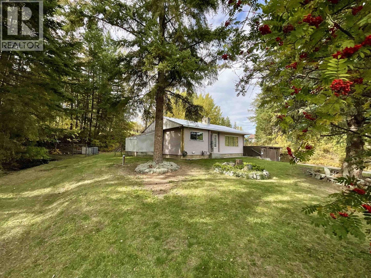
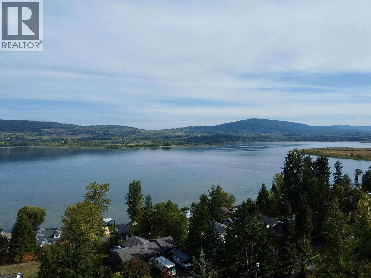
Set on 0.71 acres in the desirable Dragon Lake area, this 3-bedroom, 1-bathroom Pan-Abode style home offers plenty of character, potential, and a great location. Several important improvements have already been completed, including a new furnace and hot water tank in 2025, an updated water line from the well to the house in 2023, and replacement of some of the roof tin. The basement also includes a half bath that is currently not fully operational. Located on a great street within walking distance of Dragon Lake, you’ll have easy access to swimming, boating, fishing, and year-round recreation. With its unique Pan-Abode character, generous lot, and sought-after location, this is a great opportunity for someone looking for a home they can update and personalize over time. (id:44393)
| MLS® Number | R3167760 |
| Property Type | Single Family |
| Bathroom Total | 2 |
| Bedrooms Total | 3 |
| Appliances | Washer/dryer Combo, Refrigerator, Stove |
| Basement Development | Partially Finished |
| Basement Type | Full (partially Finished) |
| Constructed Date | 1959 |
| Construction Style Attachment | Detached |
| Fireplace Present | Yes |
| Fireplace Total | 1 |
| Foundation Type | Concrete Perimeter, Concrete Slab |
| Heating Fuel | Natural Gas, Wood |
| Heating Type | Forced Air |
| Roof Material | Metal |
| Roof Style | Conventional |
| Stories Total | 2 |
| Size Interior | 1,742 Ft2 |
| Total Finished Area | 1742 Sqft |
| Type | House |
| Utility Water | Drilled Well |
| Garage | 1 |
| R V |
| Acreage | No |
| Size Irregular | 0.71 |
| Size Total | 0.71 Ac |
| Size Total Text | 0.71 Ac |
| Level | Type | Length | Width | Dimensions |
|---|---|---|---|---|
| Basement | Bedroom 4 | 11 ft ,8 in | 11 ft ,3 in | 11 ft ,8 in x 11 ft ,3 in |
| Basement | Office | 10 ft ,6 in | 13 ft ,6 in | 10 ft ,6 in x 13 ft ,6 in |
| Basement | Utility Room | 21 ft ,3 in | 15 ft ,4 in | 21 ft ,3 in x 15 ft ,4 in |
| Main Level | Living Room | 17 ft ,1 in | 11 ft ,8 in | 17 ft ,1 in x 11 ft ,8 in |
| Main Level | Dining Room | 8 ft | 11 ft ,8 in | 8 ft x 11 ft ,8 in |
| Main Level | Kitchen | 9 ft ,6 in | 11 ft ,8 in | 9 ft ,6 in x 11 ft ,8 in |
| Main Level | Bedroom 2 | 11 ft ,7 in | 11 ft ,7 in | 11 ft ,7 in x 11 ft ,7 in |
| Main Level | Bedroom 3 | 11 ft ,7 in | 12 ft ,6 in | 11 ft ,7 in x 12 ft ,6 in |
https://www.realtor.ca/real-estate/30316972/1817-marble-street-quesnel
Contact us for more information
Emma Dyer
Cariboo Life Realty Team
(250) 985-2100
(250) 992-8833
www.century21.ca/energyrealty
Pam Devereux
Cariboo Life Realty Team
(250) 985-2100
(250) 992-8833
www.century21.ca/energyrealty

The trademarks REALTOR®, REALTORS®, and the REALTOR® logo are controlled by The Canadian Real Estate Association (CREA) and identify real estate professionals who are members of CREA. The trademarks MLS®, Multiple Listing Service® and the associated logos are owned by The Canadian Real Estate Association (CREA) and identify the quality of services provided by real estate professionals who are members of CREA. The trademark DDF® is owned by The Canadian Real Estate Association (CREA) and identifies CREA's Data Distribution Facility (DDF®)