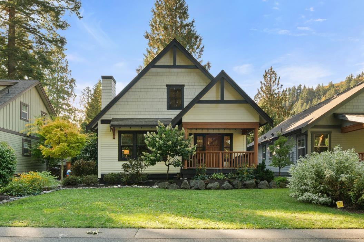
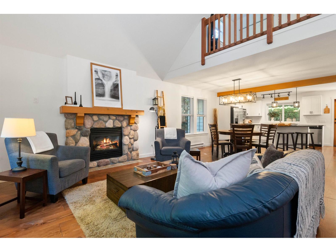
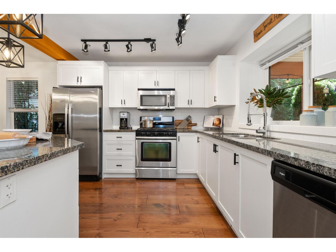
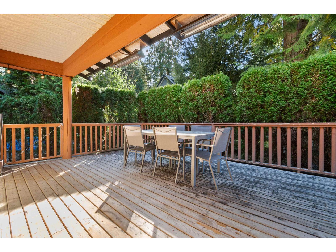
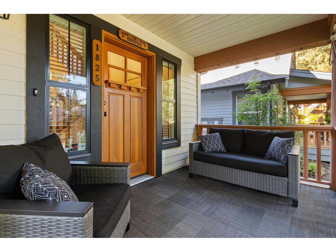
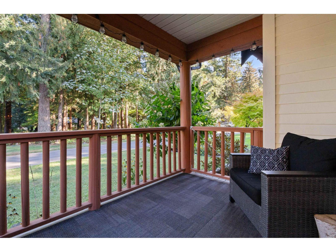
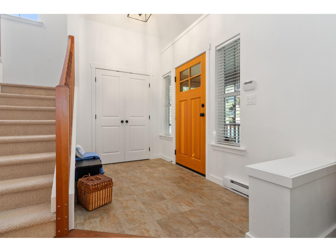
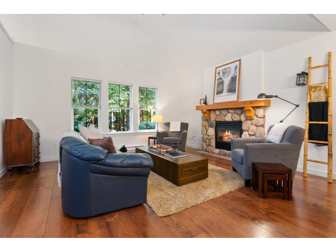
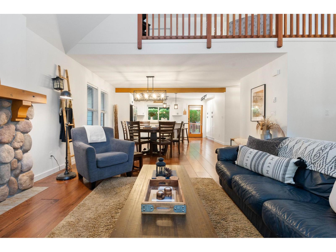
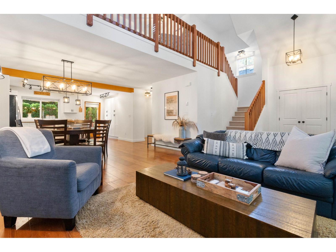
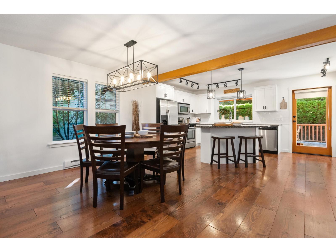
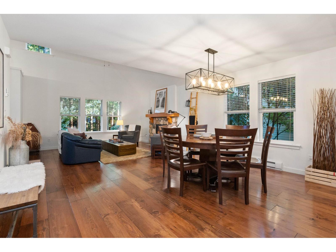
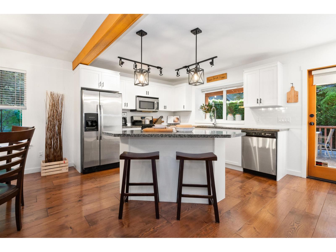
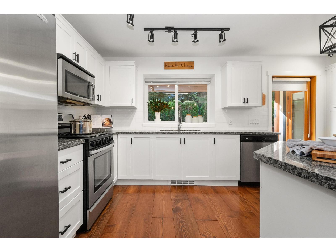
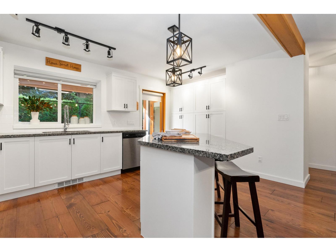
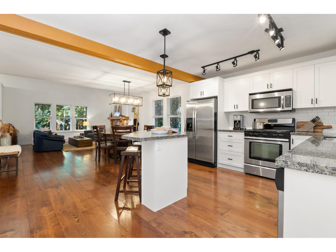
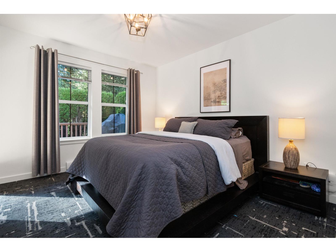
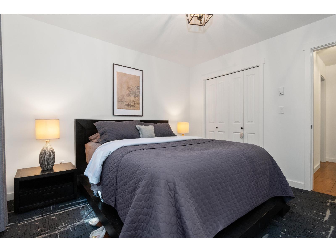
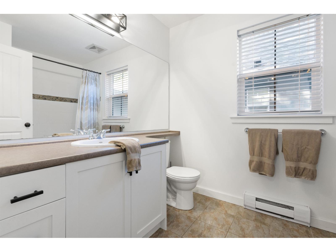
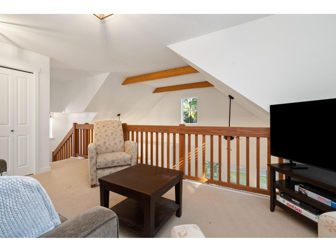
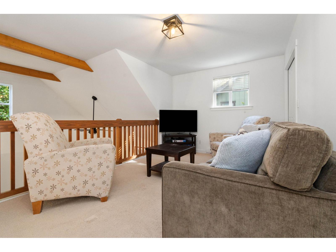
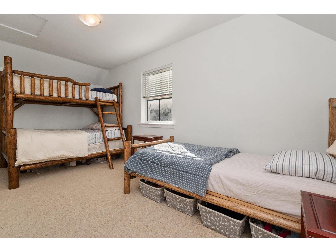
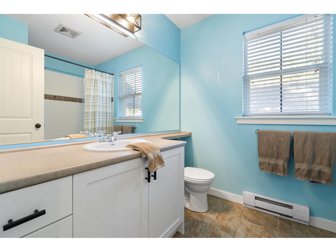
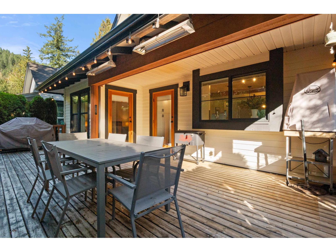
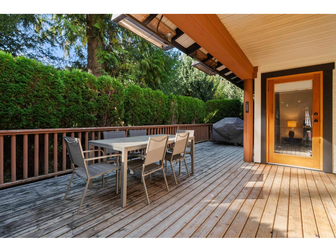
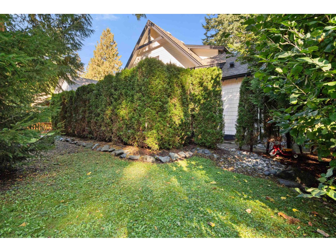
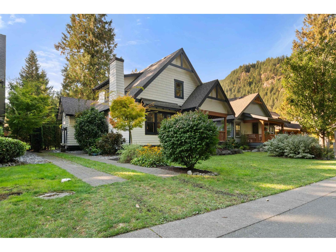
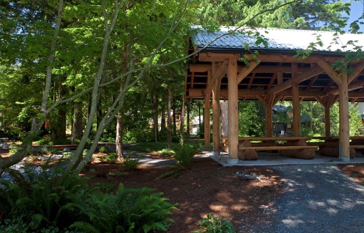
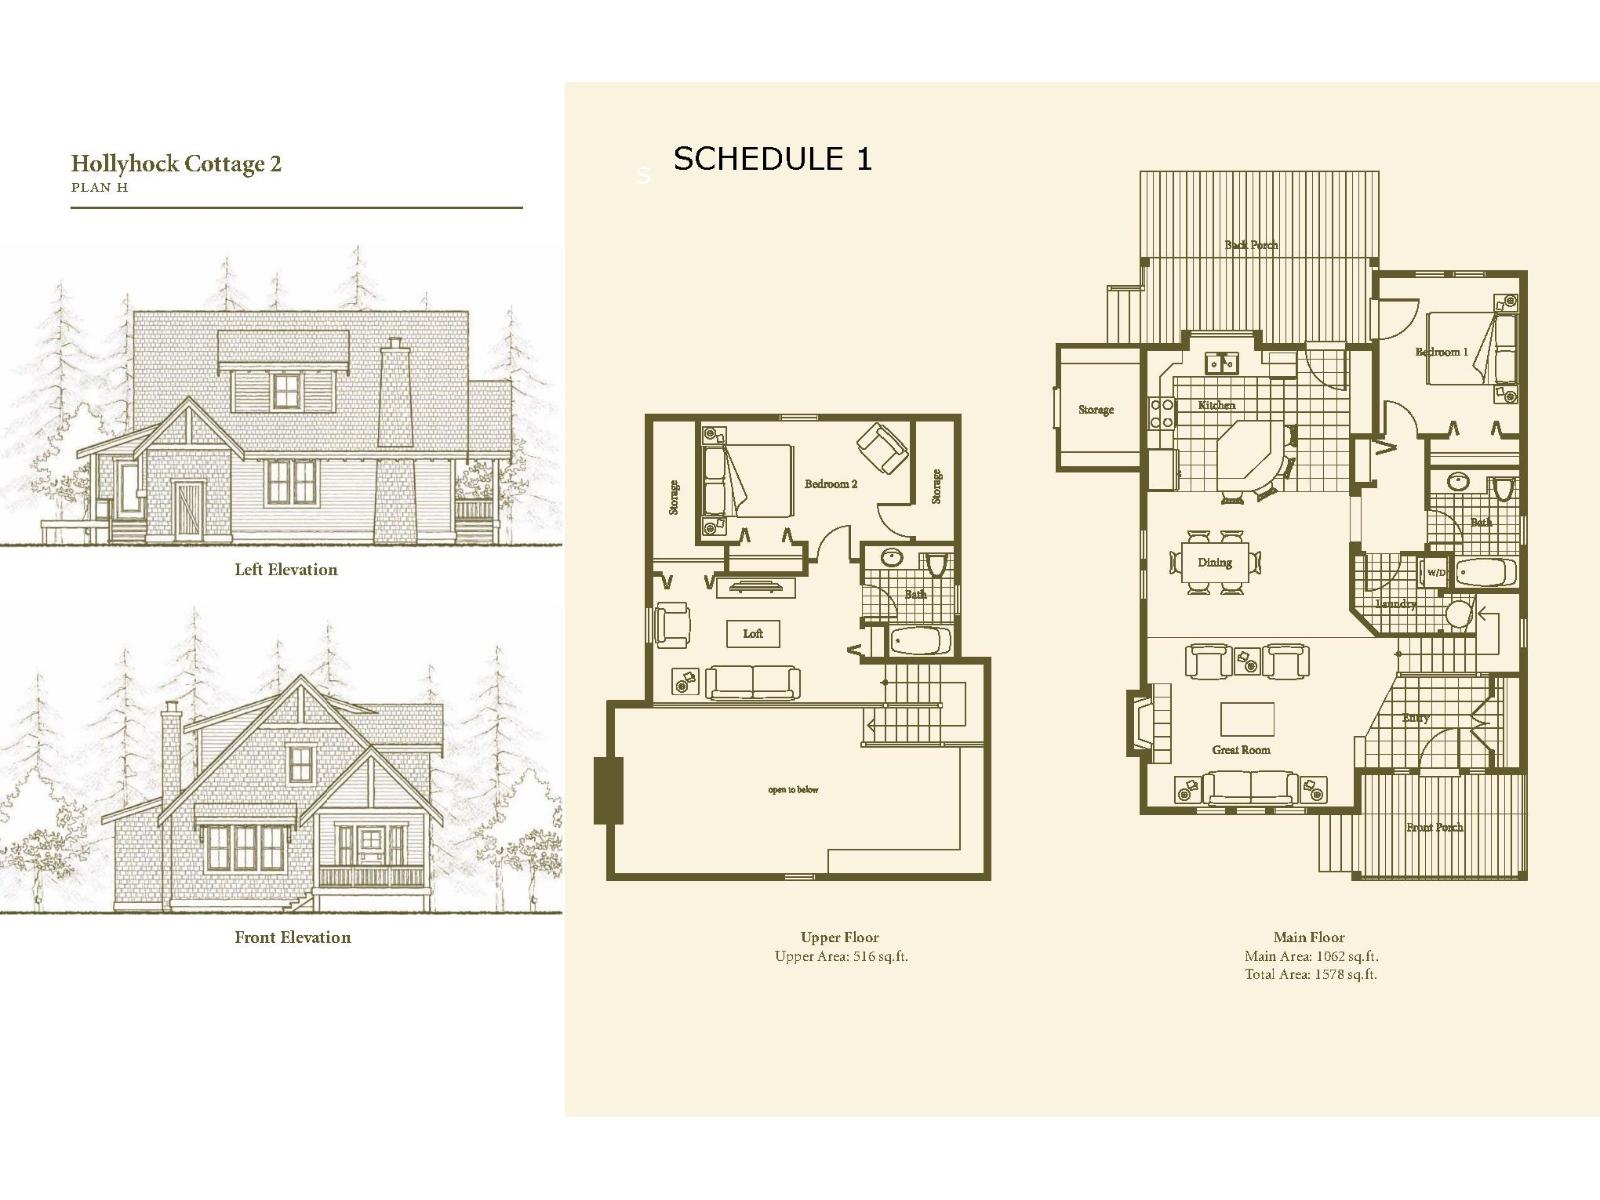
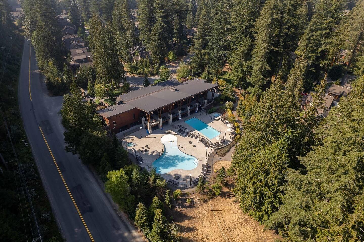
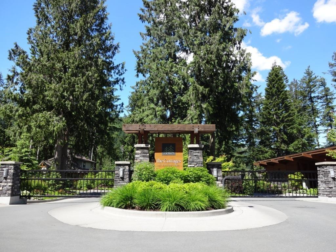
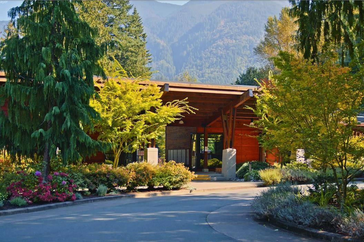
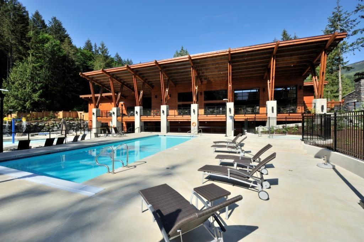
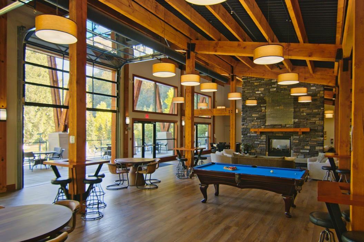
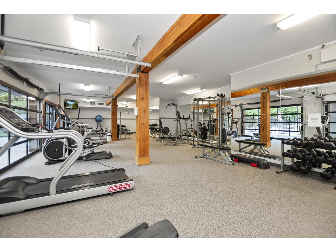
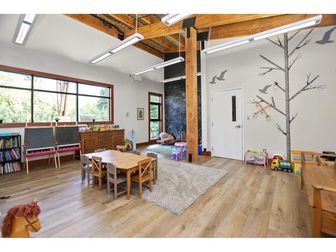
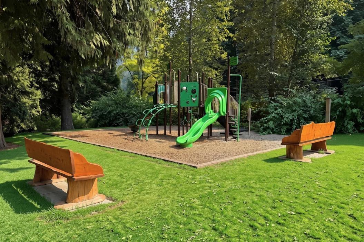
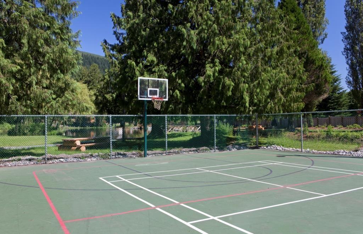
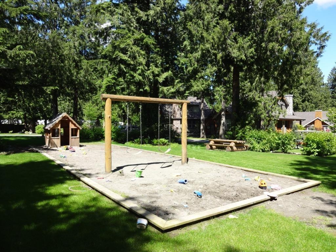
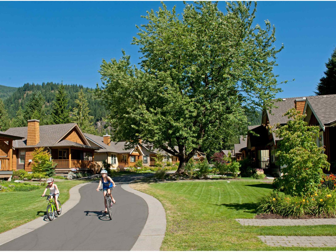
Welcome to The Cottages; a gated community on FREEHOLD land just 90 minutes from Vancouver. No ferry, no long drive, just an easy escape. This thoughtfully designed plan features a spacious kitchen with a built-in wall pantry and access to a private, hedged deck. The main-floor primary bedroom adds everyday ease, and this is the only plan with a dedicated laundry room. A built-in shed and 4' crawl space offer plenty of storage. At your doorstep, an ancient cedar park invites you to slow down; walk the dog, gather around a campfire, or watch the kids explore. Here, kids can bike freely, roam independently, splash in the pool, and spend their summers the way they were meant to. Centrally located, you're close to the clubhouse, pools, gym, courts, trails, playgrounds, and boat storage. More than a getaway, this is a place to create family traditions. Come for weekends, holidays, and school breaks. With no speculation tax and rentals permitted, your escape is closer than you think. (id:44393)
| MLS® Number | R3172774 |
| Property Type | Single Family |
| Pool Type | Outdoor Pool |
| Structure | Clubhouse, Playground, Tennis Court |
| View Type | View, View (panoramic) |
| Bathroom Total | 2 |
| Bedrooms Total | 2 |
| Amenities | Recreation Centre |
| Appliances | Washer, Dryer, Refrigerator, Stove, Dishwasher |
| Basement Type | Crawl Space |
| Constructed Date | 2009 |
| Construction Style Attachment | Detached |
| Fire Protection | Security System |
| Fireplace Present | Yes |
| Fireplace Total | 1 |
| Heating Fuel | Electric, Propane |
| Heating Type | Baseboard Heaters |
| Stories Total | 2 |
| Size Interior | 1,578 Ft2 |
| Type | House |
| Open |
| Acreage | No |
| Size Frontage | 52 Ft ,6 In |
| Size Irregular | 4478 |
| Size Total | 4478 Sqft |
| Size Total Text | 4478 Sqft |
| Level | Type | Length | Width | Dimensions |
|---|---|---|---|---|
| Above | Bedroom 2 | 16 ft | 9 ft ,2 in | 16 ft x 9 ft ,2 in |
| Above | Loft | 15 ft ,10 in | 9 ft ,6 in | 15 ft ,10 in x 9 ft ,6 in |
| Above | Storage | 4 ft | 9 ft | 4 ft x 9 ft |
| Main Level | Great Room | 15 ft ,8 in | 12 ft ,10 in | 15 ft ,8 in x 12 ft ,10 in |
| Main Level | Dining Room | 15 ft ,6 in | 11 ft | 15 ft ,6 in x 11 ft |
| Main Level | Kitchen | 15 ft ,4 in | 10 ft ,8 in | 15 ft ,4 in x 10 ft ,8 in |
| Main Level | Primary Bedroom | 10 ft ,8 in | 11 ft ,10 in | 10 ft ,8 in x 11 ft ,10 in |
| Main Level | Laundry Room | 5 ft | 6 ft | 5 ft x 6 ft |
| Main Level | Foyer | 12 ft | 6 ft | 12 ft x 6 ft |
https://www.realtor.ca/real-estate/30369965/1825-mossy-green-way-cultus-lake-south-lindell-beach
Contact us for more information
Steven Van Geel
Personal Real Estate Corporation, Cultus Lake Real Estate Team
(604) 434-1431
(604) 434-9433
www.multiplerealty.com/

The trademarks REALTOR®, REALTORS®, and the REALTOR® logo are controlled by The Canadian Real Estate Association (CREA) and identify real estate professionals who are members of CREA. The trademarks MLS®, Multiple Listing Service® and the associated logos are owned by The Canadian Real Estate Association (CREA) and identify the quality of services provided by real estate professionals who are members of CREA. The trademark DDF® is owned by The Canadian Real Estate Association (CREA) and identifies CREA's Data Distribution Facility (DDF®)