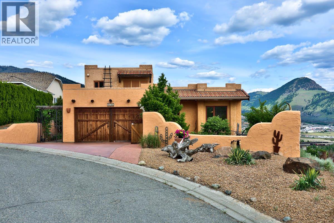
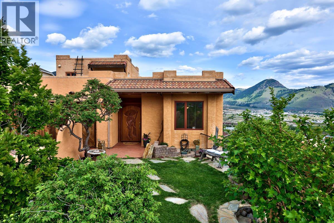
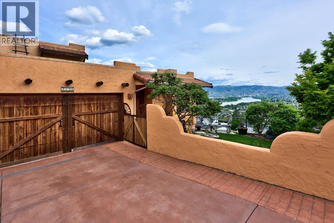
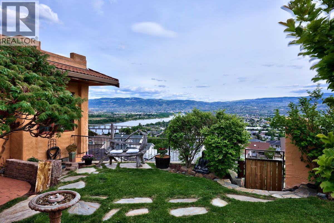
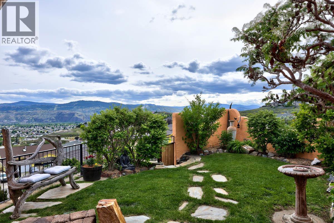
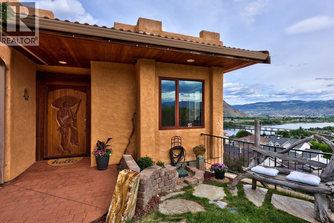
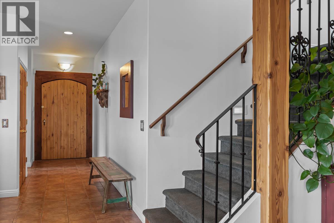
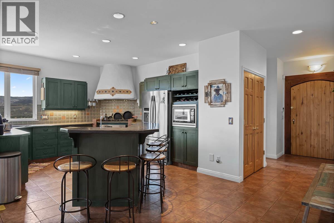
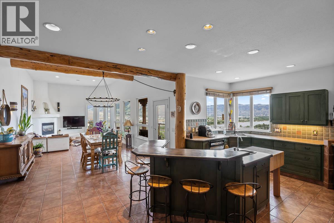
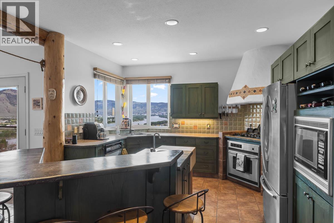
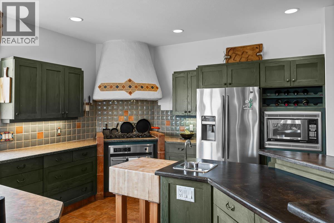
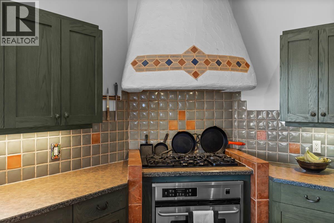
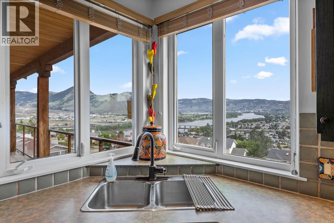
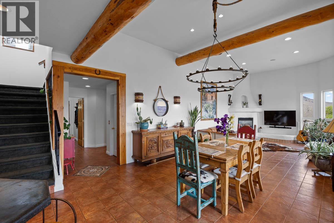
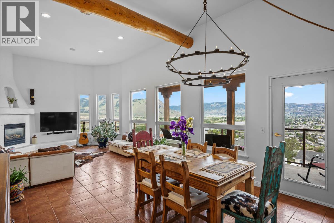
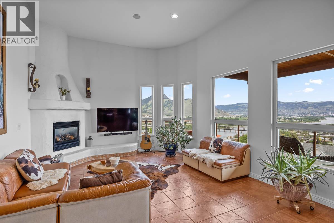
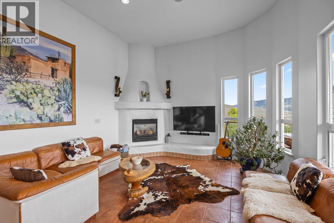
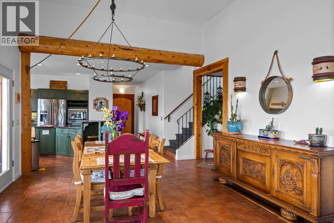
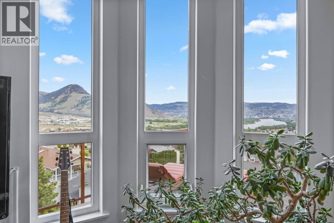
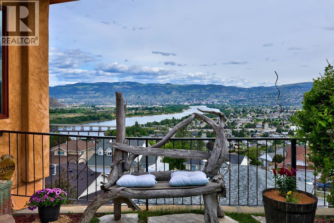
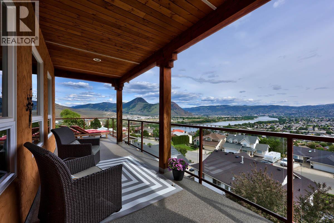
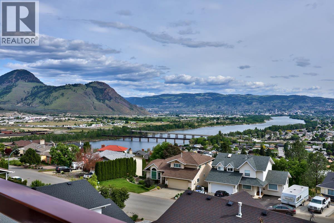
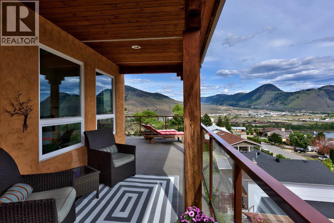
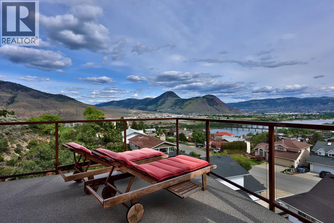
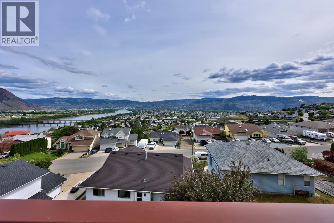
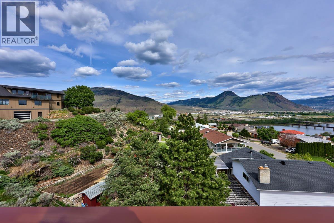
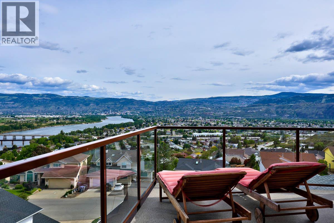
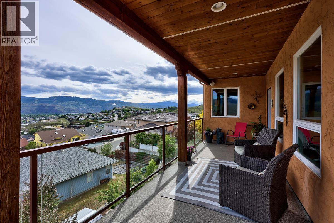
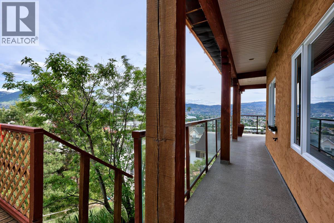
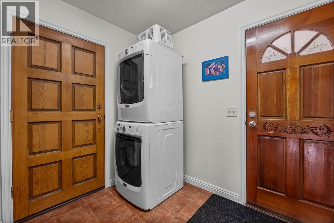
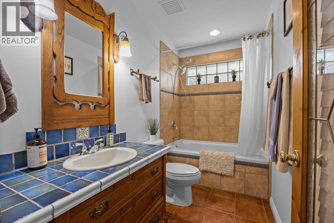
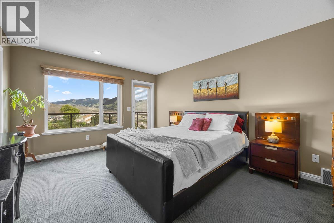
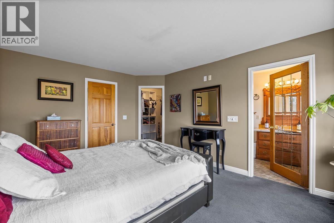
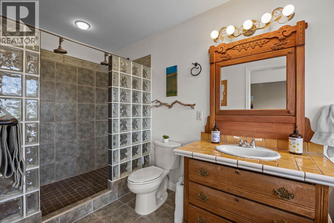
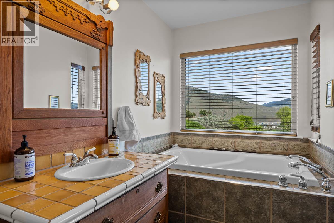
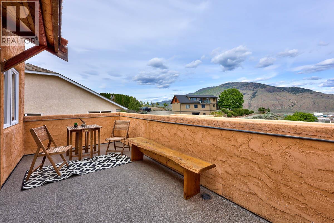
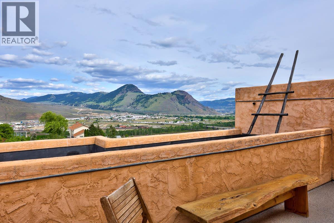
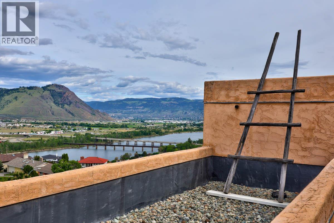
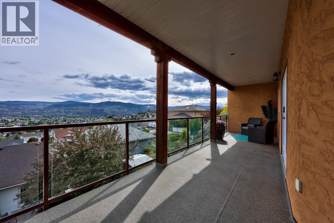
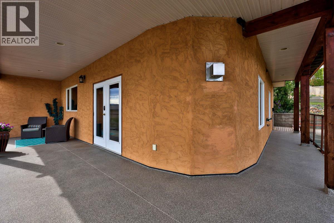
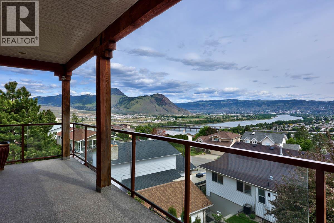
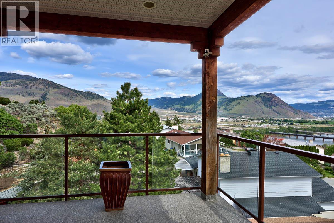
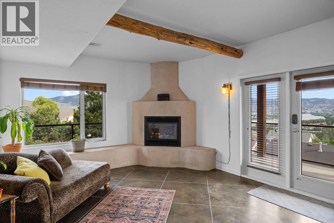
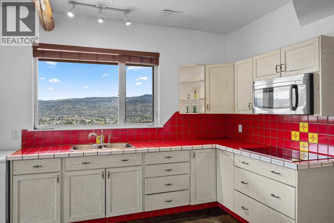
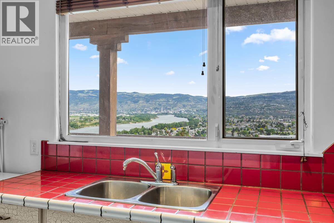
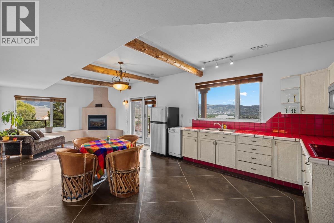
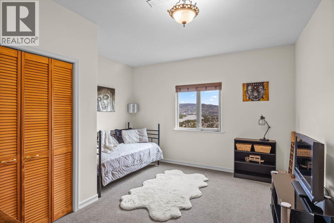
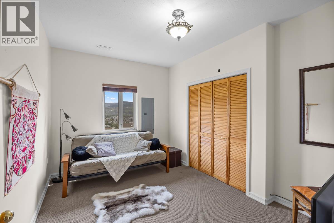
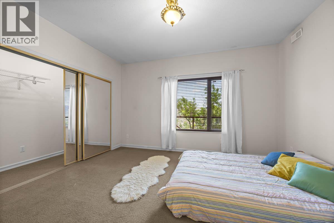
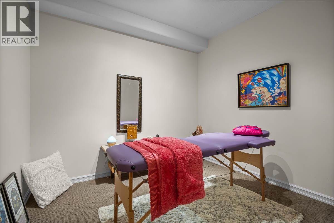
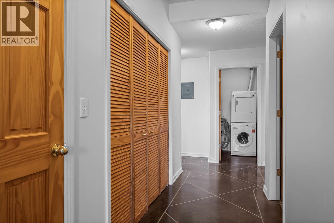
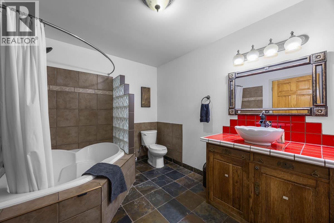
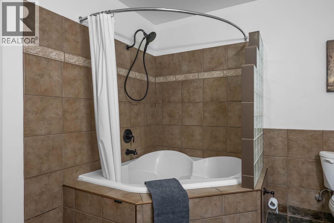
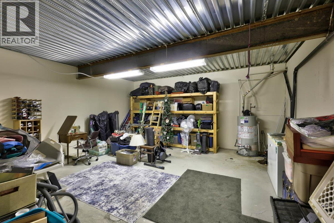
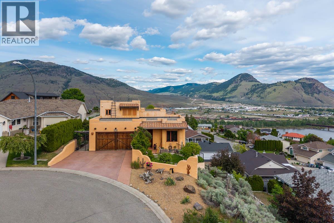
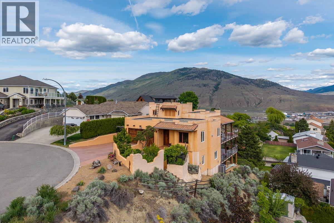
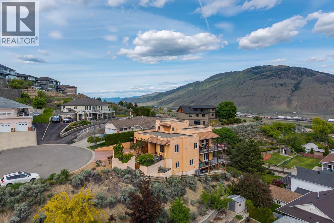
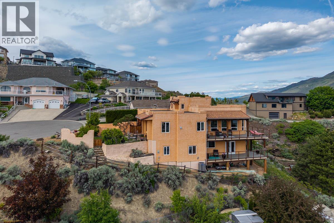
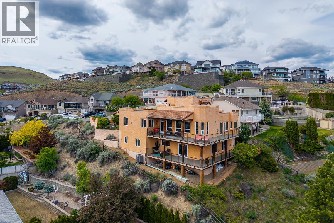
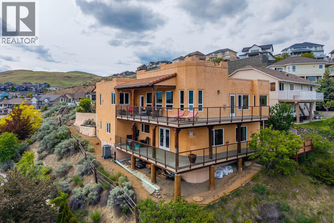
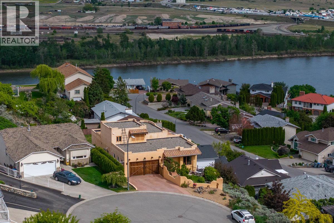

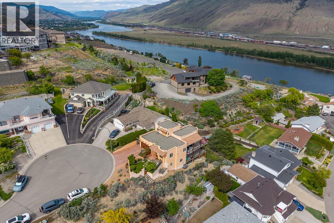
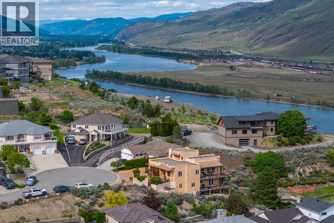
Experience resort-style living every day in this exceptional Santa Fe home. Built with uncompromising quality and rich artisan finishes that each tell a story, this property seamlessly blends warm architectural character with high-end comfort. Sweeping city and river views form the backdrop to covered sundecks and a tranquil courtyard garden, while the turnkey, low-maintenance landscaping lets you pack up and travel without a second thought. A high-durability rubber membrane roof ensures long-term protection and easy upkeep. Inside, 6 bedrooms, 4 baths, and a flexible den provide room for everyone. The standout feature is a fully turnkey, self-contained suite with a private entry, perfect for extended family or a high-revenue short-term rental that offers guests a one-of-a-kind Mexico-inspired getaway. Step right out your door to nearby hiking and biking trails. A rare fusion of solid craftsmanship, unique lifestyle, and practical income potential. All measurements are approximate and should be verified by buyer, if important. OPEN HOUSE Sunday, August 9th, 1-3 PM! (id:44393)
| MLS® Number | 10396908 |
| Property Type | Single Family |
| Neigbourhood | Batchelor Heights |
| Amenities Near By | Recreation, Schools, Shopping |
| Features | Cul-de-sac, Central Island, Three Balconies |
| Parking Space Total | 2 |
| Road Type | Cul De Sac |
| View Type | Unknown, City View, River View, Mountain View, Valley View, View (panoramic) |
| Bathroom Total | 4 |
| Bedrooms Total | 6 |
| Appliances | Refrigerator, Dishwasher, Oven - Electric, Range - Gas, Microwave, See Remarks, Oven, Washer & Dryer, Washer/dryer Stack-up |
| Architectural Style | Multi-level |
| Basement Type | Full |
| Constructed Date | 2000 |
| Construction Style Attachment | Detached |
| Construction Style Split Level | Other |
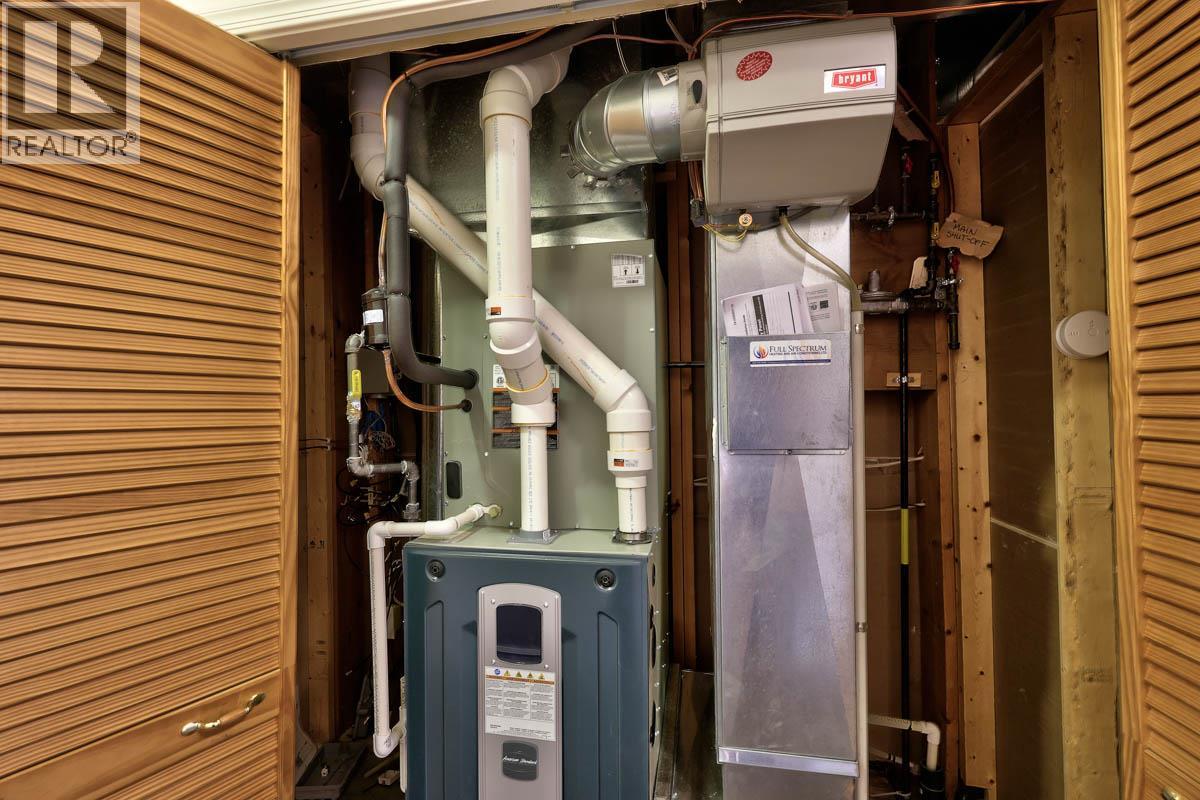
| Cooling Type | Heat Pump |
| Exterior Finish | Stucco |
| Fireplace Fuel | Gas |
| Fireplace Present | Yes |
| Fireplace Total | 2 |
| Fireplace Type | Unknown |
| Flooring Type | Mixed Flooring |
| Heating Type | Forced Air, Heat Pump, See Remarks |
| Roof Material | Unknown |
| Roof Style | Unknown |
| Stories Total | 3 |
| Size Interior | 4,080 Ft2 |
| Type | House |
| Utility Water | Municipal Water |
| Additional Parking | |
| Attached Garage | 2 |
| Heated Garage | |
| Oversize |
| Access Type | Easy Access |
| Acreage | No |
| Land Amenities | Recreation, Schools, Shopping |
| Landscape Features | Underground Sprinkler |
| Sewer | Municipal Sewage System |
| Size Irregular | 0.19 |
| Size Total | 0.19 Ac|under 1 Acre |
| Size Total Text | 0.19 Ac|under 1 Acre |
| Level | Type | Length | Width | Dimensions |
|---|---|---|---|---|
| Second Level | Primary Bedroom | 13'0'' x 18'4'' | ||
| Second Level | 3pc Ensuite Bath | Measurements not available | ||
| Basement | Bedroom | 8'6'' x 12'4'' | ||
| Basement | Bedroom | 13'0'' x 14'0'' | ||
| Basement | Bedroom | 14'4'' x 11'9'' | ||
| Basement | Kitchen | 13'9'' x 14'0'' | ||
| Basement | Living Room | 13'9'' x 16'0'' | ||
| Basement | 4pc Bathroom | Measurements not available | ||
| Main Level | Laundry Room | 6'7'' x 8'6'' | ||
| Main Level | Bedroom | 10'8'' x 11'6'' | ||
| Main Level | Bedroom | 15'0'' x 12'4'' | ||
| Main Level | Kitchen | 10'6'' x 20'0'' | ||
| Main Level | Dining Room | 10'0'' x 14'0'' | ||
| Main Level | Living Room | 19'0'' x 14'0'' | ||
| Main Level | 4pc Ensuite Bath | Measurements not available | ||
| Main Level | 4pc Bathroom | Measurements not available |
https://www.realtor.ca/real-estate/30122722/1828-norview-place-kamloops-batchelor-heights
Contact us for more information
Jeremy Reid
Personal Real Estate Corporation

(250) 374-3331
(250) 828-9544
www.remaxkamloops.ca/

The trademarks REALTOR®, REALTORS®, and the REALTOR® logo are controlled by The Canadian Real Estate Association (CREA) and identify real estate professionals who are members of CREA. The trademarks MLS®, Multiple Listing Service® and the associated logos are owned by The Canadian Real Estate Association (CREA) and identify the quality of services provided by real estate professionals who are members of CREA. The trademark DDF® is owned by The Canadian Real Estate Association (CREA) and identifies CREA's Data Distribution Facility (DDF®)