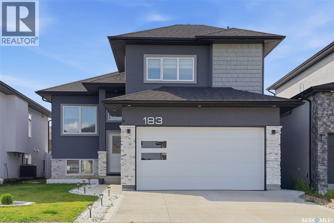
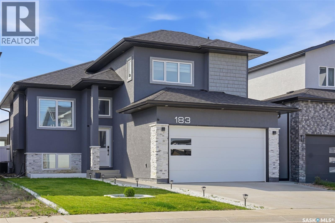
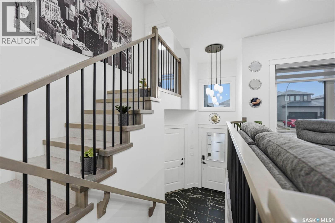
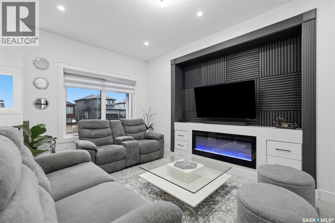
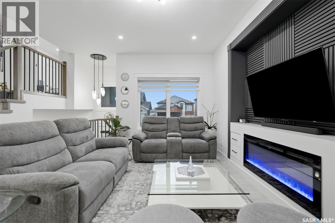
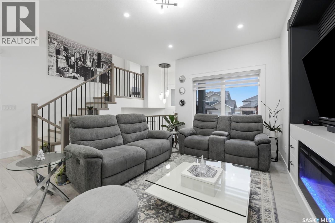
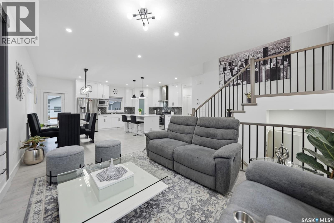
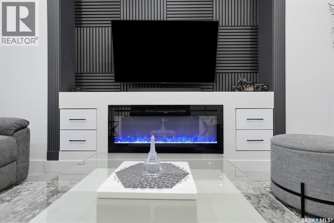
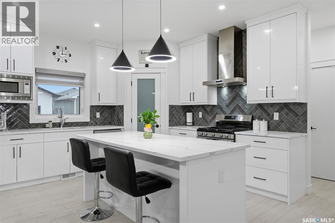
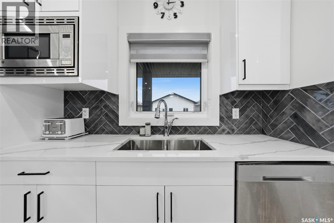
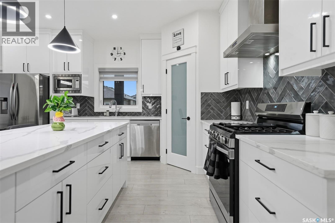
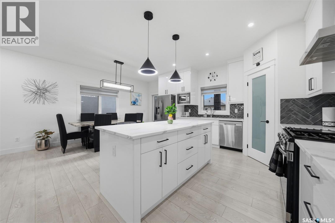
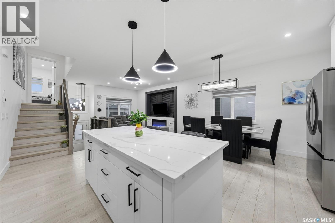
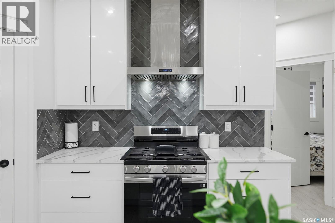
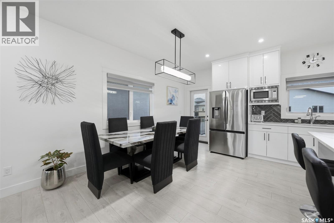
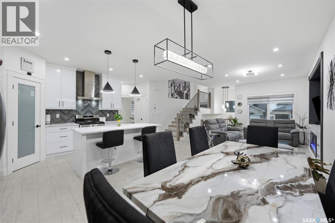
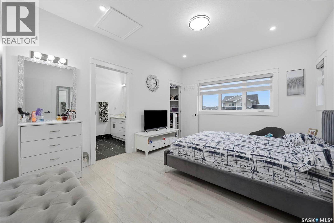
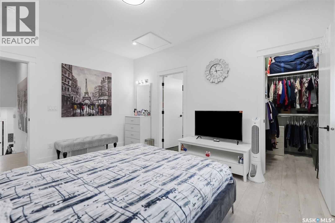
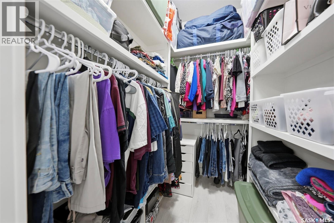
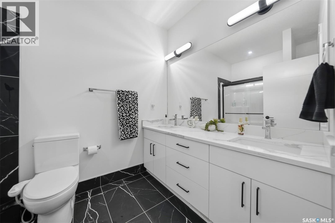
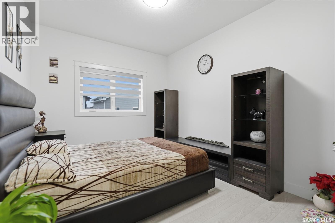
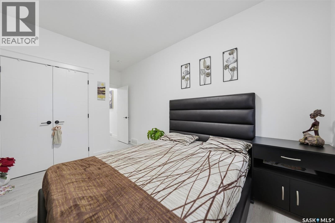
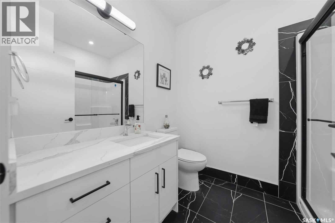
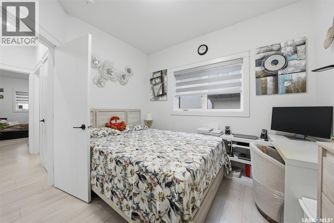
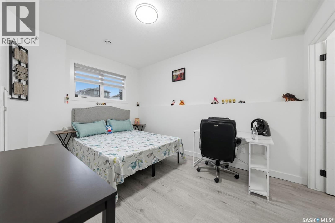
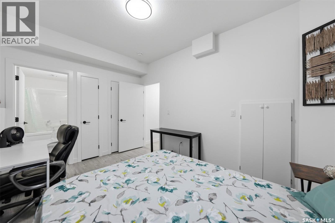
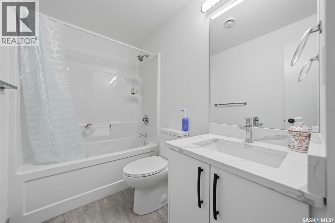
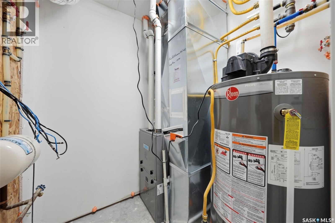
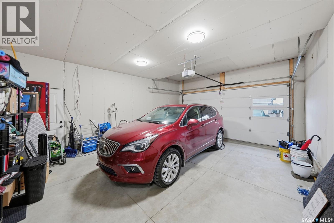
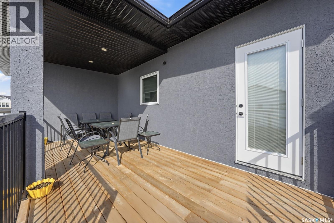
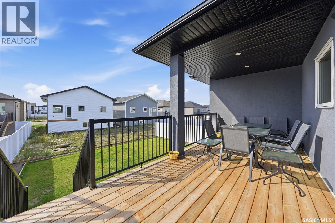
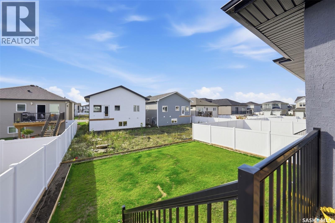
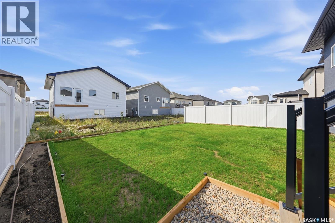
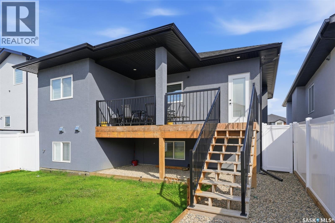
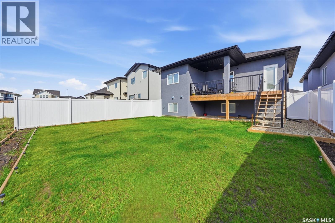
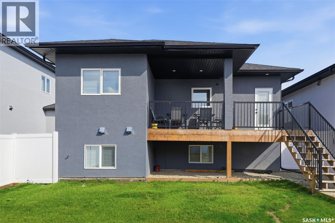
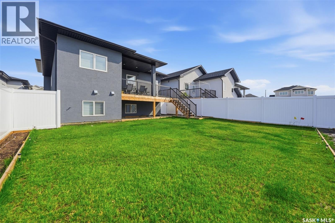
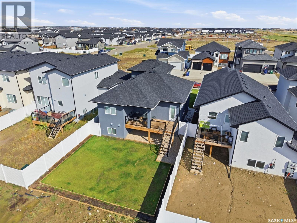
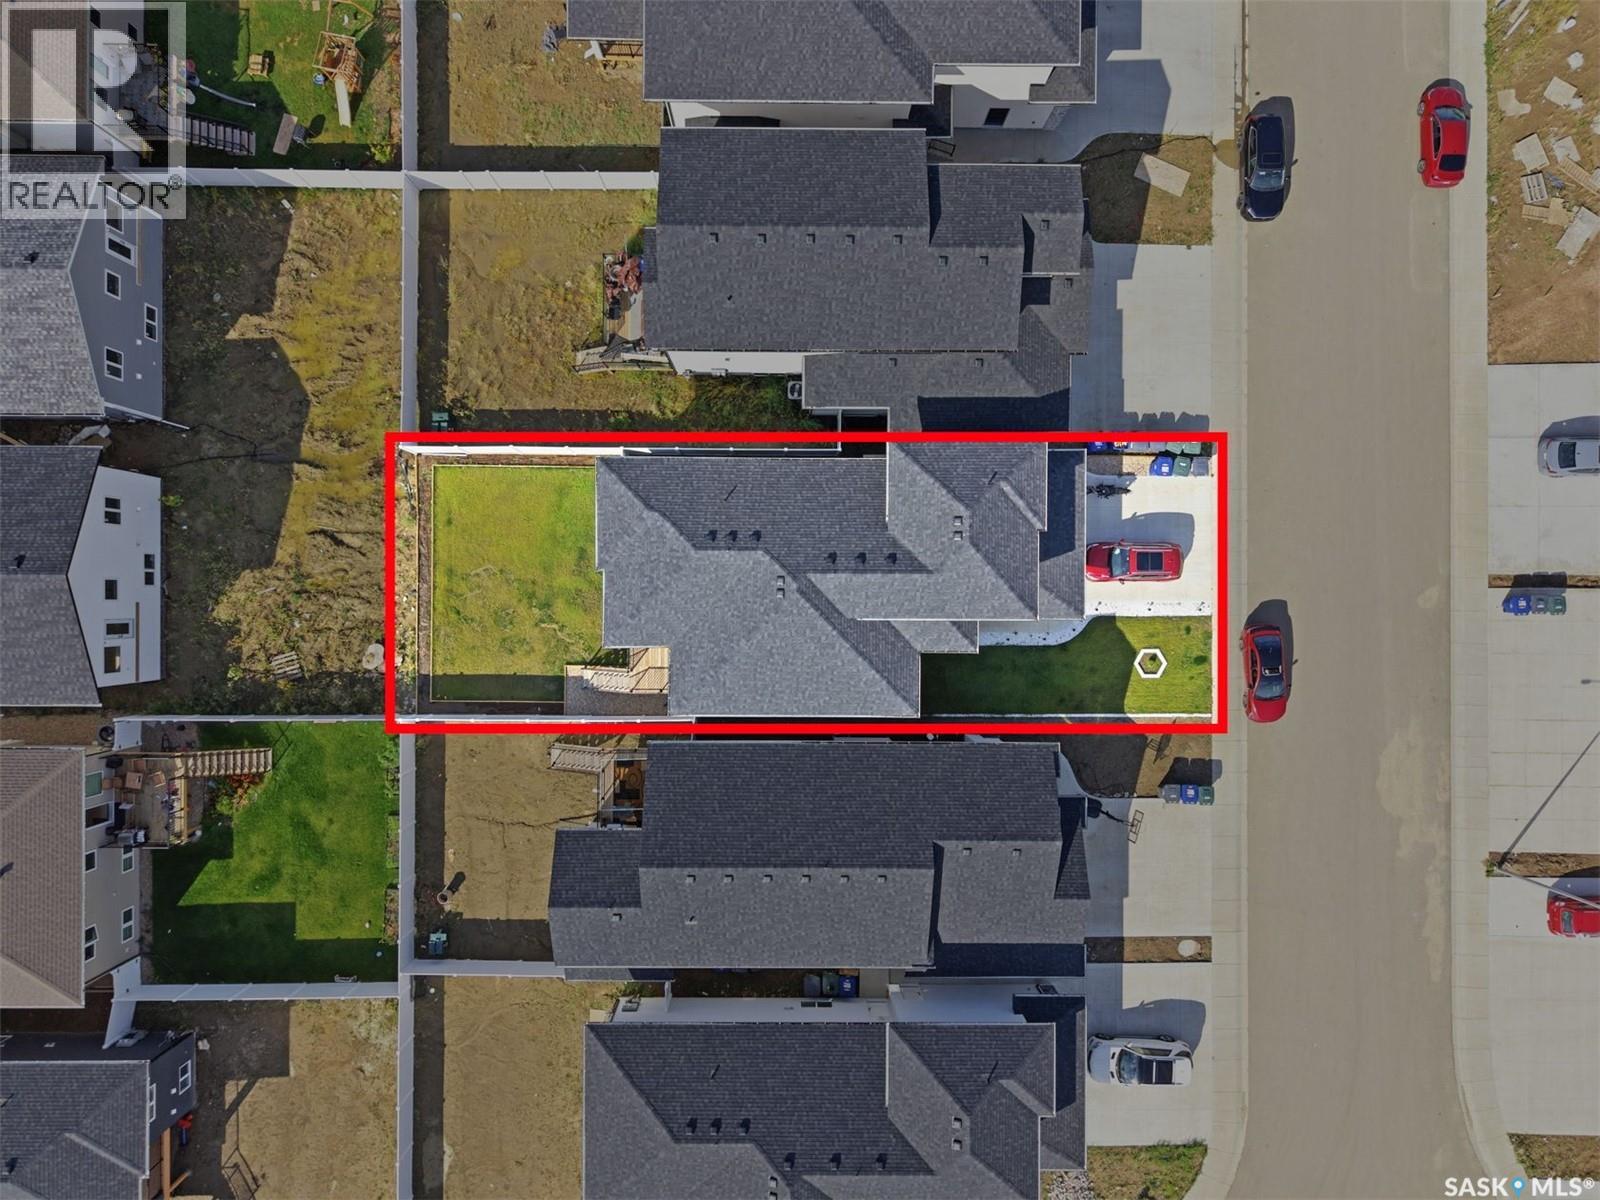
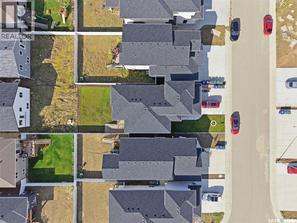
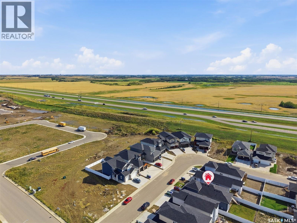
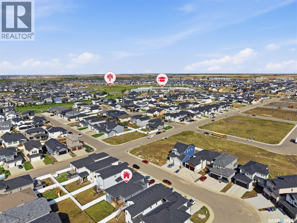
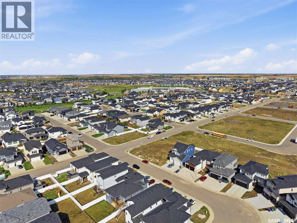
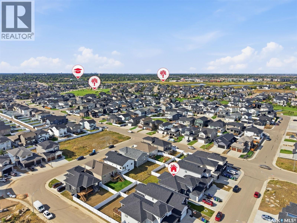
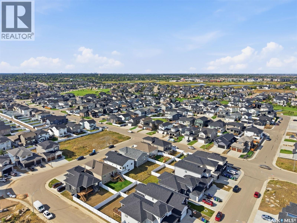
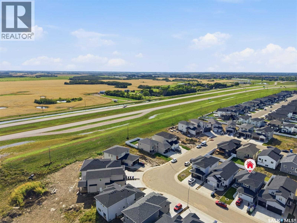
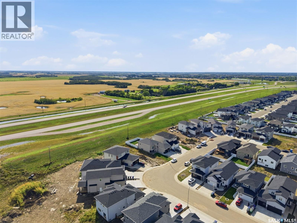
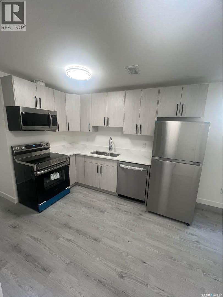
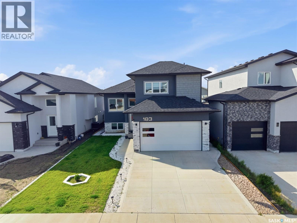
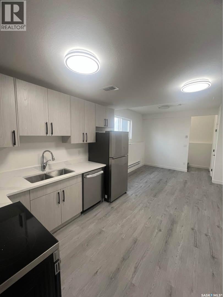
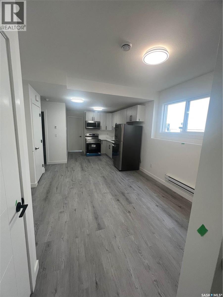
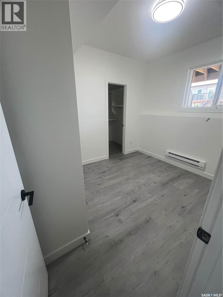
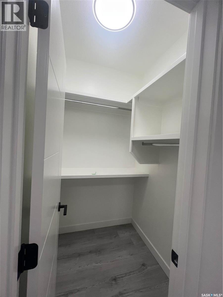
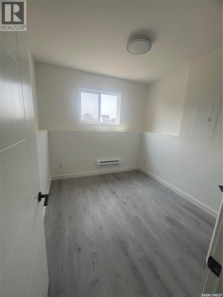
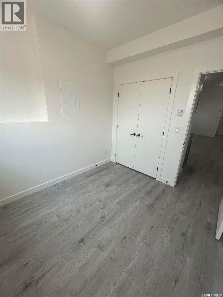
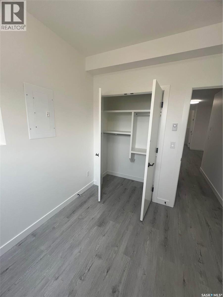
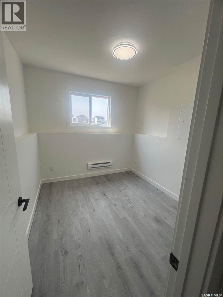
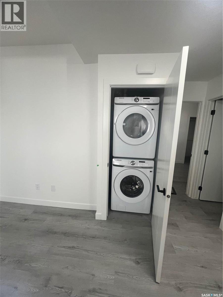
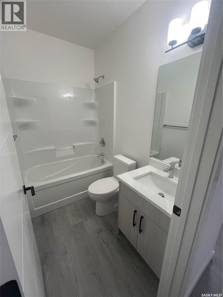
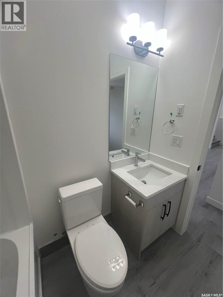
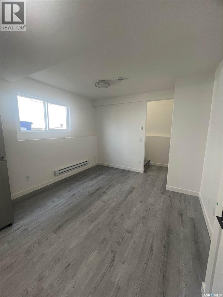
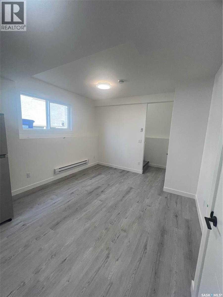
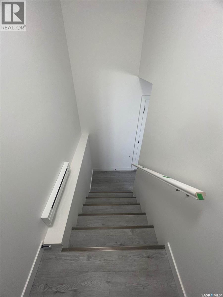
Welcome to 183 Mazurek Crescent, a beautifully upgraded east-facing home offering modern design, thoughtful functionality, and exceptional attention to detail. The owner’s side features 4 bedrooms and 3 full bathrooms, with two generously sized bedrooms and a full bathroom conveniently located on the main floor, along with an open-concept kitchen, dining, and living area. The living room showcases a customized contemporary feature wall with a modern electric fireplace. The kitchen is designed for both style and functionality, featuring a 5-burner gas cooking range, customized backsplash, high-gloss ceiling-height cabinetry, and quartz countertops throughout the kitchen, island, and all bathrooms. The home offers 9-foot ceilings throughout both the main floor and basement, creating a bright and spacious feel. Additional upgrades include a customized foyer and bathroom area with stylish black tile, tile baseboards, skirted toilets, modern blinds throughout, and no carpet anywhere in the home, including the legal basement suite. A high-quality digital lock provides added convenience and security at the main entrance. Enjoy outdoor living on the full-size semi-covered deck, perfect for relaxing or entertaining. The front and backyard landscaping was completed in June 2026, complemented by Wi-Fi-controlled sprinklers and dedicated vegetable and flower beds with their own drip irrigation lines. The property also features a double attached garage. The home and basement are completely pet-free and smoke-free. Conveniently located approximately 100 mts from a transit bus stop, this move-in-ready property combines modern upgrades, comfortable living spaces, and practical amenities in a desirable location. (id:44393)
| MLS® Number | SK049338 |
| Property Type | Single Family |
| Neigbourhood | Rosewood |
| Features | Treed, Rectangular, Sump Pump |
| Structure | Deck |
| Bathroom Total | 4 |
| Bedrooms Total | 6 |
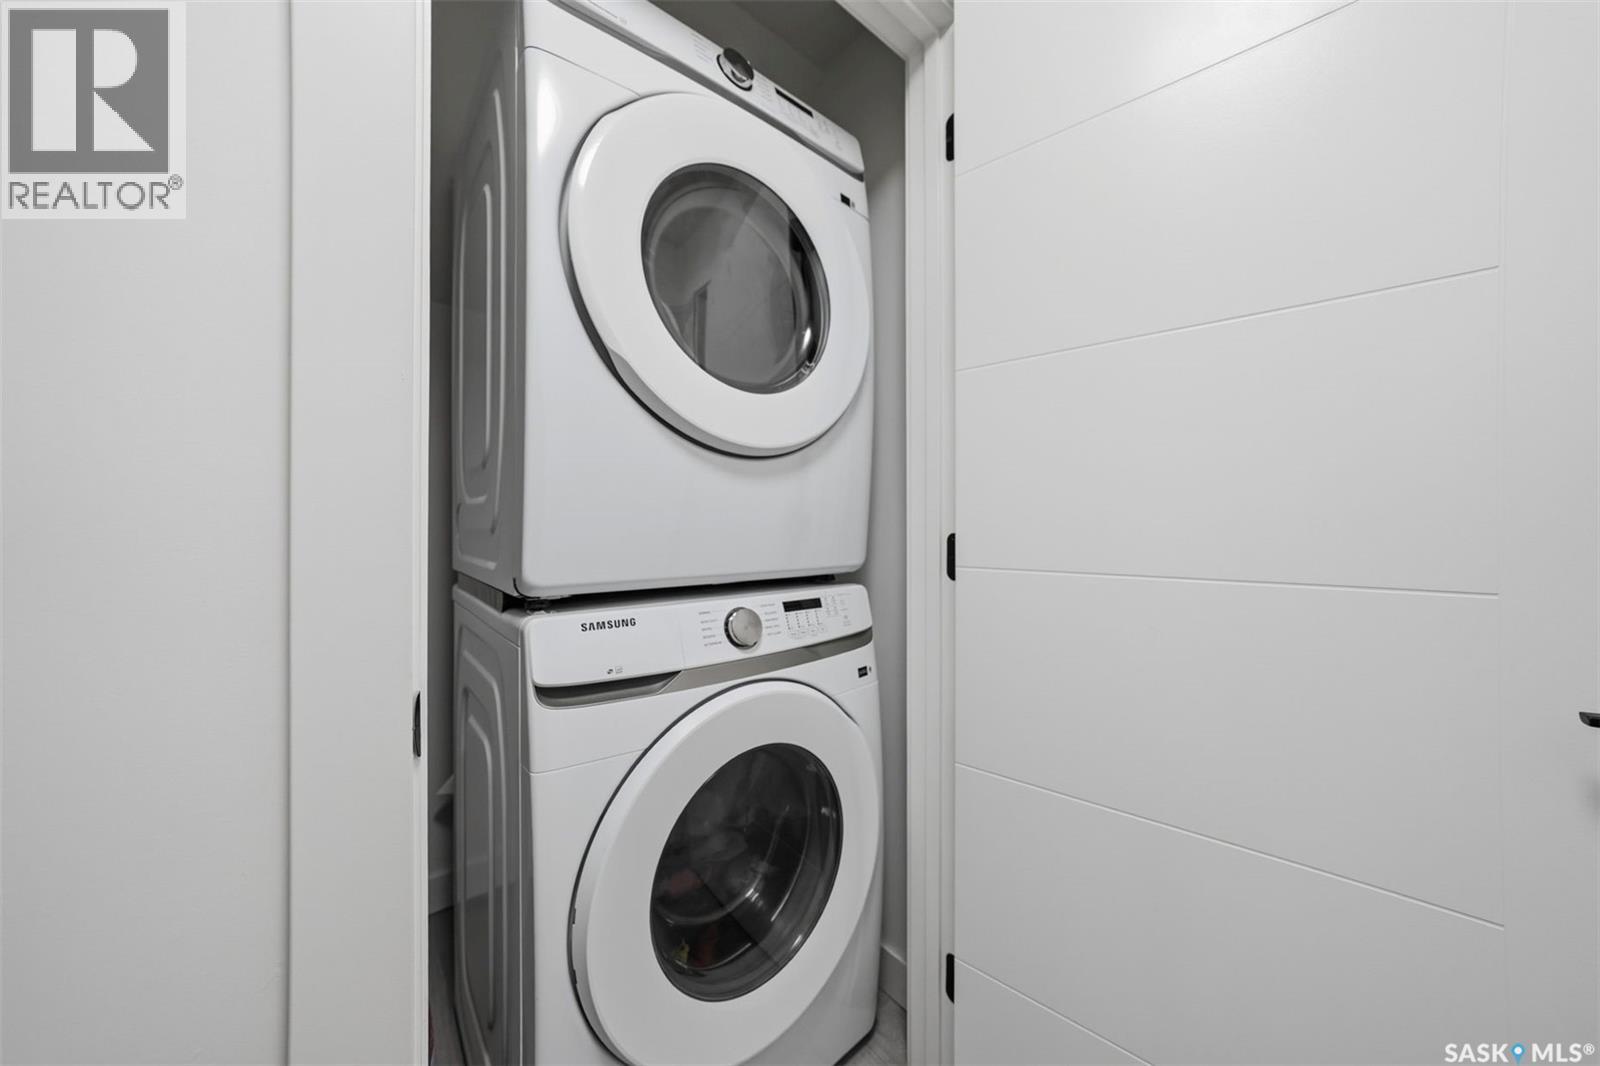
| Appliances | Washer, Refrigerator, Dishwasher, Dryer, Microwave, Window Coverings, Garage Door Opener Remote(s), Hood Fan, Stove |
| Architectural Style | Bi-level |
| Basement Development | Finished |
| Basement Type | Full (finished) |
| Constructed Date | 2025 |
| Construction Style Attachment | Detached |
| Cooling Type | Central Air Conditioning |
| Fireplace Fuel | Electric |
| Fireplace Present | Yes |
| Fireplace Type | Conventional |
| Heating Fuel | Natural Gas |
| Heating Type | Forced Air |
| Size Interior | 1,355 Ft2 |
| Type | House |
| Attached Garage | |
| Parking Space(s) | 4 |
| Acreage | No |
| Fence Type | Partially Fenced |
| Landscape Features | Lawn, Underground Sprinkler |
| Size Irregular | 4656.00 |
| Size Total | 4656 Sqft |
| Size Total Text | 4656 Sqft |
| Level | Type | Length | Width | Dimensions |
|---|---|---|---|---|
| Second Level | Primary Bedroom | 14 ft ,6 in | 11 ft ,8 in | 14 ft ,6 in x 11 ft ,8 in |
| Second Level | 4pc Ensuite Bath | xx x xx | ||
| Basement | Bedroom | 13 ft | 9 ft ,8 in | 13 ft x 9 ft ,8 in |
| Basement | 4pc Bathroom | xx x xx | ||
| Basement | Living Room | 8 ft ,8 in | 11 ft ,8 in | 8 ft ,8 in x 11 ft ,8 in |
| Basement | Kitchen/dining Room | 10 ft | 9 ft | 10 ft x 9 ft |
| Basement | Bedroom | 10 ft ,8 in | 9 ft | 10 ft ,8 in x 9 ft |
| Basement | 3pc Bathroom | xx x xx | ||
| Basement | Bedroom | 9 ft | 8 ft ,10 in | 9 ft x 8 ft ,10 in |
| Main Level | Living Room | 16 ft | 11 ft | 16 ft x 11 ft |
| Main Level | Dining Room | 11 ft ,8 in | 9 ft | 11 ft ,8 in x 9 ft |
| Main Level | Kitchen | 11 ft ,8 in | 11 ft ,8 in | 11 ft ,8 in x 11 ft ,8 in |
| Main Level | Bedroom | 12 ft ,6 in | 10 ft | 12 ft ,6 in x 10 ft |
| Main Level | 4pc Bathroom | xx x xx | ||
| Main Level | Bedroom | 10 ft ,8 in | 10 ft | 10 ft ,8 in x 10 ft |
https://www.realtor.ca/real-estate/30324669/183-mazurek-crescent-saskatoon-rosewood
Contact us for more information
Shalini Shukla
Salesperson
(306) 242-6701
Shekhar Shukla
Salesperson
(306) 242-6701

The trademarks REALTOR®, REALTORS®, and the REALTOR® logo are controlled by The Canadian Real Estate Association (CREA) and identify real estate professionals who are members of CREA. The trademarks MLS®, Multiple Listing Service® and the associated logos are owned by The Canadian Real Estate Association (CREA) and identify the quality of services provided by real estate professionals who are members of CREA. The trademark DDF® is owned by The Canadian Real Estate Association (CREA) and identifies CREA's Data Distribution Facility (DDF®)