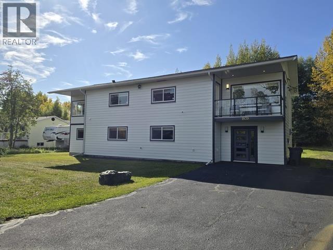
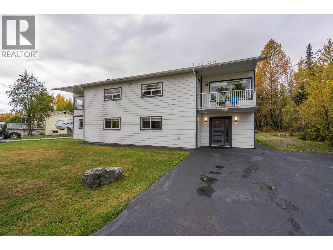
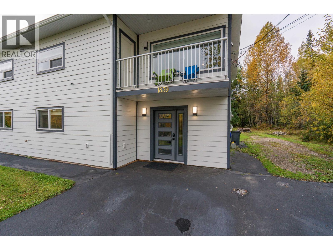
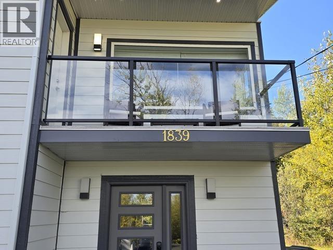
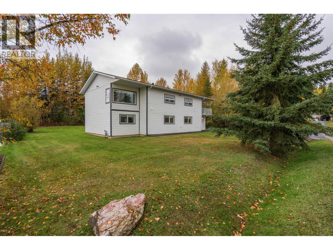
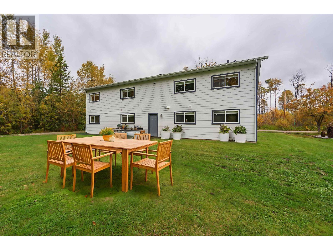
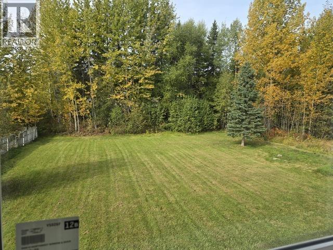
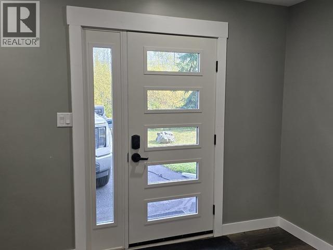
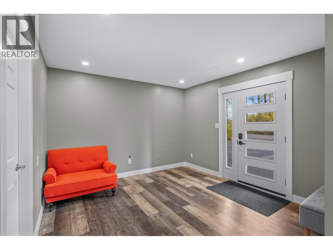
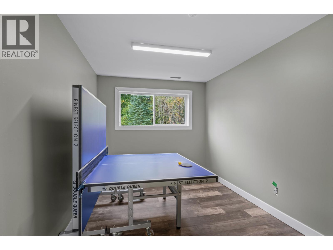
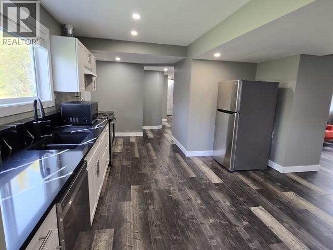
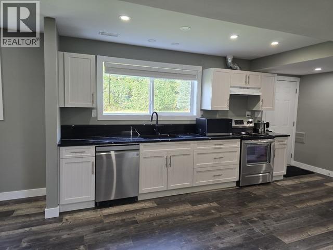
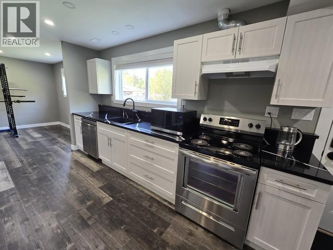
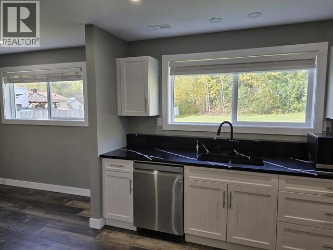
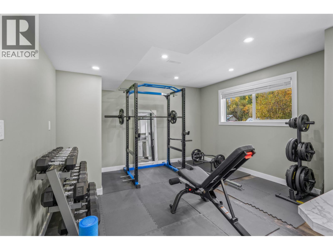
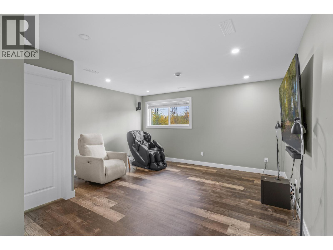
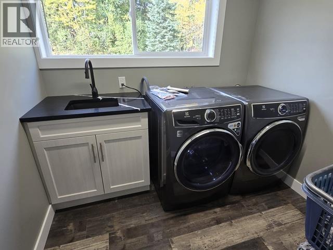
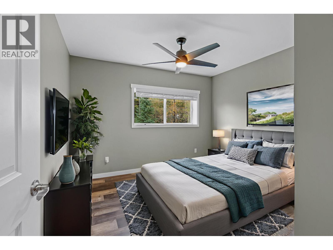
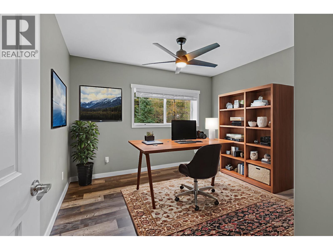
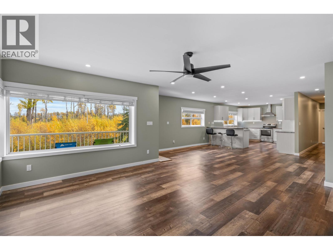
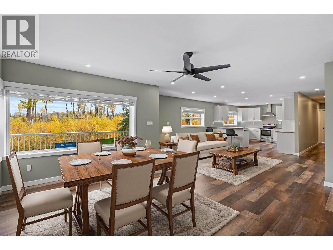
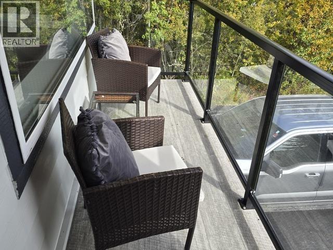
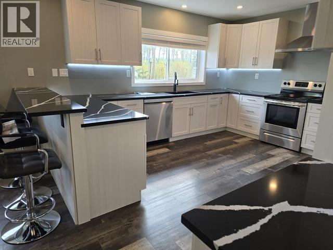
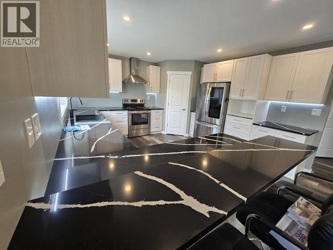
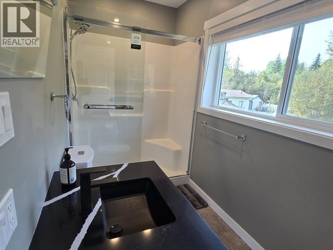
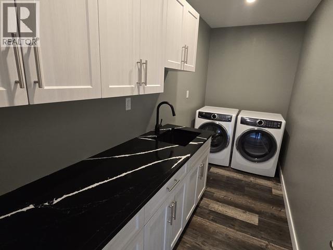
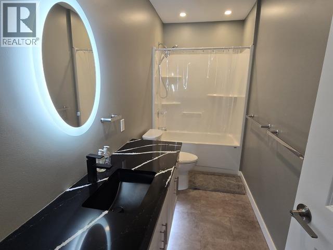
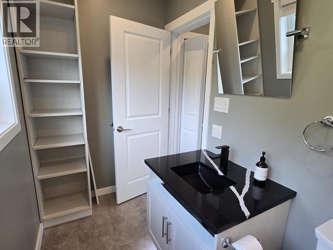
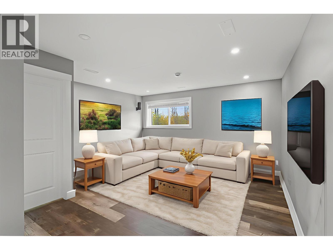
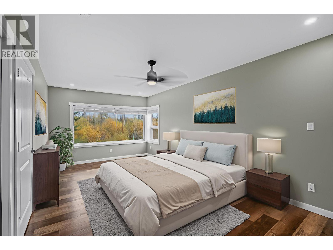
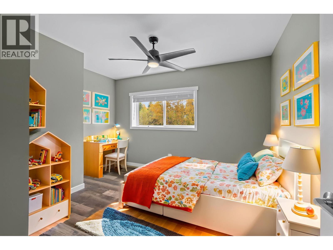
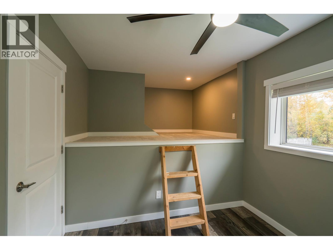
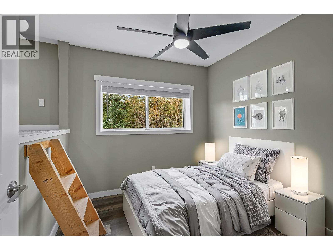
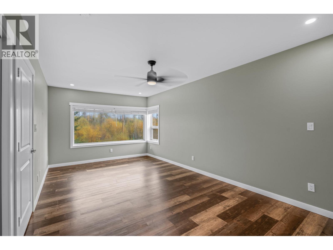
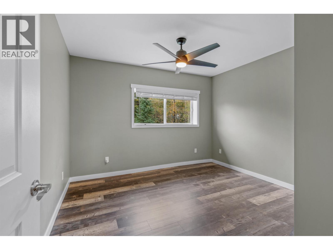
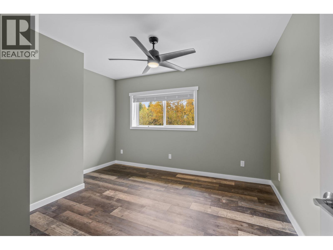
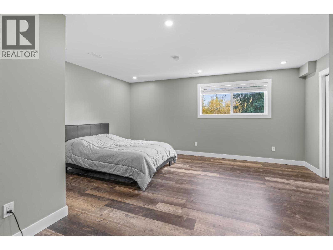
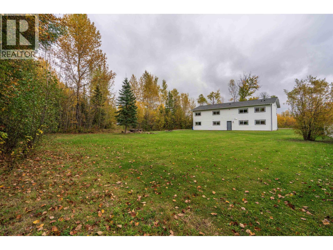
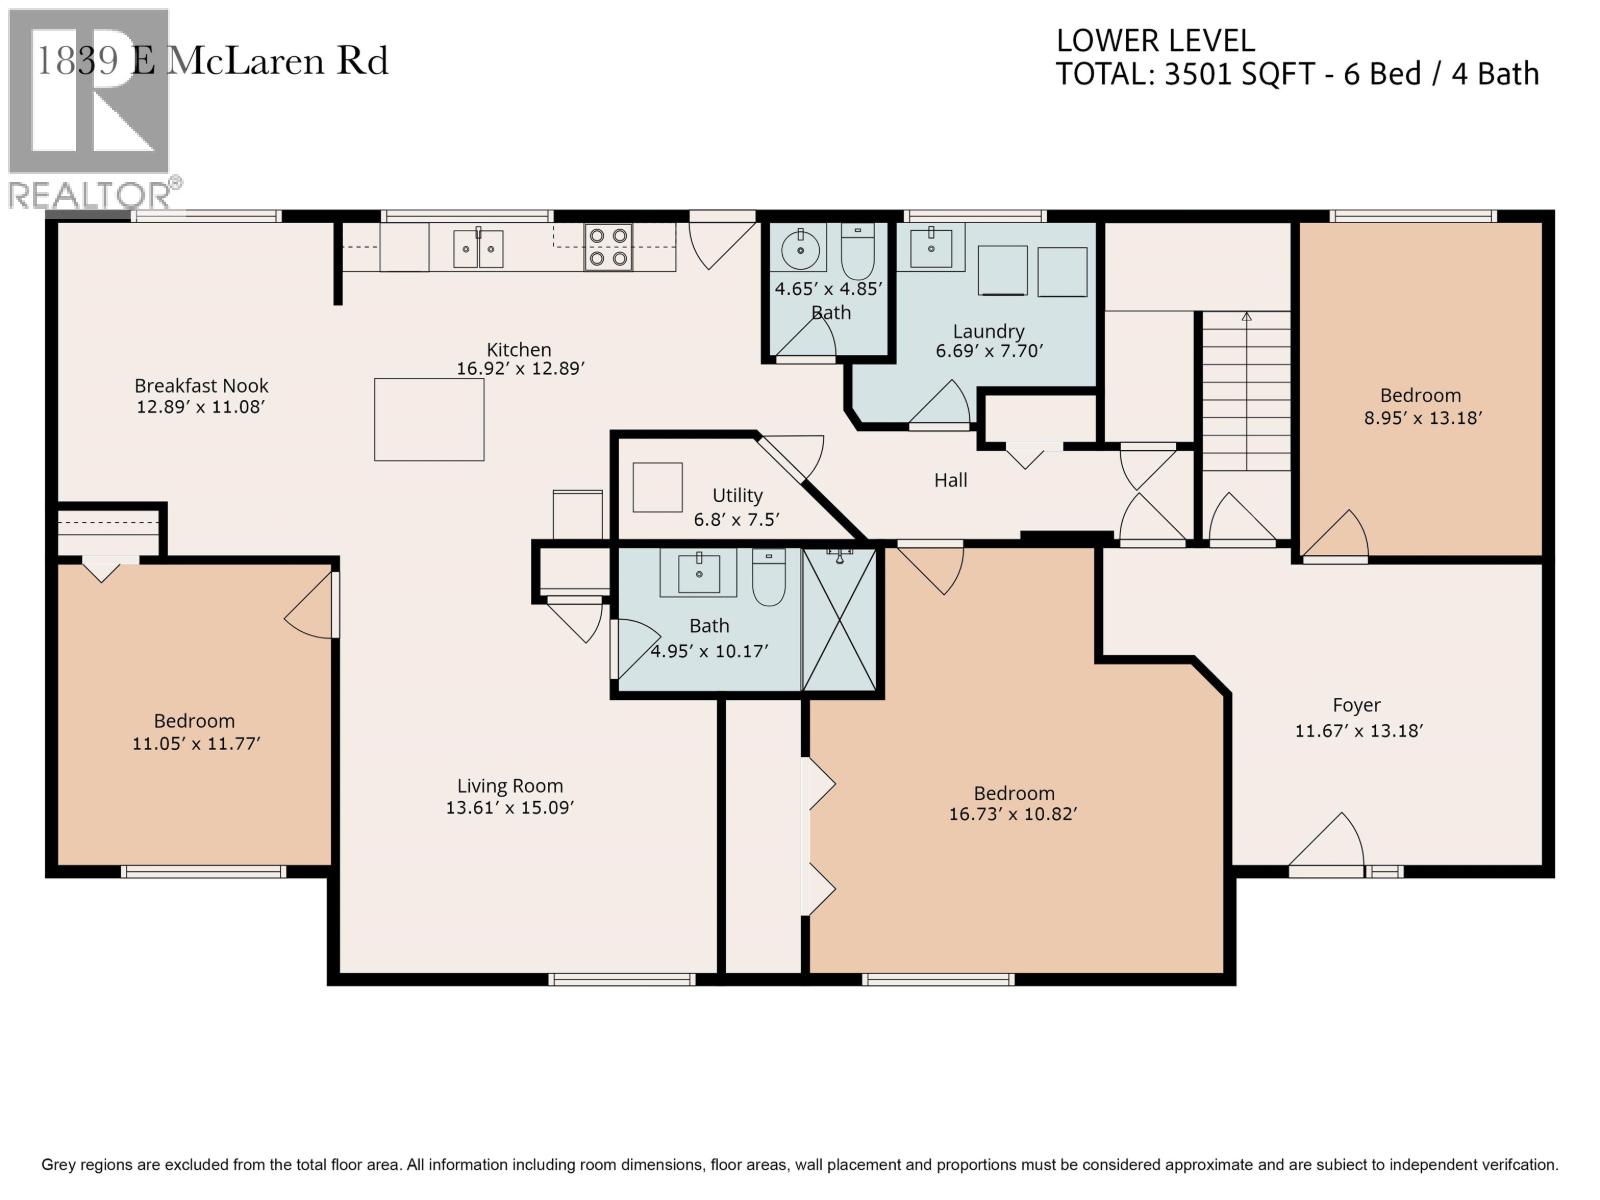
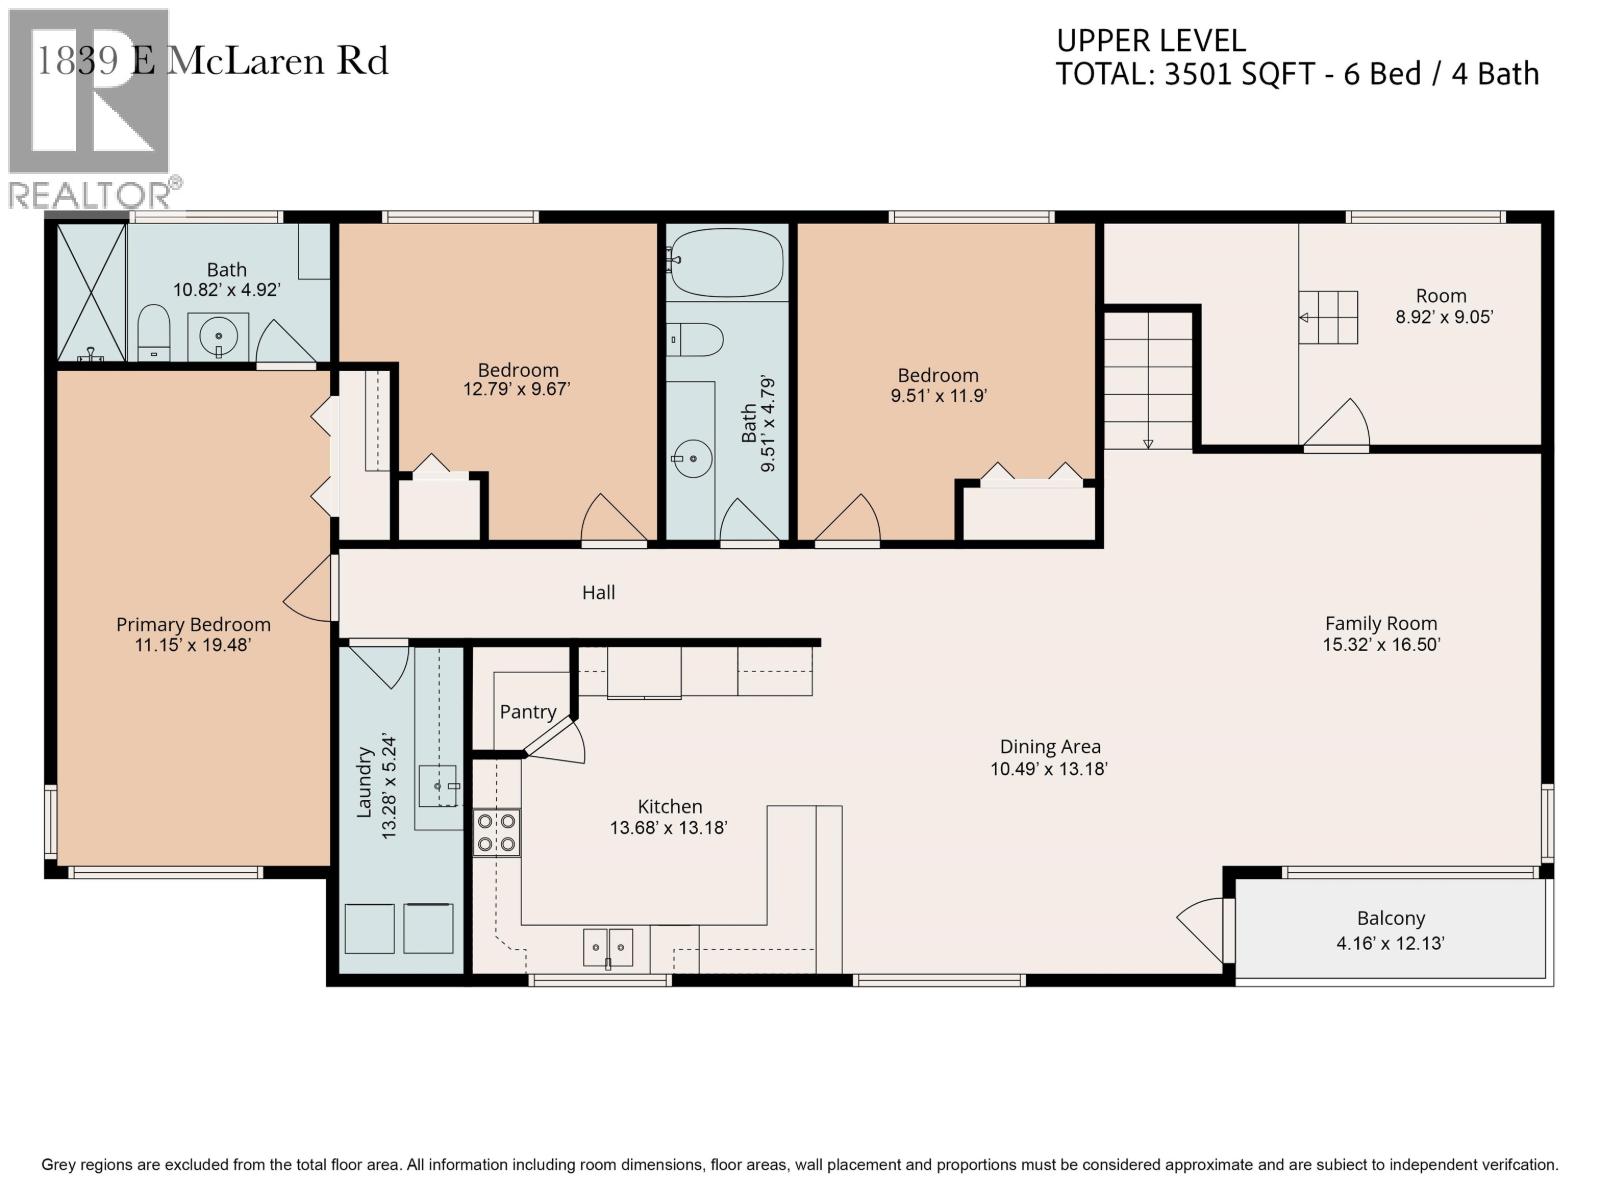
Quick possession available! This beautifully renovated Blackburn home offers 2,270 sq. ft. of main living space, 6 bedrooms plus an office that could be a 7th bedroom, and 3.5 bathrooms. Impressive upgrades include quartz countertops in the kitchen, laundry room and bathrooms, new windows and siding, upgraded electrical, Eco King hot water on demand, and radiant in-floor heating. The fully finished basement features a brand new 2 bedroom, 1.5 bath unauthorized suite with private entrance, separate laundry, and ventilation recirculation system. Located in quiet, family-friendly Blackburn close to all levels of schooling. A rare combination of space, quality and versatility. (id:44393)
| MLS® Number | R3169081 |
| Property Type | Single Family |
| Bathroom Total | 4 |
| Bedrooms Total | 7 |
| Architectural Style | Basement Entry |
| Basement Development | Finished |
| Basement Type | Full (finished) |
| Constructed Date | 1962 |
| Construction Style Attachment | Detached |
| Exterior Finish | Composite Siding |
| Foundation Type | Concrete Slab |
| Heating Fuel | Natural Gas |
| Heating Type | Forced Air |
| Roof Material | Asphalt Shingle |
| Roof Style | Conventional |
| Stories Total | 2 |
| Size Interior | 3,502 Ft2 |
| Total Finished Area | 3502 Sqft |
| Type | House |
| Utility Water | Municipal Water |
| Open | |
| R V | |
| Tandem |
| Acreage | No |
| Size Irregular | 18731 |
| Size Total | 18731 Sqft |
| Size Total Text | 18731 Sqft |
| Level | Type | Length | Width | Dimensions |
|---|---|---|---|---|
| Above | Primary Bedroom | 11 ft ,5 in | 19 ft ,4 in | 11 ft ,5 in x 19 ft ,4 in |
| Above | Bedroom 2 | 12 ft ,7 in | 9 ft ,6 in | 12 ft ,7 in x 9 ft ,6 in |
| Above | Bedroom 3 | 9 ft ,5 in | 11 ft ,9 in | 9 ft ,5 in x 11 ft ,9 in |
| Above | Family Room | 15 ft ,3 in | 16 ft ,5 in | 15 ft ,3 in x 16 ft ,5 in |
| Above | Dining Room | 10 ft ,4 in | 13 ft ,1 in | 10 ft ,4 in x 13 ft ,1 in |
| Above | Kitchen | 13 ft ,6 in | 13 ft ,1 in | 13 ft ,6 in x 13 ft ,1 in |
| Above | Laundry Room | 13 ft ,2 in | 5 ft ,2 in | 13 ft ,2 in x 5 ft ,2 in |
| Above | Bedroom 4 | 8 ft ,9 in | 9 ft | 8 ft ,9 in x 9 ft |
| Main Level | Bedroom 5 | 16 ft ,7 in | 10 ft ,8 in | 16 ft ,7 in x 10 ft ,8 in |
| Main Level | Bedroom 6 | 11 ft | 11 ft ,7 in | 11 ft x 11 ft ,7 in |
| Main Level | Additional Bedroom | 8 ft ,9 in | 13 ft ,1 in | 8 ft ,9 in x 13 ft ,1 in |
| Main Level | Living Room | 13 ft ,6 in | 15 ft | 13 ft ,6 in x 15 ft |
| Main Level | Foyer | 11 ft ,6 in | 13 ft ,1 in | 11 ft ,6 in x 13 ft ,1 in |
| Main Level | Kitchen | 16 ft ,9 in | 12 ft ,8 in | 16 ft ,9 in x 12 ft ,8 in |
| Main Level | Laundry Room | 6 ft ,6 in | 7 ft ,7 in | 6 ft ,6 in x 7 ft ,7 in |
| Main Level | Dining Nook | 12 ft ,8 in | 11 ft | 12 ft ,8 in x 11 ft |
https://www.realtor.ca/real-estate/30323498/1839-e-mclaren-road-prince-george
Contact us for more information
Steve Burt

(250) 645-5055
(250) 563-1820

The trademarks REALTOR®, REALTORS®, and the REALTOR® logo are controlled by The Canadian Real Estate Association (CREA) and identify real estate professionals who are members of CREA. The trademarks MLS®, Multiple Listing Service® and the associated logos are owned by The Canadian Real Estate Association (CREA) and identify the quality of services provided by real estate professionals who are members of CREA. The trademark DDF® is owned by The Canadian Real Estate Association (CREA) and identifies CREA's Data Distribution Facility (DDF®)