Maintenance,
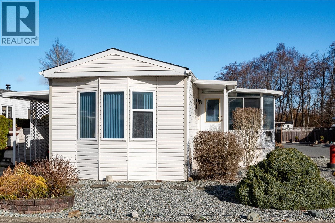
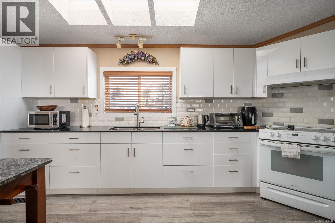
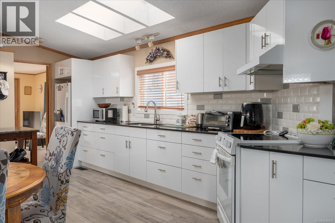
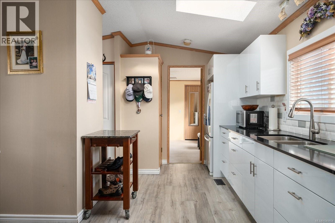
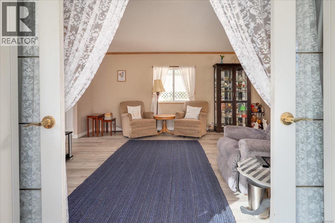
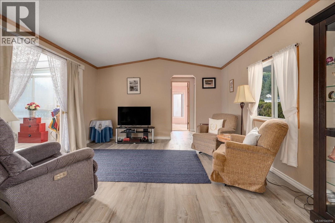
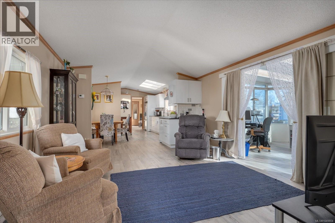
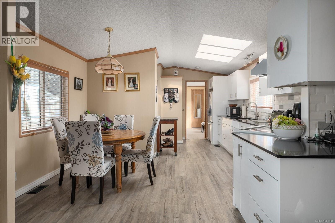
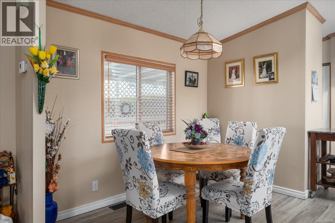
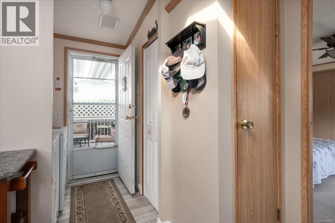
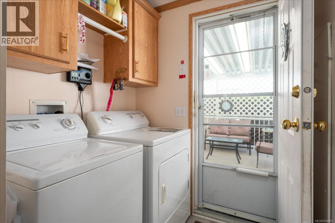
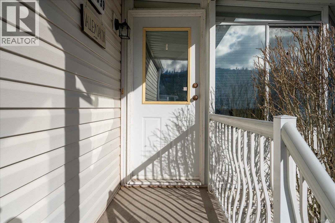
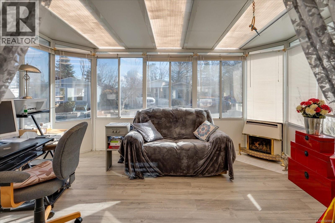
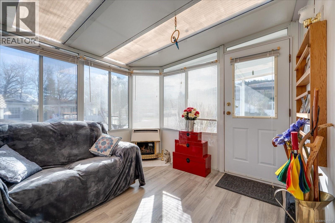
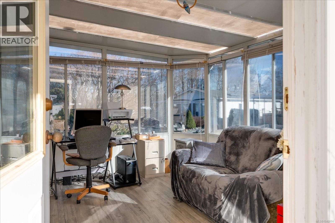
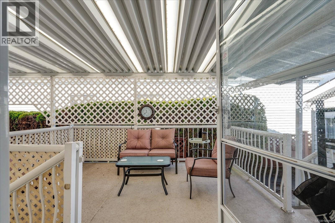
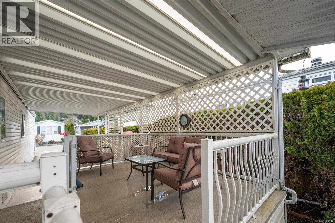
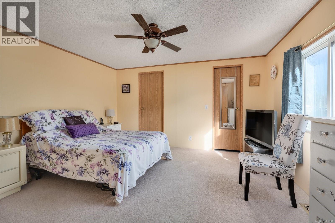
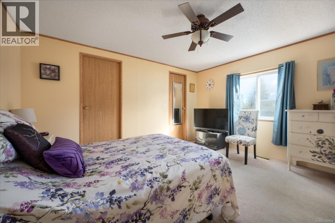
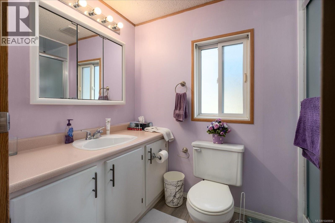
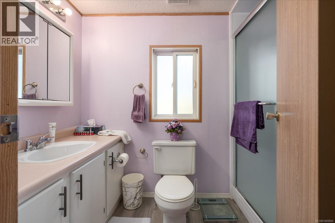
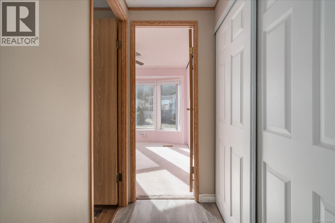
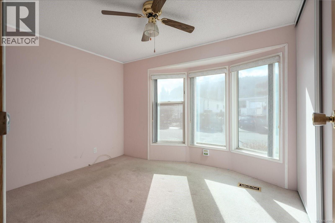
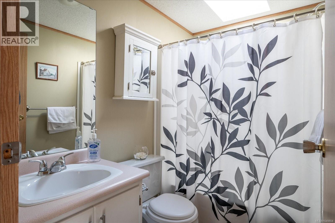
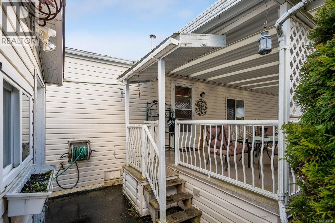
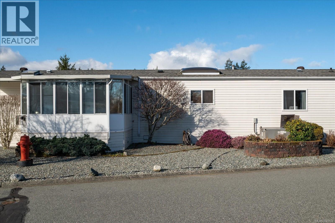
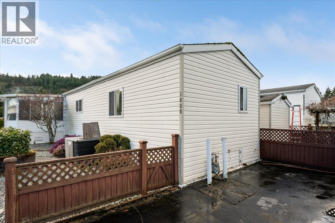
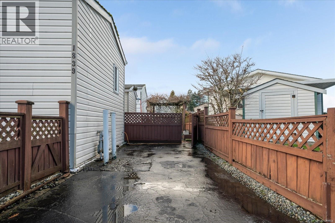
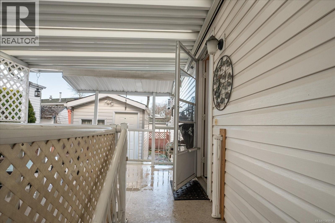
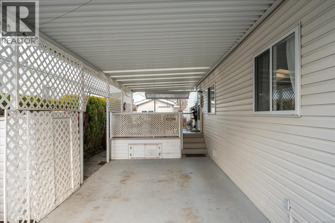
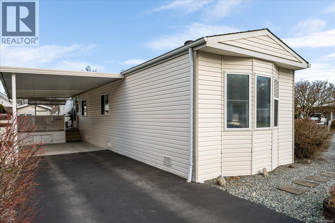
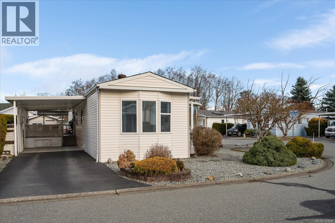
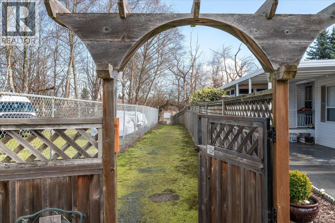
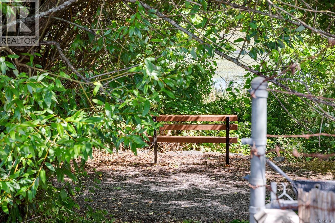
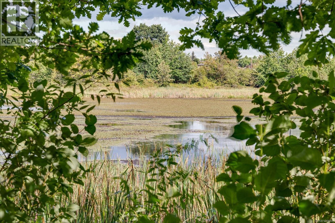
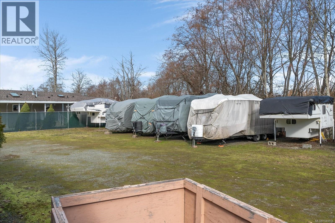
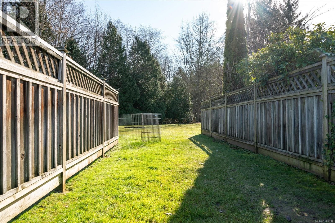
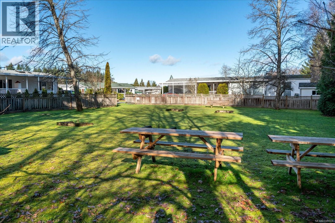
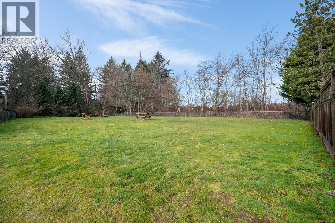
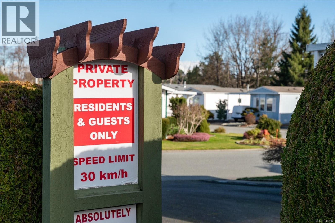
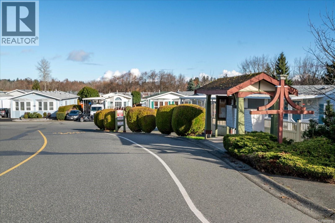
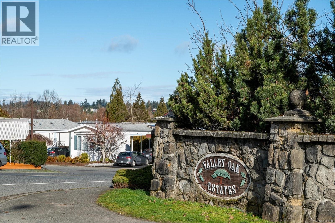
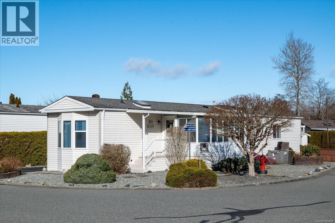
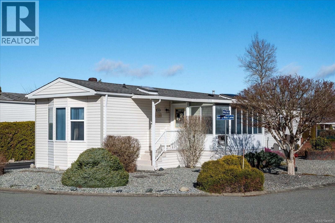
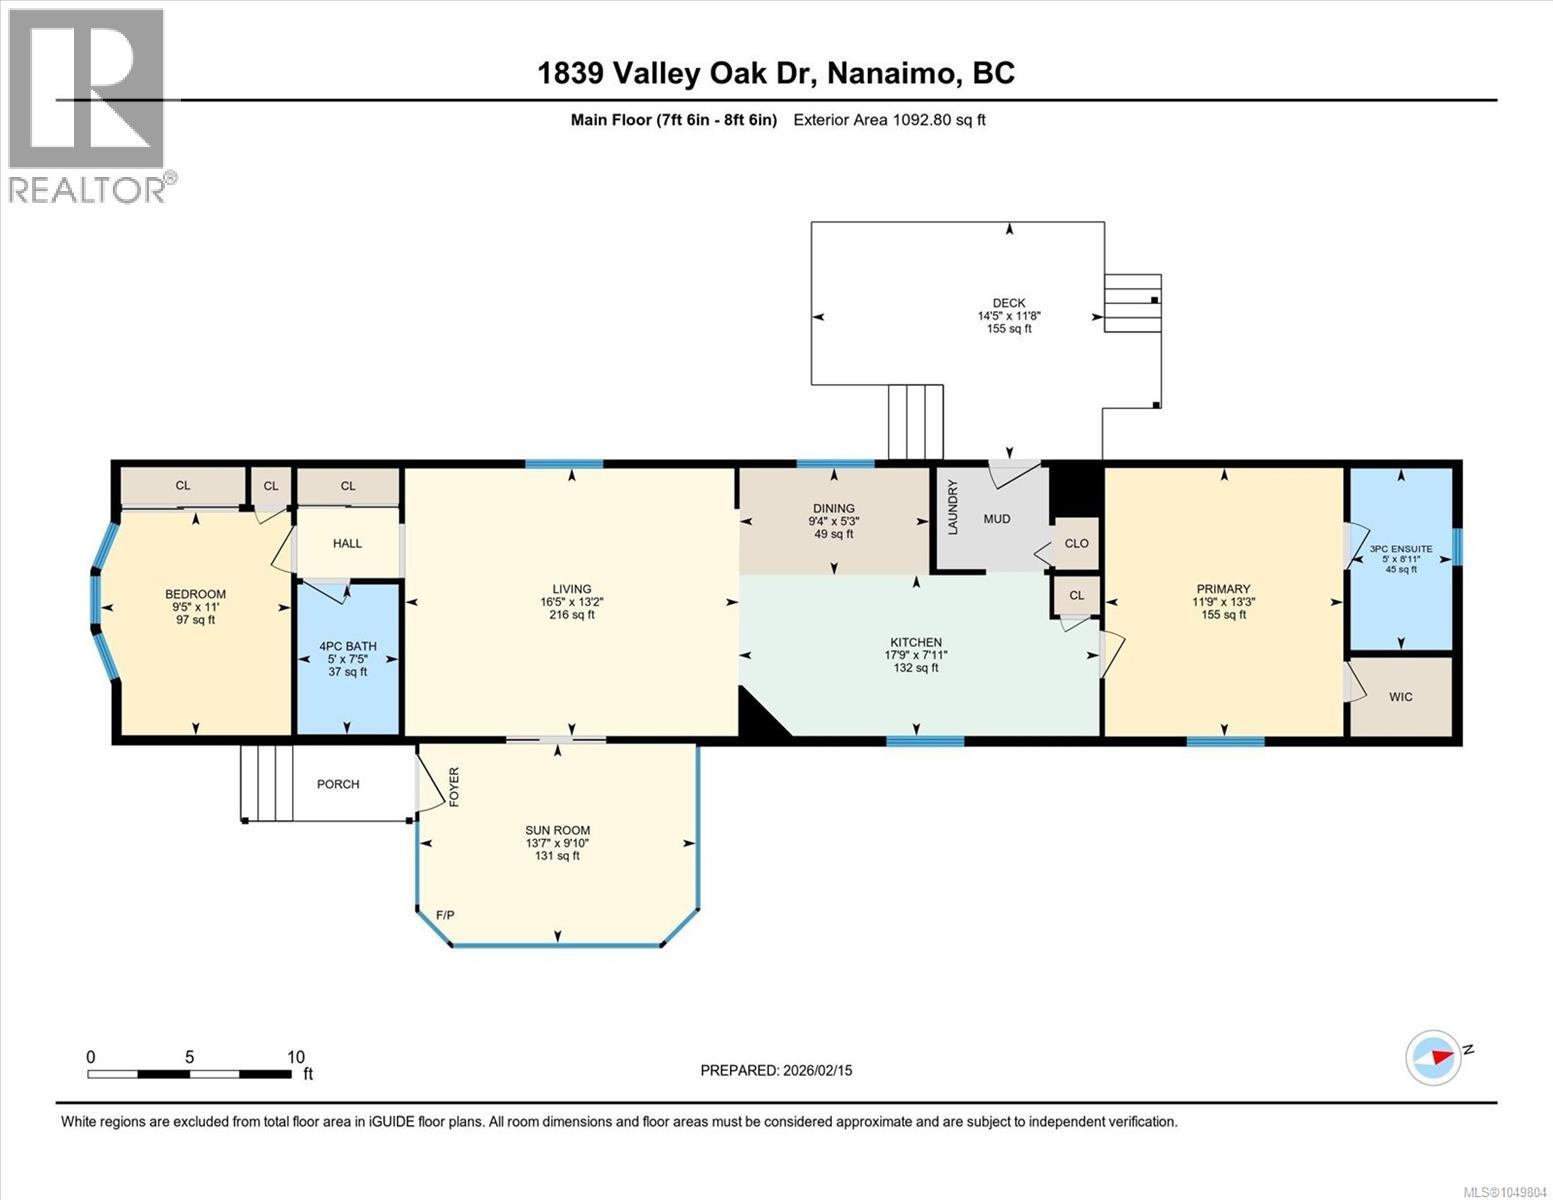
$625 MonthlyEnjoy easy living in this beautifully updated 2-bedroom, 2-bathroom rancher in the sought-after Valley Oaks 45+ Manufactured Home Park. Offering nearly 1,100 sq. ft. of bright, open-concept living, this well-maintained home features two separate driveways, a carport, covered deck, and attractive low-maintenance landscaping. Inside, the updated kitchen features a skylight that fills the space with natural light, while the cozy sunroom/family room with a gas fireplace provides a welcoming retreat to relax year-round. A heat pump offers efficient heating and cooling for added comfort. Recent updates include the kitchen (2022), hot water tank (2021), and newer flooring (2023) in the kitchen, living room, dining area, and ensuite. Ideally located just minutes from the Aquatic Centre, Buttertubs Marsh, ice rink, shopping, restaurants, and transit. One small pet permitted; see park rules for details. (id:44393)
| MLS® Number | 1049804 |
| Property Type | Single Family |
| Neigbourhood | University District |
| Community Features | Pets Allowed With Restrictions, Age Restrictions |
| Features | Corner Site, Other |
| Parking Space Total | 3 |
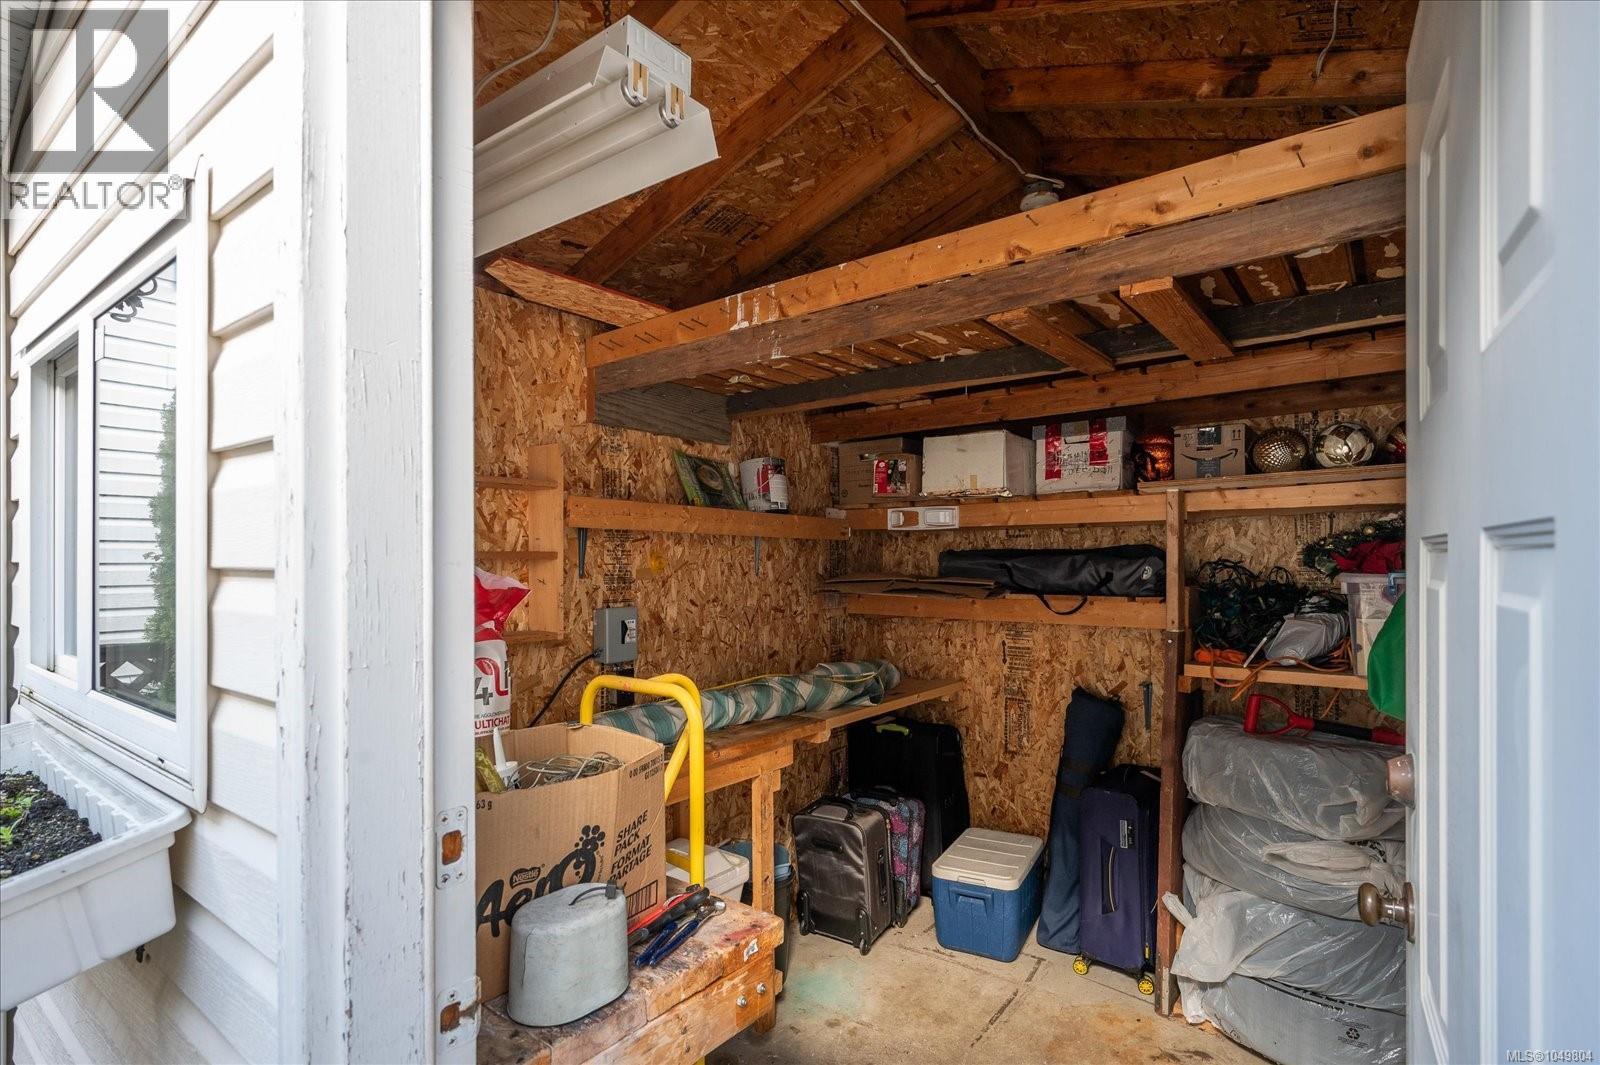
| Structure | Shed |
| Bathroom Total | 2 |
| Bedrooms Total | 2 |
| Appliances | Dryer, Stove, Refrigerator, Washer |
| Constructed Date | 1994 |
| Cooling Type | Central Air Conditioning |
| Fireplace Present | Yes |
| Fireplace Total | 1 |
| Heating Fuel | Natural Gas |
| Heating Type | Heat Pump |
| Size Interior | 1,092 Ft2 |
| Type | Manufactured Home |
| Access Type | Road Access |
| Acreage | No |
| Zoning Description | R12 |
| Zoning Type | Residential |
| Level | Type | Length | Width | Dimensions |
|---|---|---|---|---|
| Main Level | Sunroom | 13'7 x 9'10 | ||
| Main Level | Bedroom | 11 ft | Measurements not available x 11 ft | |
| Main Level | Bathroom | 5 ft | 5 ft x Measurements not available | |
| Main Level | Living Room | 16'5 x 13'2 | ||
| Main Level | Dining Room | 9'4 x 5'3 | ||
| Main Level | Kitchen | 17'9 x 7'11 | ||
| Main Level | Ensuite | 5 ft | 5 ft x Measurements not available | |
| Main Level | Primary Bedroom | 11'9 x 13'3 | ||
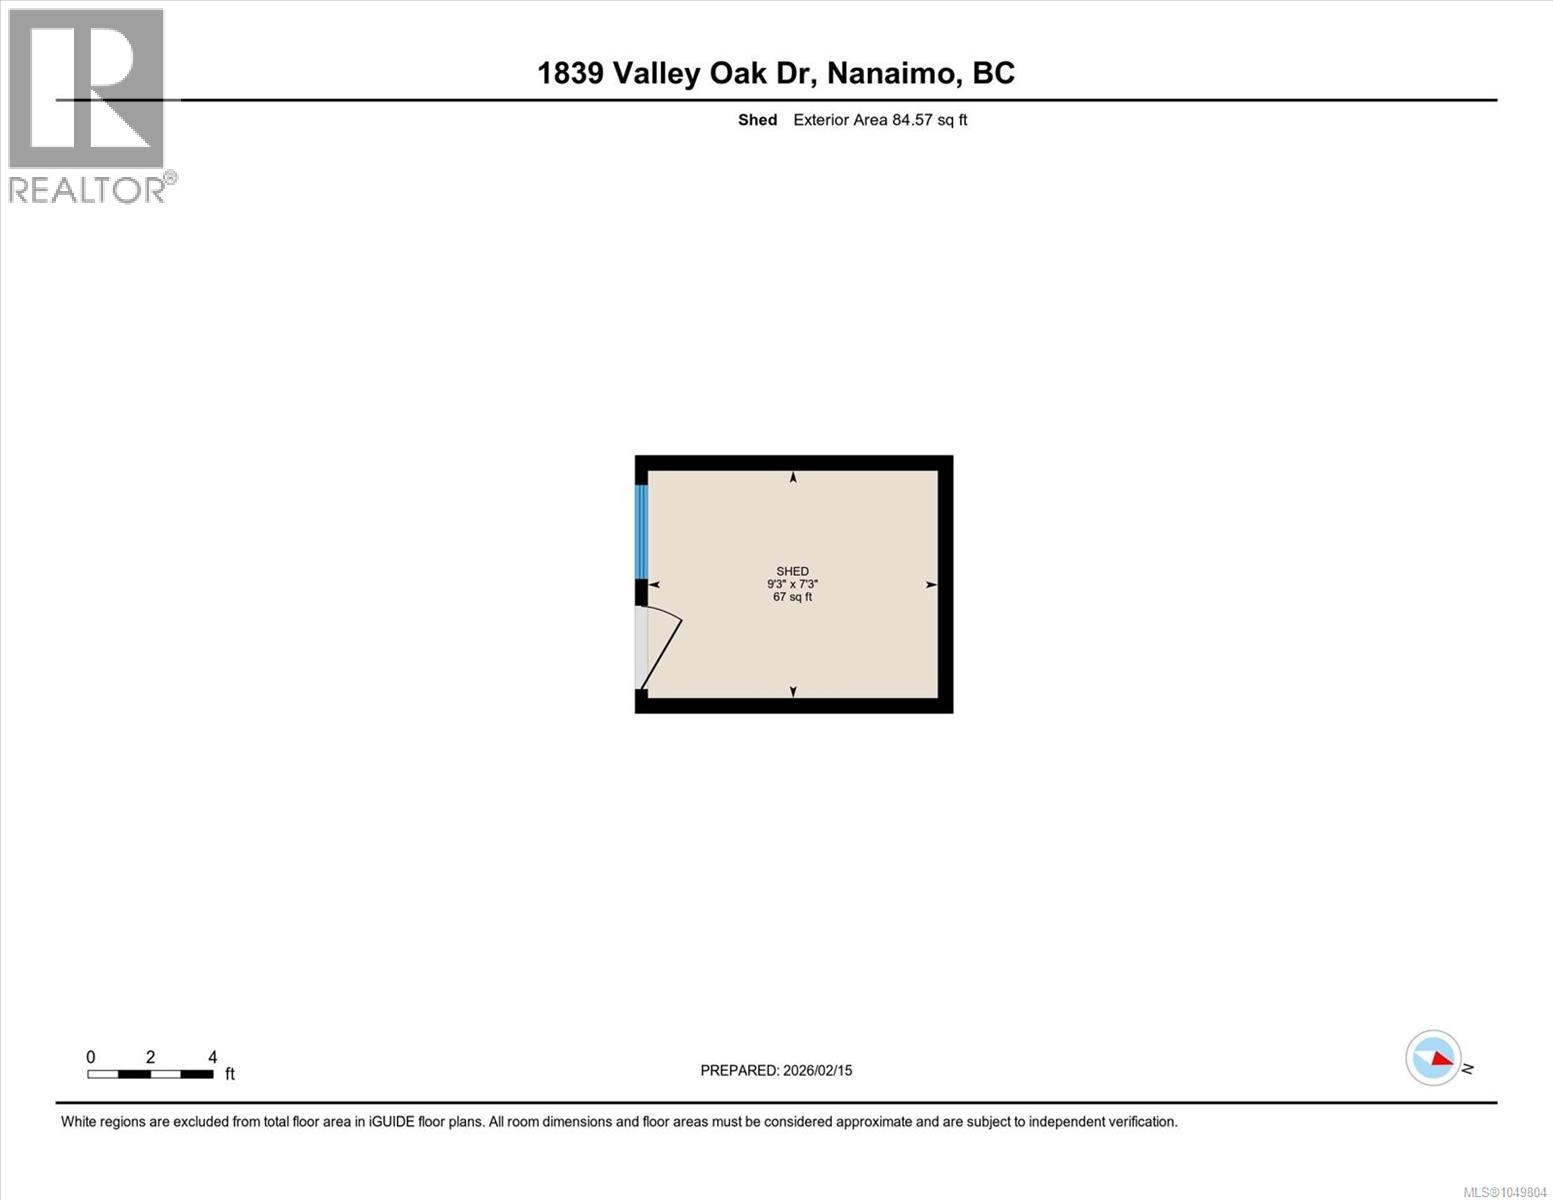
| Other | Storage | 9'3 x 7'3 |
https://www.realtor.ca/real-estate/30284157/1839-valley-oak-dr-nanaimo-university-district
Contact us for more information
Ken Lucente

(250) 758-7653
(250) 758-8477
royallepagenanaimo.ca/

The trademarks REALTOR®, REALTORS®, and the REALTOR® logo are controlled by The Canadian Real Estate Association (CREA) and identify real estate professionals who are members of CREA. The trademarks MLS®, Multiple Listing Service® and the associated logos are owned by The Canadian Real Estate Association (CREA) and identify the quality of services provided by real estate professionals who are members of CREA. The trademark DDF® is owned by The Canadian Real Estate Association (CREA) and identifies CREA's Data Distribution Facility (DDF®)