Maintenance,
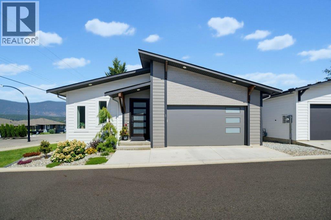
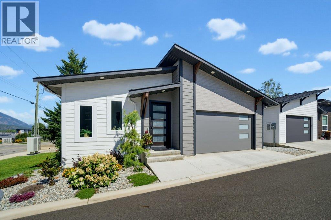
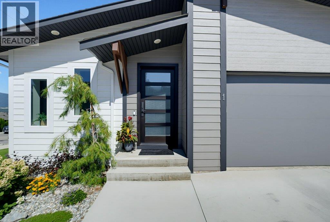
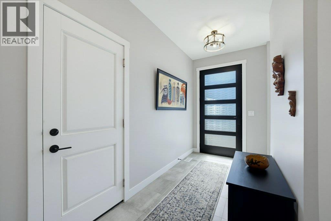
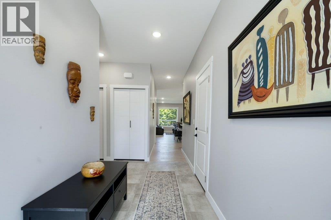
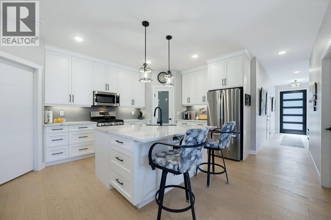
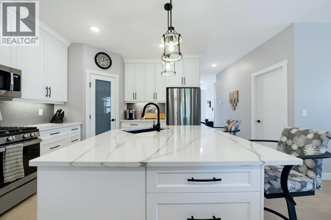
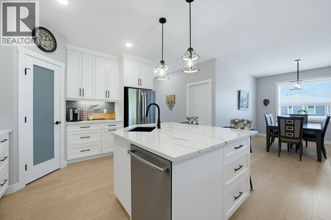
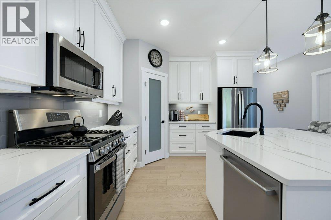
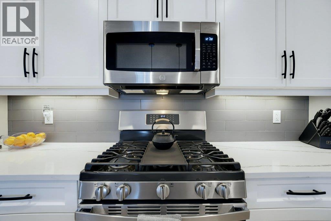
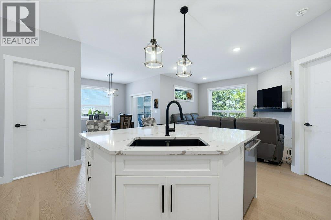
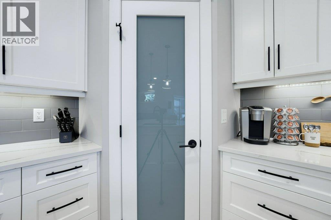
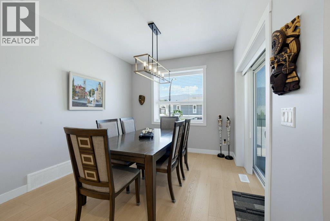
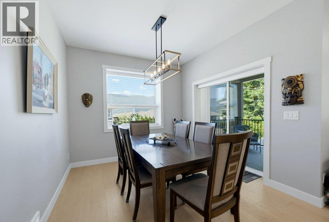
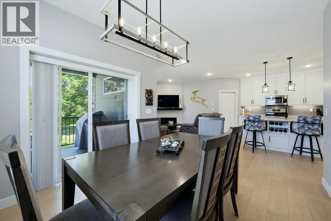
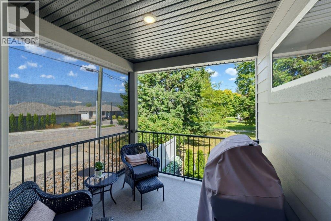
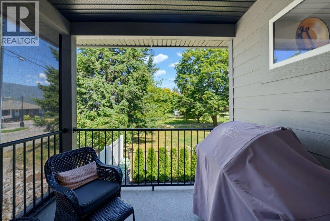
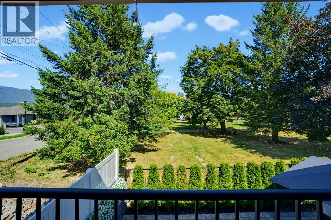
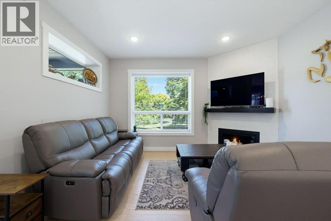
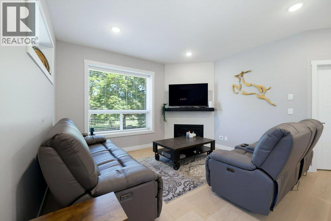
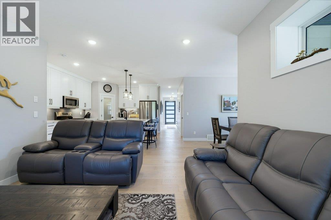
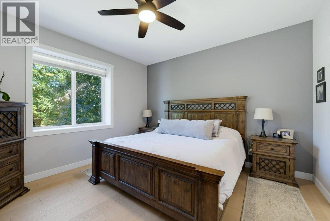
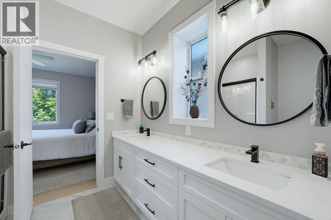
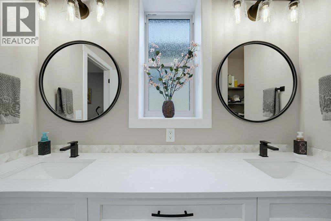
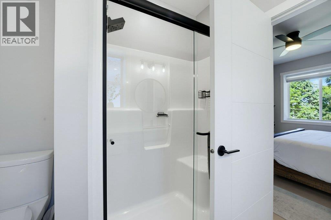
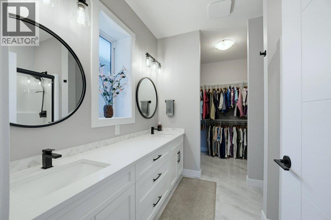
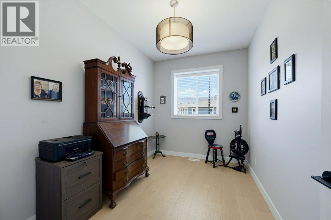
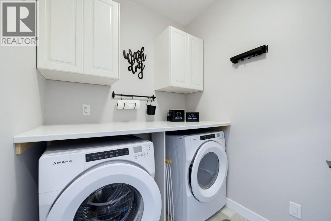
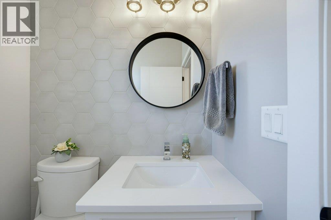
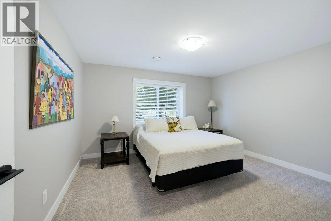
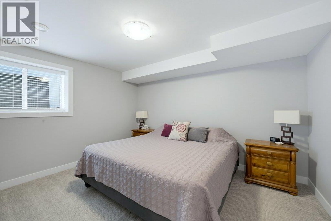
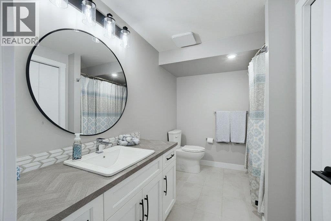
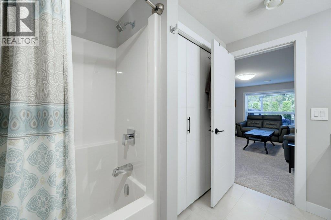
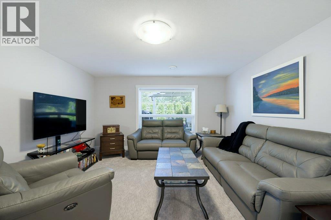
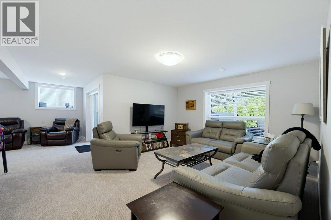
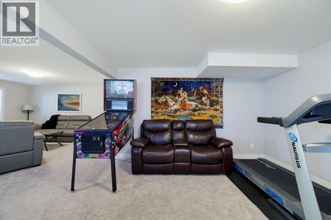
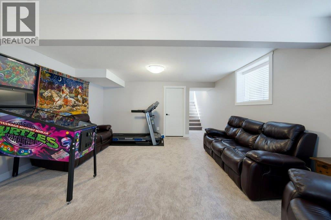
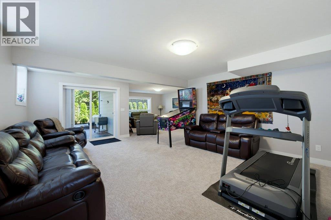
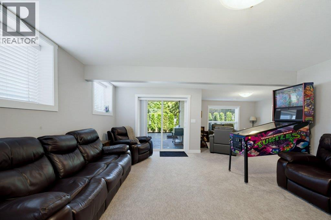
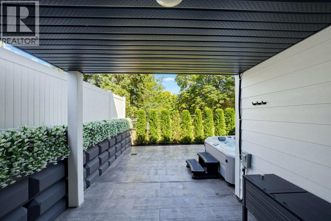
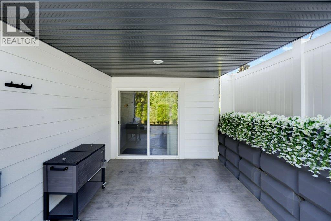
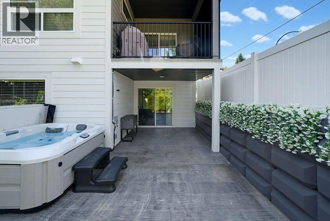
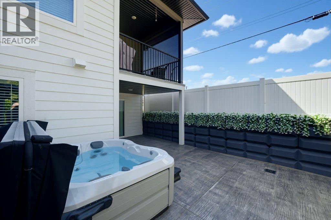
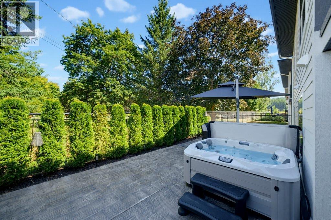
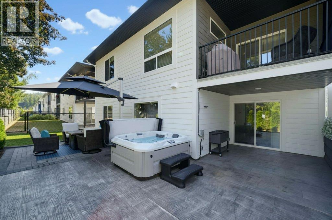
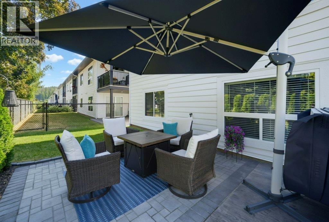
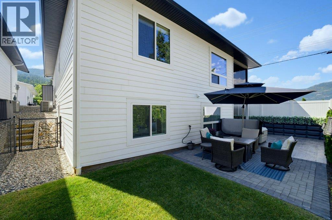
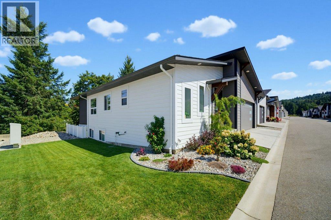
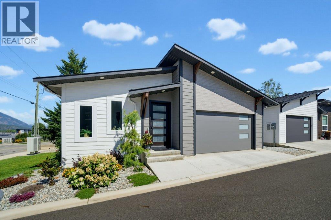
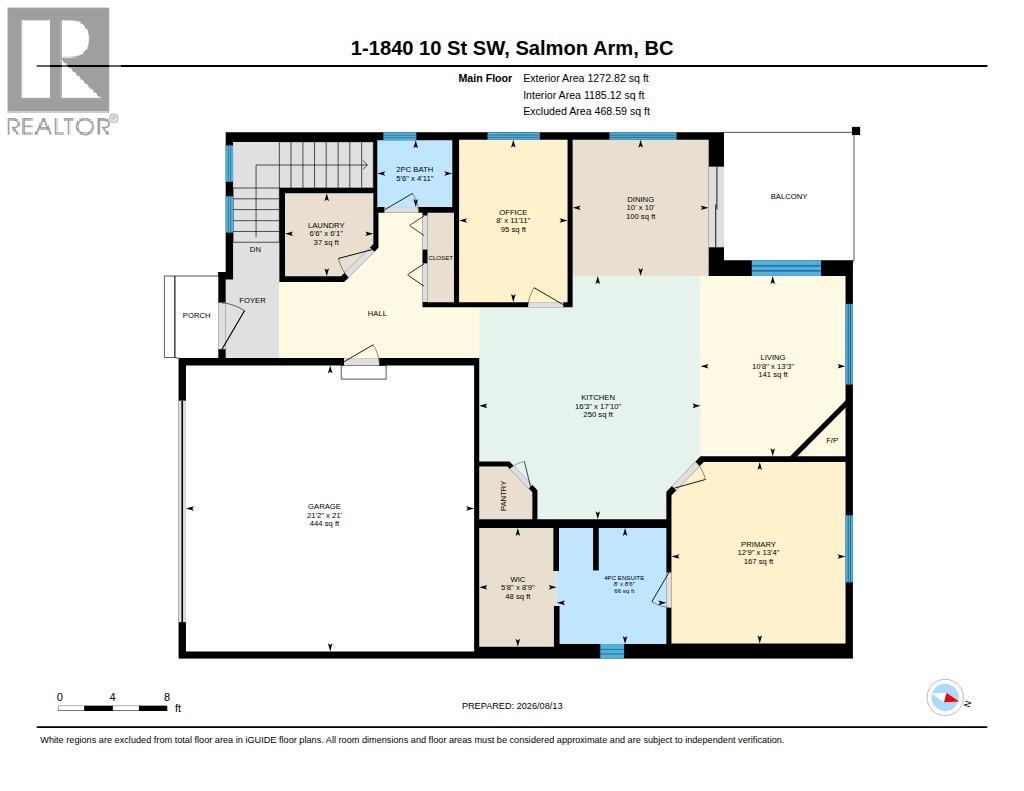
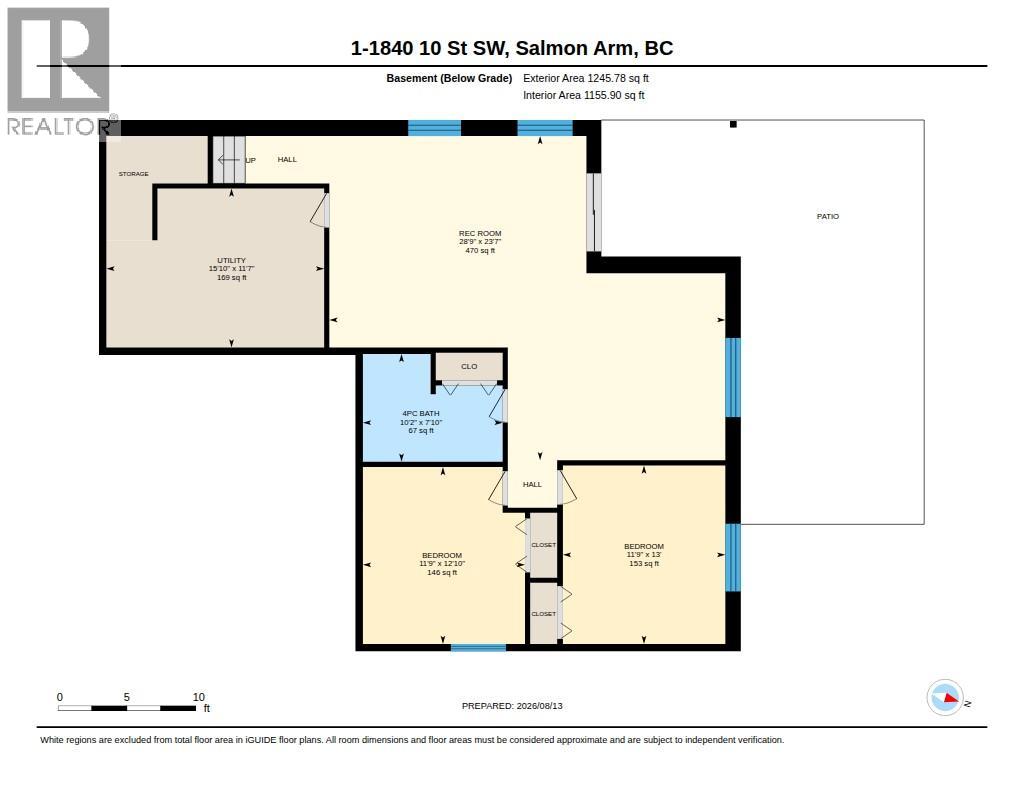
$80 MonthlyHIGH-END, AFFORDABLE LIVING! With over 2,600 sq. ft. of living space, this beautifully finished 3-bedroom plus den/office, 2.5-bath home offers quality construction, high-end finishes, and exceptional energy efficiency throughout. From the moment you step inside, you’ll appreciate the quality throughout, including engineered hardwood and ceramic tile flooring, custom cabinetry, quartz countertops, and 9' ceilings. The well-appointed kitchen features a large island, walk-in pantry, and all appliances included, opening to the dining and living areas where a cozy gas fireplace with custom mantel creates a warm and inviting space. The main floor features a beautiful primary bedroom with a large walk-in closet and 4-piece ensuite, a separate den/office, convenient 2-piece bath, and custom-finished laundry room. Step from the dining area onto the covered deck, complete with a gas BBQ outlet and custom electric remote-controlled privacy screen—perfect for relaxing or entertaining while enjoying the mountain views. Downstairs, the walk-out basement offers a huge family room, two spacious bedrooms, a large 4-piece bathroom, and plenty of storage in the mechanical/storage room. Step outside to your own private backyard retreat with a second deck, sitting area, umbrella, custom stamped concrete patio, and hot tub. Additional features include an attached 21' x 21' double garage with room for two vehicles, ICF construction right to the trusses for exceptional energy efficiency, reduced heating and cooling costs, and enhanced sound insulation for a quieter, more comfortable home. A fully landscaped yard, and beautiful mountain views complete the package. Best of all, strata fees are just $80/month and include lawn care and road maintenance. Beautifully finished, energy efficient, and exceptionally well cared for...this home offers high-end living at an affordable price! (id:44393)
| MLS® Number | 10397677 |
| Property Type | Single Family |
| Neigbourhood | SW Salmon Arm |
| Community Name | FIELDSTONE PLACE |
| Parking Space Total | 2 |
| Bathroom Total | 3 |
| Bedrooms Total | 3 |
| Appliances | Refrigerator, Dishwasher, Dryer, Range - Electric, Microwave, Washer |
| Architectural Style | Ranch |
| Basement Type | Full |
| Constructed Date | 2022 |
| Construction Style Attachment | Detached |
| Cooling Type | Central Air Conditioning |
| Exterior Finish | Other |
| Fireplace Present | Yes |
| Fireplace Total | 1 |
| Fireplace Type | Insert |
| Flooring Type | Carpeted, Ceramic Tile, Hardwood |
| Foundation Type | Insulated Concrete Forms |
| Half Bath Total | 1 |
| Heating Type | See Remarks |
| Roof Material | Asphalt Shingle |
| Roof Style | Unknown |
| Stories Total | 2 |
| Size Interior | 2,680 Ft2 |
| Type | House |
| Utility Water | Municipal Water |
| Attached Garage | 2 |
| Acreage | No |
| Sewer | Municipal Sewage System |
| Size Frontage | 60 Ft |
| Size Irregular | 0.1 |
| Size Total | 0.1 Ac|under 1 Acre |
| Size Total Text | 0.1 Ac|under 1 Acre |
| Level | Type | Length | Width | Dimensions |
|---|---|---|---|---|
| Basement | 4pc Bathroom | 7'11'' x 10'2'' | ||
| Basement | Bedroom | 11'9'' x 13'0'' | ||
| Basement | Bedroom | 11'10'' x 12'4'' | ||
| Basement | Family Room | 14'1'' x 15'9'' | ||
| Basement | Family Room | 15'3'' x 18'8'' | ||
| Basement | Other | 11'6'' x 15'9'' | ||
| Main Level | Kitchen | 12'1'' x 14'2'' | ||
| Main Level | Other | 5'7'' x 8'7'' | ||
| Main Level | 4pc Ensuite Bath | 7'11'' x 8'7'' | ||
| Main Level | Primary Bedroom | 14'8'' x 13'3'' | ||
| Main Level | Living Room | 12'8'' x 13'2'' | ||
| Main Level | Dining Room | 10'4'' x 14'0'' | ||
| Main Level | 2pc Bathroom | Measurements not available | ||
| Main Level | Den | 7'11'' x 11'11'' | ||
| Main Level | Laundry Room | 6'6'' x 6'6'' | ||
| Main Level | Foyer | 5'7'' x 8'6'' |
https://www.realtor.ca/real-estate/30156329/1840-10-street-sw-unit-1-salmon-arm-sw-salmon-arm
Contact us for more information
Nick Harrison
Personal Real Estate Corporation

(250) 832-7051
(250) 832-2777
www.remaxshuswap.ca/
Sandra Kentel
Personal Real Estate Corporation
(250) 832-7051
(250) 832-2777
www.remaxshuswap.ca/

The trademarks REALTOR®, REALTORS®, and the REALTOR® logo are controlled by The Canadian Real Estate Association (CREA) and identify real estate professionals who are members of CREA. The trademarks MLS®, Multiple Listing Service® and the associated logos are owned by The Canadian Real Estate Association (CREA) and identify the quality of services provided by real estate professionals who are members of CREA. The trademark DDF® is owned by The Canadian Real Estate Association (CREA) and identifies CREA's Data Distribution Facility (DDF®)