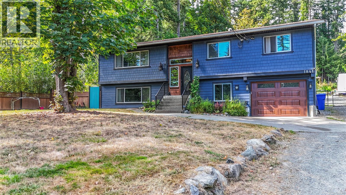
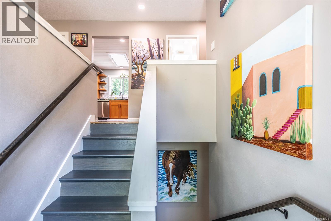
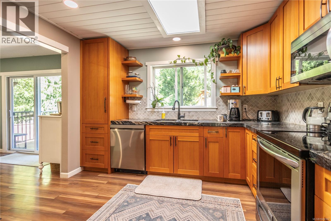
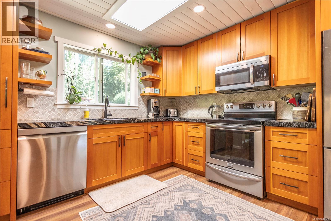
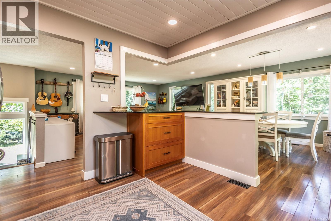
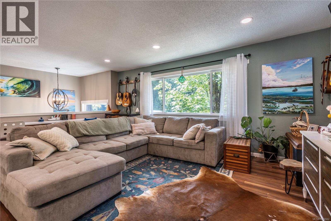
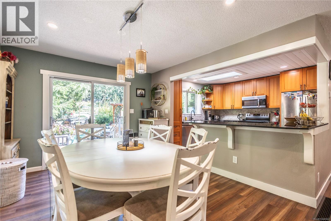
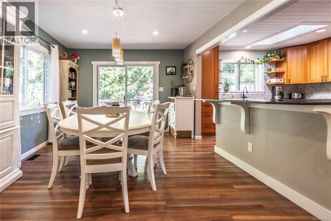
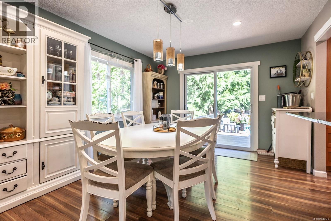
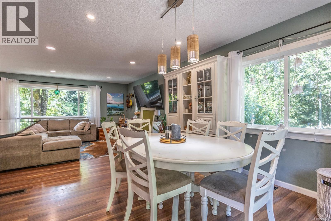
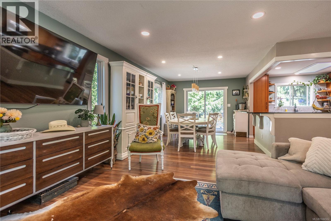
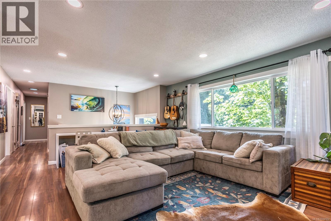
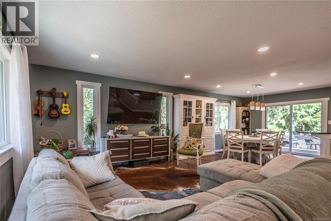
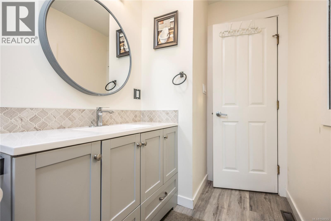
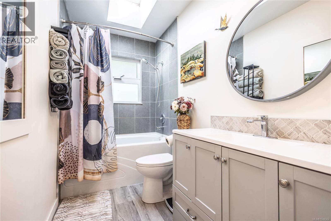
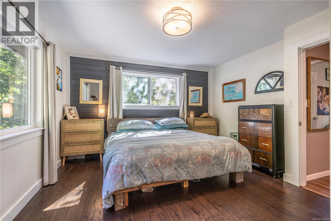
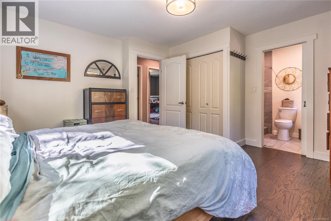
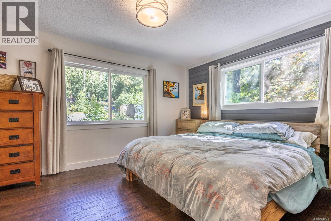
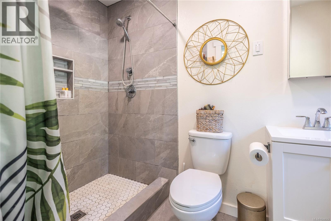
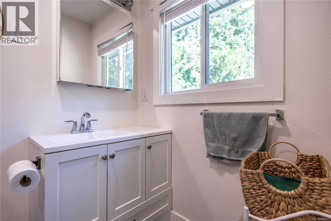
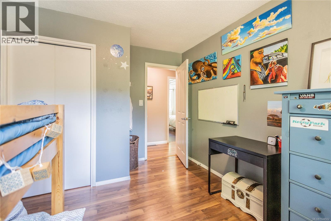
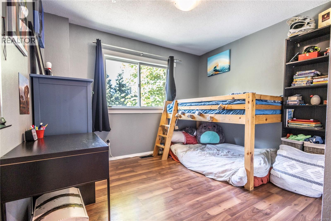
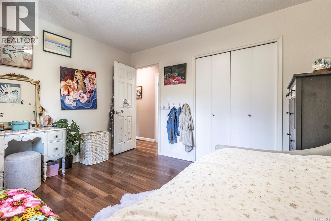
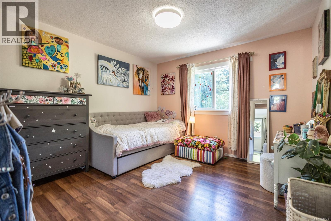
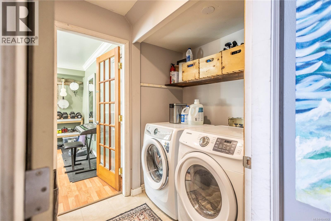
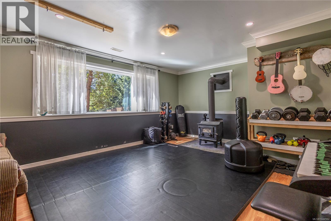
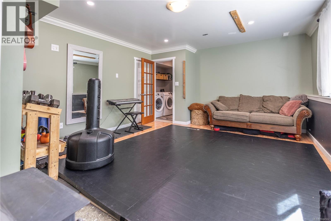
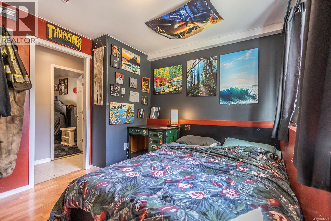
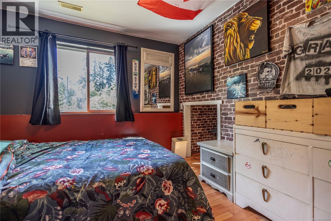
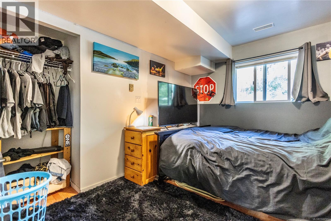
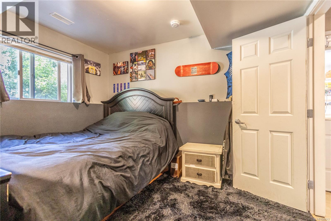

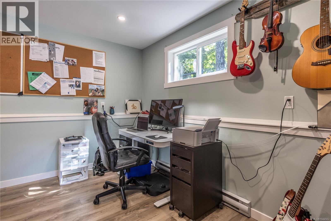
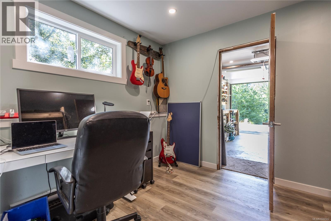
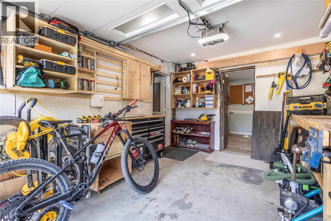
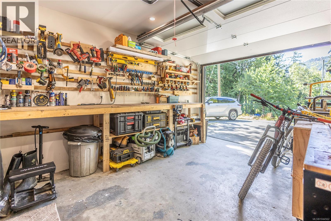
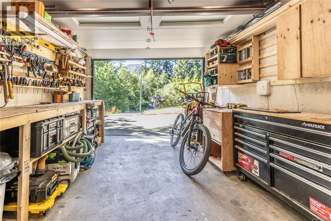
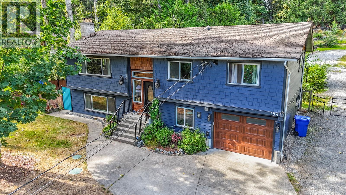
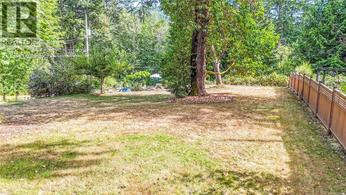
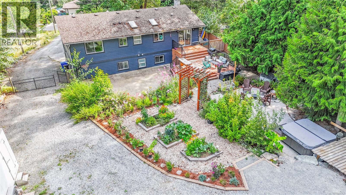
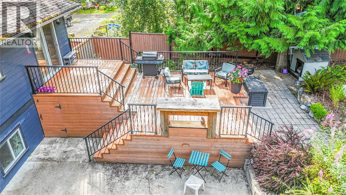
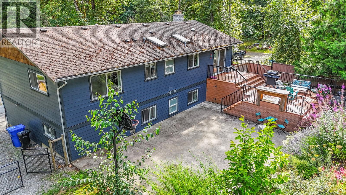
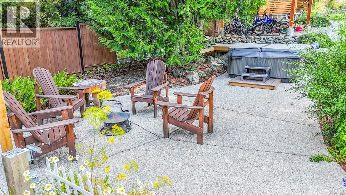
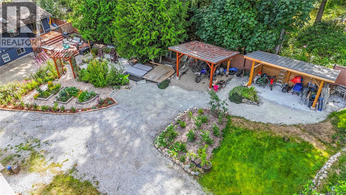
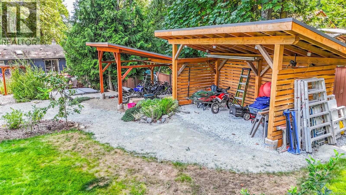
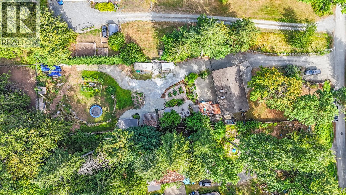
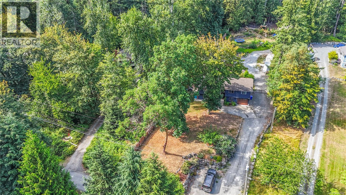
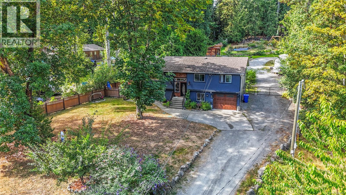
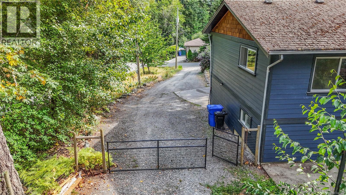
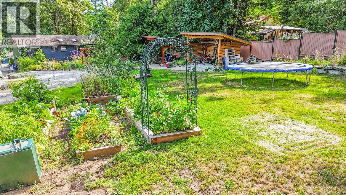
Welcome to Shawnigan Lake! Tucked away on a quiet no-thru road, this spacious home is just a short walk to the lake and Old Mill Park, with easy access to the new trail leading to Shawnigan Village. Set on a generous, tree-lined lot with a new drilled well (6 GPM), there's plenty of room for kids, pets, and outdoor living. The flexible floor plan offers 3 bedrooms on the main level plus a full walk-out lower level with additional living space and 2 more bedrooms—ideal for extended family, teens, guests, or a home office. Updates include new laminate flooring, vinyl windows, new siding and soffits, renovated kitchens and bathrooms, and a newer roof. The backyard has been completely transformed into a country oasis with loads of updates. Also, completely separate bachelor suite provides for a great mortgage helper as an airbnb near the lake. A fantastic opportunity to enjoy space, nature, and community in one of Shawnigan Lake's most desirable locations. This is a must see! (id:44393)
| MLS® Number | 1044562 |
| Property Type | Single Family |
| Neigbourhood | Shawnigan |
| Features | Level Lot, Wooded Area, Other, Marine Oriented |
| Parking Space Total | 1 |
| Plan | Vip59397 |
| Bathroom Total | 3 |
| Bedrooms Total | 5 |
| Constructed Date | 1973 |
| Cooling Type | Air Conditioned, Central Air Conditioning, Fully Air Conditioned |
| Fireplace Present | Yes |
| Fireplace Total | 1 |
| Heating Fuel | Electric, Wood |
| Heating Type | Forced Air, Heat Pump |
| Size Interior | 2,404 Ft2 |
| Type | House |
| Acreage | No |
| Size Irregular | 0.61 |
| Size Total | 0.61 Ac |
| Size Total Text | 0.61 Ac |
| Zoning Description | R3 |
| Zoning Type | Residential |
| Level | Type | Length | Width | Dimensions |
|---|---|---|---|---|
| Lower Level | Bedroom | 10' x 10' | ||
| Lower Level | Primary Bedroom | 11 ft | Measurements not available x 11 ft | |
| Lower Level | Living Room | 14'5 x 17'10 | ||
| Lower Level | Laundry Room | 7 ft | Measurements not available x 7 ft | |
| Lower Level | Kitchen | 12'6 x 7'9 | ||
| Lower Level | Dining Room | 10'10 x 8'4 | ||
| Lower Level | Den | 10 ft | 10 ft | 10 ft x 10 ft |
| Lower Level | Bathroom | 4-Piece | ||
| Main Level | Primary Bedroom | 12'10 x 14'5 | ||
| Main Level | Living Room | 15 ft | 15 ft x Measurements not available | |
| Main Level | Kitchen | 10'9 x 11'8 | ||
| Main Level | Entrance | 5 ft | Measurements not available x 5 ft | |
| Main Level | Ensuite | 2-Piece | ||
| Main Level | Dining Room | 11'8 x 10'4 | ||
| Main Level | Bonus Room | 11 ft | 11 ft x Measurements not available | |
| Main Level | Bedroom | 11'7 x 11'4 | ||
| Main Level | Bedroom | 11'7 x 10'6 | ||
| Main Level | Bathroom | 4-Piece |
https://www.realtor.ca/real-estate/30103150/1841-radway-rd-shawnigan-lake-shawnigan
Contact us for more information
Paul Greenwood
Personal Real Estate Corporation

(250) 478-9600
(250) 478-6060
www.remax-camosun-victoria-bc.com/

The trademarks REALTOR®, REALTORS®, and the REALTOR® logo are controlled by The Canadian Real Estate Association (CREA) and identify real estate professionals who are members of CREA. The trademarks MLS®, Multiple Listing Service® and the associated logos are owned by The Canadian Real Estate Association (CREA) and identify the quality of services provided by real estate professionals who are members of CREA. The trademark DDF® is owned by The Canadian Real Estate Association (CREA) and identifies CREA's Data Distribution Facility (DDF®)