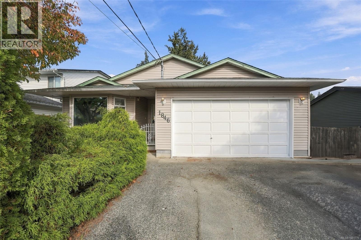
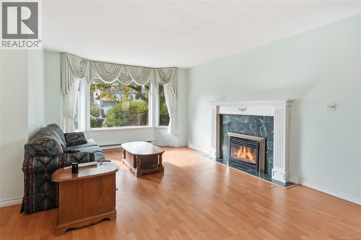
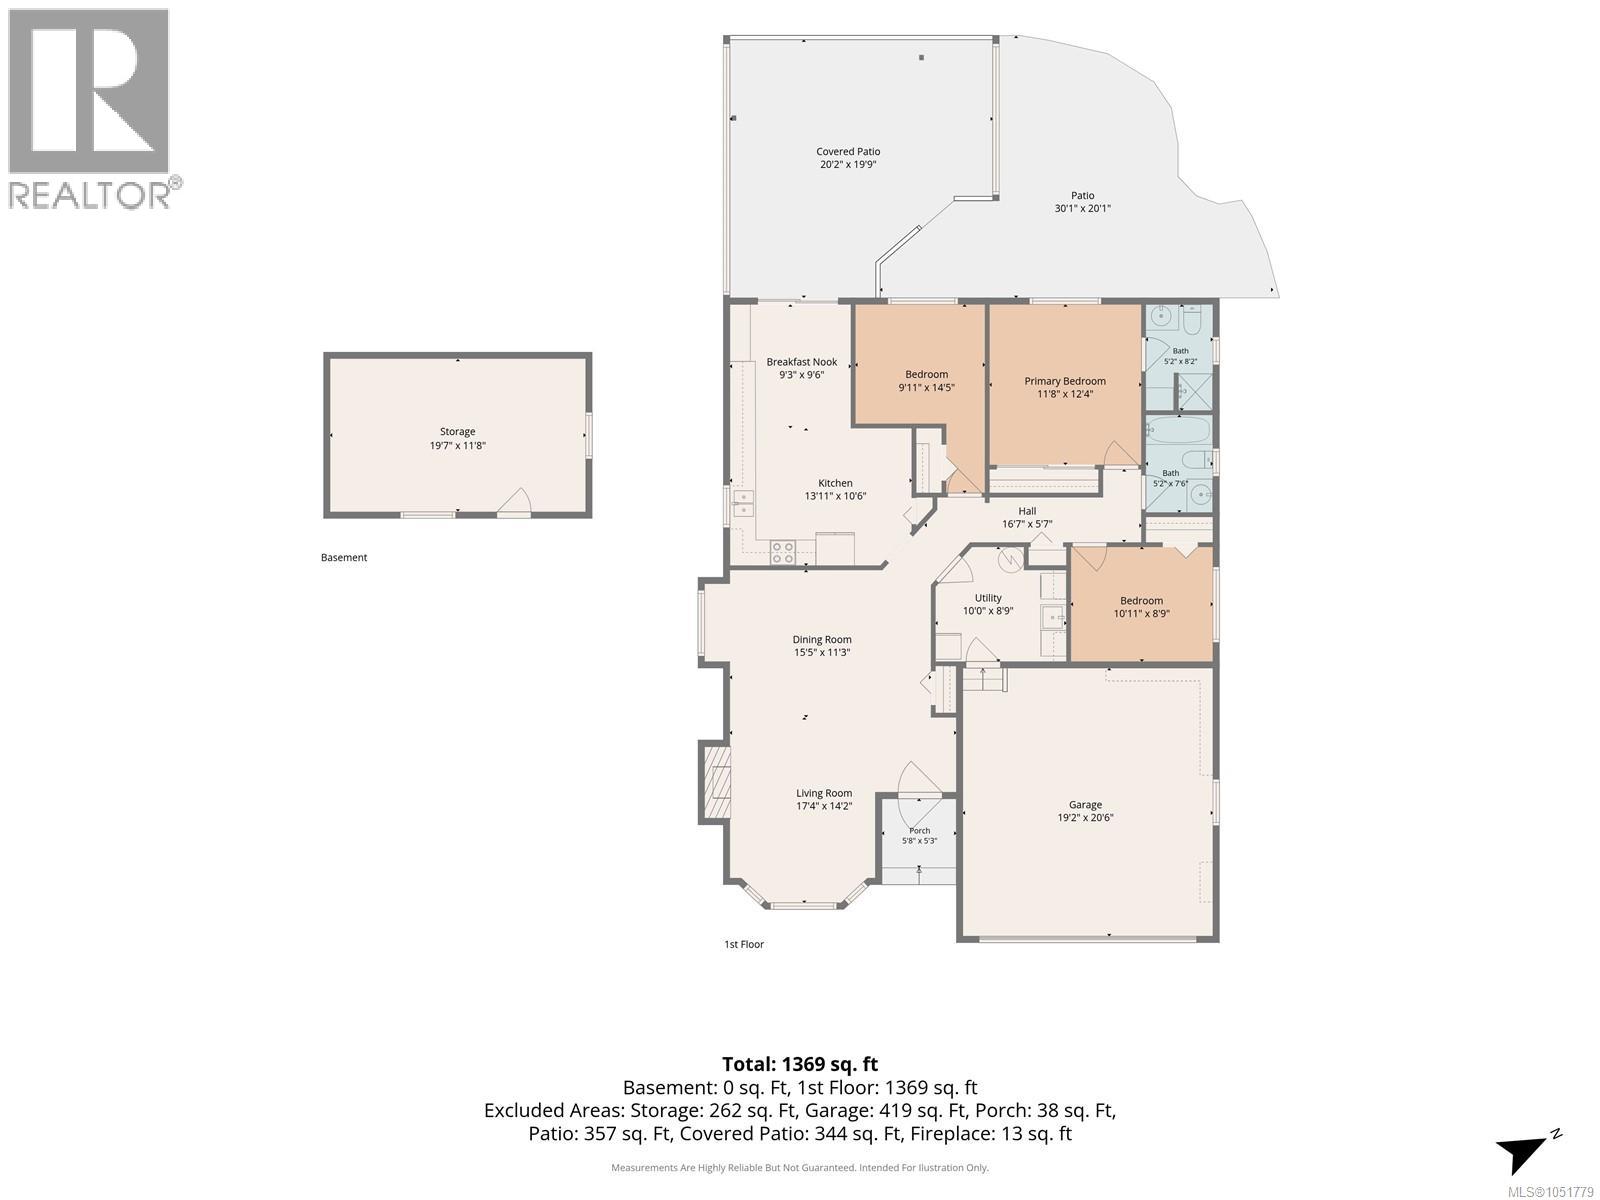
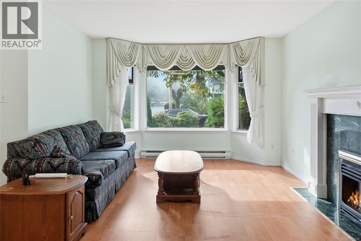
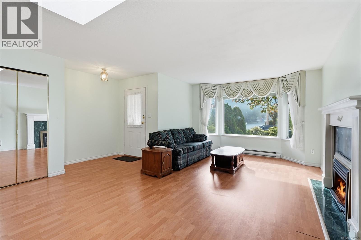
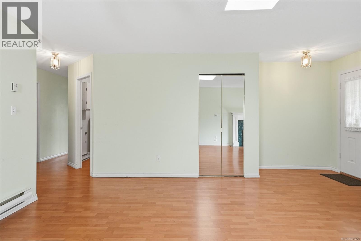
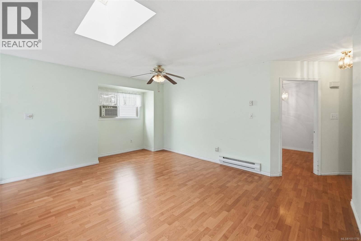
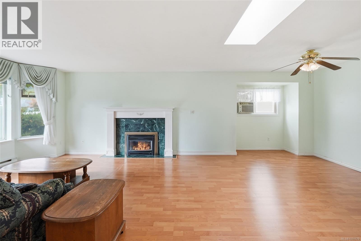
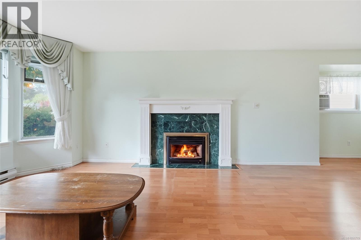
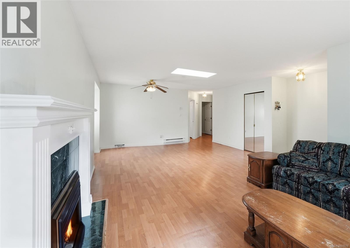
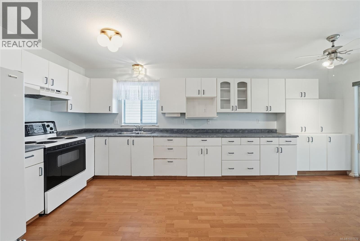
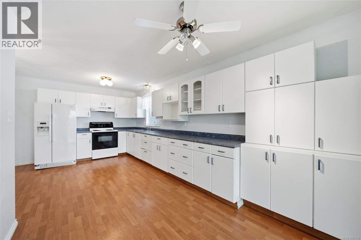
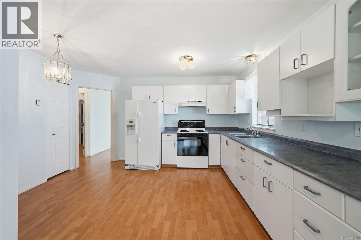
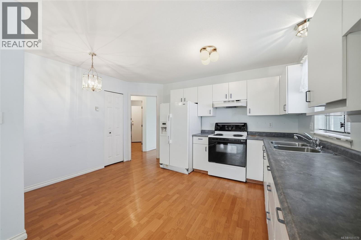
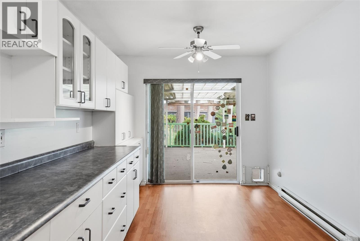
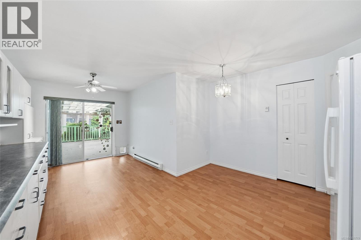
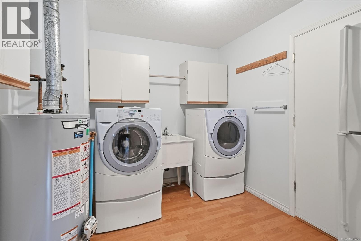
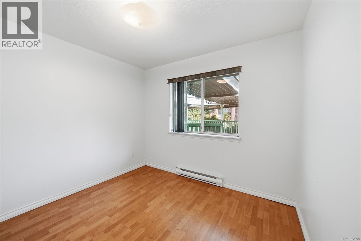
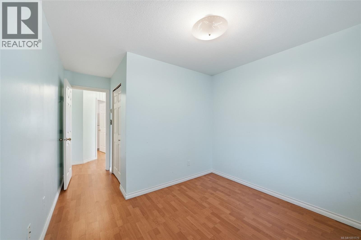
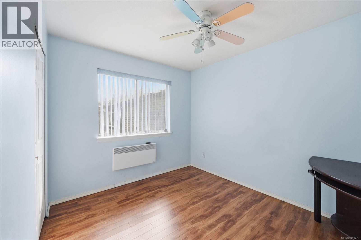
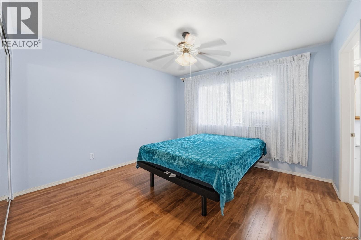
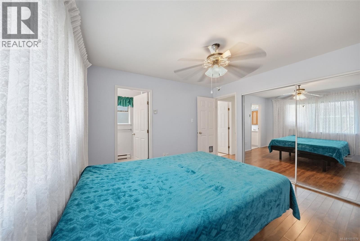
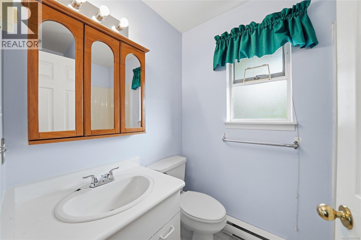
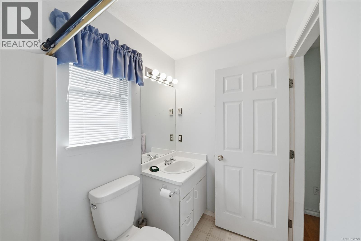
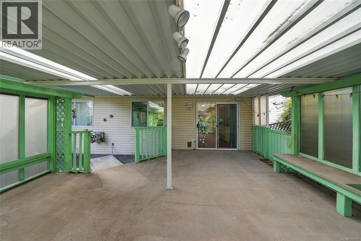
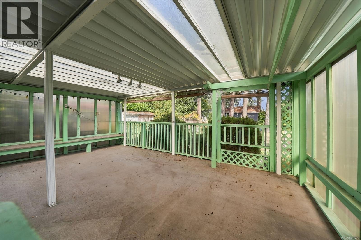
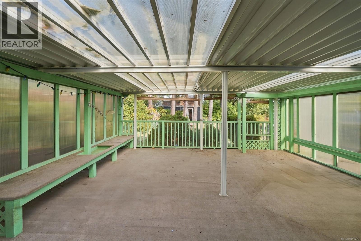
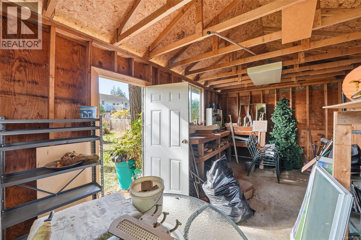
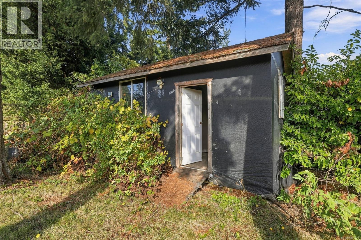
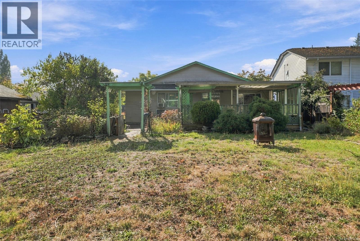
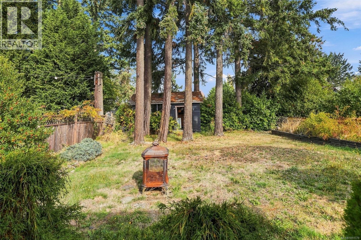
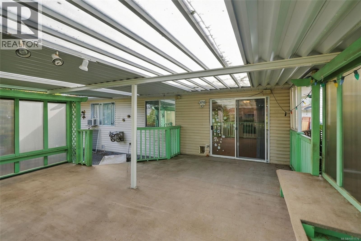
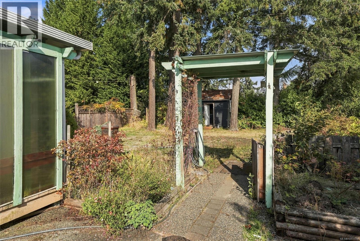
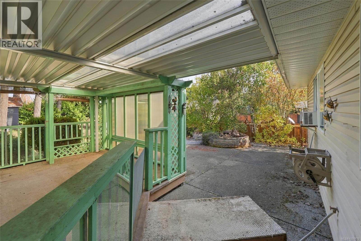
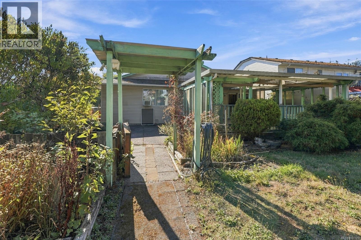
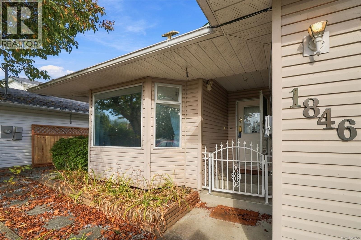
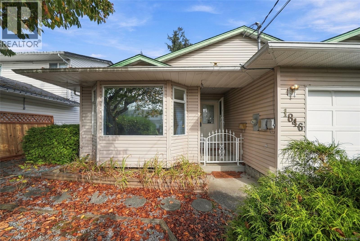
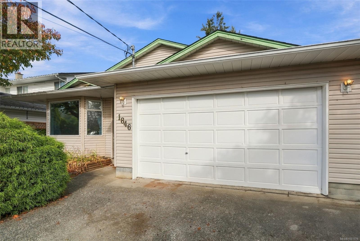
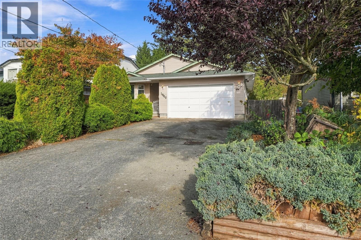
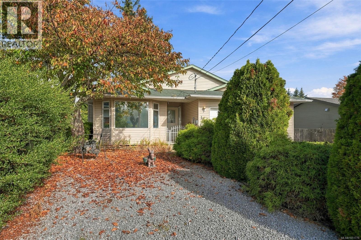
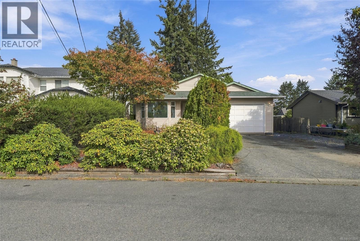
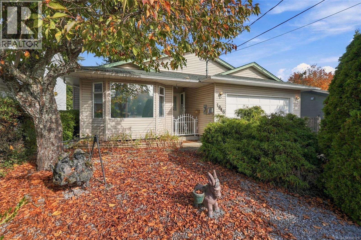
Opportunity & potential! This much-loved 3 bed, 2 bath rancher offers approx. 1,369 sq ft of one-level living on a generous 8,600 sq ft lot. Bright combo living & dining areas feature a large bay window & cozy feature gas fireplace. The spacious kitchen offers abundant cabinets & counter space, pantry, 2 eating areas & sliders to an enormous covered deck overlooking the rear yard. 2 generous bedrooms at the rear of the home along with 4pc bath and a primary with 3-pce ensuite. Double garage features storage cabinets & a small workshop area, plus ample driveway parking. Bonus 19'7x11'8 shed/workshop (not wired). R5 zoning offers exciting possibilities, including potential for a carriage home or up to 3 dwelling units—buyer to confirm with City. Conveniently located near parks, shopping, transit & hospital. Priced to reflect upgrading.Filled with potential for first-time buyers, professionals, down sizers or investors. Measurements approx.; lot size from assessment. (id:44393)
| MLS® Number | 1051779 |
| Property Type | Single Family |
| Neigbourhood | Central Nanaimo |
| Features | Central Location |
| Parking Space Total | 5 |
| Structure | Shed |
| Bathroom Total | 2 |
| Bedrooms Total | 3 |
| Appliances | Range - Electric |
| Constructed Date | 1991 |
| Cooling Type | None |
| Fireplace Present | Yes |
| Fireplace Total | 1 |
| Heating Fuel | Electric |
| Heating Type | Baseboard Heaters |
| Size Interior | 1,369 Ft2 |
| Type | House |
| Garage | |
| Street |
| Access Type | Road Access |
| Acreage | No |
| Size Irregular | 8608 |
| Size Total | 8608 Sqft |
| Size Total Text | 8608 Sqft |
| Zoning Description | R5 |
| Zoning Type | Residential |
| Level | Type | Length | Width | Dimensions |
|---|---|---|---|---|
| Main Level | Dining Nook | 9'3 x 9'6 | ||
| Main Level | Ensuite | 3-Piece | ||
| Main Level | Bathroom | 4-Piece | ||
| Main Level | Laundry Room | 10 ft | 10 ft x Measurements not available | |
| Main Level | Kitchen | 13'11 x 10'6 | ||
| Main Level | Living Room | 17'4 x 14'2 | ||
| Main Level | Dining Room | 15'5 x 11'3 | ||
| Main Level | Bedroom | 10'11 x 8'7 | ||
| Main Level | Bedroom | 9'11 x 14'5 | ||
| Main Level | Primary Bedroom | 11'8 x 12'4 | ||
| Other | Storage | 19'7 x 11'8 |
https://www.realtor.ca/real-estate/30376936/1846-begonia-way-nanaimo-central-nanaimo
Contact us for more information
Michele Blanchette

(250) 751-1223
(800) 916-9229
(250) 751-1300
www.remaxprofessionalsbc.com/

The trademarks REALTOR®, REALTORS®, and the REALTOR® logo are controlled by The Canadian Real Estate Association (CREA) and identify real estate professionals who are members of CREA. The trademarks MLS®, Multiple Listing Service® and the associated logos are owned by The Canadian Real Estate Association (CREA) and identify the quality of services provided by real estate professionals who are members of CREA. The trademark DDF® is owned by The Canadian Real Estate Association (CREA) and identifies CREA's Data Distribution Facility (DDF®)