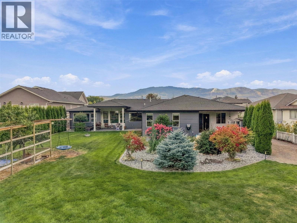
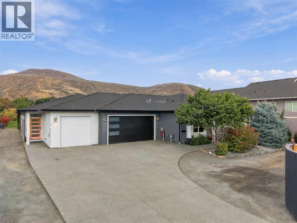
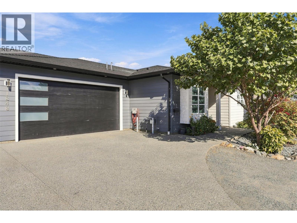
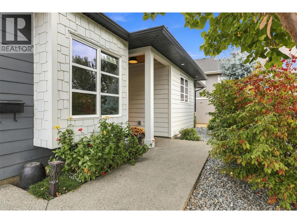
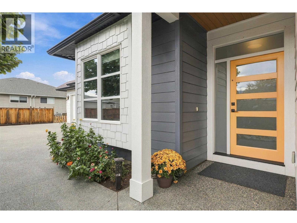
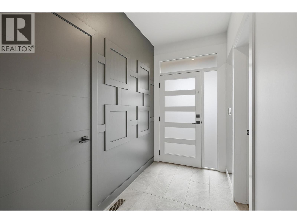
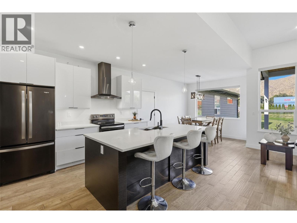
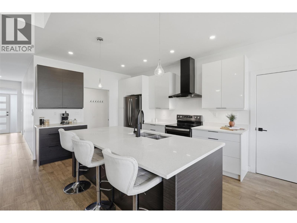
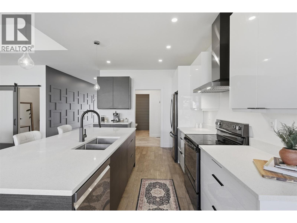
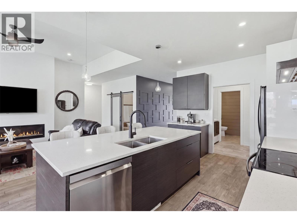
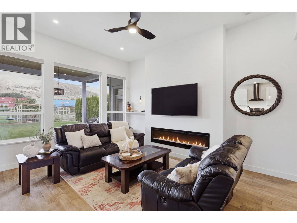
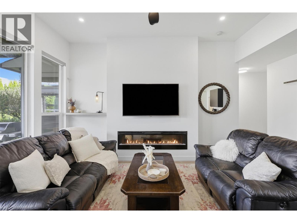
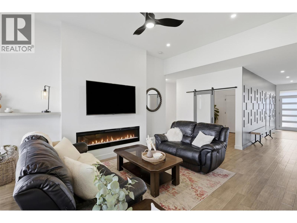
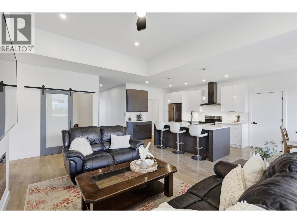
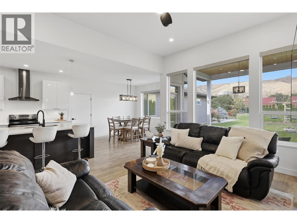
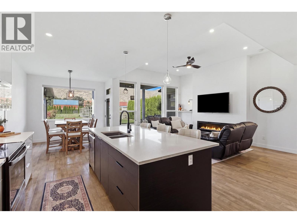
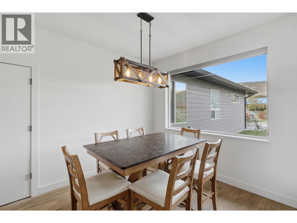
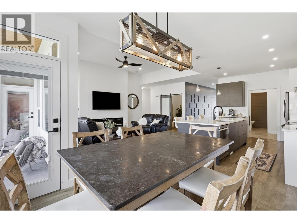
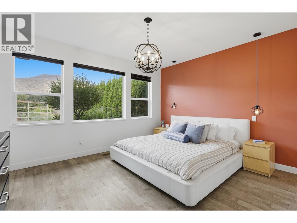
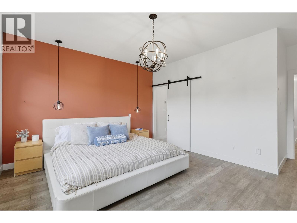
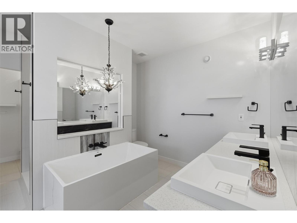
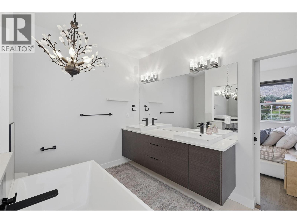
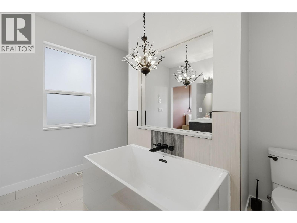
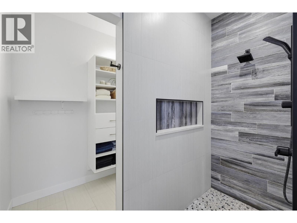
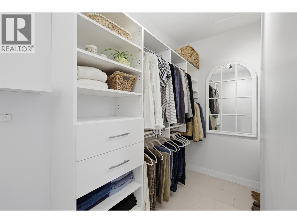
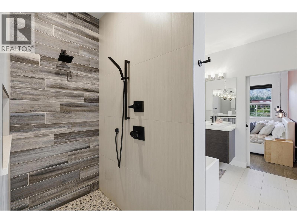
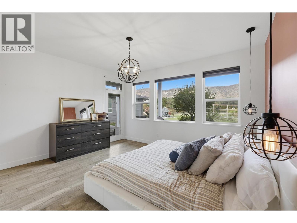
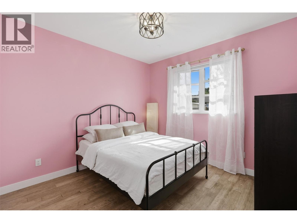
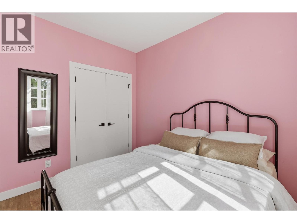
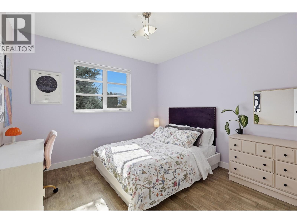
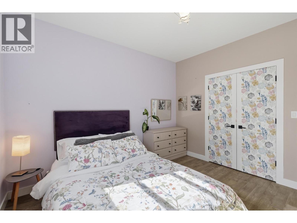
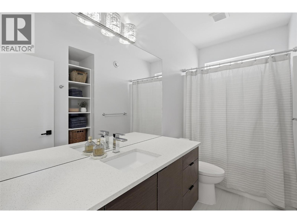
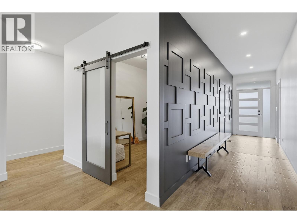
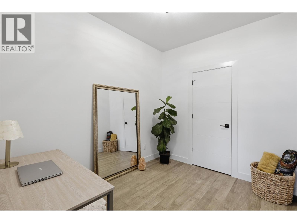
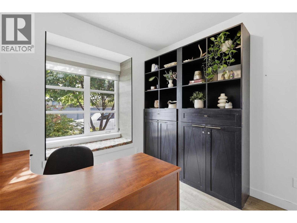
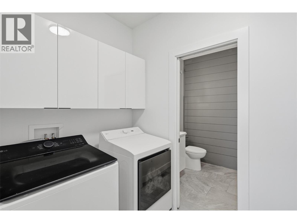
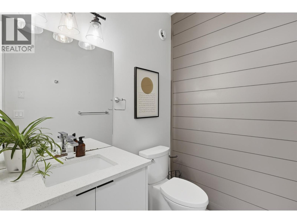
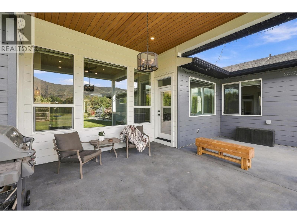
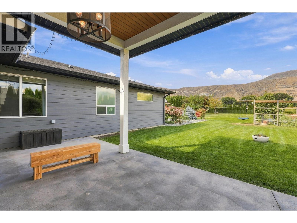
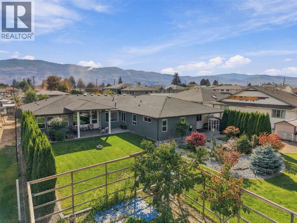
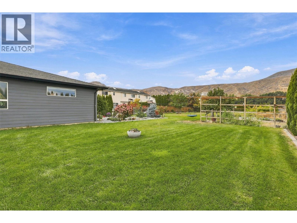
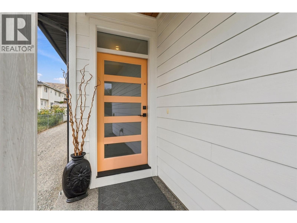
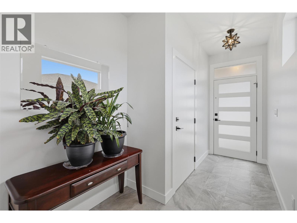
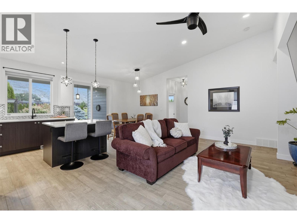
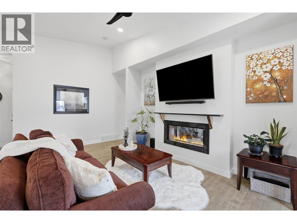
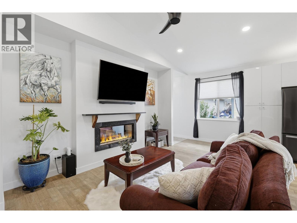
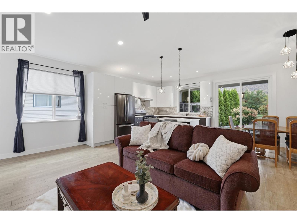
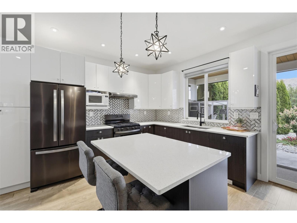
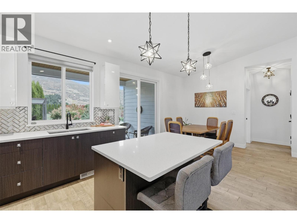
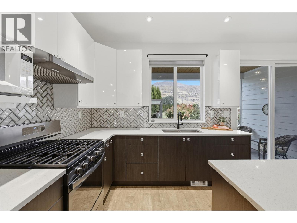
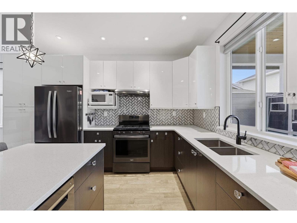
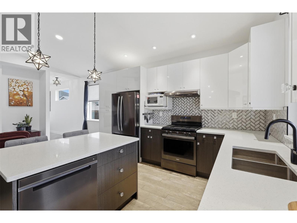
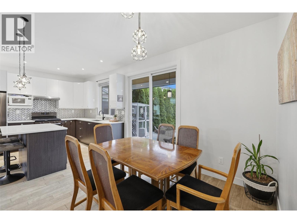
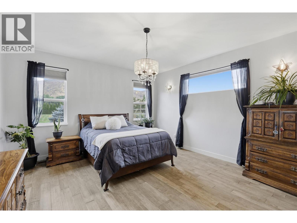
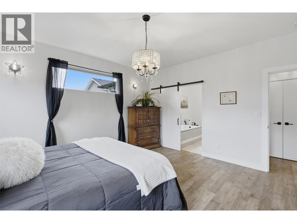
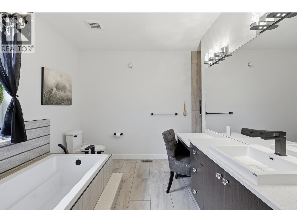
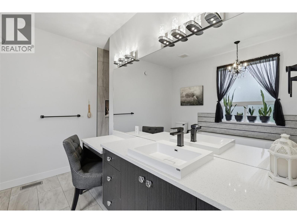
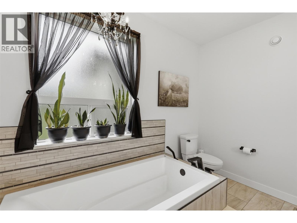
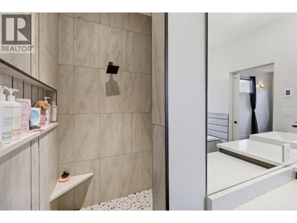
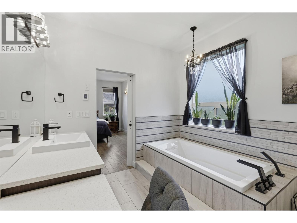
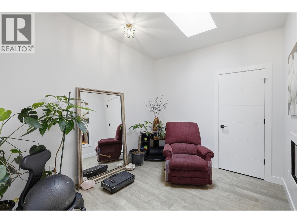
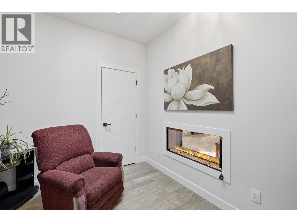
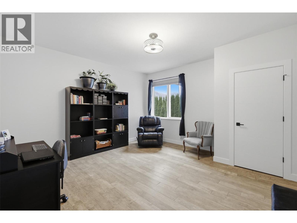
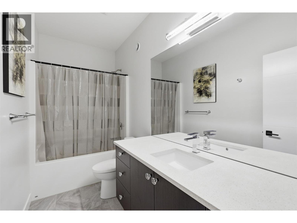
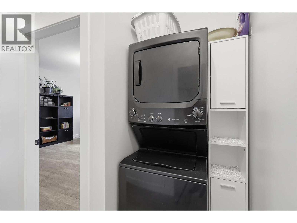
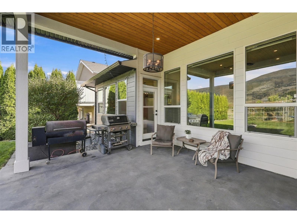
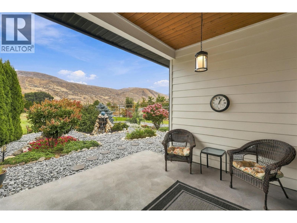
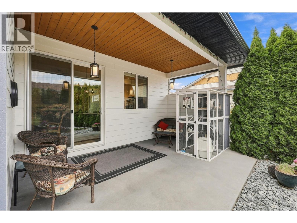
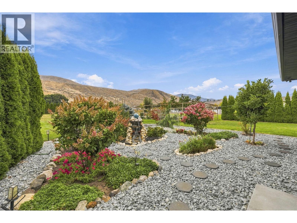
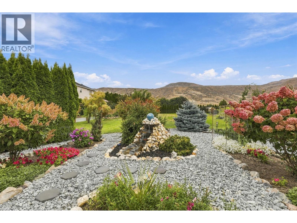
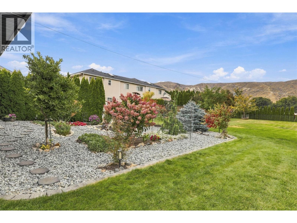
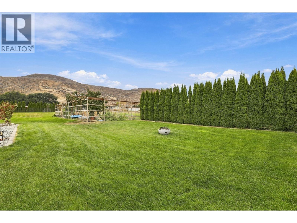
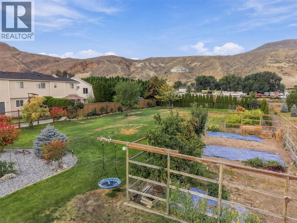
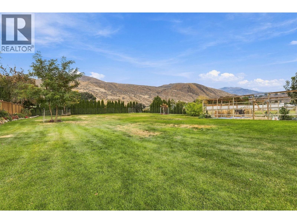
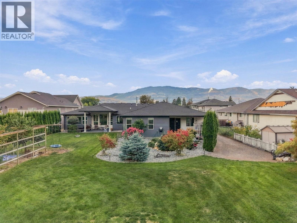
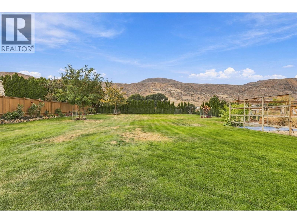
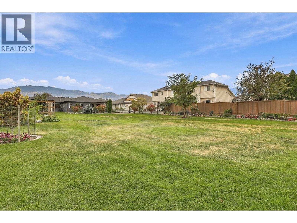
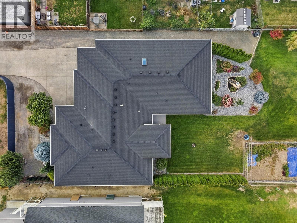
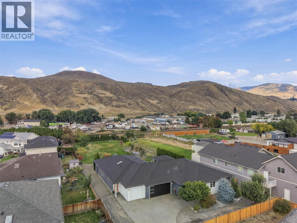
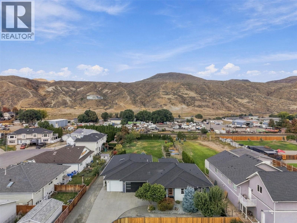
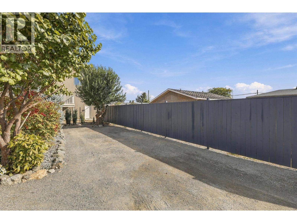
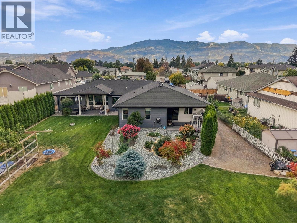
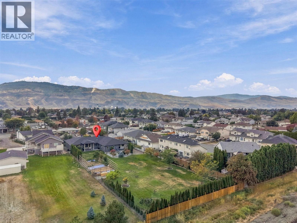
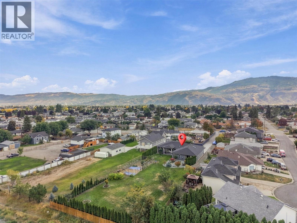
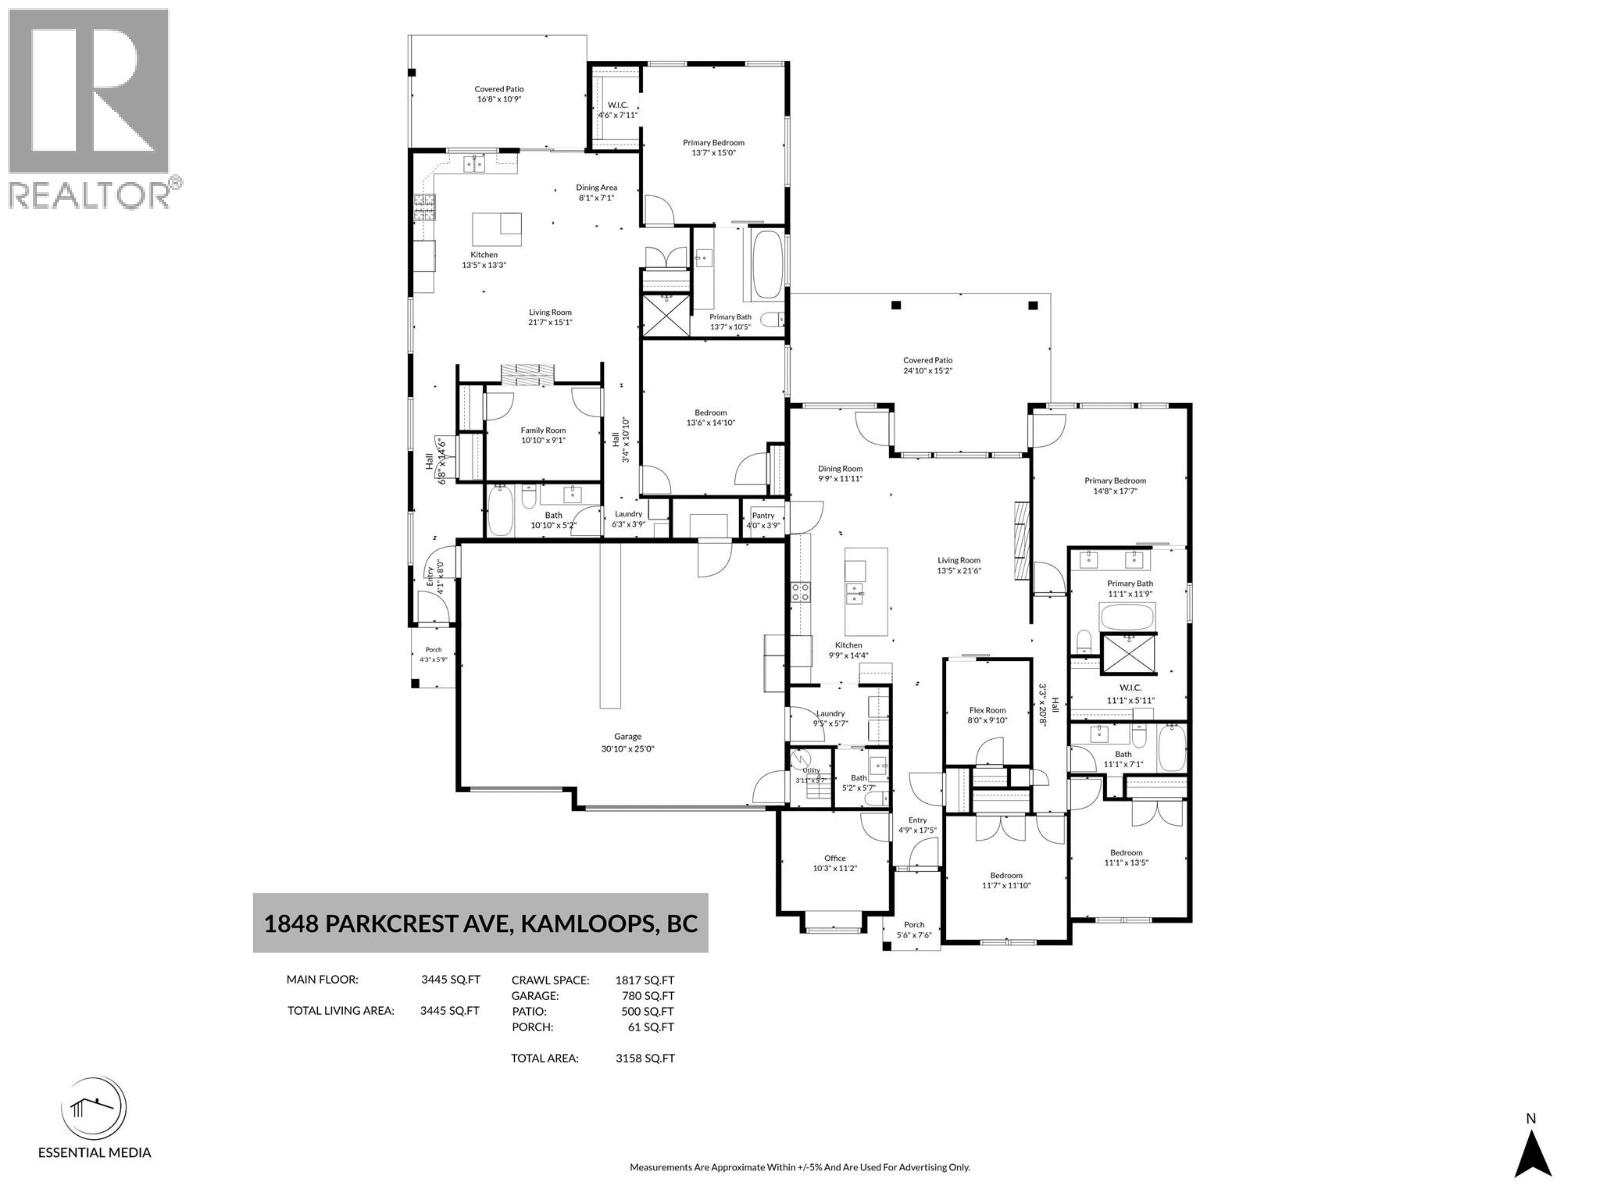
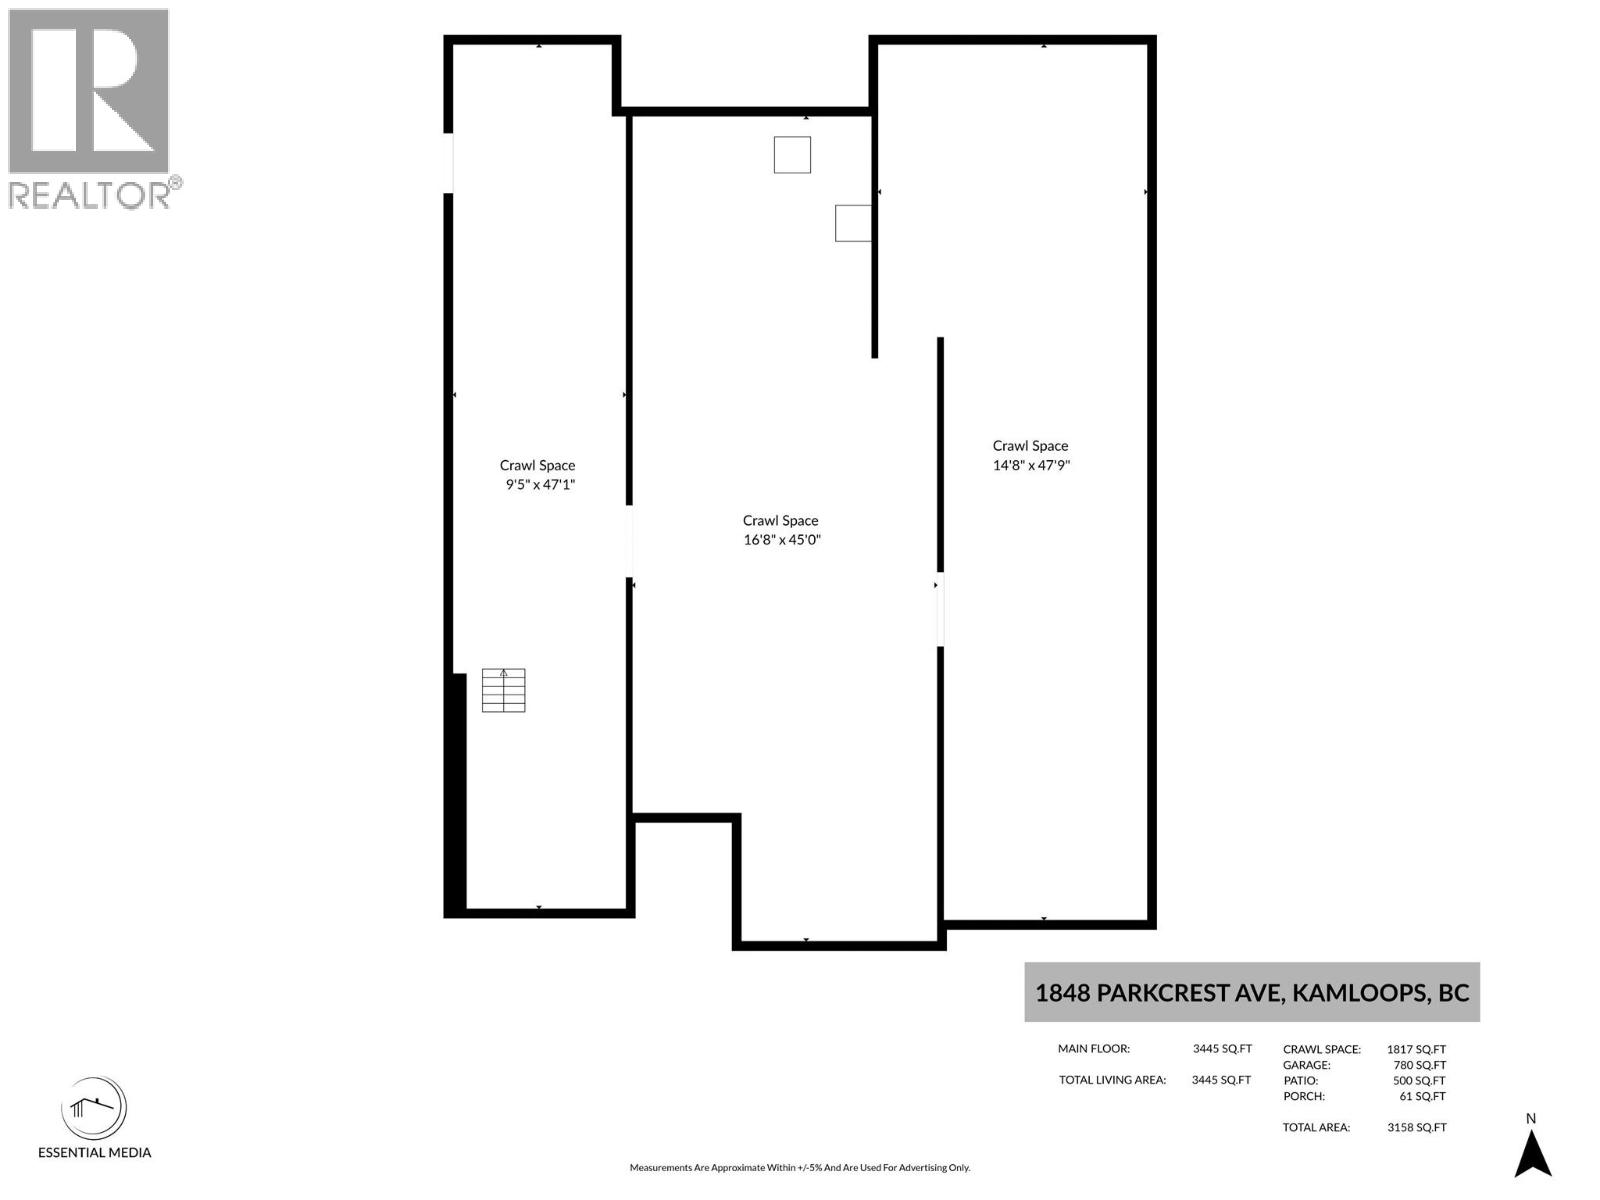
Truly rare and incredibly versatile! This 8-year-old home, situated on nearly 3/4 of an acre, offers complete privacy and two completely separate, duplex style, open-concept rancher-designed living spaces connected by a massive oversized triple garage—ideal for multigenerational living, mortgage-helper potential or investors. Both sides feature contemporary touches throughout, including quartz countertops, stainless steel appliances and modern cabinetry, along with their own separate laundry, creating bright, stylish and highly functional living spaces. One side offers 3 bedrooms, a den plus office, an additional 4-piece bathroom, a convenient powder room, and an impressive primary suite with a massive ensuite and walk-in closet. The second residence features 2 spacious bedrooms plus a den, including a bright and beautiful primary suite with its own ensuite and walk-in closet, an additional 4-piece bath, and a cozy steam fireplace. Both sides enjoy their own gorgeous, completely private and separate outdoor living spaces, while the expansive, beautifully maintained yard offers an incredible amount of usable space for kids, pets, entertaining and gardens. A massive 4-foot crawlspace provides exceptional storage. A truly unique property that is incredibly hard to find! (id:44393)
| MLS® Number | 10401829 |
| Property Type | Single Family |
| Neigbourhood | Brocklehurst |
| Features | Central Island |
| Parking Space Total | 3 |
| Bathroom Total | 5 |
| Bedrooms Total | 5 |
| Appliances | Range, Refrigerator, Dishwasher, Dryer, Microwave, Washer |
| Architectural Style | Ranch |
| Basement Type | Crawl Space |
| Constructed Date | 2018 |
| Construction Style Attachment | Detached |
| Cooling Type | Central Air Conditioning |
| Exterior Finish | Other |
| Fireplace Fuel | Electric,mixed |
| Fireplace Present | Yes |
| Fireplace Total | 2 |
| Fireplace Type | Unknown,unknown |
| Flooring Type | Mixed Flooring |
| Half Bath Total | 1 |
| Heating Type | Forced Air, See Remarks |
| Roof Material | Asphalt Shingle |
| Roof Style | Unknown |
| Stories Total | 1 |
| Size Interior | 3,445 Ft2 |
| Type | House |
| Utility Water | Municipal Water |
| Additional Parking | |
| Attached Garage | 3 |
| R V | 1 |
| Acreage | No |
| Sewer | Municipal Sewage System |
| Size Irregular | 0.74 |
| Size Total | 0.74 Ac|under 1 Acre |
| Size Total Text | 0.74 Ac|under 1 Acre |
| Level | Type | Length | Width | Dimensions |
|---|---|---|---|---|
| Main Level | 4pc Ensuite Bath | Measurements not available | ||
| Main Level | Primary Bedroom | 13'7'' x 15' | ||
| Main Level | Dining Room | 8'1'' x 7'1'' | ||
| Main Level | Kitchen | 13'5'' x 13'3'' | ||
| Main Level | Living Room | 21'7'' x 15'1'' | ||
| Main Level | Bedroom | 13'6'' x 14'10'' | ||
| Main Level | Family Room | 10'10'' x 9'1'' | ||
| Main Level | Laundry Room | 6'3'' x 3'9'' | ||
| Main Level | 4pc Bathroom | Measurements not available | ||
| Main Level | Foyer | 4'1'' x 8' | ||
| Main Level | 4pc Bathroom | Measurements not available | ||
| Main Level | Living Room | 13'5'' x 21'6'' | ||
| Main Level | 5pc Ensuite Bath | Measurements not available | ||
| Main Level | Primary Bedroom | 14'8'' x 17'7'' | ||
| Main Level | Pantry | 4' x 3'9'' | ||
| Main Level | Dining Room | 9'9'' x 11'11'' | ||
| Main Level | Kitchen | 9'9'' x 14'4'' | ||
| Main Level | Laundry Room | 9'5'' x 5'7'' | ||
| Main Level | Utility Room | 3'11'' x 5'7'' | ||
| Main Level | 2pc Bathroom | Measurements not available | ||
| Main Level | Den | 8' x 9'10'' | ||
| Main Level | Bedroom | 11'1'' x 13'5'' | ||
| Main Level | Bedroom | 11'7'' x 11'10'' | ||
| Main Level | Office | 10'3'' x 11'2'' | ||
| Main Level | Foyer | 4'9'' x 17'5'' |
https://www.realtor.ca/real-estate/30337237/1848-parkcrest-avenue-kamloops-brocklehurst
Contact us for more information
Jestine Hinch
Personal Real Estate Corporation

(833) 817-6506
www.exprealty.ca/

The trademarks REALTOR®, REALTORS®, and the REALTOR® logo are controlled by The Canadian Real Estate Association (CREA) and identify real estate professionals who are members of CREA. The trademarks MLS®, Multiple Listing Service® and the associated logos are owned by The Canadian Real Estate Association (CREA) and identify the quality of services provided by real estate professionals who are members of CREA. The trademark DDF® is owned by The Canadian Real Estate Association (CREA) and identifies CREA's Data Distribution Facility (DDF®)