Maintenance, Reserve Fund Contributions, Ground Maintenance, Property Management, Other, See Remarks, Sewer, Waste Removal, Water
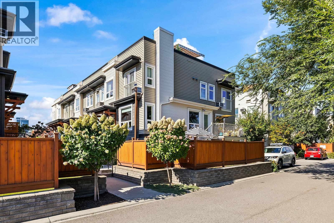
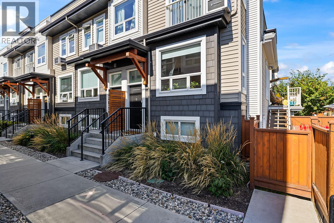
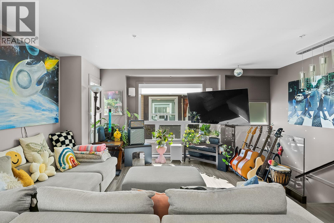
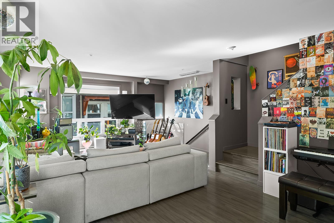
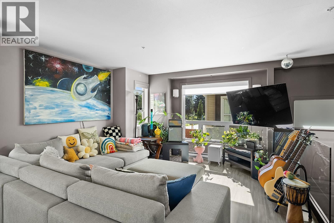
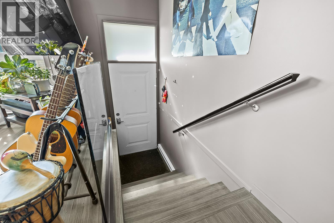
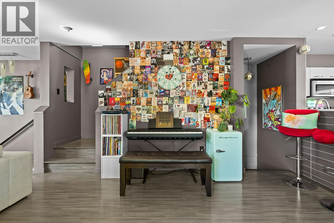
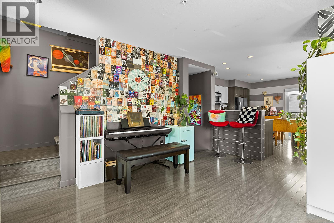
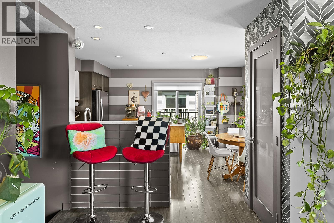
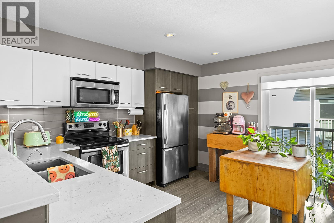
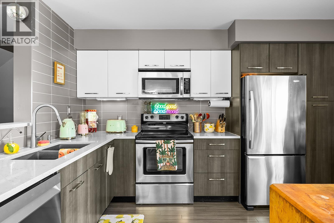
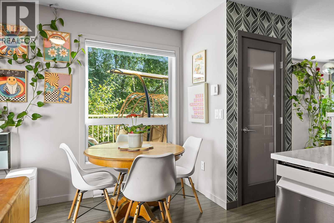
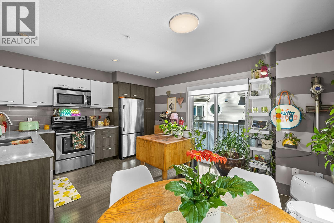
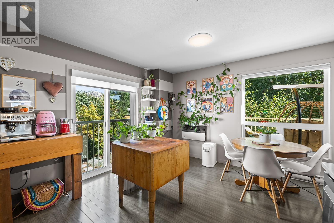
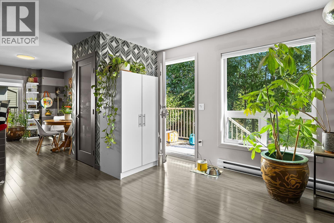
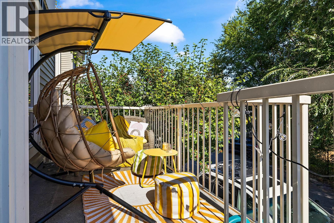
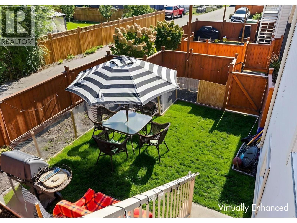
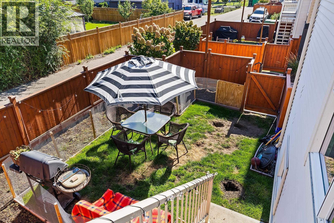
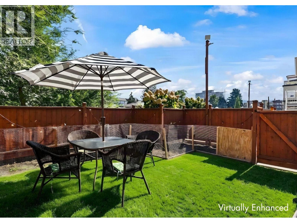
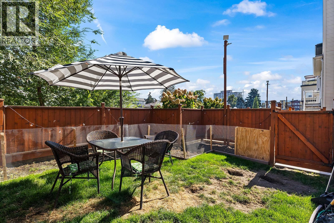
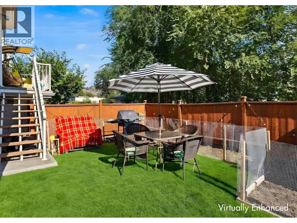
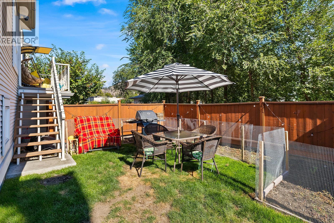
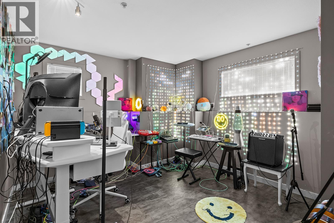
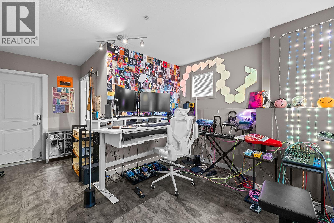
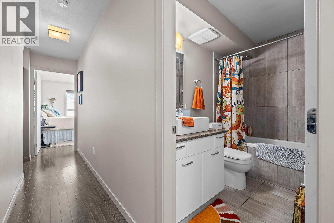
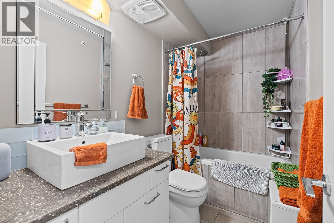
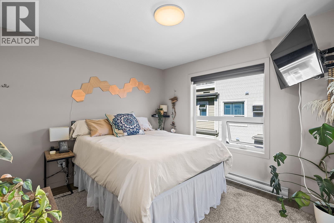
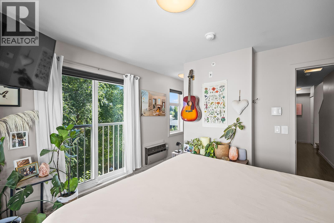
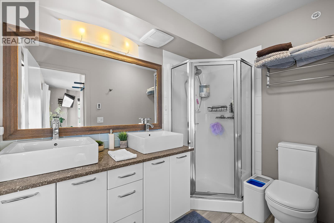
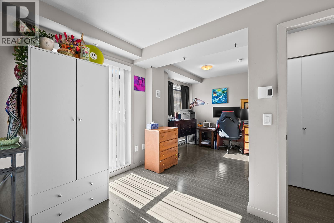
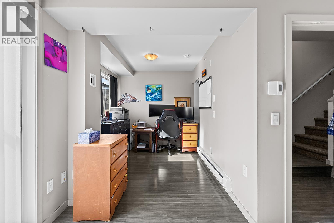
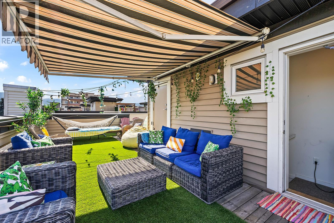
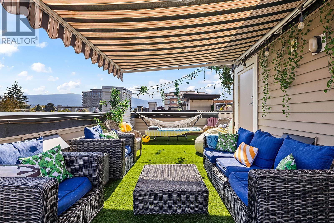
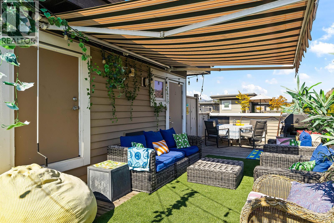
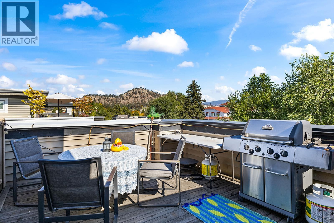
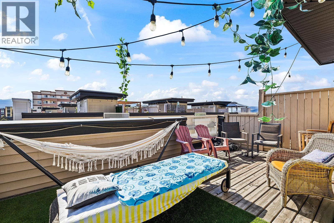
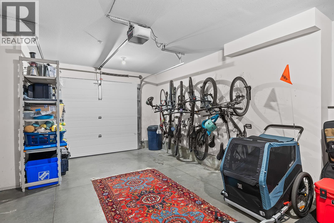
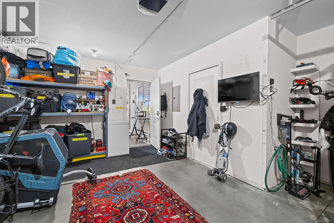
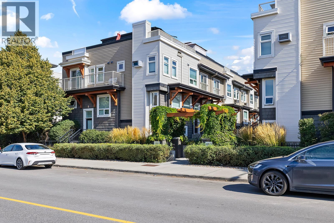
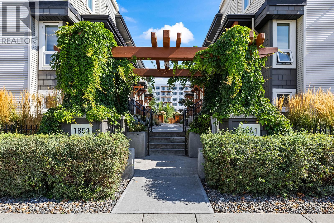
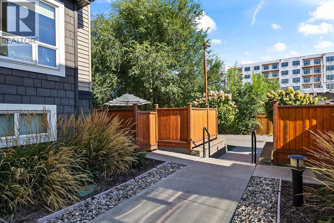
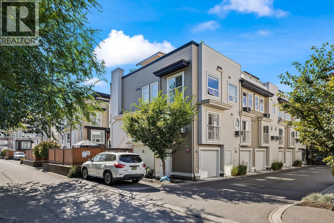
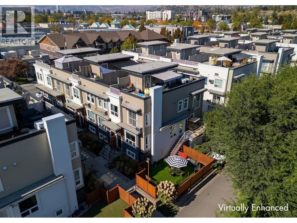
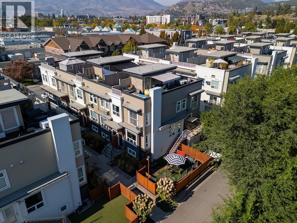
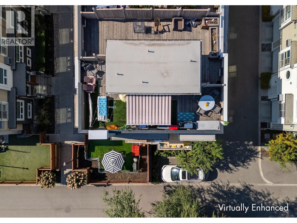
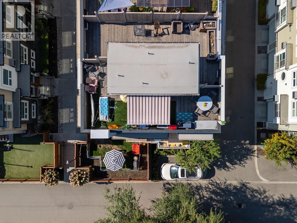
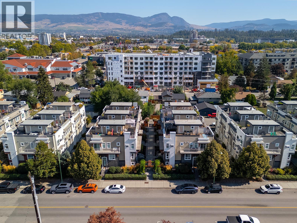
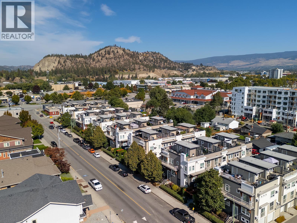
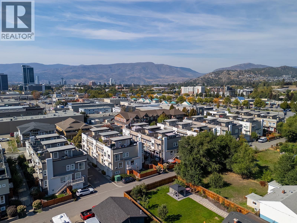
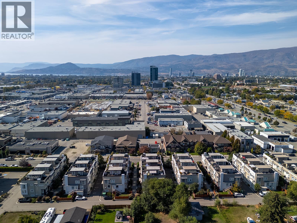
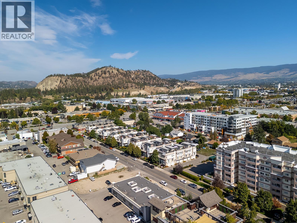
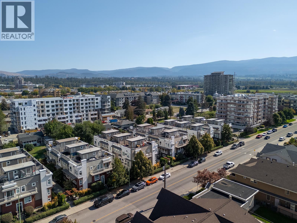
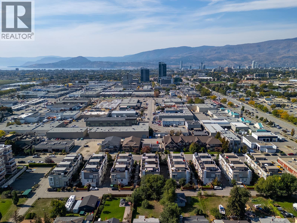
$553.29 MonthlyCentrally located near Orchard Park Mall, shopping and recreation, this bright 3-bed, 3-bath end townhome at Dwell offers style, space, and plenty of outdoor living. Natural light fills the home, while custom finishes give the interior a polished feel. The kitchen’s quartz countertops, tile backsplash and stainless steel appliances come together in a home that feels thoughtfully finished and easy to enjoy. The kitchen and dining room open directly onto a private deck, creating a natural spot for morning coffee or summer dinners, while the expansive rooftop patio takes outdoor living to another level with city views. Downstairs, a rare private fenced yard adds even more space to spread out, whether you have pets, enjoy gardening, or simply want your own patch of outdoor space. The central location puts shopping, restaurants, services, parks, and everyday amenities within walking distance, making it easy to leave the car at home. This is a home that offers both lifestyle and flexibility in a well-connected Kelowna neighbourhood. (id:44393)
| MLS® Number | 10401031 |
| Property Type | Single Family |
| Neigbourhood | Springfield/Spall |
| Community Name | Dwell |
| Parking Space Total | 1 |
| Bathroom Total | 3 |
| Bedrooms Total | 3 |
| Constructed Date | 2012 |
| Construction Style Attachment | Attached |
| Cooling Type | Wall Unit |
| Heating Fuel | Electric |
| Heating Type | Baseboard Heaters |
| Stories Total | 3 |
| Size Interior | 1,647 Ft2 |
| Type | Row / Townhouse |
| Utility Water | Municipal Water |
| Attached Garage | 1 |
| Acreage | No |
| Sewer | Municipal Sewage System |
| Size Total Text | Under 1 Acre |
| Level | Type | Length | Width | Dimensions |
|---|---|---|---|---|
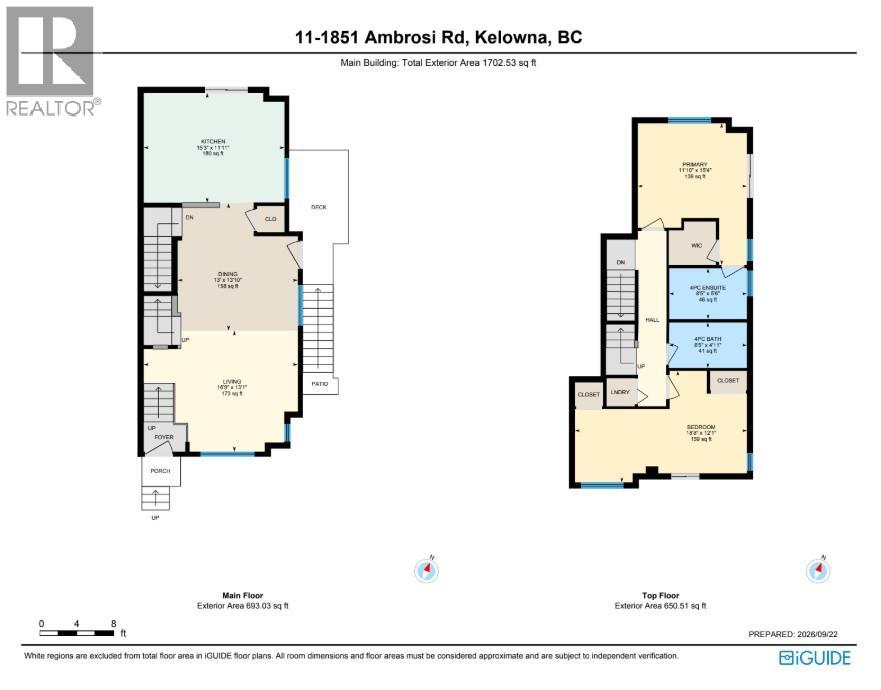
| Second Level | Full Bathroom | 8'5'' x 4'11'' | ||
| Second Level | Bedroom | 18'8'' x 12'1'' | ||
| Second Level | Full Ensuite Bathroom | 8'5'' x 5'6'' | ||
| Second Level | Primary Bedroom | 11'10'' x 15'4'' | ||
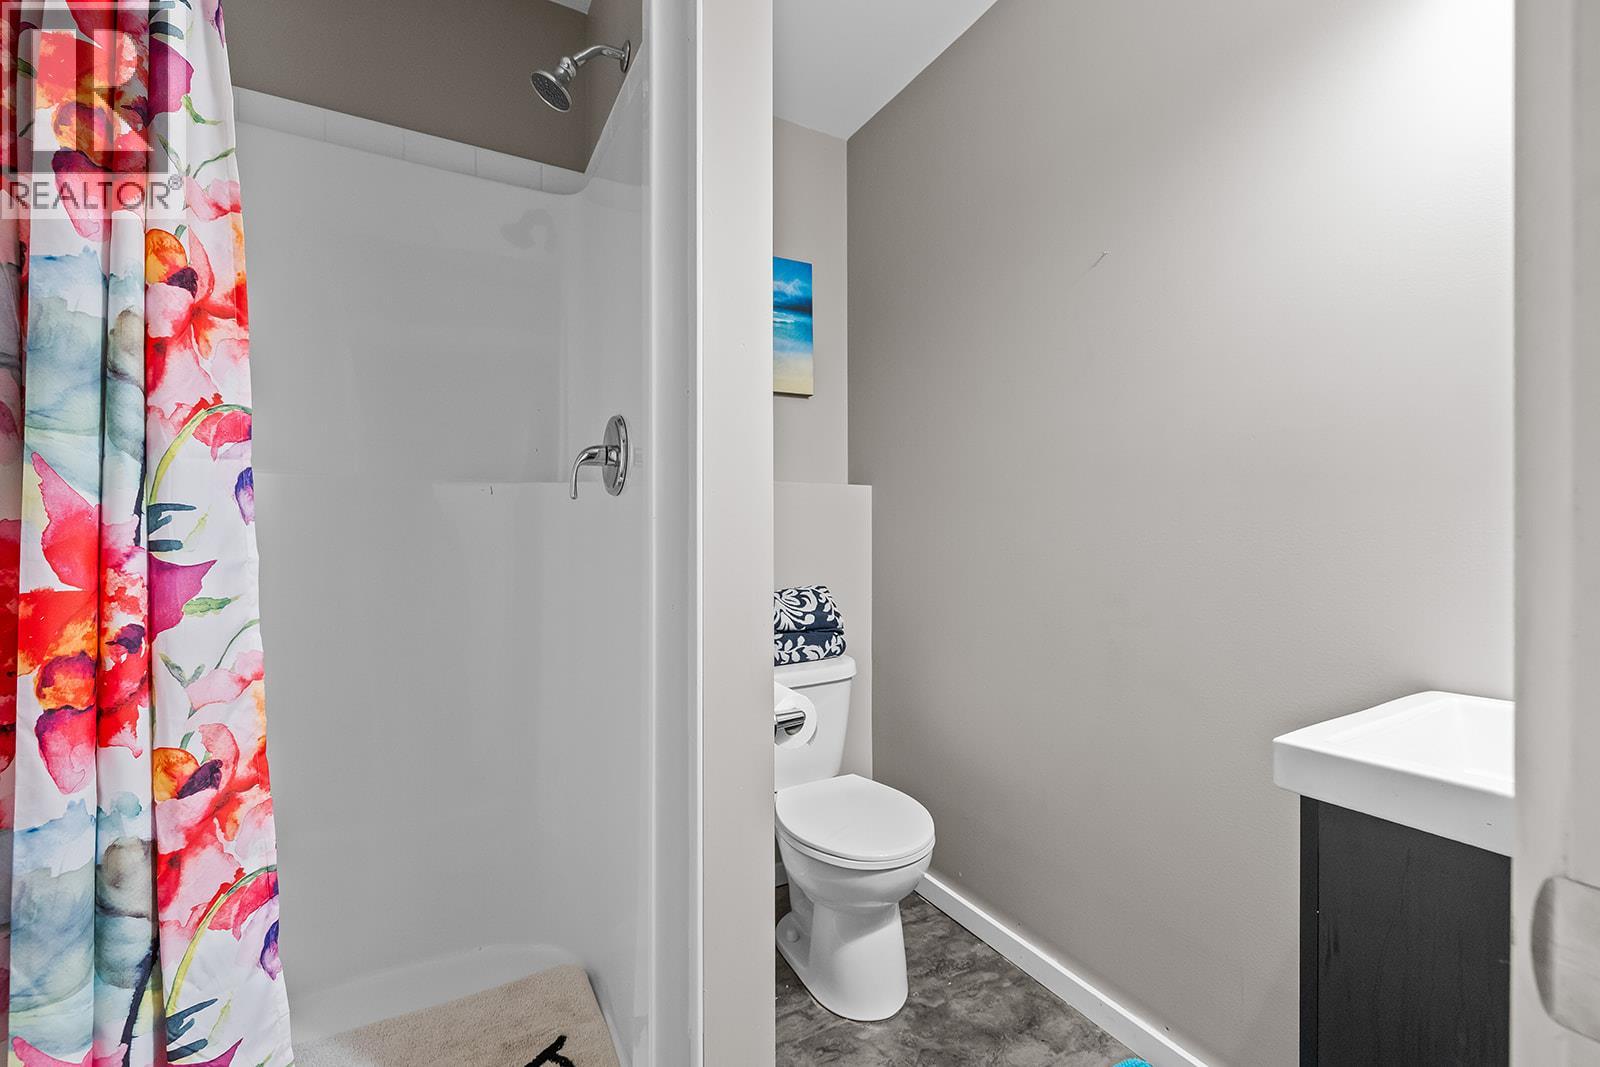
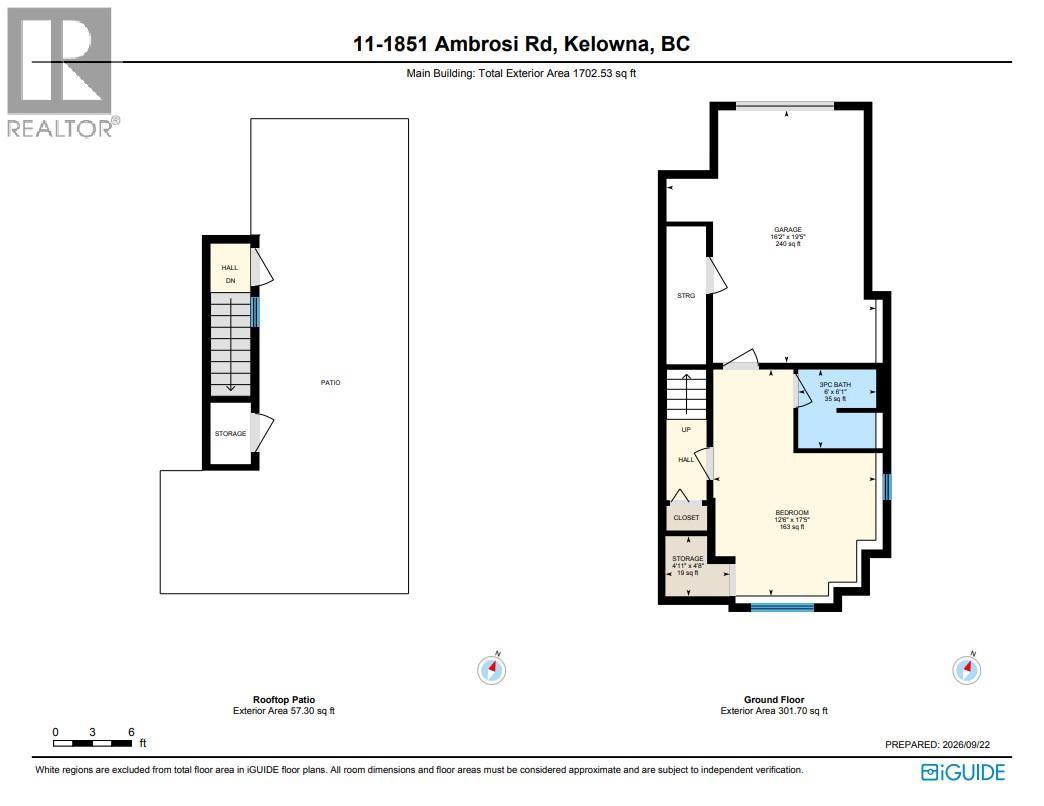
| Lower Level | Full Bathroom | 6' x 6'1'' | ||
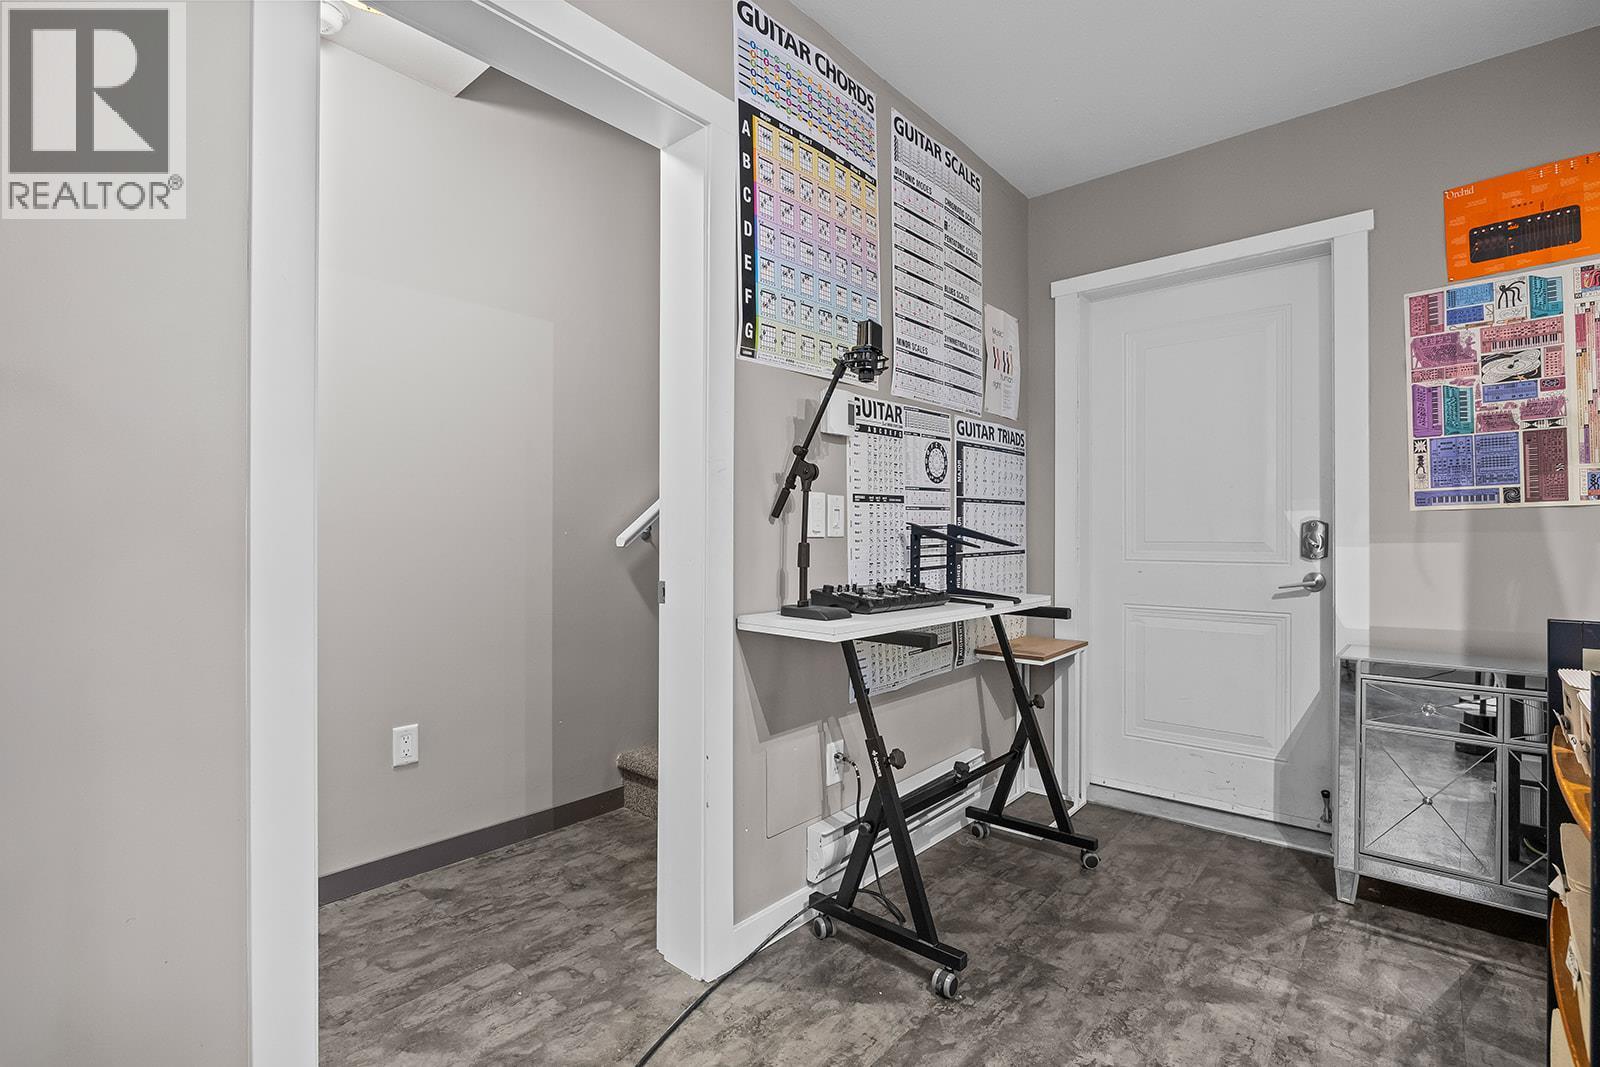
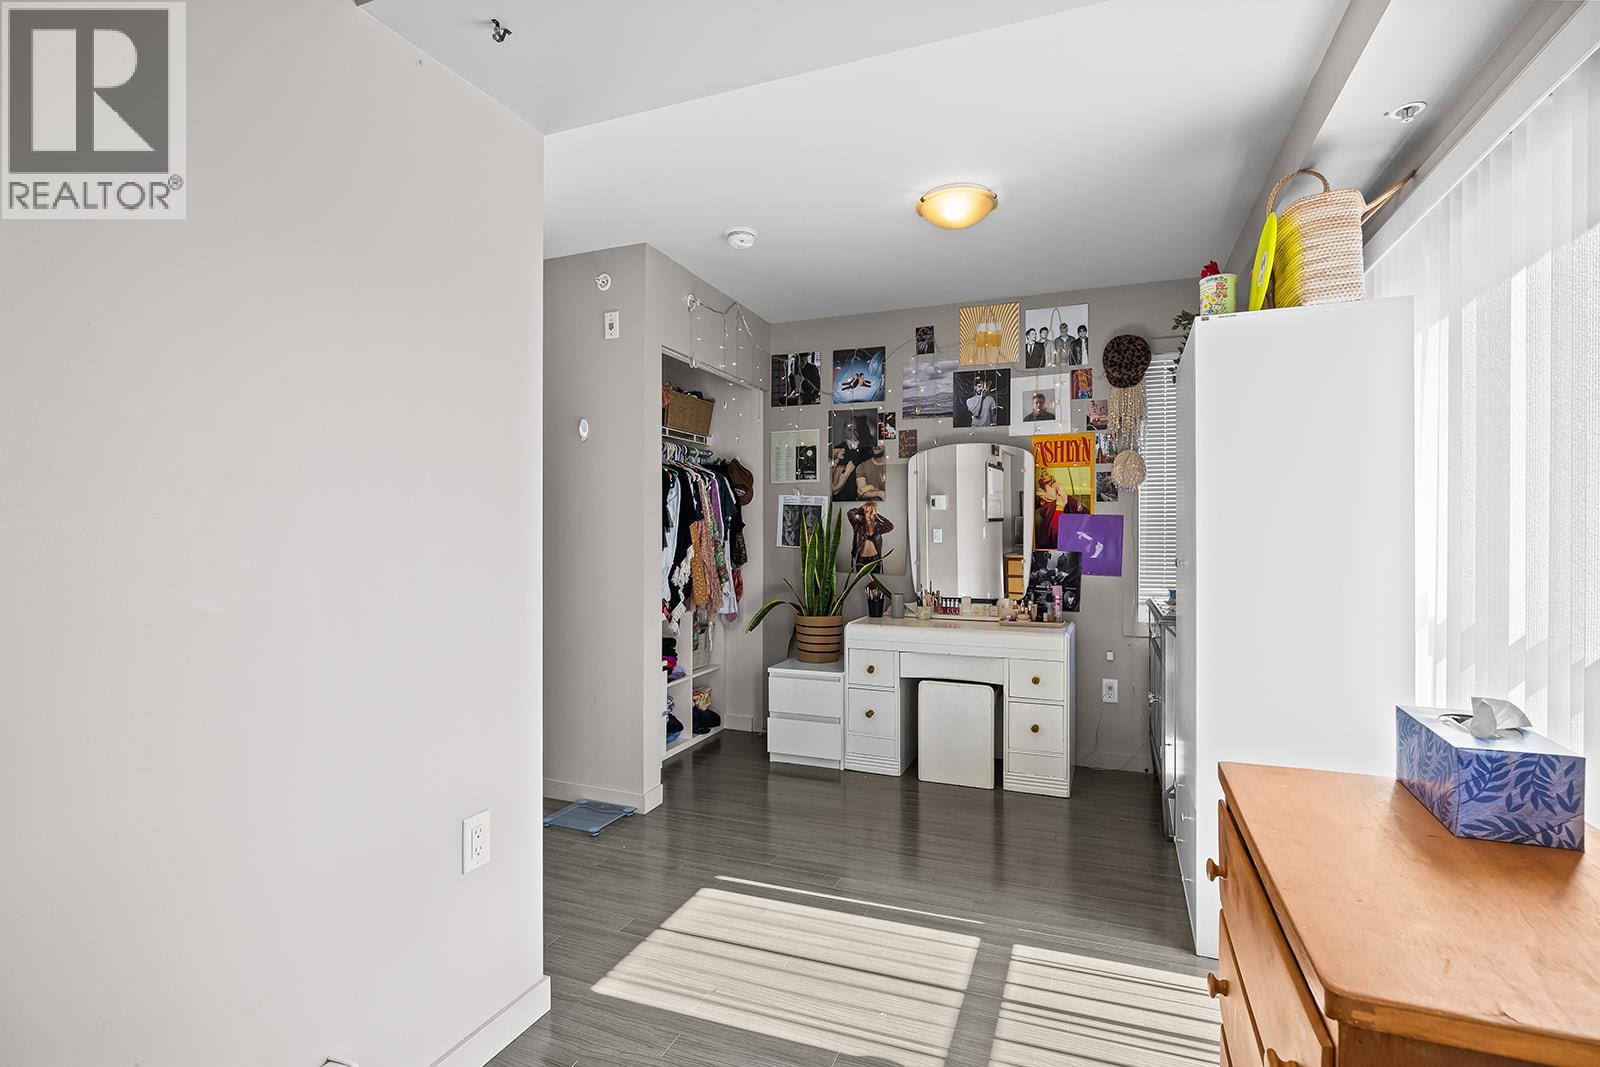
| Lower Level | Bedroom | 12'6'' x 17'5'' | ||
| Main Level | Living Room | 16'9'' x 13'1'' | ||
| Main Level | Kitchen | 15'3'' x 11'11'' | ||
| Main Level | Dining Room | 13' x 13'10'' |
https://www.realtor.ca/real-estate/30320226/1851-ambrosi-road-unit-11-kelowna-springfieldspall
Contact us for more information
Darcy Nyrose
Personal Real Estate Corporation

(250) 717-5000
(250) 861-8462
Taylor Mcfadyen
Personal Real Estate Corporation
(604) 224-5277

The trademarks REALTOR®, REALTORS®, and the REALTOR® logo are controlled by The Canadian Real Estate Association (CREA) and identify real estate professionals who are members of CREA. The trademarks MLS®, Multiple Listing Service® and the associated logos are owned by The Canadian Real Estate Association (CREA) and identify the quality of services provided by real estate professionals who are members of CREA. The trademark DDF® is owned by The Canadian Real Estate Association (CREA) and identifies CREA's Data Distribution Facility (DDF®)