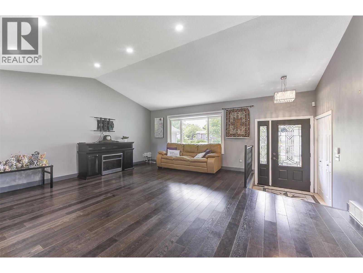
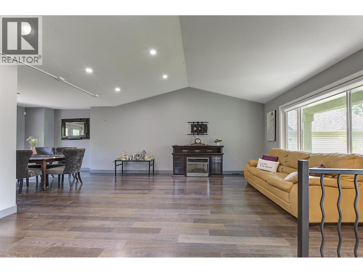
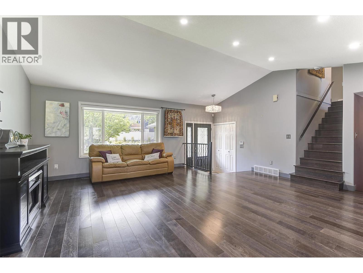
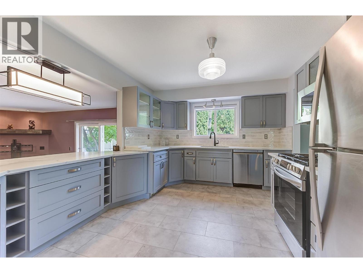
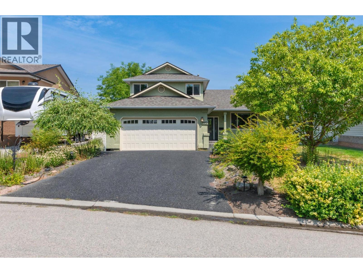
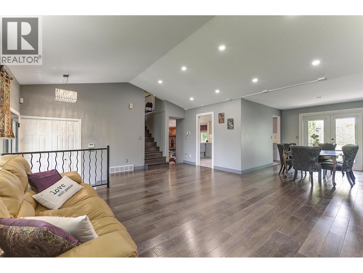
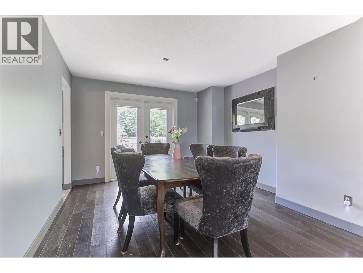
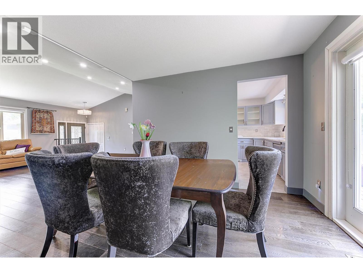
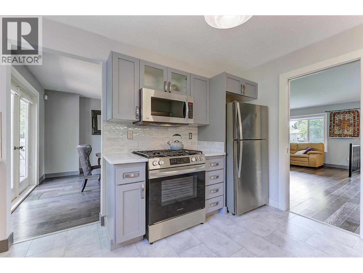
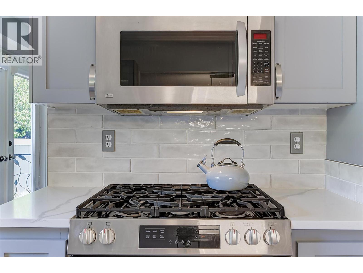
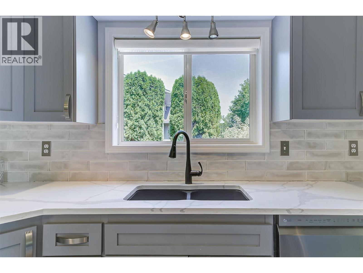
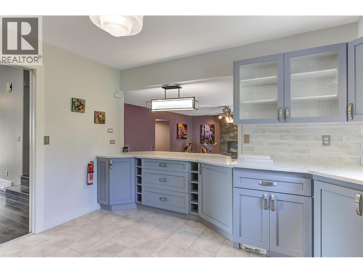
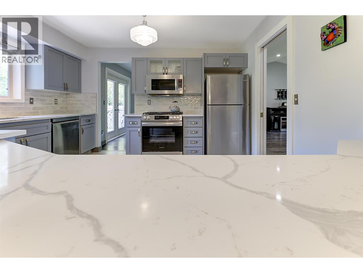
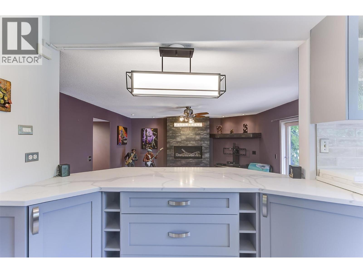
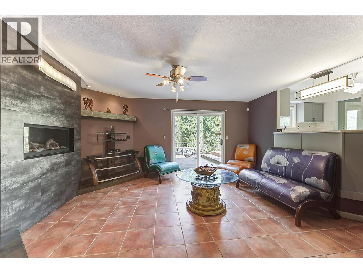
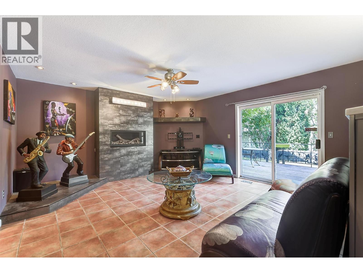
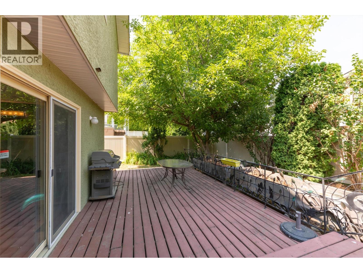
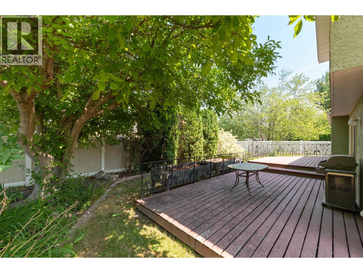
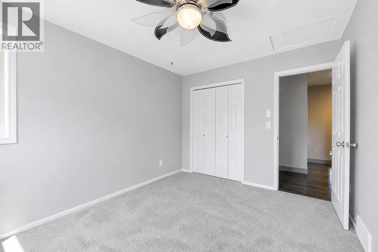
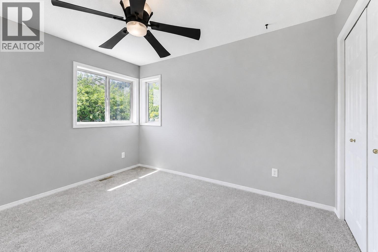
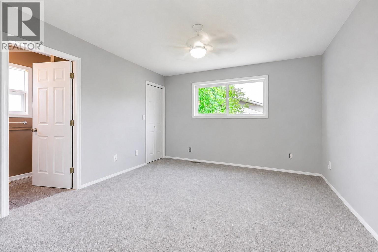
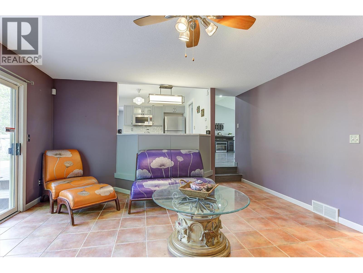
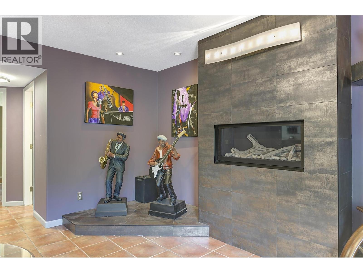
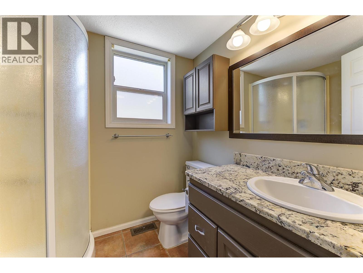
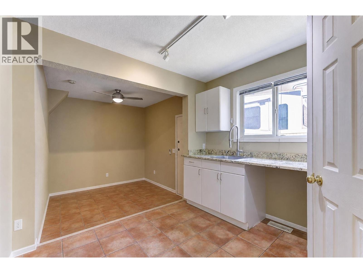
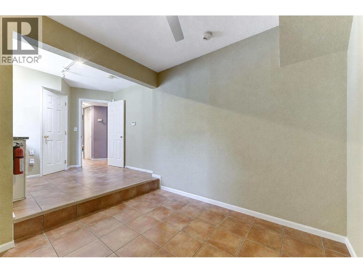
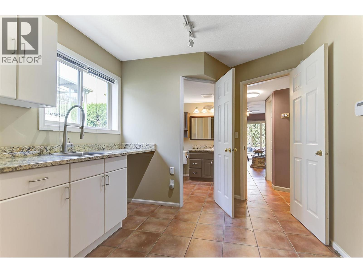
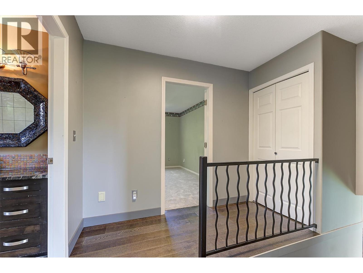
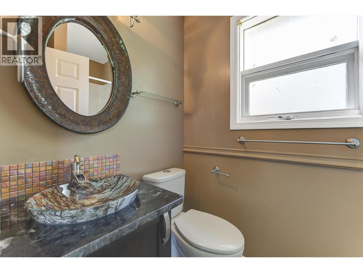
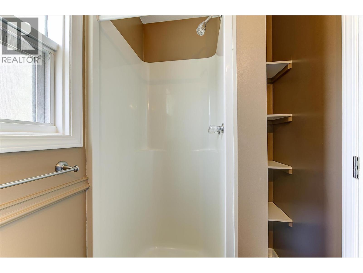
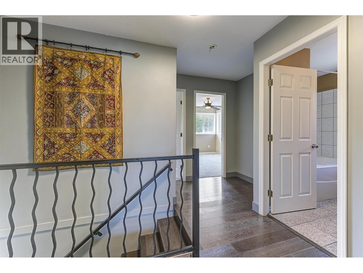
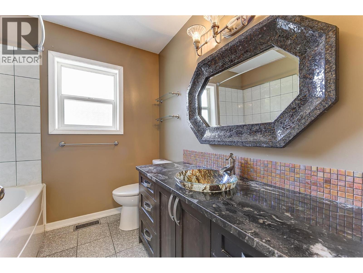
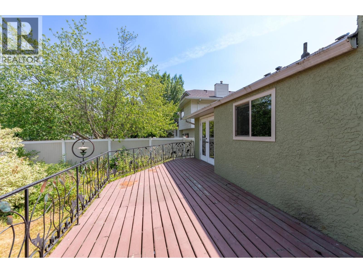
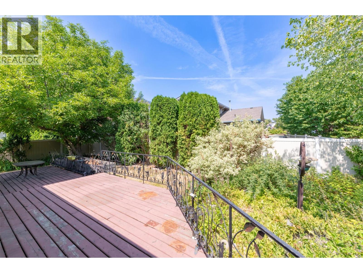
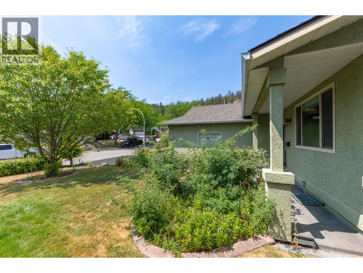
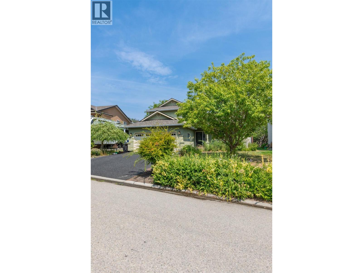
Set on a quiet cul-de-sac in sought-after North Glenmore, this updated 3-bedroom, 3-bathroom home offers a versatile layout, a private backyard, and plenty of room for the whole family. The bright main living space is highlighted by vaulted ceilings, while the renovated kitchen features quartz countertops, stainless steel appliances, and generous prep and storage space. A separate family room with a natural gas fireplace provides a comfortable place to unwind, with sliding doors opening directly onto the large rear deck. A second set of patio doors off the dining area creates an easy connection between the indoor and outdoor living spaces. The mature, landscaped yard offers excellent privacy and includes underground irrigation and a natural gas BBQ hookup—perfect for entertaining or enjoying Kelowna summers. Upstairs, the spacious primary bedroom includes a walk-in closet and private ensuite. Main-floor laundry, an attached garage, and ample storage add everyday convenience. The self-contained studio suite creates valuable flexibility for extended family, guests, a home-based workspace, or additional rental income. Located close to excellent schools, parks, trails, shopping, transit, and everyday amenities, this well-maintained home delivers comfort, functionality, and an ideal North Glenmore location. (id:44393)
| MLS® Number | 10401348 |
| Property Type | Single Family |
| Neigbourhood | North Glenmore |
| Parking Space Total | 2 |
| Bathroom Total | 3 |
| Bedrooms Total | 3 |
| Appliances | Refrigerator, Dishwasher, Oven - Gas, Range - Gas, Microwave, Washer & Dryer |
| Architectural Style | Multi-level |
| Constructed Date | 1991 |
| Construction Style Attachment | Detached |
| Construction Style Split Level | Other |
| Cooling Type | Central Air Conditioning |
| Exterior Finish | Stucco |
| Flooring Type | Carpeted, Ceramic Tile, Laminate |
| Heating Type | See Remarks |
| Roof Material | Asphalt Shingle |
| Roof Style | Unknown |
| Stories Total | 2 |
| Size Interior | 2,068 Ft2 |
| Type | House |
| Utility Water | Municipal Water |
| Attached Garage | 2 |
| Acreage | No |
| Landscape Features | Underground Sprinkler |
| Sewer | Municipal Sewage System |
| Size Irregular | 0.14 |
| Size Total | 0.14 Ac|under 1 Acre |
| Size Total Text | 0.14 Ac|under 1 Acre |
| Level | Type | Length | Width | Dimensions |
|---|---|---|---|---|
| Second Level | Full Bathroom | Measurements not available | ||
| Second Level | Bedroom | 12'7'' x 9'3'' | ||
| Second Level | Bedroom | 11'10'' x 9'4'' | ||
| Second Level | Full Ensuite Bathroom | Measurements not available | ||
| Second Level | Primary Bedroom | 12'10'' x 12'3'' | ||
| Main Level | Full Bathroom | Measurements not available | ||
| Main Level | Family Room | 14'9'' x 18' | ||
| Main Level | Dining Room | 11'8'' x 11'11'' | ||
| Main Level | Living Room | 17'4'' x 21' | ||
| Main Level | Kitchen | 12'9'' x 12'1'' | ||
| Additional Accommodation | Other | 16' x 9' |
https://www.realtor.ca/real-estate/30301359/1852-crossglen-court-kelowna-north-glenmore
Contact us for more information
John Kinloch

(250) 860-1100
(250) 860-0595
royallepagekelowna.com/

The trademarks REALTOR®, REALTORS®, and the REALTOR® logo are controlled by The Canadian Real Estate Association (CREA) and identify real estate professionals who are members of CREA. The trademarks MLS®, Multiple Listing Service® and the associated logos are owned by The Canadian Real Estate Association (CREA) and identify the quality of services provided by real estate professionals who are members of CREA. The trademark DDF® is owned by The Canadian Real Estate Association (CREA) and identifies CREA's Data Distribution Facility (DDF®)