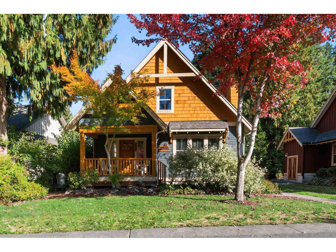
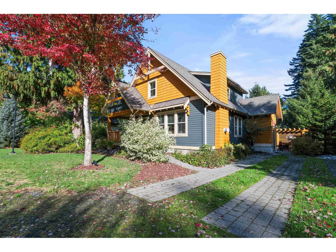
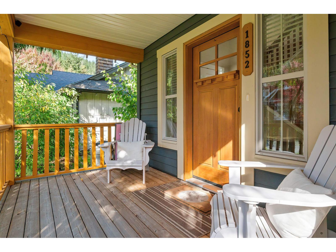
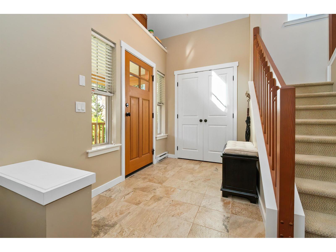
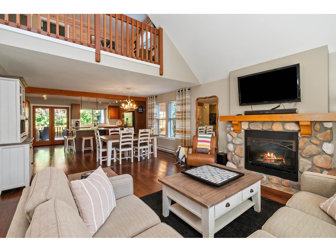
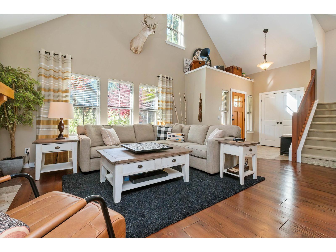
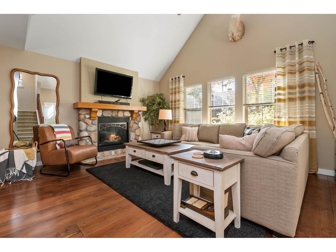
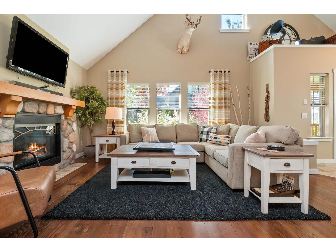
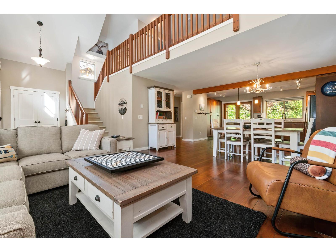
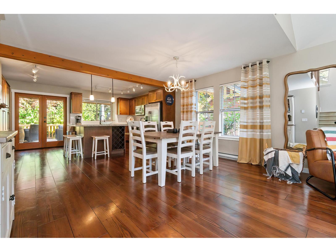
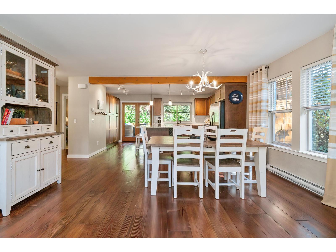
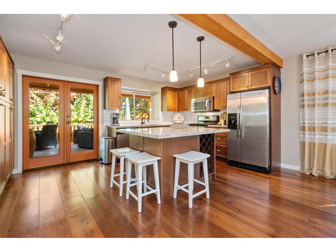
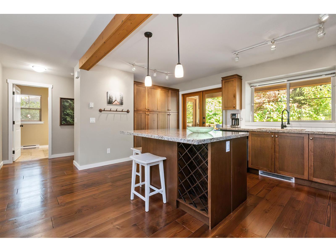
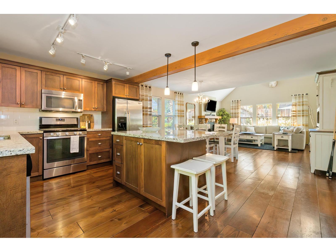
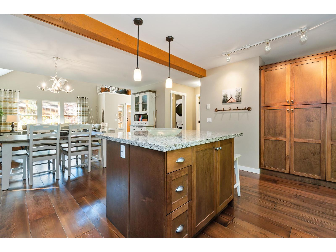
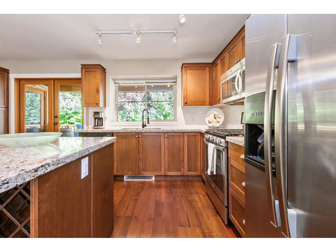
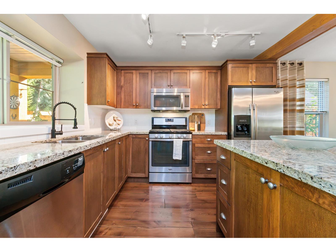
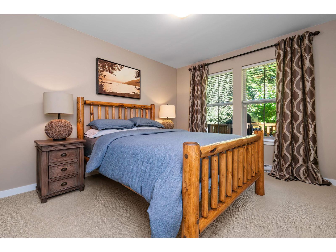
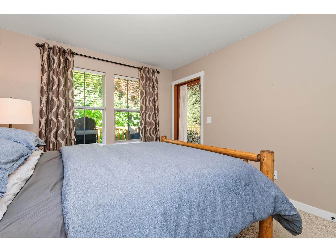
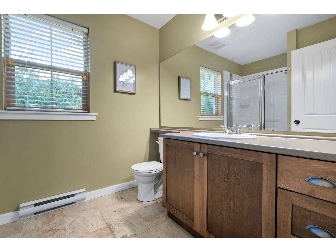
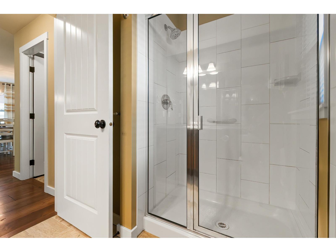
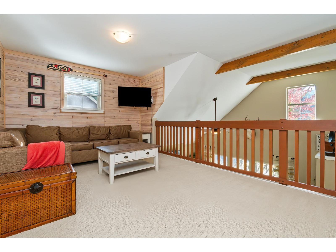
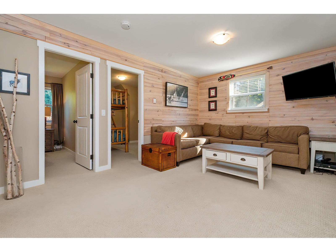
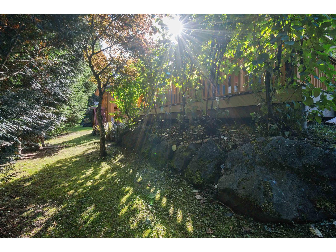
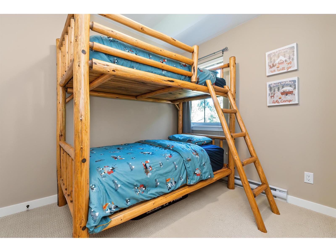
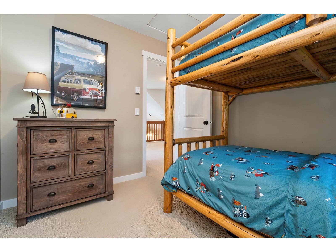
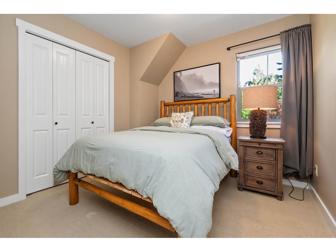
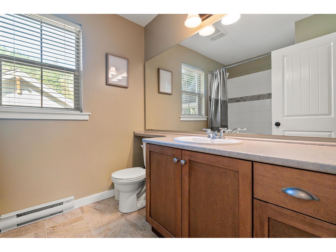
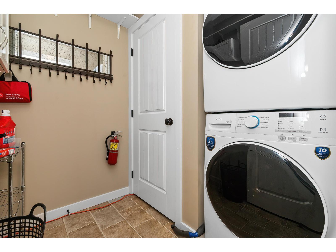
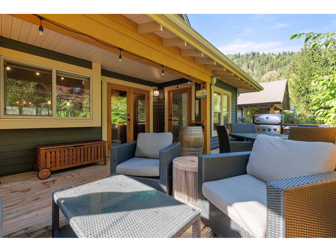
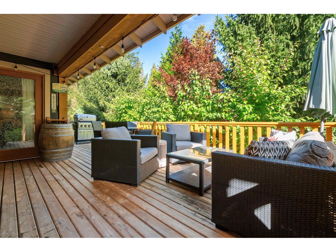
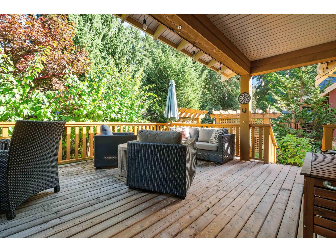
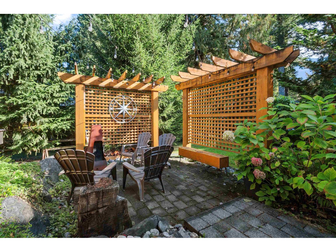
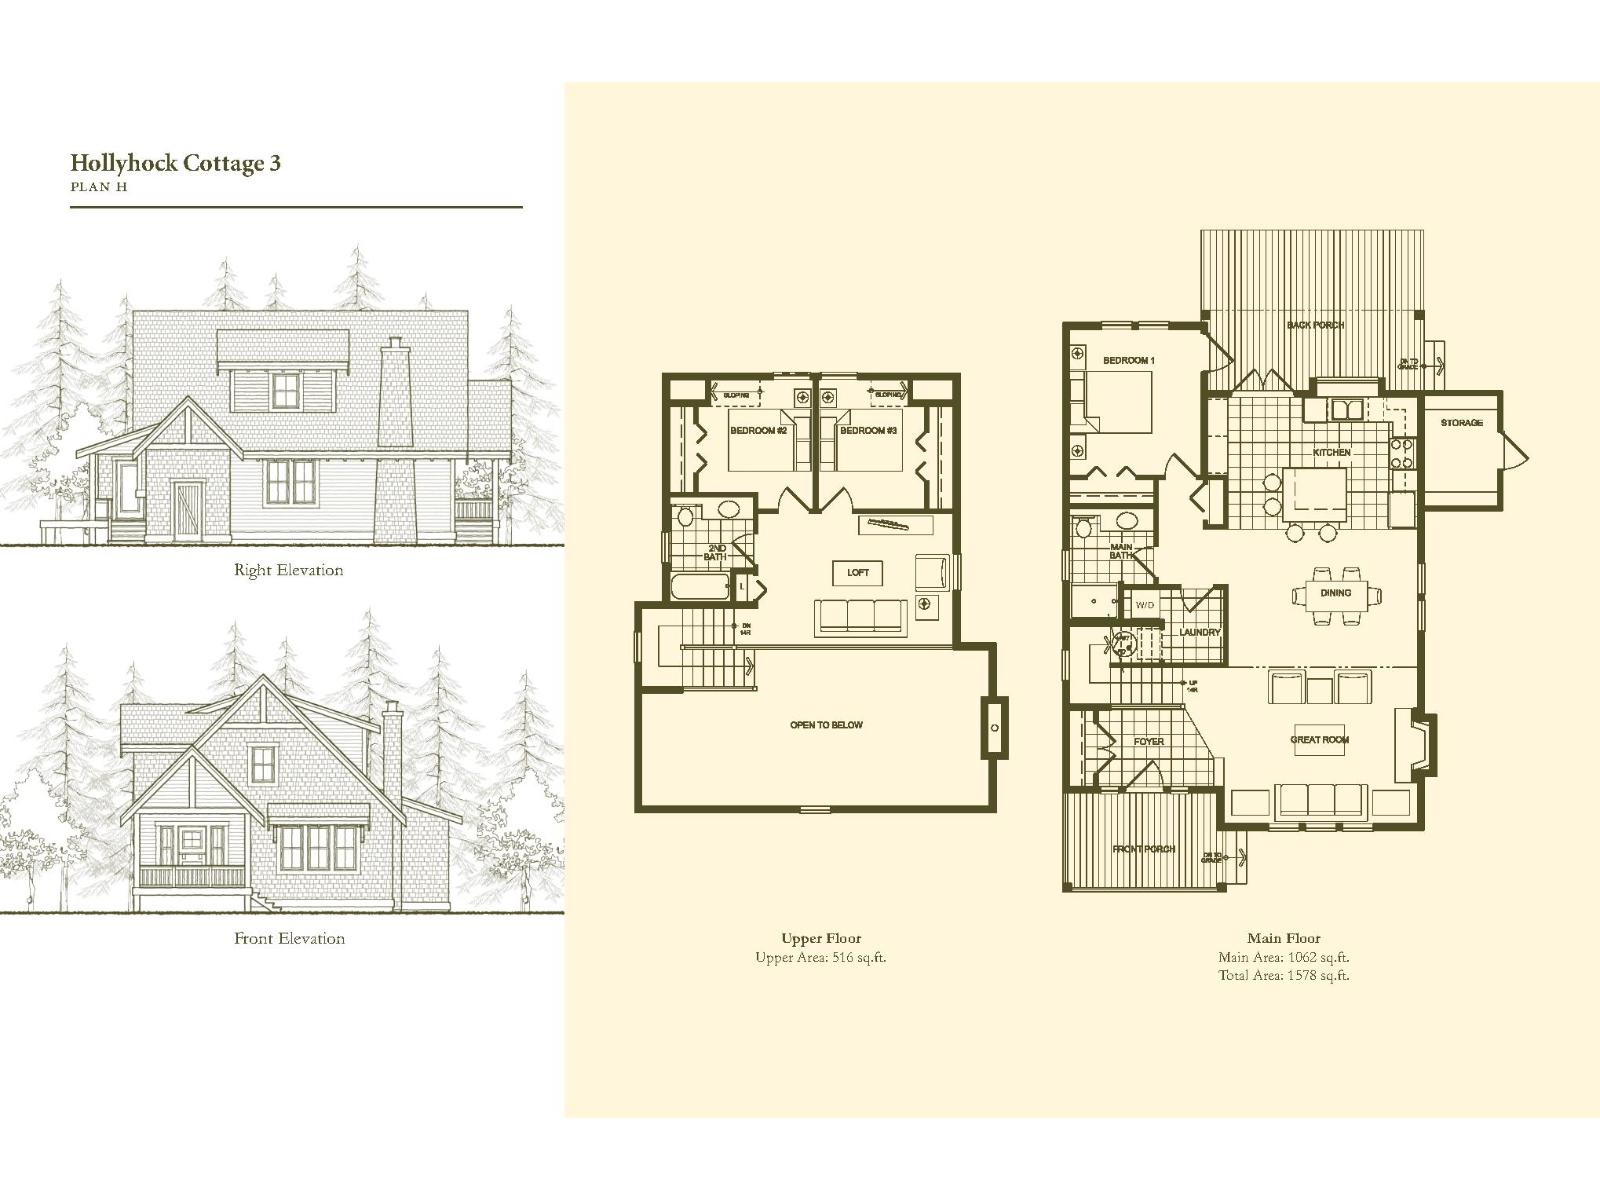
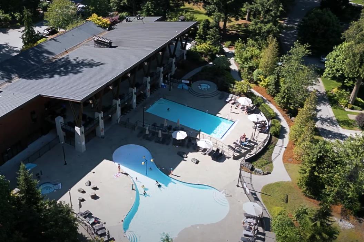
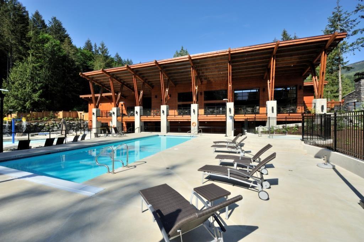
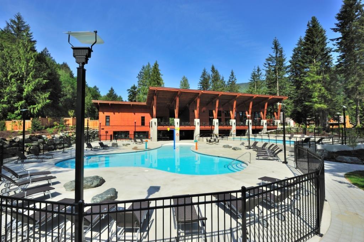
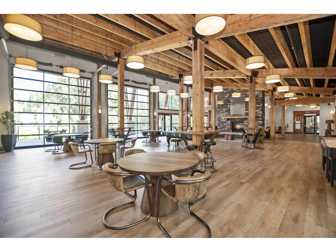
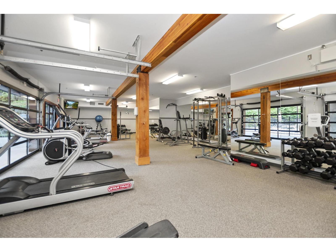
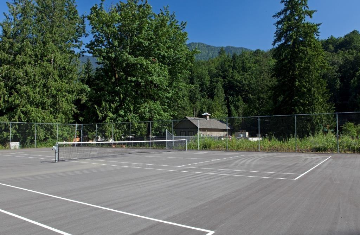
A former SHOW HOME, professionally designed with custom pieces, this is THE Cottage you've been dreaming of. Turnkey and ready to enjoy! Inside the secure gates of The Cottages, this 3-BEDROOM + LOFT offers a main floor designed for comfortable everyday living, with a primary bedroom, full bath with walk-in shower, laundry and bright great room. Upstairs, 2 bedrooms, a second full bath and flexible loft create space for family and guests. The kitchen is designed for gathering, with a large island, custom pantry with roll-out drawers and double French doors expanding your living and entertaining space onto the back deck. Enjoy heated pools, hot tubs, a fitness centre, parks, playgrounds, sport courts and the nearby beaches of Cultus Lake. There's always something to do and friendly neighbours to do it with. It's simple: pack your bags, gather your family and move in. A complete furniture package is available. (id:44393)
| MLS® Number | R3171566 |
| Property Type | Single Family |
| Pool Type | Indoor Pool |
| Structure | Clubhouse, Playground, Tennis Court |
| View Type | Mountain View |
| Bathroom Total | 2 |
| Bedrooms Total | 3 |
| Amenities | Recreation Centre |
| Appliances | Washer, Dryer, Refrigerator, Stove, Dishwasher |
| Basement Type | Crawl Space |
| Constructed Date | 2012 |
| Construction Style Attachment | Detached |
| Fire Protection | Smoke Detectors |
| Fireplace Present | Yes |
| Fireplace Total | 1 |
| Heating Fuel | Electric, Propane |
| Heating Type | Baseboard Heaters |
| Stories Total | 2 |
| Size Interior | 1,578 Ft2 |
| Type | House |
| Open |
| Acreage | No |
| Size Frontage | 52 Ft ,6 In |
| Size Irregular | 4338 |
| Size Total | 4338 Sqft |
| Size Total Text | 4338 Sqft |
| Level | Type | Length | Width | Dimensions |
|---|---|---|---|---|
| Above | Bedroom 3 | 8 ft ,10 in | 9 ft ,2 in | 8 ft ,10 in x 9 ft ,2 in |
| Above | Bedroom 4 | 8 ft ,10 in | 9 ft ,2 in | 8 ft ,10 in x 9 ft ,2 in |
| Above | Loft | 15 ft ,10 in | 9 ft ,6 in | 15 ft ,10 in x 9 ft ,6 in |
| Main Level | Great Room | 15 ft ,8 in | 12 ft | 15 ft ,8 in x 12 ft |
| Main Level | Dining Room | 15 ft ,6 in | 11 ft | 15 ft ,6 in x 11 ft |
| Main Level | Kitchen | 15 ft ,4 in | 10 ft ,8 in | 15 ft ,4 in x 10 ft ,8 in |
| Main Level | Bedroom 2 | 10 ft ,8 in | 11 ft ,10 in | 10 ft ,8 in x 11 ft ,10 in |
| Main Level | Laundry Room | 5 ft | 6 ft | 5 ft x 6 ft |
| Main Level | Foyer | 12 ft | 6 ft ,5 in | 12 ft x 6 ft ,5 in |
https://www.realtor.ca/real-estate/30354025/1852-ravenwood-trail-cultus-lake-south-lindell-beach
Contact us for more information
Steven Van Geel
Personal Real Estate Corporation, Cultus Lake Real Estate Team
(604) 434-1431
(604) 434-9433
www.multiplerealty.com/

The trademarks REALTOR®, REALTORS®, and the REALTOR® logo are controlled by The Canadian Real Estate Association (CREA) and identify real estate professionals who are members of CREA. The trademarks MLS®, Multiple Listing Service® and the associated logos are owned by The Canadian Real Estate Association (CREA) and identify the quality of services provided by real estate professionals who are members of CREA. The trademark DDF® is owned by The Canadian Real Estate Association (CREA) and identifies CREA's Data Distribution Facility (DDF®)