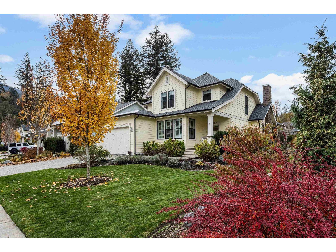
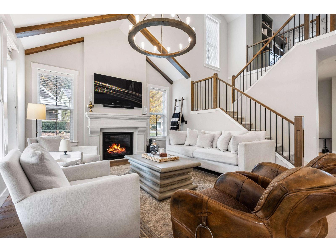
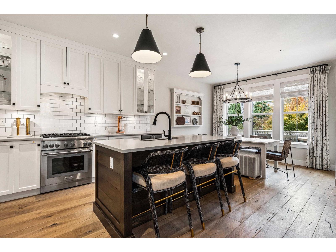
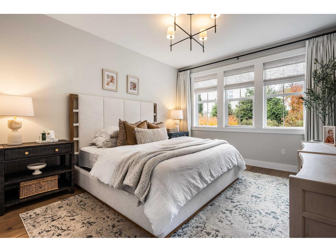
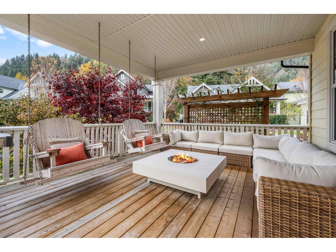
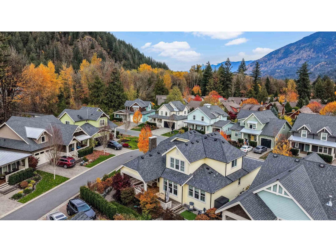
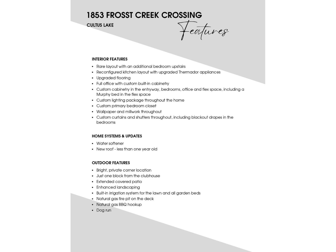
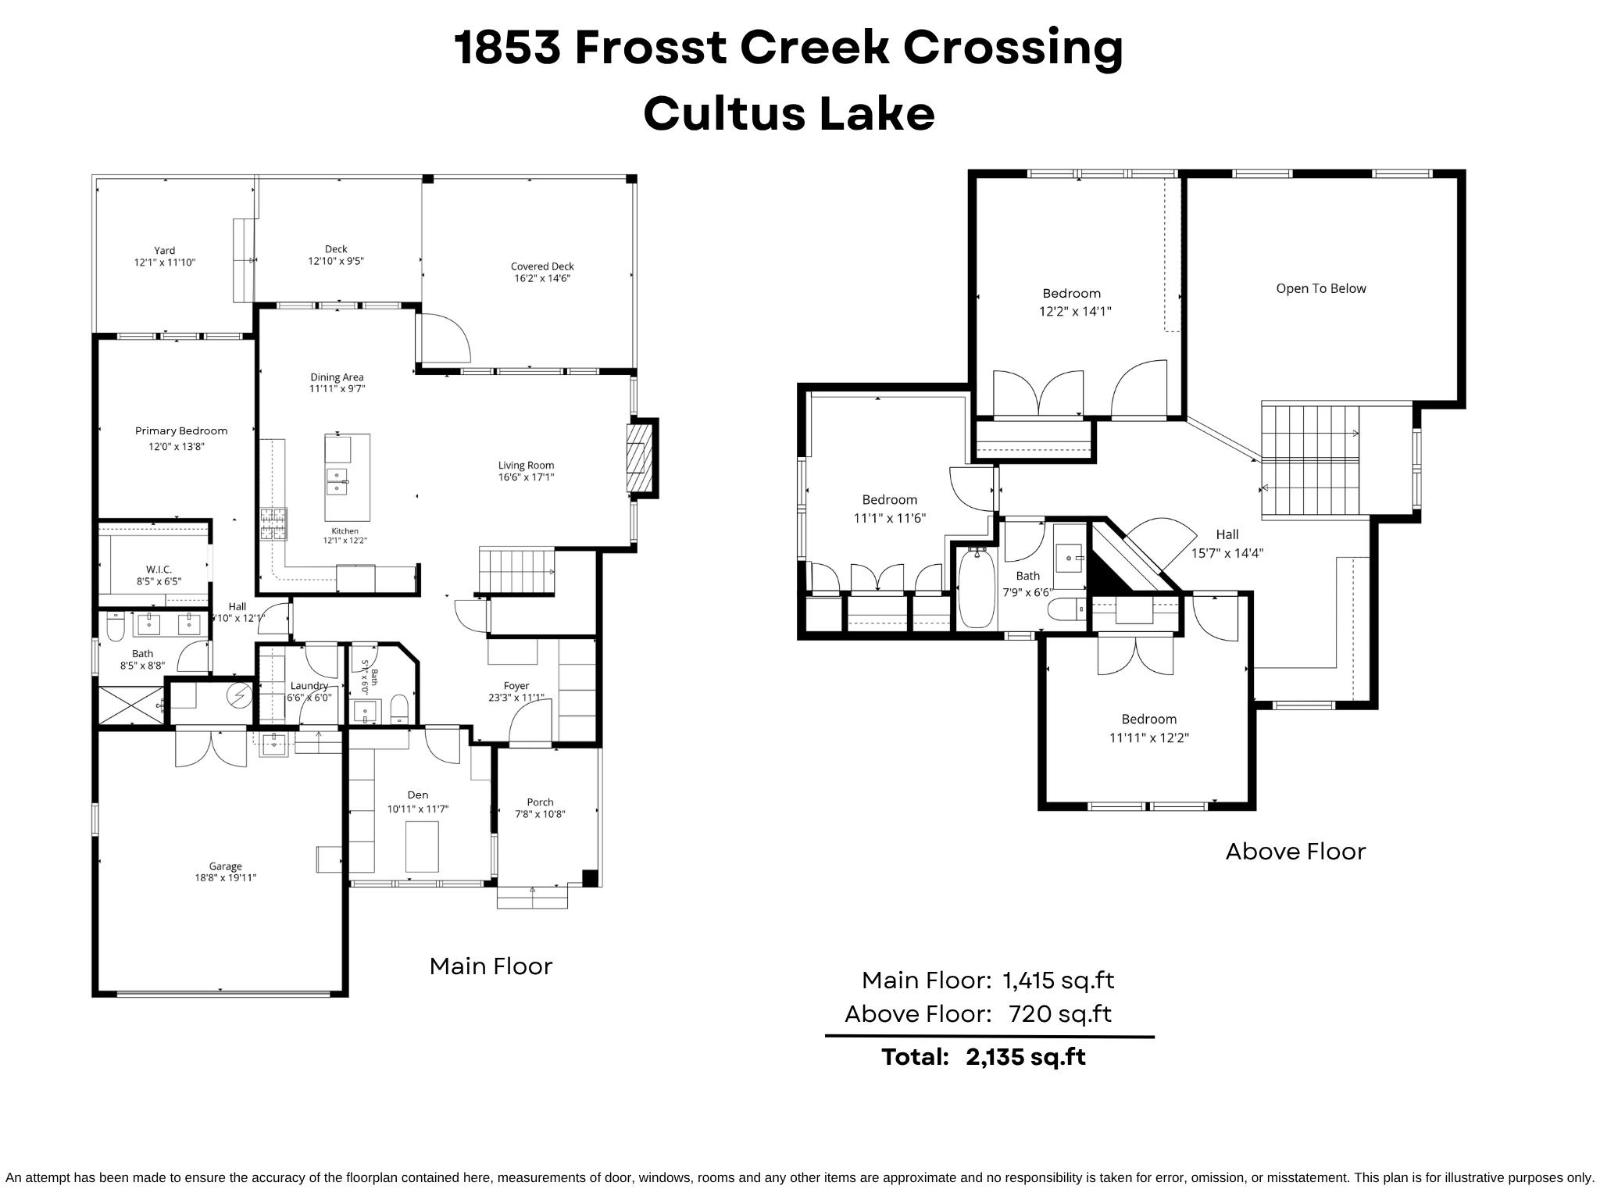
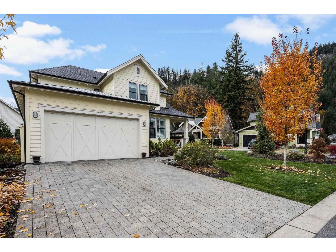
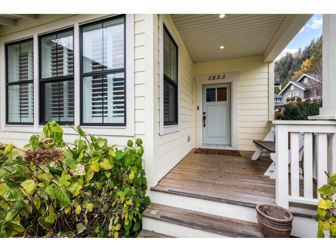
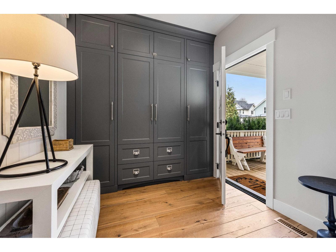
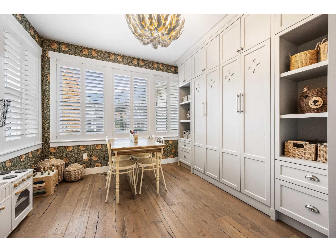
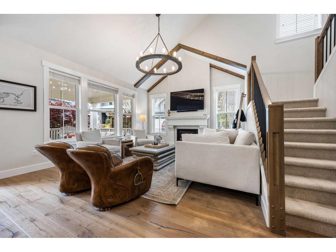
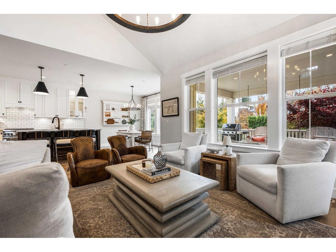
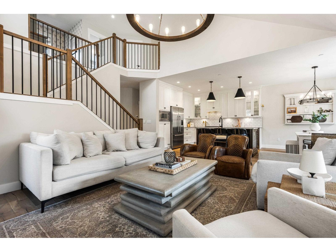
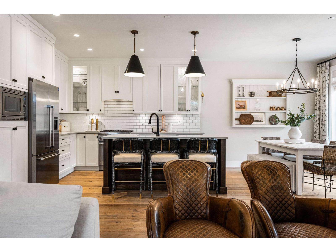
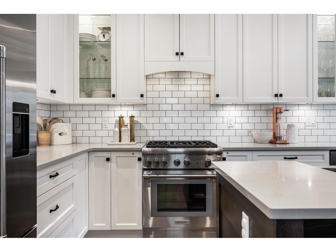
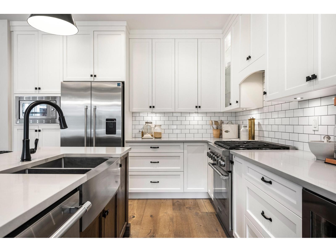
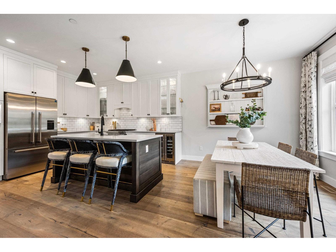
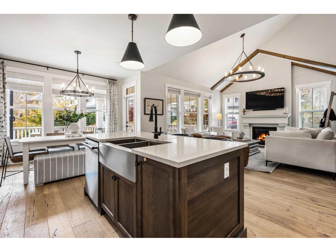
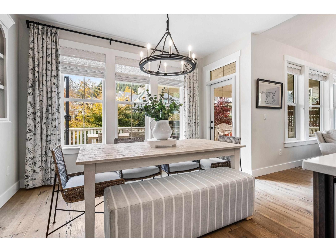
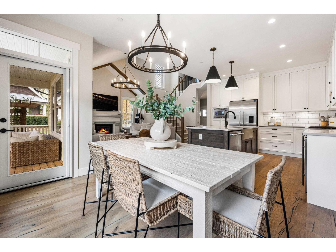
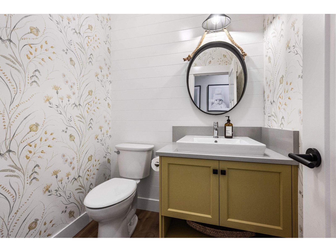
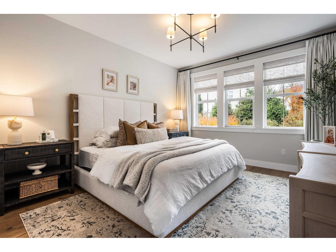
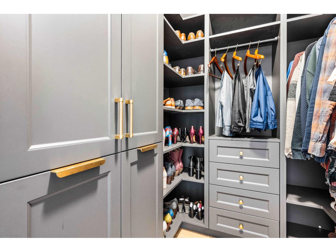
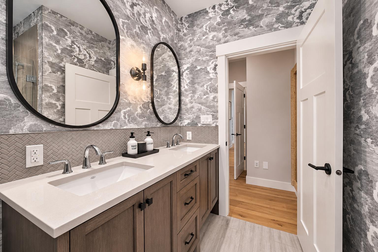
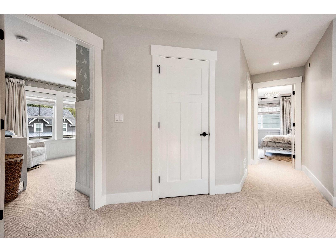
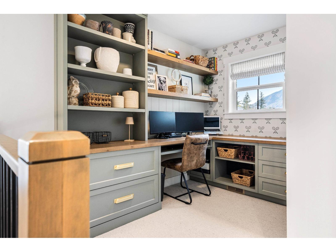
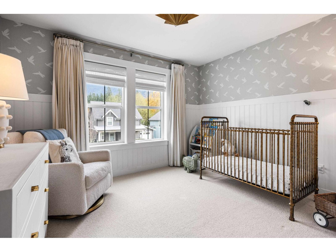
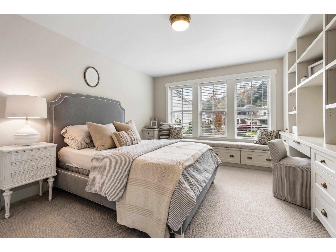
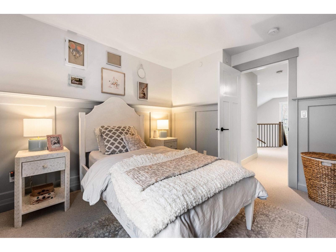
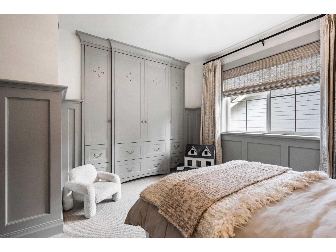
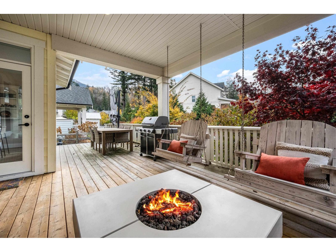
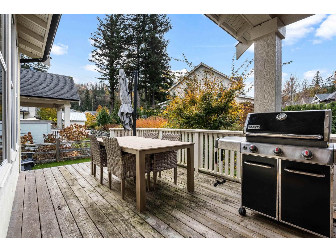
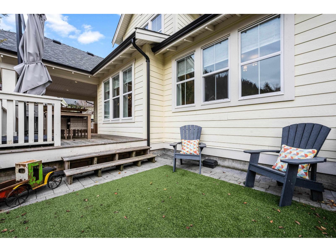
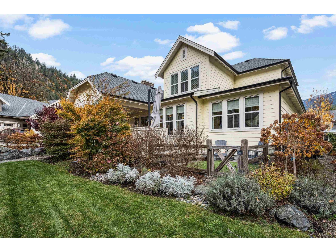
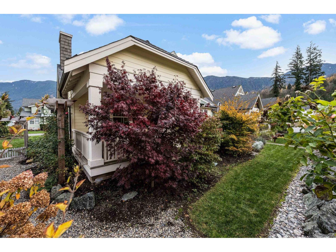
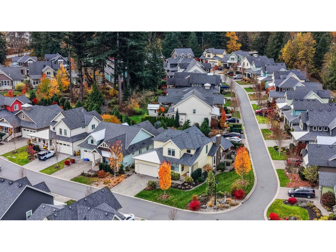
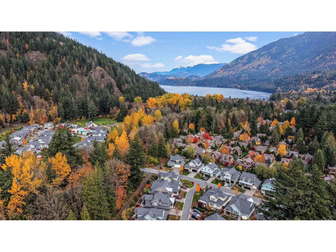
ABSOLUTELY STUNNING 2,135 SQ.FT. CUSTOMIZED HOME in a BRIGHT & PRIVATE CORNER LOCATION! This RARE 4 BEDROOM, 3 BATHROOM layout features a PRIMARY SUITE ON THE MAIN w/ W.I.C. & ensuite, PLUS 3 bedrooms upstairs! Gorgeous OPEN-CONCEPT living w/ gas FP, upgraded flooring, designer lighting & a BEAUTIFUL kitchen w/ quartz counters, upgraded SS appliances & large island! Incredible attention to detail w/ EXTENSIVE CUSTOM BUILT-INS, elegant millwork & a FULLY CUSTOMIZED OFFICE! Step outside to an EXTENDED COVERED PATIO w/ outdoor FP, charming porch swings & beautifully landscaped yard, PERFECT FOR ENTERTAINING! Just a block from the clubhouse, this EXCEPTIONAL HOME offers luxury, privacy & thoughtful upgrades throughout. TRULY ONE OF A KIND! * PREC - Personal Real Estate Corporation (id:44393)
| MLS® Number | R3181719 |
| Property Type | Single Family |
| Pool Type | Outdoor Pool |
| Structure | Clubhouse, Playground, Tennis Court |
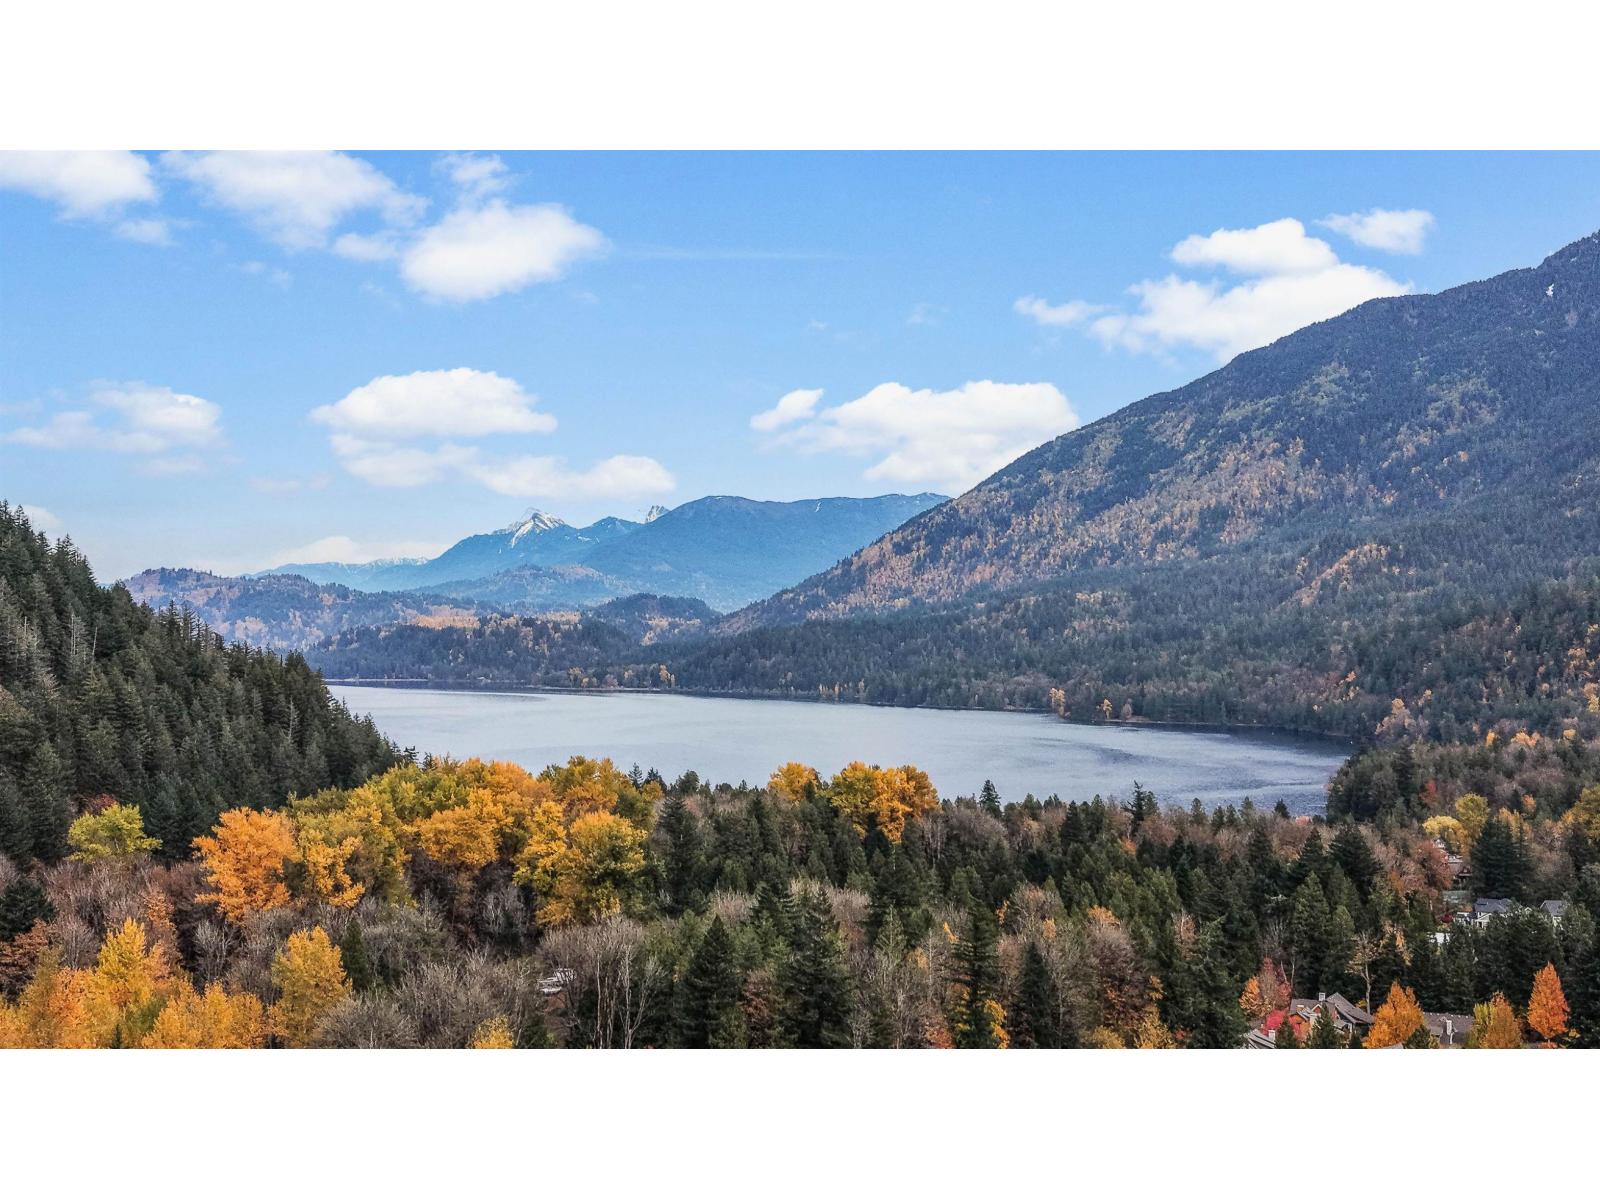
| View Type | Mountain View |
| Bathroom Total | 3 |
| Bedrooms Total | 4 |
| Amenities | Recreation Centre |
| Appliances | Sauna, Washer, Dryer, Refrigerator, Stove, Dishwasher |
| Basement Type | Crawl Space |
| Constructed Date | 2020 |
| Construction Style Attachment | Detached |
| Cooling Type | Central Air Conditioning |
| Fireplace Present | Yes |
| Fireplace Total | 1 |
| Fixture | Drapes/window Coverings |
| Heating Fuel | Natural Gas |
| Heating Type | Forced Air |
| Stories Total | 2 |
| Size Interior | 2,135 Sqft |
| Type | House |
| Garage | 2 |
| Acreage | No |
| Size Frontage | 58 Ft |
| Size Irregular | 6037 |
| Size Total | 6037 Sqft |
| Size Total Text | 6037 Sqft |
| Level | Type | Length | Width | Dimensions |
|---|---|---|---|---|
| Above | Bedroom 2 | 12 ft ,2 in | 14 ft ,1 in | 12 ft ,2 in x 14 ft ,1 in |
| Above | Bedroom 3 | 11 ft ,1 in | 11 ft ,6 in | 11 ft ,1 in x 11 ft ,6 in |
| Above | Bedroom 4 | 11 ft ,11 in | 12 ft ,2 in | 11 ft ,11 in x 12 ft ,2 in |
| Main Level | Foyer | 23 ft ,3 in | 11 ft ,1 in | 23 ft ,3 in x 11 ft ,1 in |
| Main Level | Living Room | 16 ft ,6 in | 17 ft ,1 in | 16 ft ,6 in x 17 ft ,1 in |
| Main Level | Dining Room | 11 ft ,11 in | 9 ft ,7 in | 11 ft ,11 in x 9 ft ,7 in |
| Main Level | Kitchen | 12 ft ,1 in | 12 ft ,2 in | 12 ft ,1 in x 12 ft ,2 in |
| Main Level | Primary Bedroom | 12 ft | 13 ft ,8 in | 12 ft x 13 ft ,8 in |
| Main Level | Other | 8 ft ,5 in | 6 ft ,5 in | 8 ft ,5 in x 6 ft ,5 in |
| Main Level | Den | 10 ft ,11 in | 11 ft ,7 in | 10 ft ,11 in x 11 ft ,7 in |
| Main Level | Laundry Room | 6 ft ,6 in | 6 ft | 6 ft ,6 in x 6 ft |
Contact us for more information
Sarah Toop
PREC - Sarah Toop Real Estate Group

(604) 705-3339

The trademarks REALTOR®, REALTORS®, and the REALTOR® logo are controlled by The Canadian Real Estate Association (CREA) and identify real estate professionals who are members of CREA. The trademarks MLS®, Multiple Listing Service® and the associated logos are owned by The Canadian Real Estate Association (CREA) and identify the quality of services provided by real estate professionals who are members of CREA. The trademark DDF® is owned by The Canadian Real Estate Association (CREA) and identifies CREA's Data Distribution Facility (DDF®)