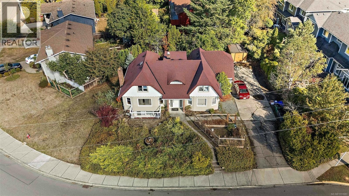
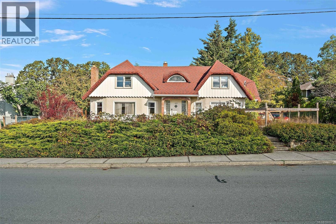
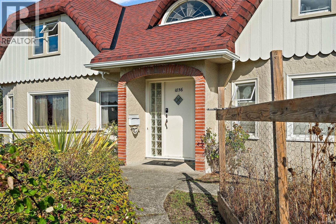
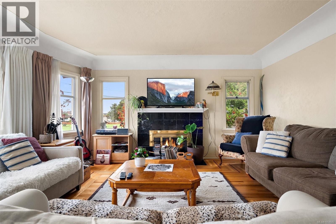
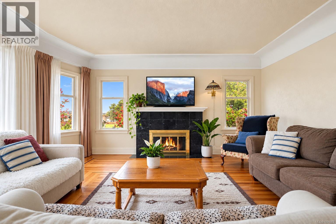
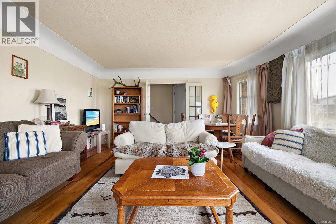
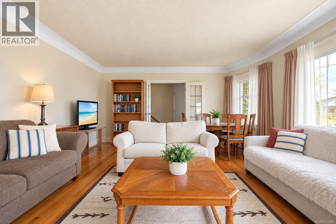
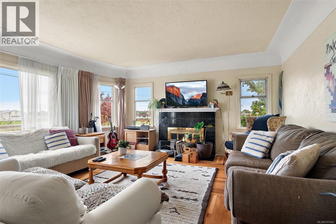
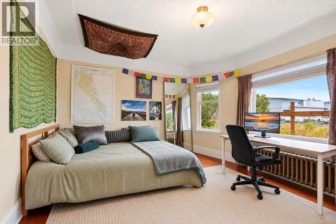
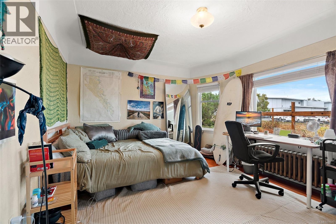
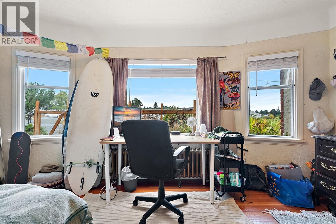
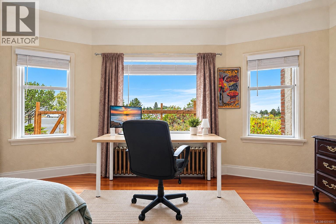
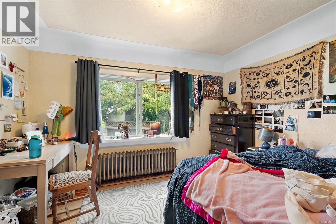
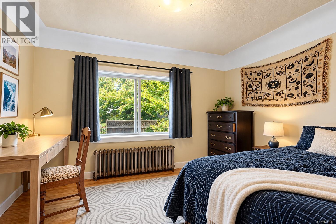
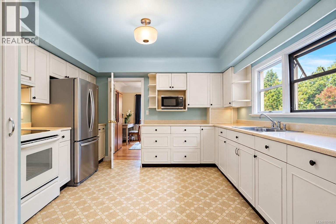
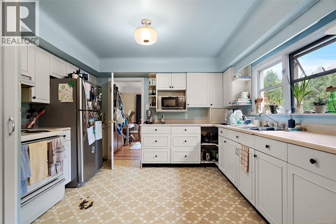
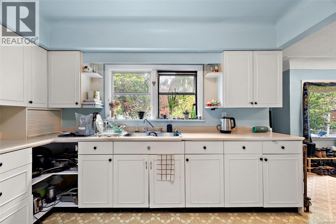
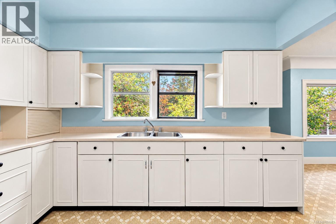
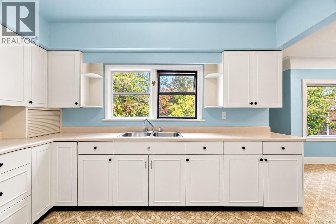
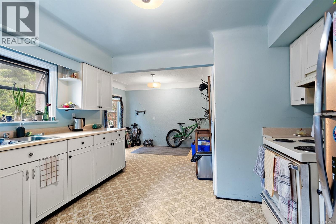
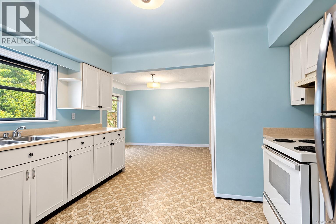
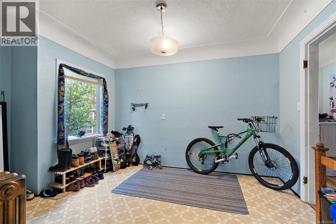
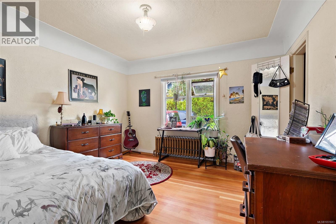
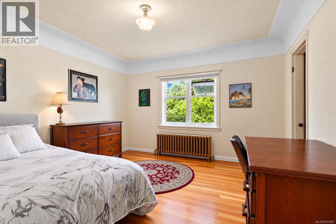
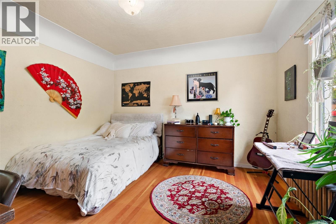
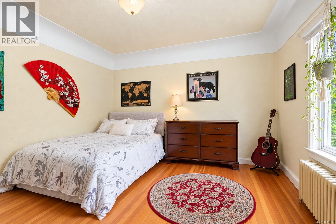
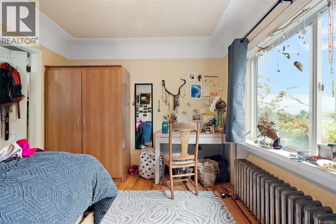
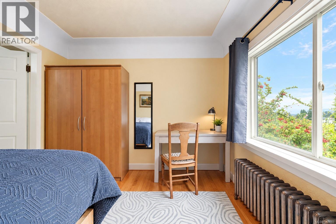
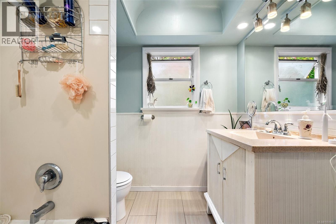
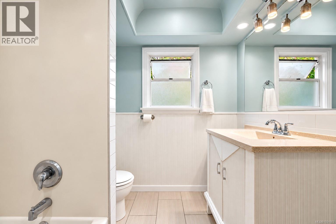
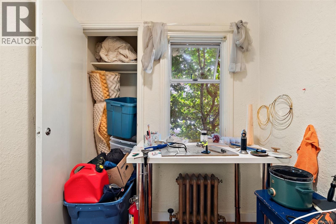
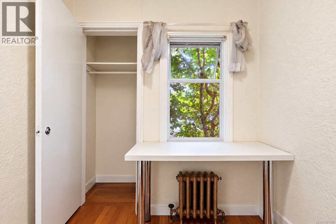
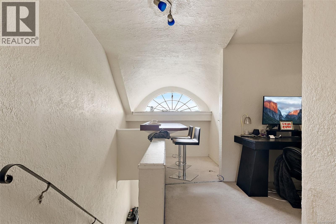
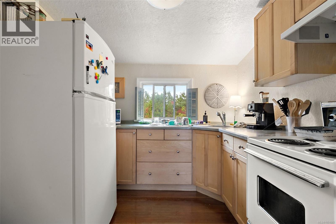
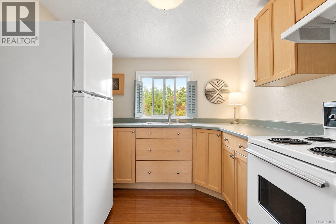
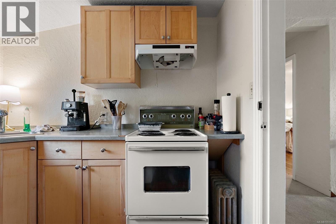
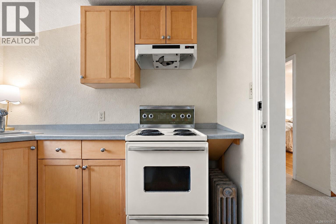
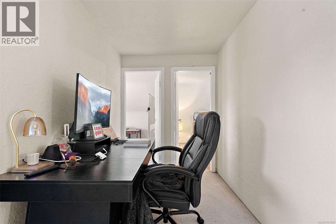
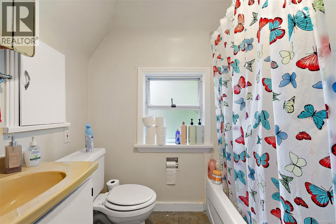
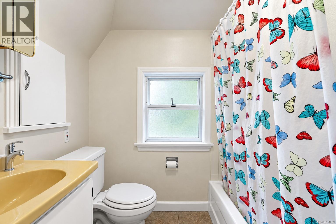
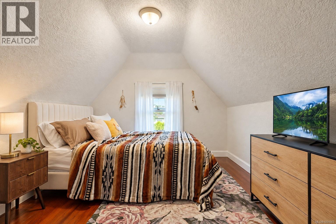
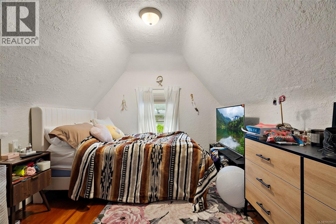
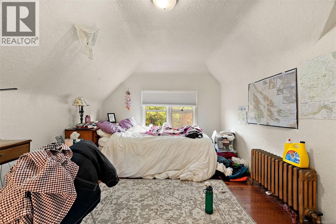
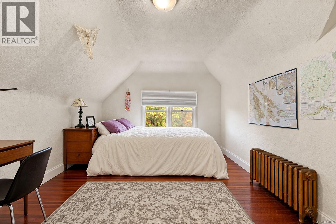
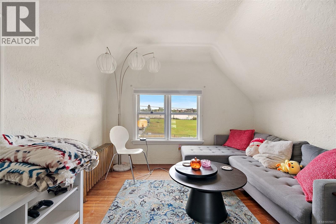
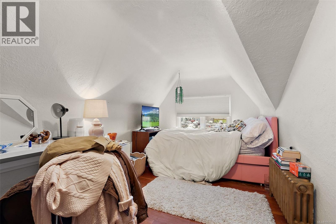
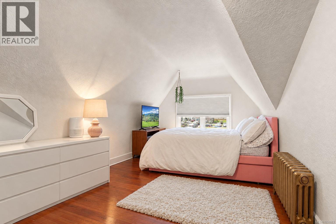
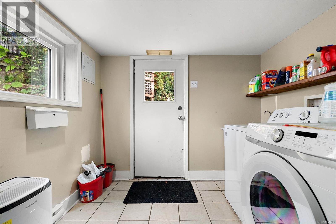
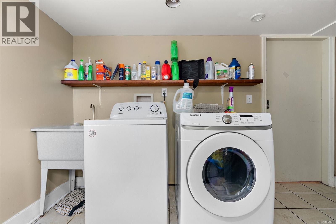
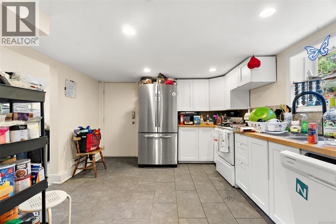
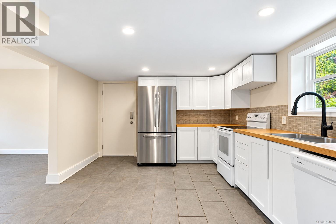
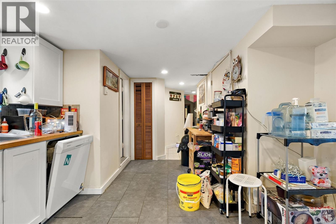
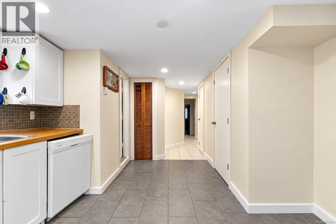
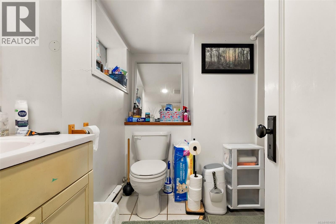
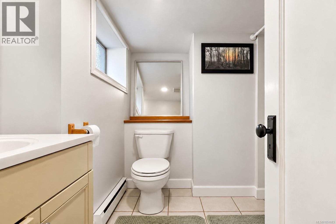
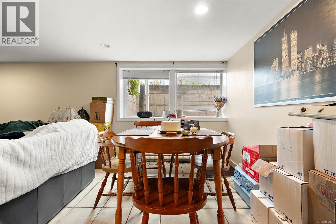
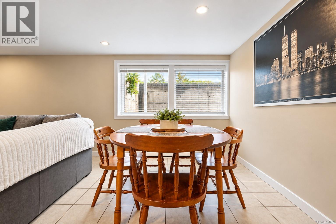
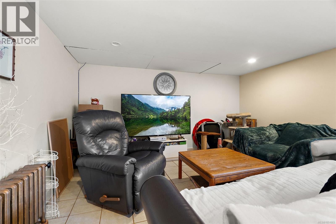
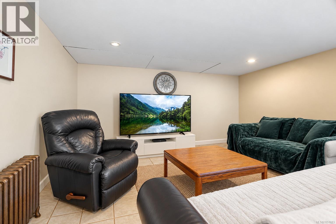
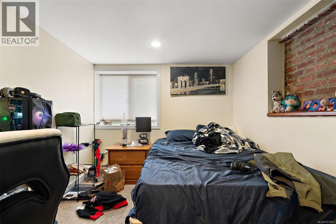
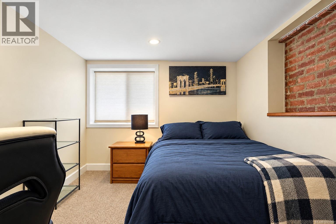
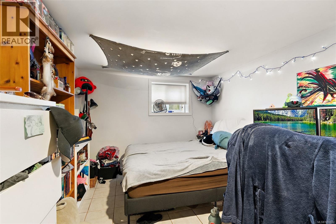
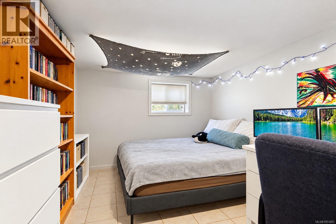
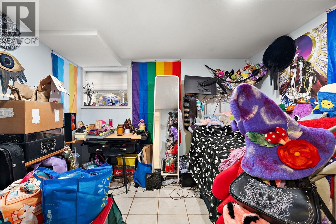
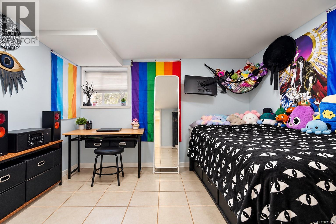
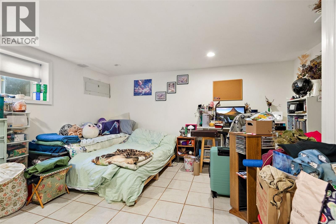
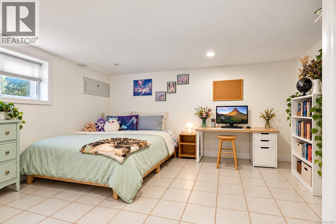
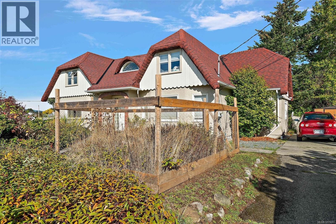
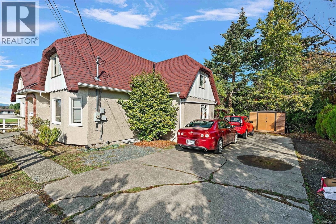
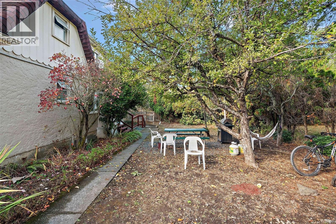
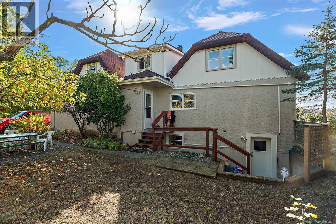
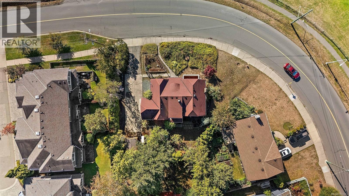
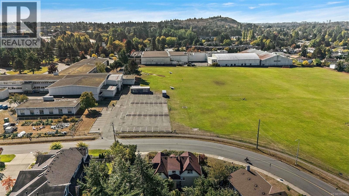
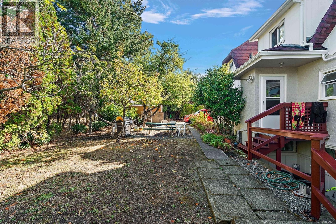
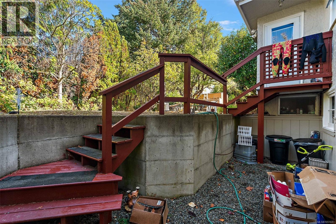
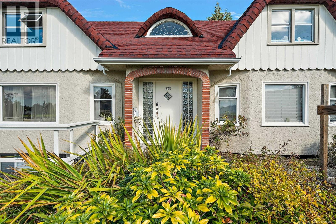
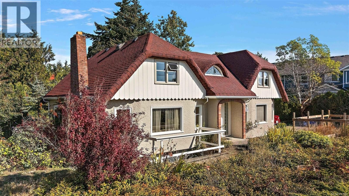
Character, space and income in a convenient central location. Offering 11 bedrooms, three kitchens and approximately $115,000 in annual rental revenue, this three-level character home presents an opportunity for investors or large families. Bright and spacious, the home features coved ceilings, oak hardwood and fir floors, and large windows. The main floor offers three bedrooms, a kitchen with an eating area, and a welcoming living room with a wood-burning fireplace. Upstairs provides four bedrooms, a kitchen and a bathroom. The lower level includes a four-bedroom suite with its own kitchen and bathroom, plus shared laundry. 9,300 sq. ft., the property offers ample parking, including room for a boat or RV. Elementary, middle and secondary schools are within walking distance, with UVic and amenities close by. A versatile property combining character appeal with substantial rental income. Virtual tours are available. Please see additional information on upgrades in supplements (id:44393)
| MLS® Number | 1051683 |
| Property Type | Single Family |
| Neigbourhood | Lambrick Park |
| Features | Curb & Gutter, Irregular Lot Size, Other |
| Parking Space Total | 4 |
| Plan | 34680 |
| Bathroom Total | 3 |
| Bedrooms Total | 11 |
| Appliances | Dryer, Range - Electric, Refrigerator, Washer |
| Architectural Style | Character |
| Constructed Date | 1949 |
| Cooling Type | None |
| Fireplace Present | Yes |
| Fireplace Total | 1 |
| Heating Fuel | Natural Gas |
| Heating Type | Hot Water |
| Size Interior | 3,934 Sqft |
| Type | House |
| R V |
| Acreage | No |
| Size Irregular | 9362 |
| Size Total | 9362 Sqft |
| Size Total Text | 9362 Sqft |
| Zoning Description | Res |
| Zoning Type | Residential |
| Level | Type | Length | Width | Dimensions |
|---|---|---|---|---|
| Second Level | Bathroom | 4-Piece | ||
| Second Level | Bedroom | 10'6 x 9'4 | ||
| Second Level | Bedroom | 16'7 x 8'9 | ||
| Second Level | Bedroom | 12'2 x 10'1 | ||
| Second Level | Bedroom | 15'4 x 10'1 | ||
| Lower Level | Bathroom | 3-Piece | ||
| Lower Level | Kitchen | 11'5 x 11'5 | ||
| Lower Level | Living Room | 18'9 x 13'2 | ||
| Lower Level | Bedroom | 13'9 x 12'10 | ||
| Lower Level | Bedroom | 14'5 x 9'6 | ||
| Lower Level | Bedroom | 10'6 x 9'11 | ||
| Lower Level | Bedroom | 13'2 x 8'7 | ||
| Lower Level | Laundry Room | 11'5 x 8'7 | ||
| Main Level | Den | 7'8 x 6'4 | ||
| Main Level | Bathroom | 4-Piece | ||
| Main Level | Bedroom | 10 ft | Measurements not available x 10 ft | |
| Main Level | Bedroom | 12'3 x 11'10 | ||
| Main Level | Primary Bedroom | 14'6 x 11'6 | ||
| Main Level | Kitchen | 12 ft | Measurements not available x 12 ft | |
| Main Level | Dining Room | 11 ft | 9 ft | 11 ft x 9 ft |
| Main Level | Living Room | 15 ft | Measurements not available x 15 ft | |
| Main Level | Entrance | 7'8 x 5'1 | ||
| Additional Accommodation | Kitchen | 8'7 x 8'3 |
https://www.realtor.ca/real-estate/30478732/1856-laval-ave-saanich-lambrick-park
Contact us for more information
Kent Mcfadyen
Personal Real Estate Corporation

(250) 383-1500
(250) 383-1533

The trademarks REALTOR®, REALTORS®, and the REALTOR® logo are controlled by The Canadian Real Estate Association (CREA) and identify real estate professionals who are members of CREA. The trademarks MLS®, Multiple Listing Service® and the associated logos are owned by The Canadian Real Estate Association (CREA) and identify the quality of services provided by real estate professionals who are members of CREA. The trademark DDF® is owned by The Canadian Real Estate Association (CREA) and identifies CREA's Data Distribution Facility (DDF®)