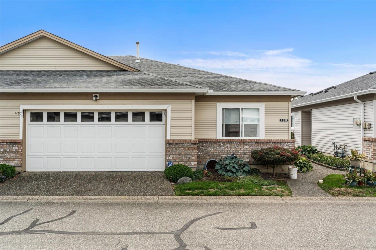
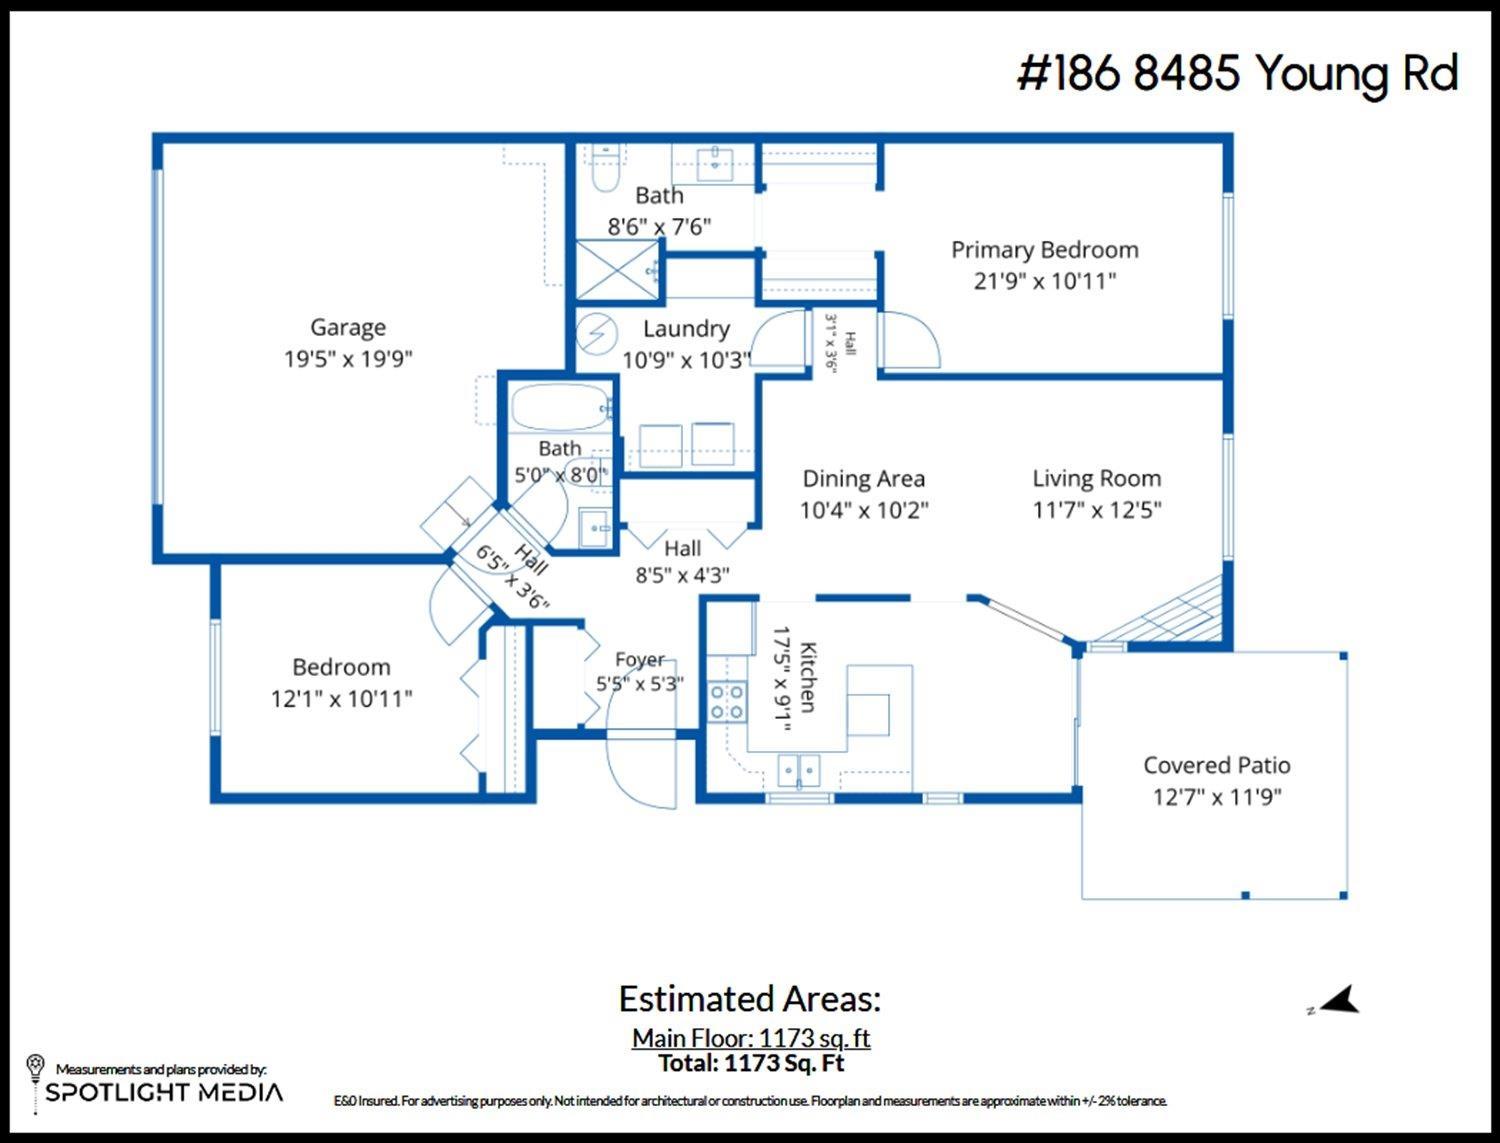
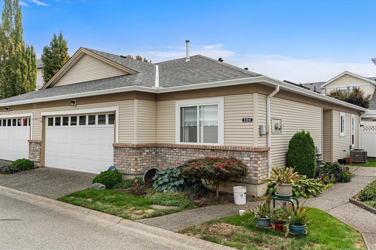
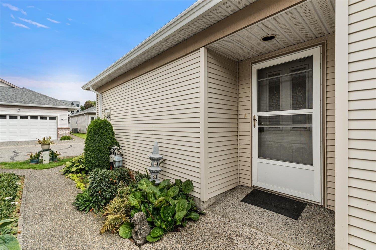
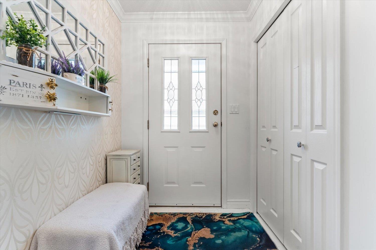
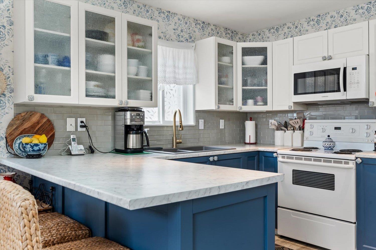
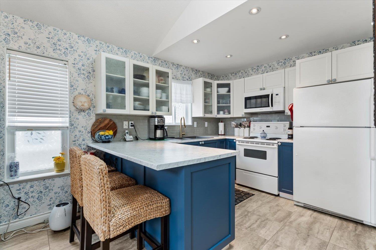
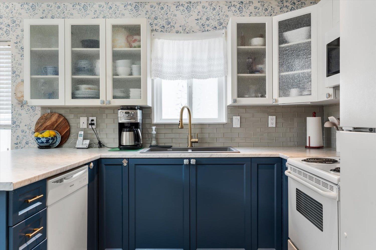
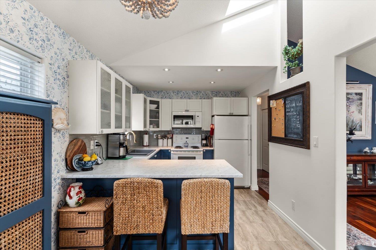
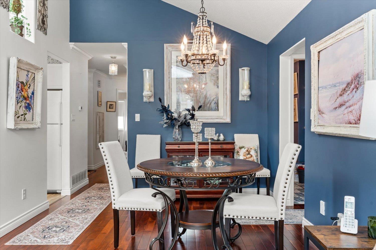
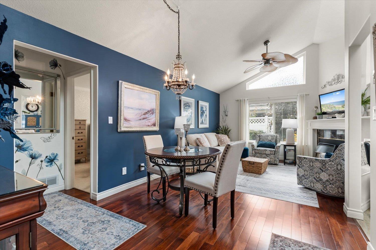
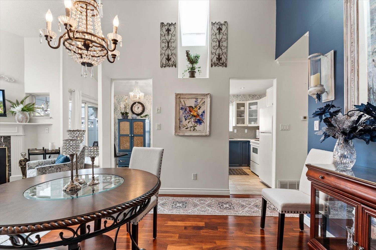
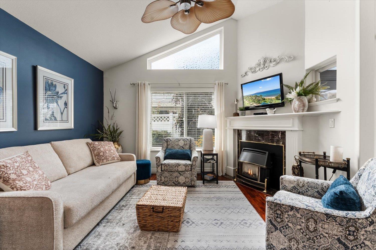
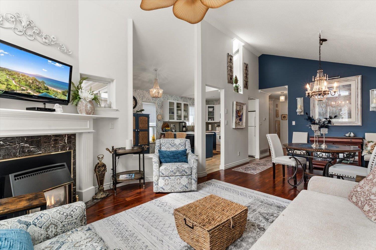
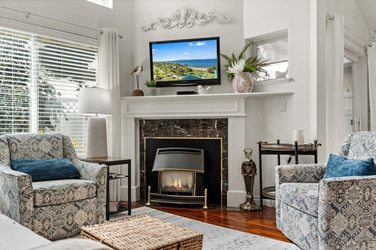
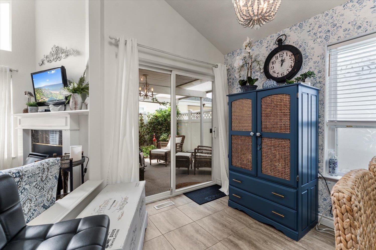
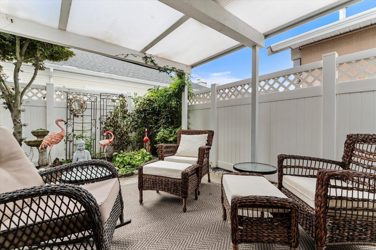
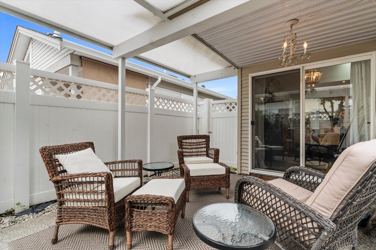
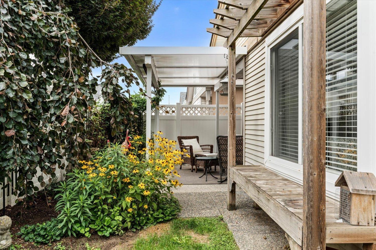
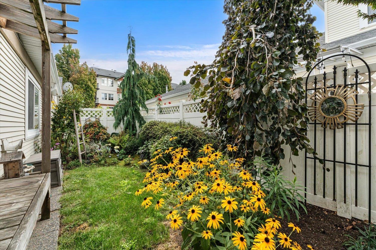
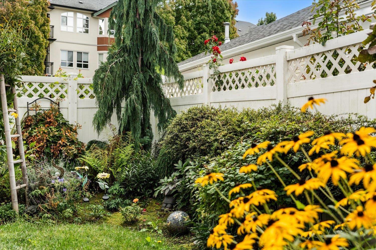
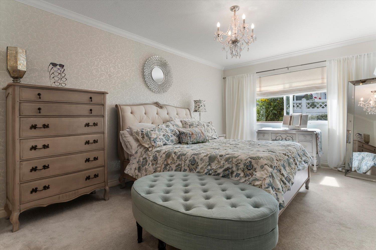
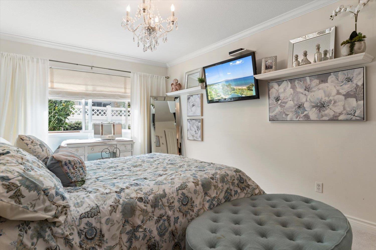
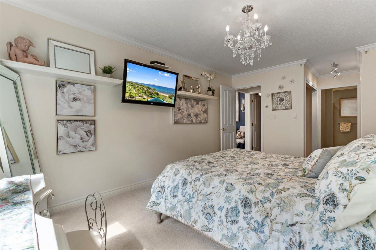
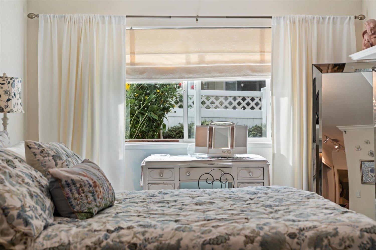
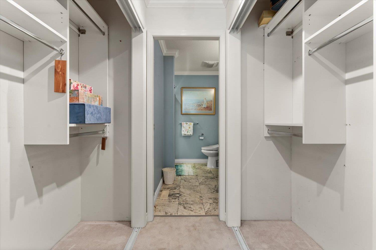
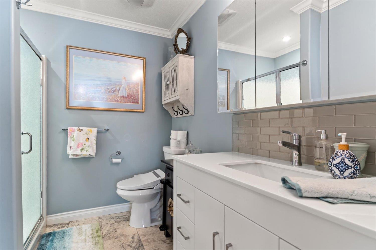
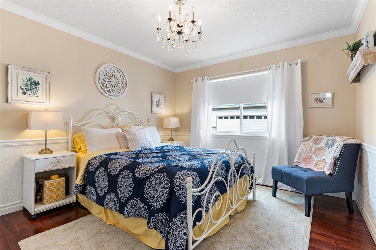
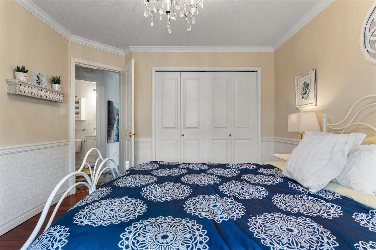
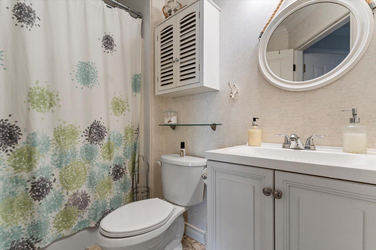
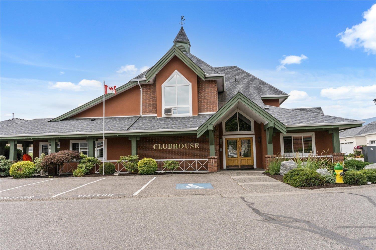
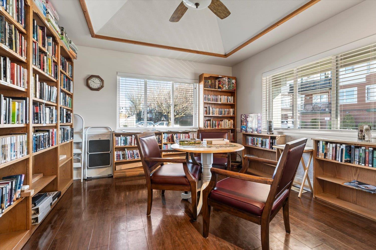
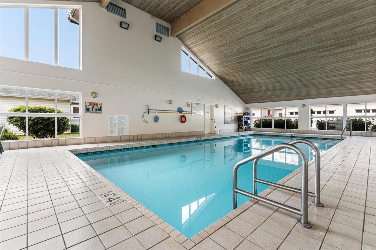
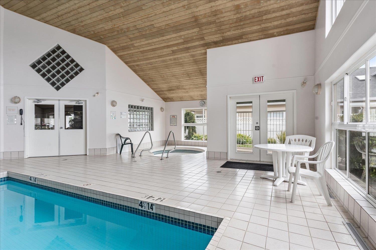
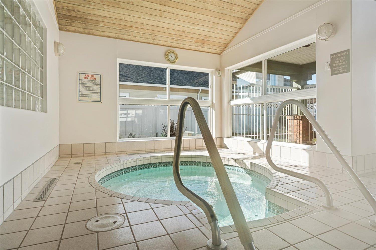
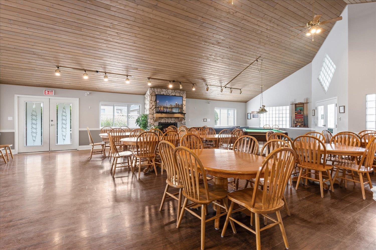
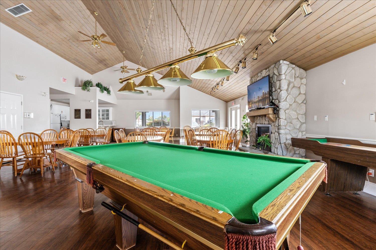
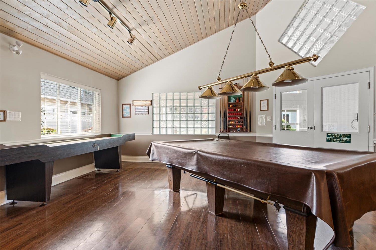
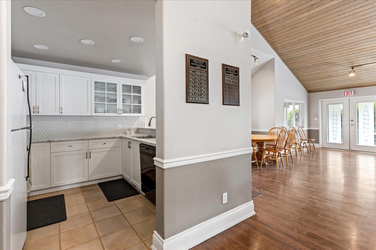
Welcome to Hazelwood Grove, a charming 55+ community offering peaceful, comfortable living in a convenient central location. This beautifully updated 2-bedroom, 2-bathroom duplex offers 1,173 sq. ft. of inviting living space. Fresh paint and a recently updated kitchen provide a clean, modern feel, while the thoughtful layout makes everyday living easy and comfortable. Step outside to enjoy your private backyard and patio "- a lovely space for morning coffee, relaxing in the sunshine, or entertaining friends and family. Residents of Hazelwood Grove also enjoy access to a clubhouse, swimming pool, and guest suite, all within a quiet and welcoming community. A wonderful opportunity to enjoy low-maintenance living, community amenities, and a peaceful lifestyle in a fantastic central location! (id:44393)
1:00 pm
Ends at:3:00 pm
| MLS® Number | R3162358 |
| Property Type | Single Family |
| Pool Type | Indoor Pool |
| Structure | Clubhouse |
| Bathroom Total | 2 |
| Bedrooms Total | 2 |
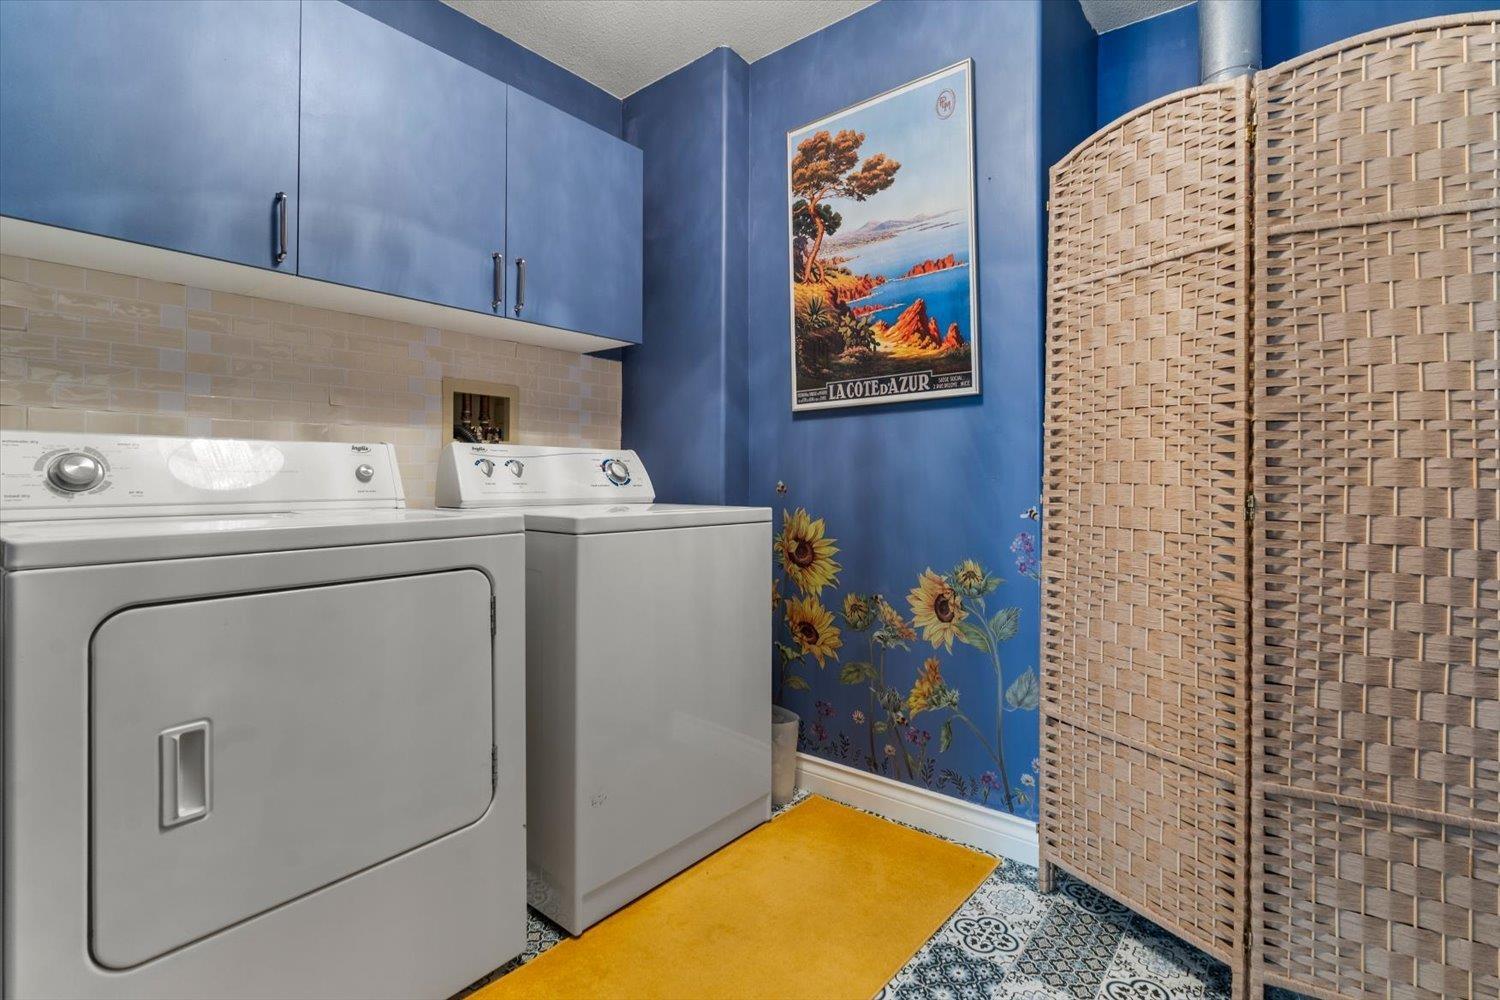
| Amenities | Laundry - In Suite, Recreation Centre |
| Appliances | Washer, Dryer, Refrigerator, Stove, Dishwasher |
| Architectural Style | Ranch |
| Basement Type | Crawl Space |
| Constructed Date | 1994 |
| Construction Style Attachment | Attached |
| Cooling Type | Central Air Conditioning |
| Fireplace Present | Yes |
| Fireplace Total | 1 |
| Fixture | Drapes/window Coverings |
| Heating Fuel | Natural Gas |
| Heating Type | Forced Air |
| Stories Total | 1 |
| Size Interior | 1,173 Ft2 |
| Type | Duplex |
| Garage | 2 |
| Acreage | No |
| Level | Type | Length | Width | Dimensions |
|---|---|---|---|---|
| Main Level | Kitchen | 17 ft ,5 in | 9 ft ,1 in | 17 ft ,5 in x 9 ft ,1 in |
| Main Level | Living Room | 12 ft ,5 in | 11 ft ,7 in | 12 ft ,5 in x 11 ft ,7 in |
| Main Level | Dining Room | 10 ft ,4 in | 10 ft ,2 in | 10 ft ,4 in x 10 ft ,2 in |
| Main Level | Primary Bedroom | 21 ft ,9 in | 10 ft ,11 in | 21 ft ,9 in x 10 ft ,11 in |
| Main Level | Bedroom 2 | 12 ft ,1 in | 10 ft ,11 in | 12 ft ,1 in x 10 ft ,11 in |
| Main Level | Laundry Room | 10 ft ,9 in | 10 ft ,3 in | 10 ft ,9 in x 10 ft ,3 in |
| Main Level | Foyer | 5 ft ,5 in | 5 ft ,3 in | 5 ft ,5 in x 5 ft ,3 in |
https://www.realtor.ca/real-estate/30247541/186-8485-young-road-chilliwack-proper-south-chilliwack
Contact us for more information
Grant Rollheiser
Home Masters Team

(604) 858-7179
(800) 830-7175
(604) 858-7197
www.nydarealty.britishcolumbia.remax.ca/
Crystal De Jager
PREC - Home Masters Team
(604) 858-7179
(800) 830-7175
(604) 858-7197
www.nydarealty.britishcolumbia.remax.ca/

The trademarks REALTOR®, REALTORS®, and the REALTOR® logo are controlled by The Canadian Real Estate Association (CREA) and identify real estate professionals who are members of CREA. The trademarks MLS®, Multiple Listing Service® and the associated logos are owned by The Canadian Real Estate Association (CREA) and identify the quality of services provided by real estate professionals who are members of CREA. The trademark DDF® is owned by The Canadian Real Estate Association (CREA) and identifies CREA's Data Distribution Facility (DDF®)