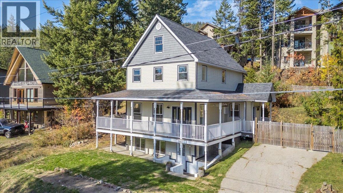
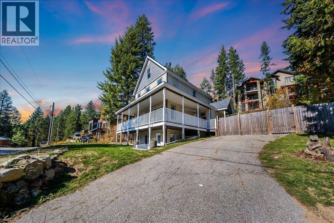
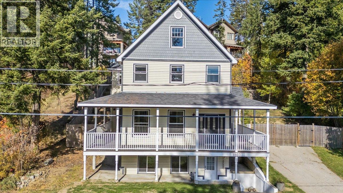
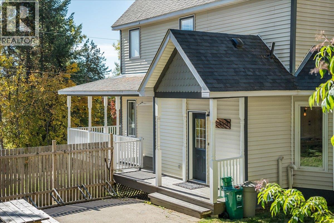
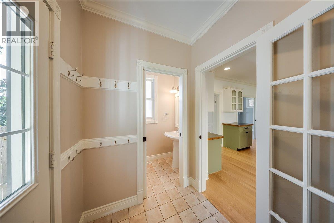
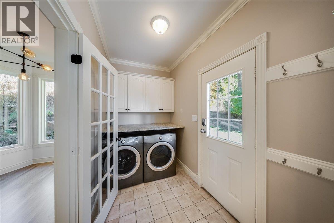
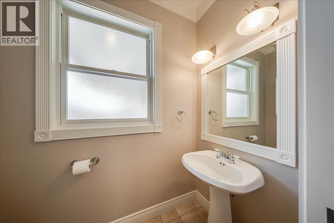
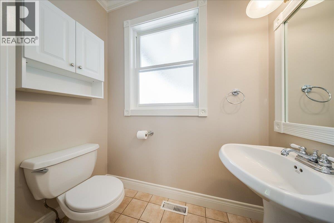
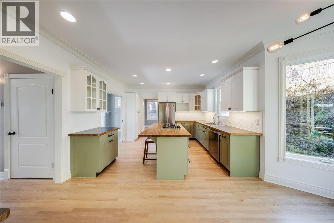
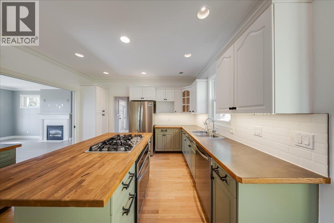
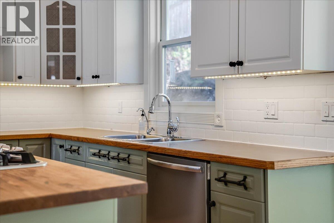
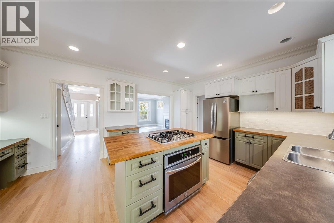
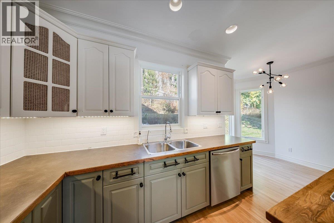
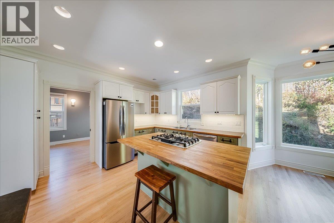
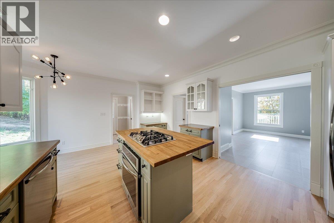
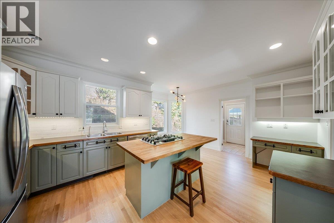
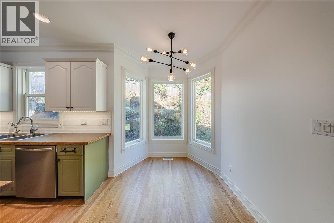
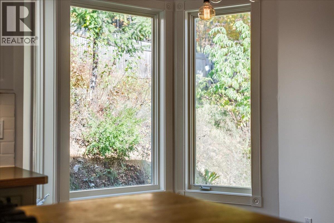
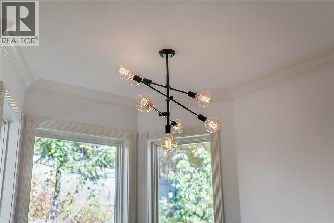
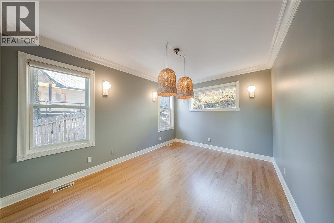
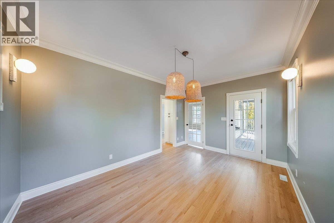
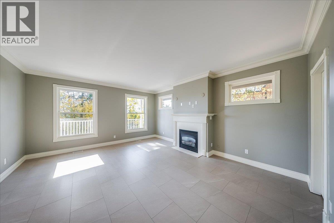
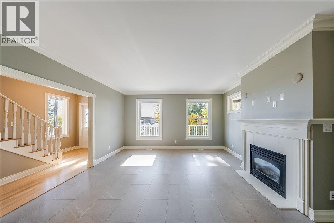
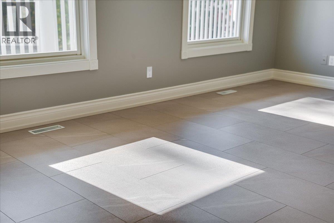
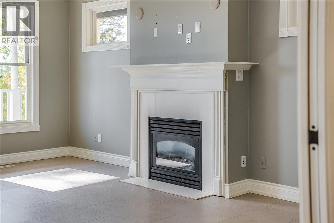
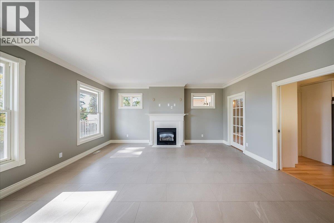
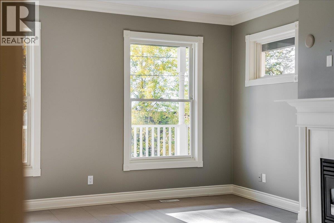
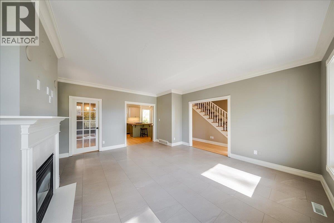
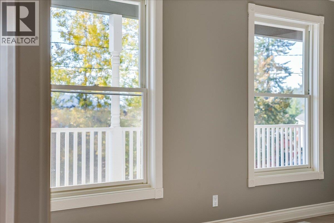
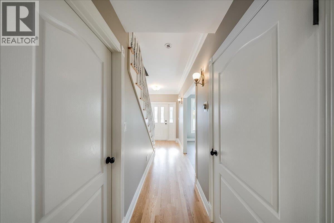
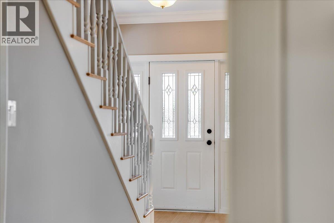
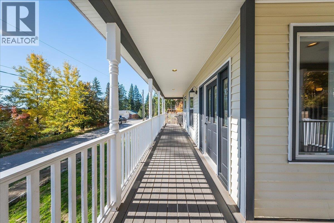
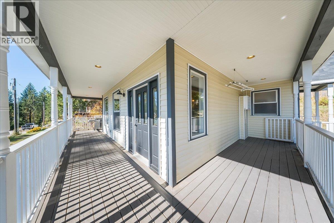
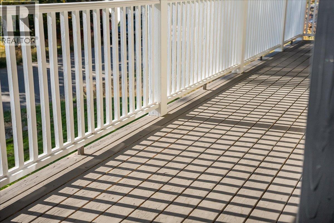
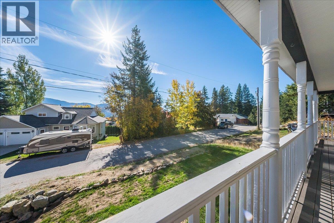
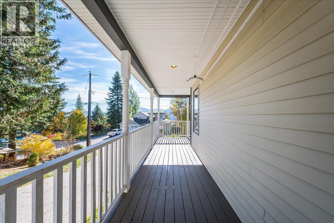
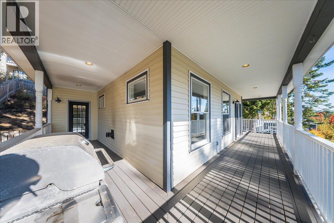
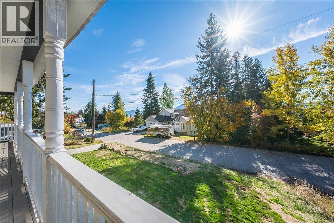
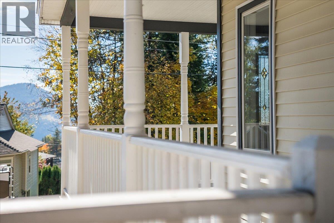
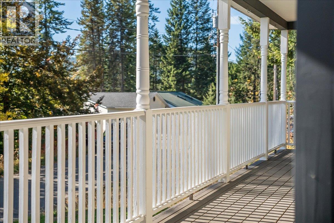
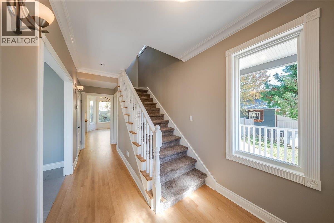
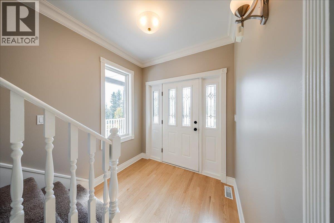
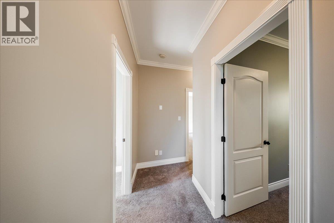
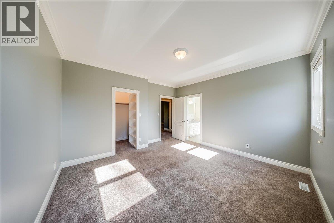
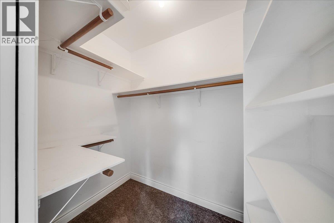
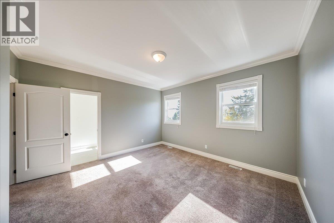
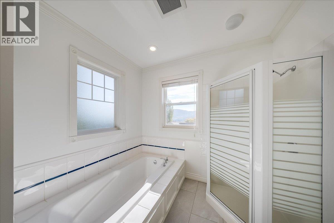
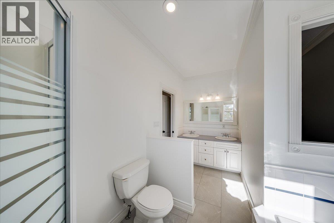
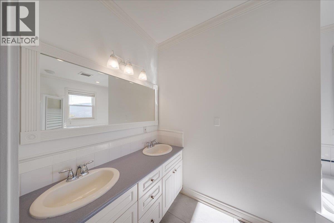
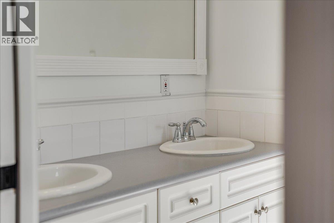
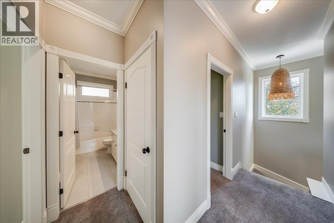
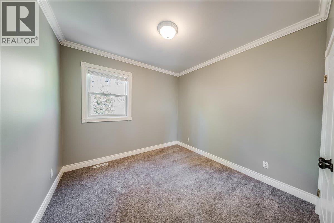
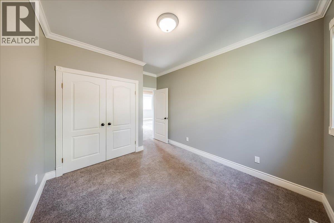
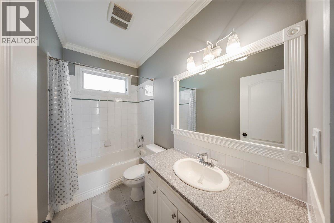
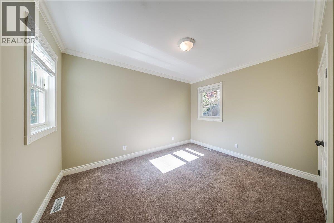
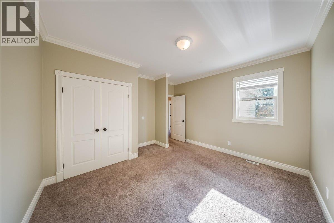
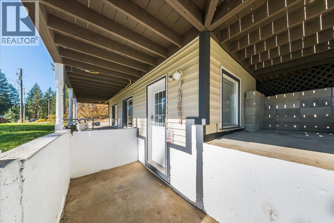
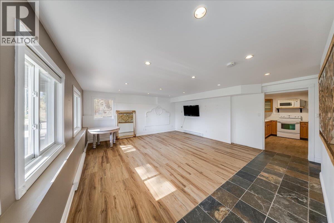
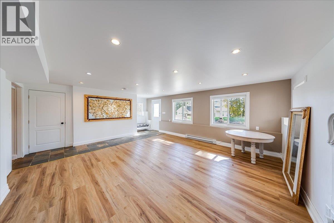
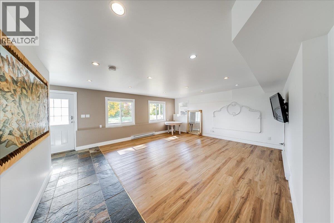
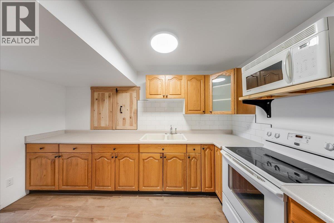
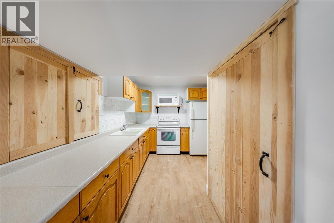
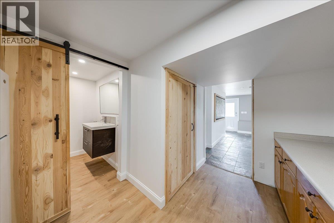
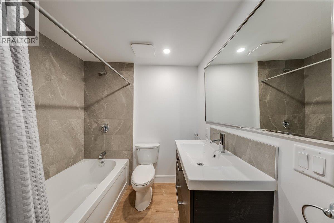
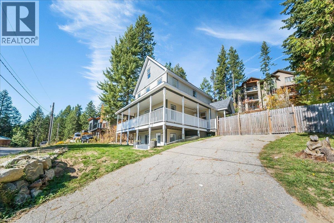
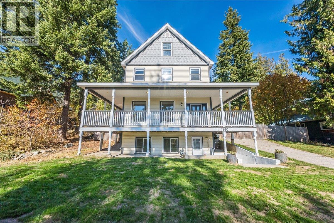
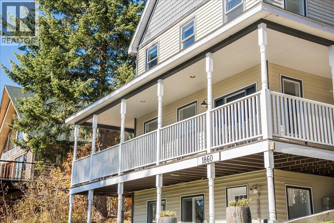
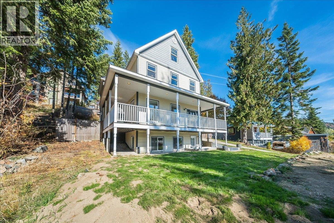
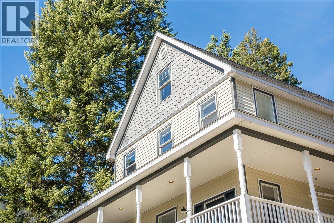
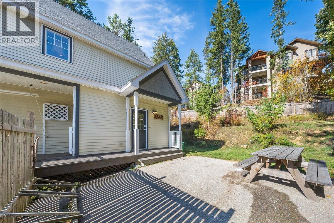
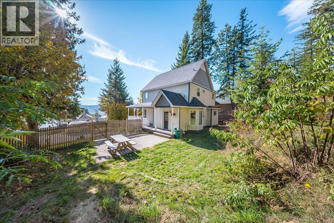
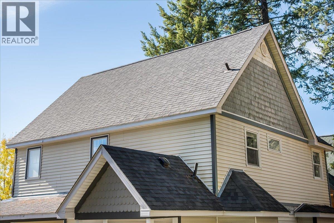
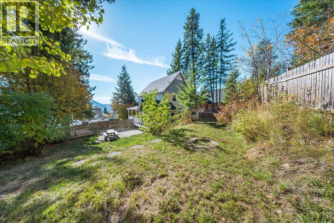
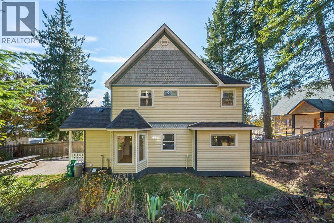
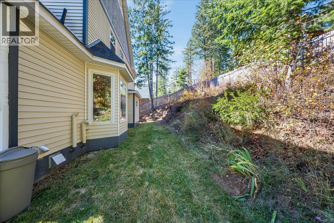
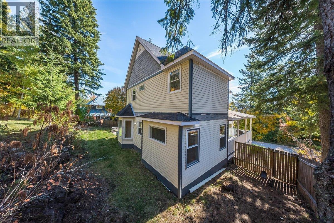
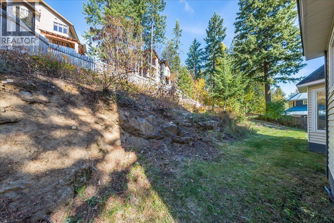
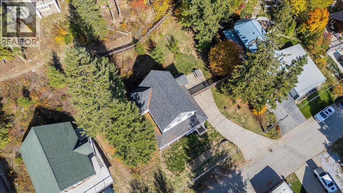
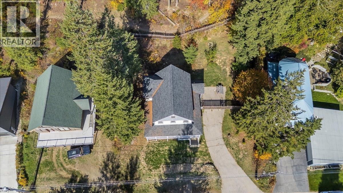
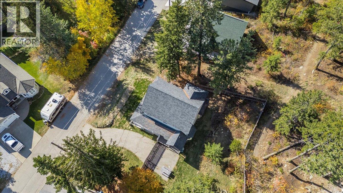
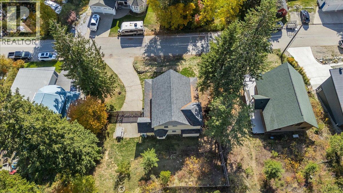
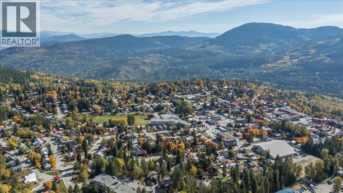
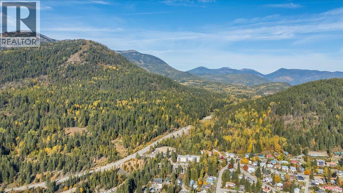
There's something special about a home with real character, and this one has it. Thoughtfully updated without losing its charm, this Rossland home offers 3 bedrooms and 3.5 bathrooms, with all three bedrooms together on the same floor. The primary bedroom is a lovely place to unwind, with an ensuite featuring a soaker tub, separate shower, and walk-in closet. Loads of natural light fills the home, and the nice sized formal dining area is ready for family dinners and gatherings with friends. After a day on Red Mountain or the trails, the gas fireplace makes the living room the perfect place to settle in. One of the true highlights is the beautiful covered porch, which runs along the front of the home and wraps around the sides. It's the kind of space you'll find yourself using every day, whether it's morning coffee, a quiet evening, or watching the snow fall. Out back, the enclosed backyard is ready for gardening, pets, or simply enjoying some time outside. The bachelor in-law suite downstairs is a wonderful option for extended family or visiting guests. The interior stairs are framed in but still in place, offering the flexibility to open it back up for a rec room or the potential to add another bedroom. All of this in the heart of Rossland, an easy walk to downtown shops, cafes, the school, and local amenities. A home with heart in a location that lets you leave the car in the driveway, this is a wonderful opportunity to enjoy everything Rossland has to offer. (id:44393)
| MLS® Number | 10403211 |
| Property Type | Single Family |
| Neigbourhood | Rossland |
| Bathroom Total | 4 |
| Bedrooms Total | 3 |
| Architectural Style | Multi-level |
| Constructed Date | 1995 |
| Construction Style Attachment | Detached |
| Construction Style Split Level | Other |
| Exterior Finish | Vinyl Siding, Wood |
| Fireplace Fuel | Gas |
| Fireplace Present | Yes |
| Fireplace Total | 1 |
| Fireplace Type | Unknown |
| Flooring Type | Mixed Flooring, Wood, Vinyl |
| Half Bath Total | 1 |
| Heating Type | See Remarks |
| Roof Material | Vinyl Shingles |
| Roof Style | Unknown |
| Stories Total | 3 |
| Size Interior | 2,640 Ft2 |
| Type | House |
| Utility Water | Municipal Water |
| Other |
| Acreage | No |
| Sewer | Municipal Sewage System |
| Size Irregular | 0.24 |
| Size Total | 0.24 Ac|under 1 Acre |
| Size Total Text | 0.24 Ac|under 1 Acre |
| Level | Type | Length | Width | Dimensions |
|---|---|---|---|---|
| Second Level | Bedroom | 13'3'' x 12'11'' | ||
| Second Level | Full Bathroom | 9'3'' x 4'11'' | ||
| Second Level | Other | 5'5'' x 4'9'' | ||
| Second Level | Full Ensuite Bathroom | 13'5'' x 8'10'' | ||
| Second Level | Primary Bedroom | 13'9'' x 12'5'' | ||
| Second Level | Bedroom | 10'8'' x 10' | ||
| Basement | Storage | 8'10'' x 2'4'' | ||
| Basement | Full Bathroom | 6'1'' x 6'11'' | ||
| Basement | Utility Room | 9'8'' x 4'10'' | ||
| Basement | Kitchen | 12'5'' x 9' | ||
| Basement | Living Room | 18'7'' x 16'6'' | ||
| Main Level | Other | 3'3'' x 1'10'' | ||
| Main Level | Storage | 9'1'' x 3'2'' | ||
| Main Level | Living Room | 17'7'' x 15'5'' | ||
| Main Level | Dining Room | 10'6'' x 15' | ||
| Main Level | Dining Nook | 12'2'' x 7'7'' | ||
| Main Level | Kitchen | 12'11'' x 11'3'' | ||
| Main Level | Partial Bathroom | 6'2'' x 3'5'' | ||
| Main Level | Laundry Room | 9'1'' x 5'5'' |
https://www.realtor.ca/real-estate/30385549/1860-planer-crescent-rossland-rossland
Contact us for more information
Sarah Patershuk
(250) 368-5000
www.allprorealty.ca/

The trademarks REALTOR®, REALTORS®, and the REALTOR® logo are controlled by The Canadian Real Estate Association (CREA) and identify real estate professionals who are members of CREA. The trademarks MLS®, Multiple Listing Service® and the associated logos are owned by The Canadian Real Estate Association (CREA) and identify the quality of services provided by real estate professionals who are members of CREA. The trademark DDF® is owned by The Canadian Real Estate Association (CREA) and identifies CREA's Data Distribution Facility (DDF®)