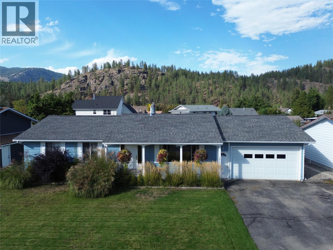
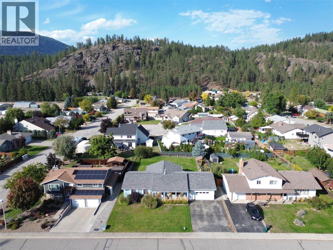
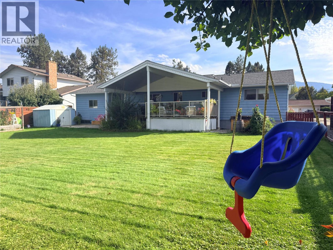
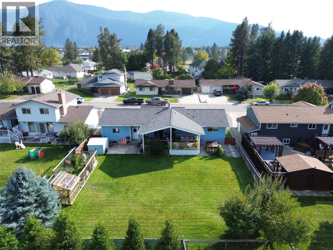
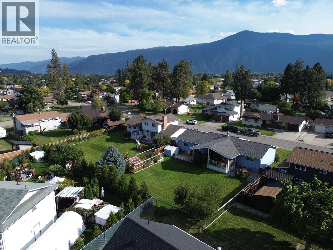
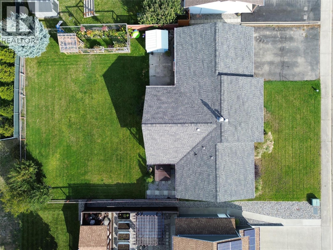
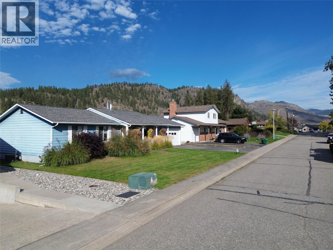
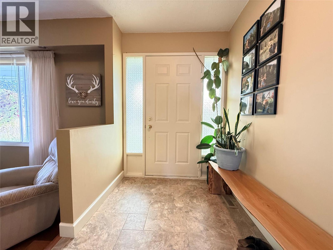
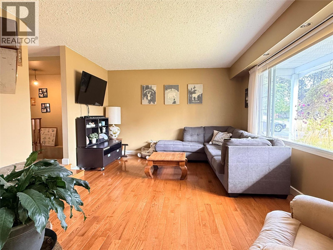
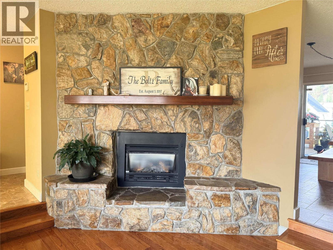
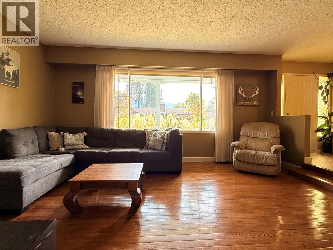
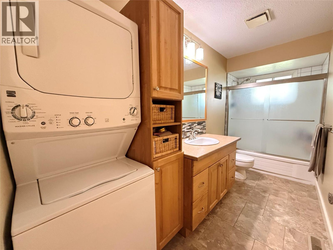
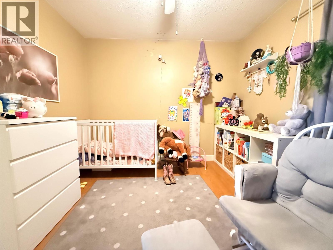
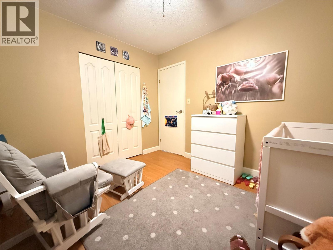
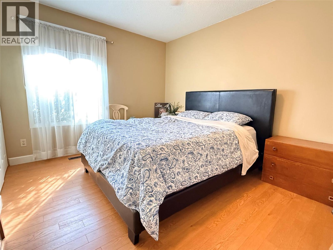
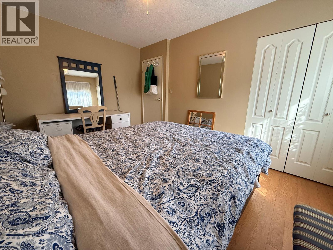
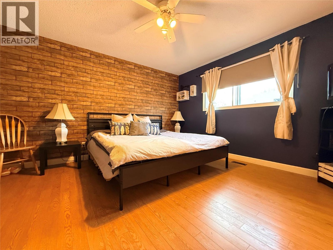
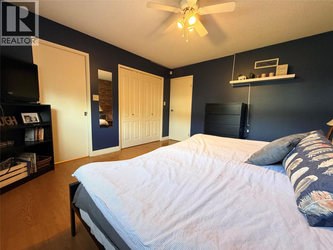
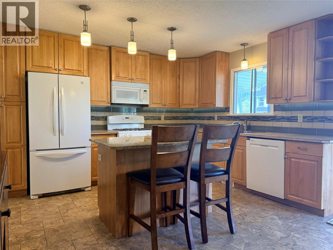
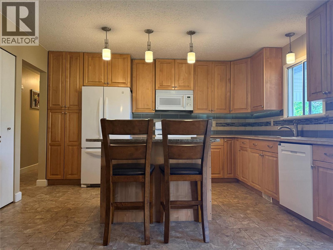
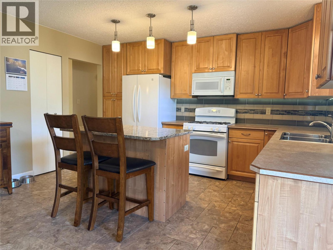
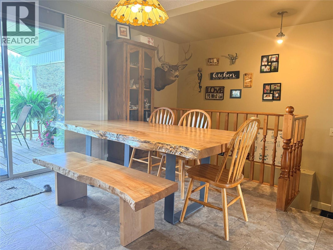
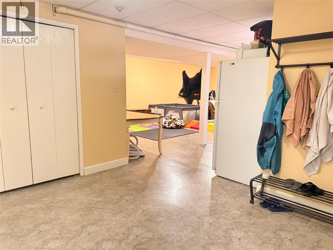
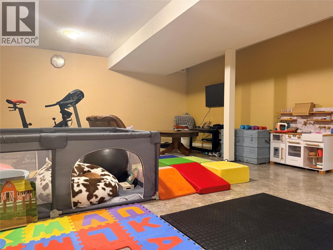
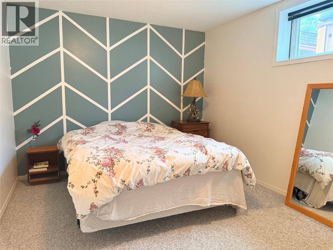
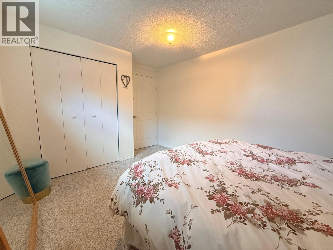
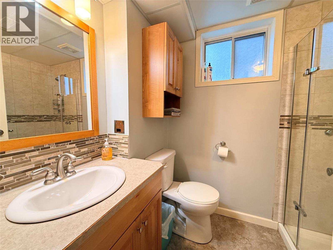
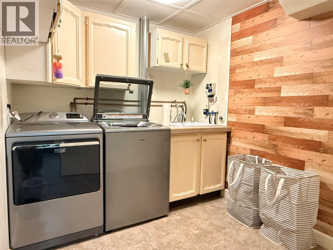
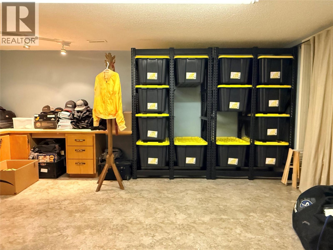
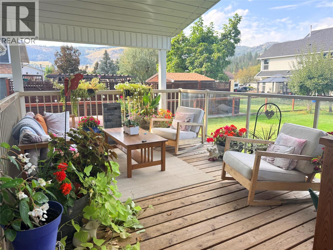
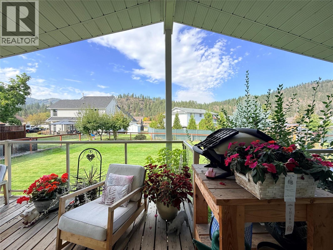
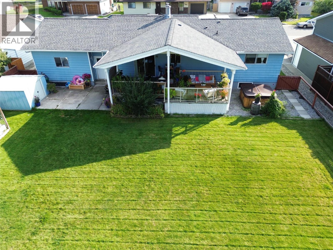
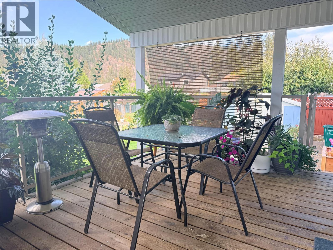
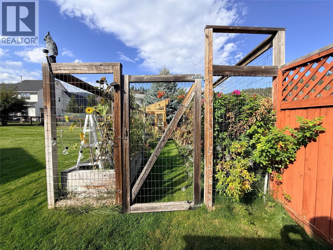
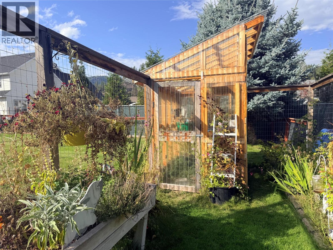
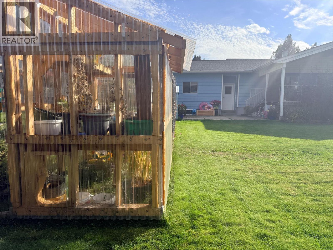
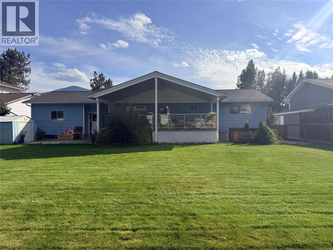
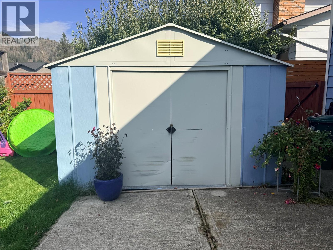
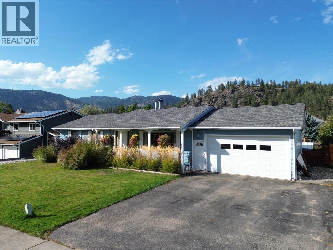
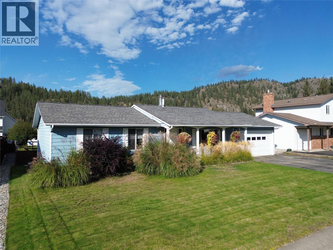
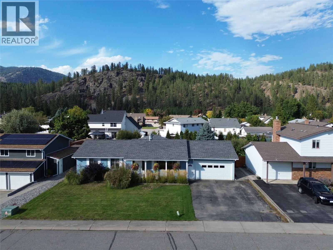
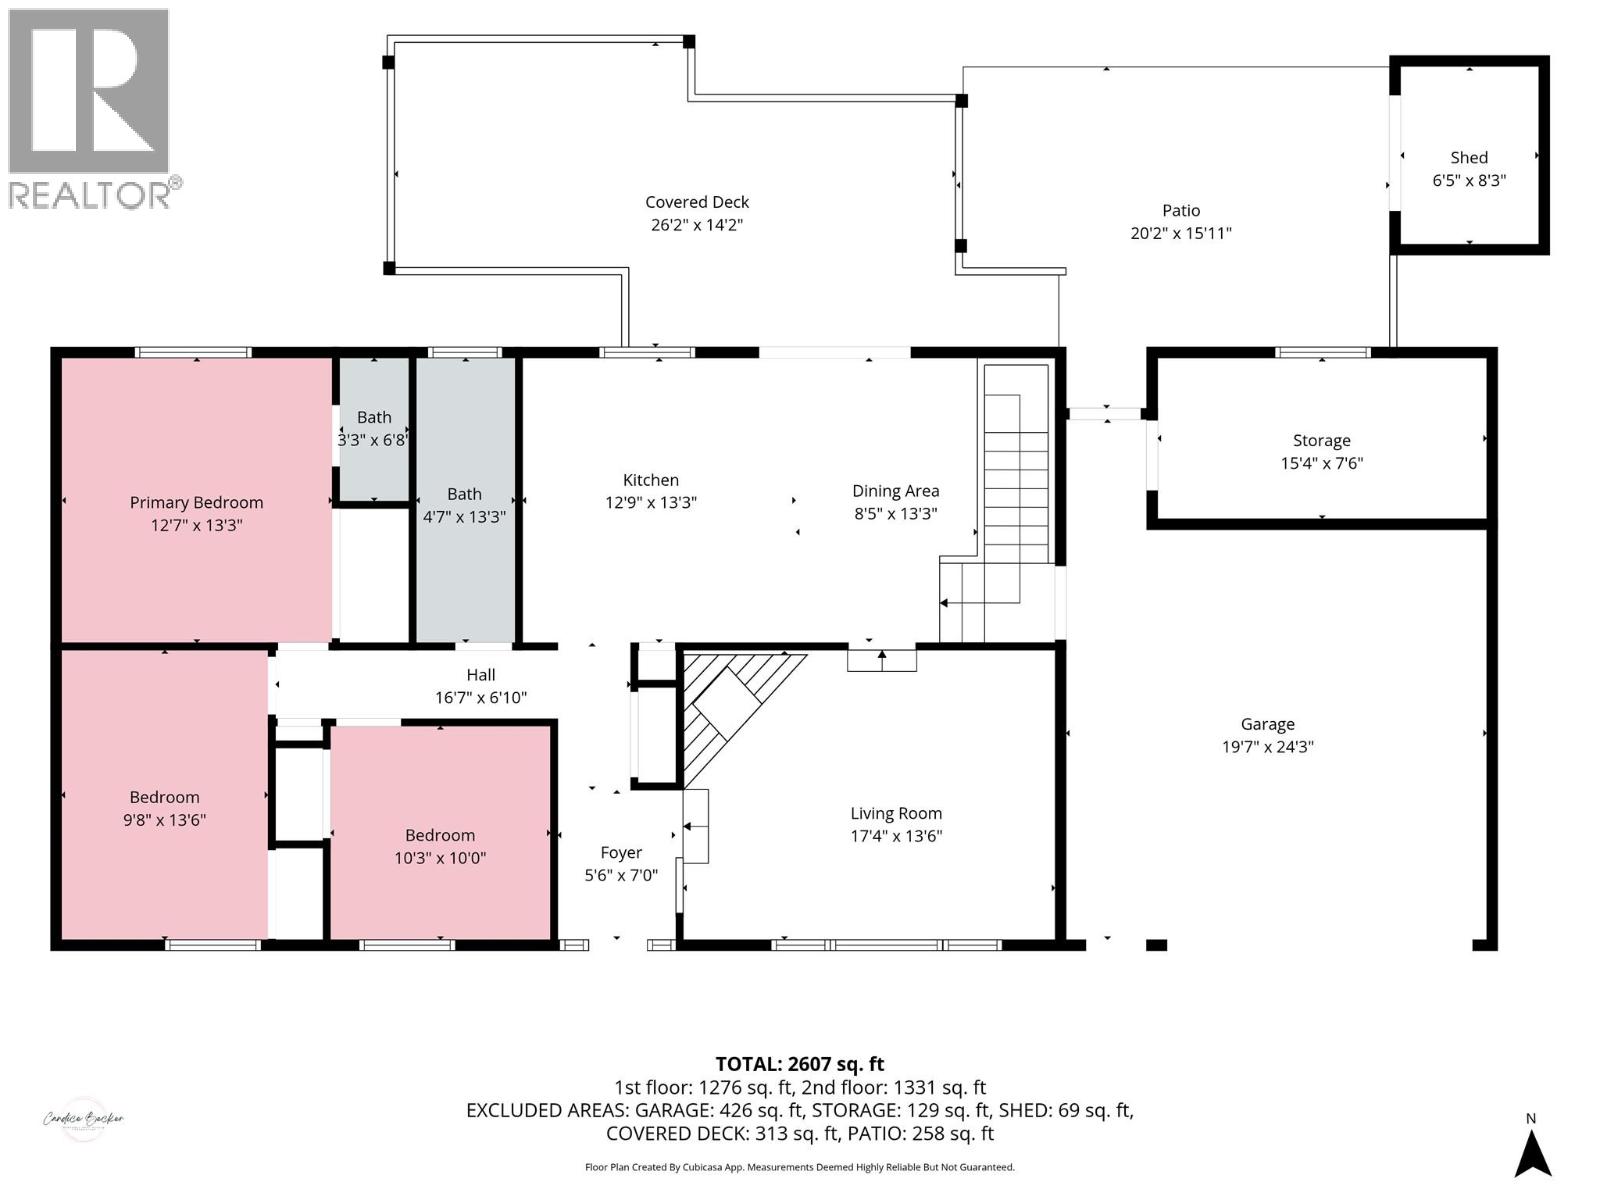
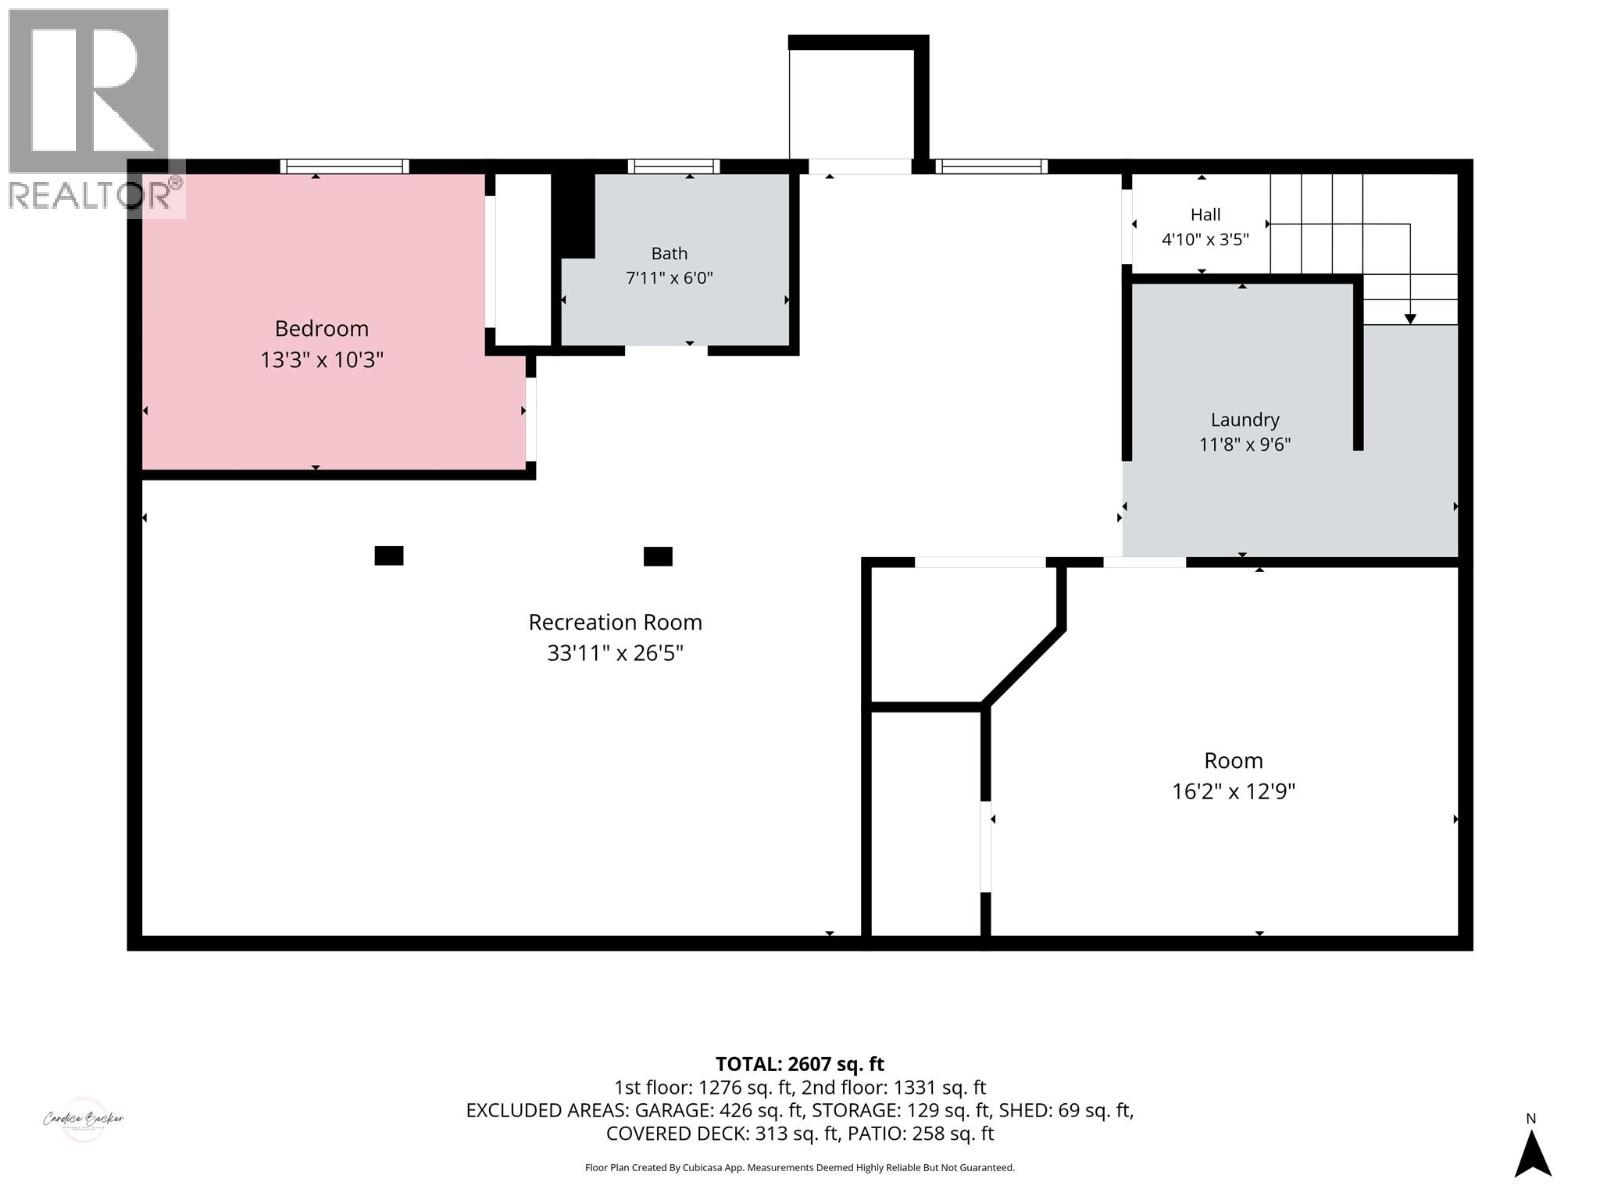
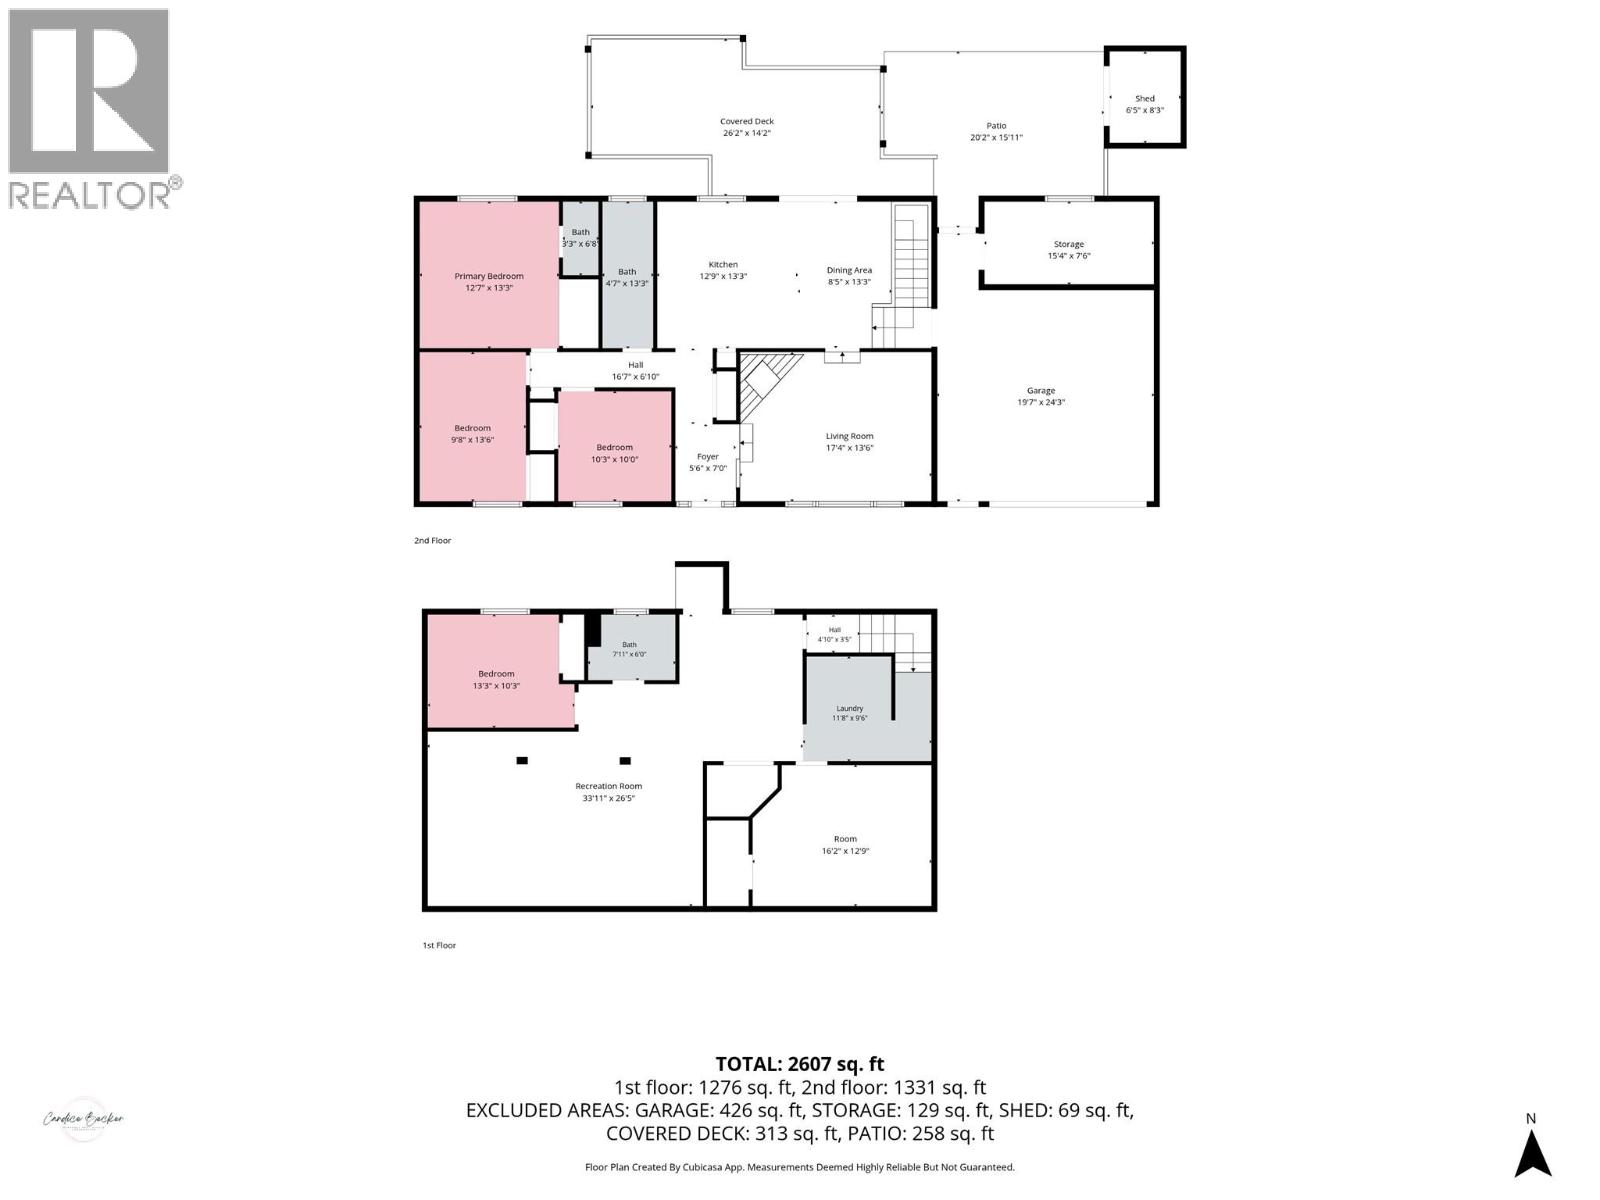
Welcome to this spacious 4-bedroom, 3-bathroom family home in desirable Valmar, offering fantastic curb appeal and plenty of room inside and out! The large, fully fenced backyard is beautifully set up with a lush lawn, garden, greenhouse, irrigation and underground sprinklers, all framed by beautiful mountain views. Inside, you’ll find tons of storage throughout, a bright and functional kitchen with a large island and under-cabinet lighting that opens into the dining area—perfect for entertaining—along with a cozy sunken living room featuring a gas fireplace. Step outside onto the impressive covered back deck with its vaulted ceiling, creating the perfect outdoor living space overlooking the backyard. Additional highlights include underground power lines, a double garage with a warm storage room, and a spacious basement with separate access and its own laundry, offering excellent potential for a future suite. A wonderful family home with space, storage, outdoor living and a beautiful setting! Call your Local Real Estate Agent today! (id:44393)
| MLS® Number | 10401870 |
| Property Type | Single Family |
| Neigbourhood | Grand Forks |
| Features | Balcony |
| Parking Space Total | 2 |
| Bathroom Total | 3 |
| Bedrooms Total | 4 |
| Appliances | Refrigerator, Dishwasher, Oven - Gas, Microwave, Washer & Dryer, Washer/dryer Stack-up |
| Architectural Style | Ranch |
| Constructed Date | 1980 |
| Construction Style Attachment | Detached |
| Cooling Type | Central Air Conditioning |
| Exterior Finish | Vinyl Siding |
| Fire Protection | Security System |
| Fireplace Fuel | Gas |
| Fireplace Present | Yes |
| Fireplace Total | 1 |
| Fireplace Type | Unknown |
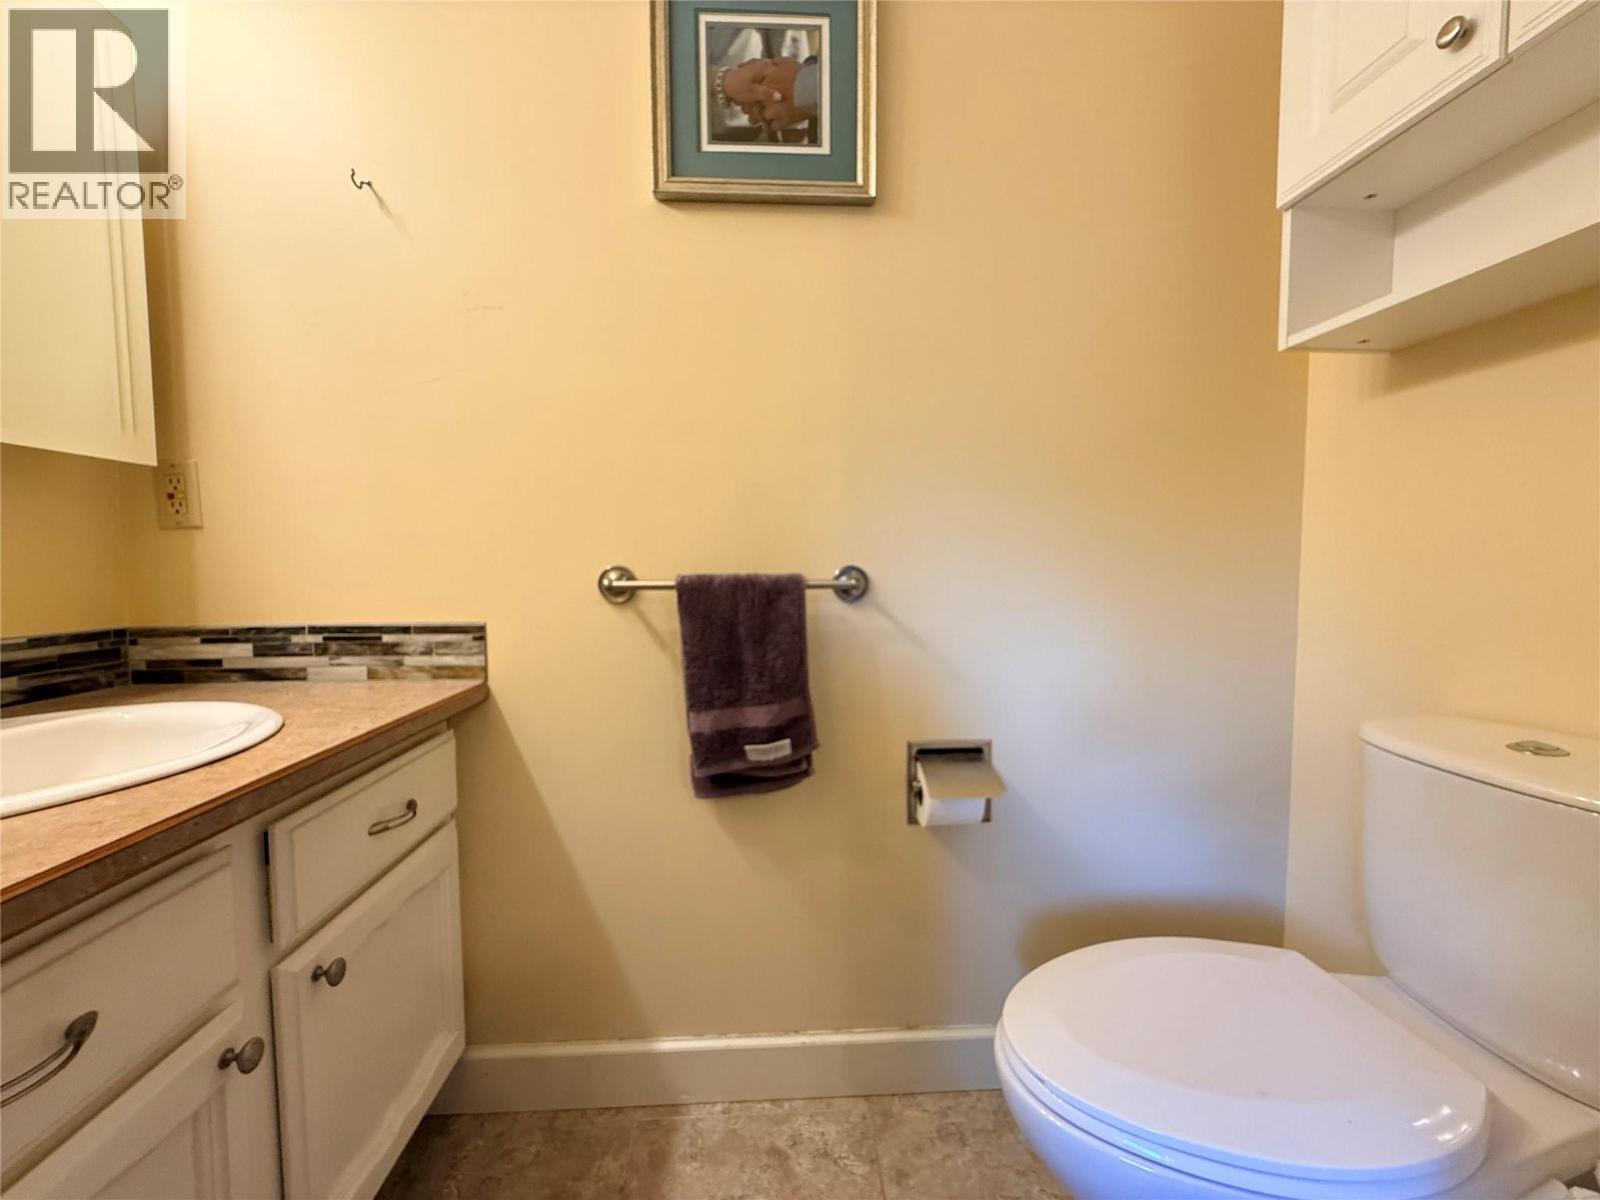
| Half Bath Total | 1 |
| Heating Type | Forced Air, See Remarks |
| Roof Material | Asphalt Shingle |
| Roof Style | Unknown |
| Stories Total | 2 |
| Size Interior | 2,607 Ft2 |
| Type | House |
| Utility Water | Municipal Water |
| Attached Garage | 2 |
| Acreage | No |
| Fence Type | Chain Link, Fence |
| Landscape Features | Underground Sprinkler |
| Sewer | Municipal Sewage System |
| Size Irregular | 0.24 |
| Size Total | 0.24 Ac|under 1 Acre |
| Size Total Text | 0.24 Ac|under 1 Acre |
| Level | Type | Length | Width | Dimensions |
|---|---|---|---|---|
| Basement | Den | 16'2'' x 12'9'' | ||
| Basement | Laundry Room | 11'8'' x 9'6'' | ||
| Basement | Full Bathroom | 7'11'' x 6'0'' | ||
| Basement | Bedroom | 13'3'' x 10'3'' | ||
| Basement | Recreation Room | 33'11'' x 26'5'' | ||
| Main Level | Full Bathroom | 4'7'' x 13'3'' | ||
| Main Level | Kitchen | 12'9'' x 13'3'' | ||
| Main Level | Dining Room | 8'5'' x 13'3'' | ||
| Main Level | Living Room | 17'4'' x 13'6'' | ||
| Main Level | Foyer | 5'6'' x 7'0'' | ||
| Main Level | Bedroom | 10'3'' x 10'10'' | ||
| Main Level | Bedroom | 9'8'' x 13'6'' | ||
| Main Level | Partial Ensuite Bathroom | 5'3'' x 6'8'' | ||
| Main Level | Primary Bedroom | 12'7'' x 13'3'' |
https://www.realtor.ca/real-estate/30327403/1865-78th-avenue-grand-forks-grand-forks
Contact us for more information
Candice Becker
Personal Real Estate Corporation

(250) 442-2711

The trademarks REALTOR®, REALTORS®, and the REALTOR® logo are controlled by The Canadian Real Estate Association (CREA) and identify real estate professionals who are members of CREA. The trademarks MLS®, Multiple Listing Service® and the associated logos are owned by The Canadian Real Estate Association (CREA) and identify the quality of services provided by real estate professionals who are members of CREA. The trademark DDF® is owned by The Canadian Real Estate Association (CREA) and identifies CREA's Data Distribution Facility (DDF®)