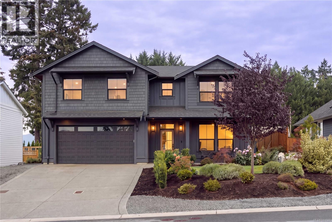
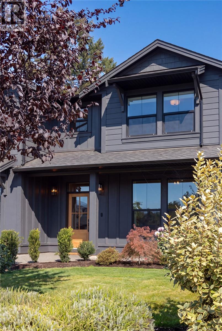
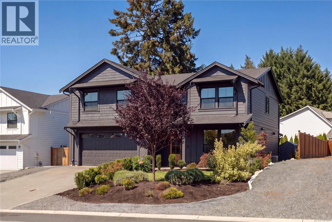
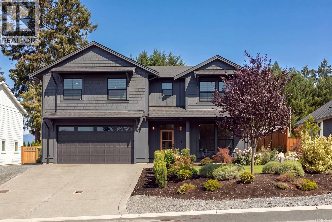
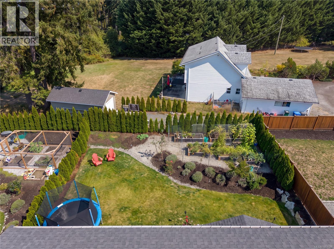
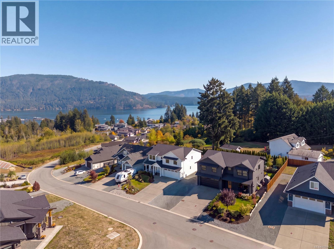
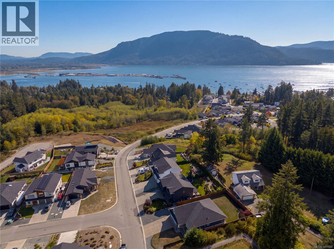
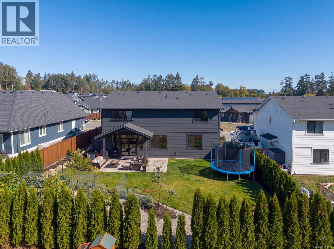
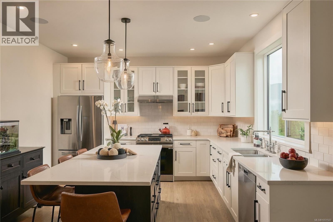
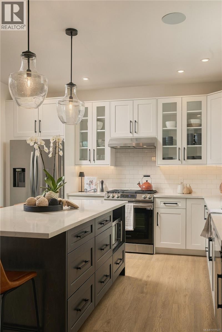
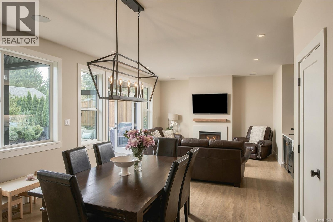
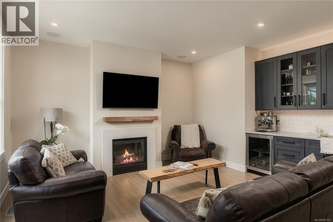
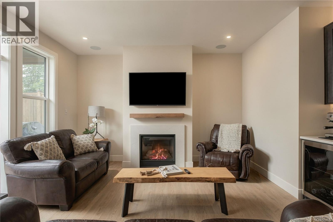
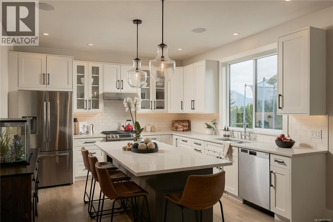
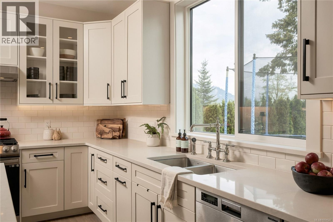
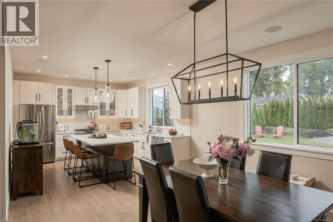
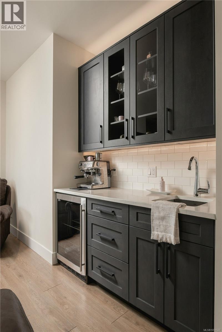
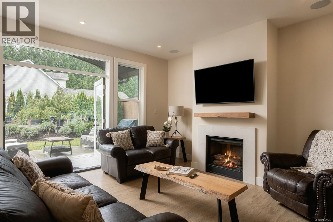
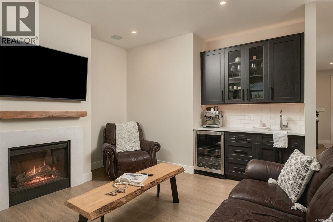
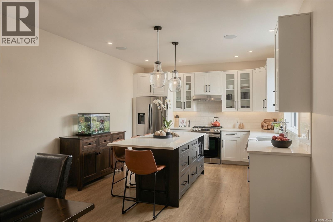
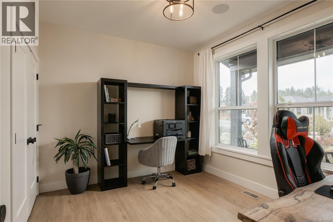
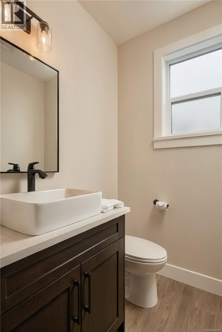
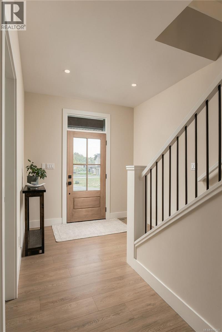
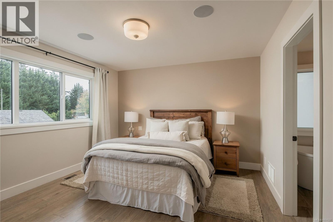
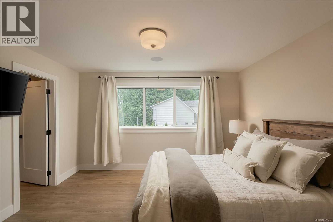
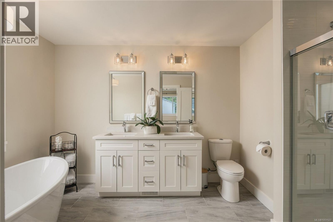
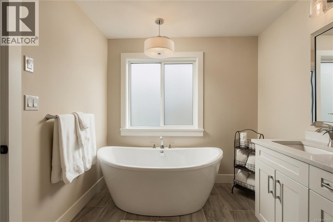
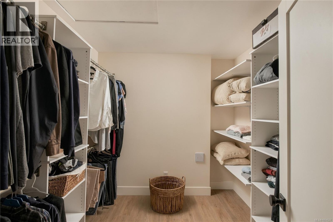
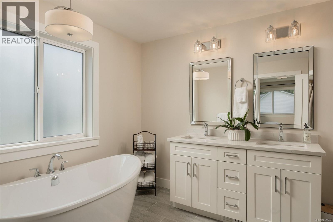
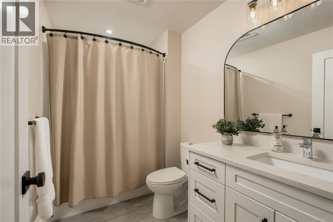
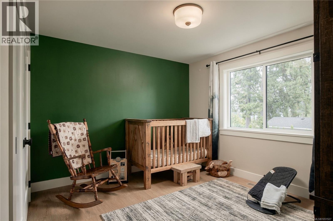
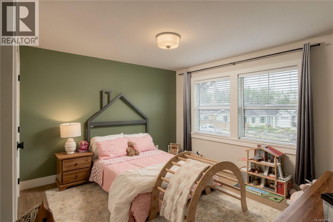
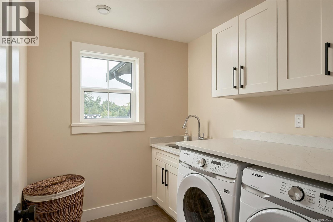
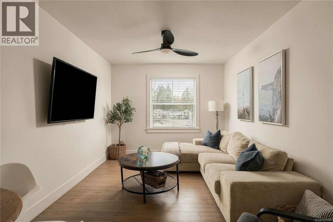
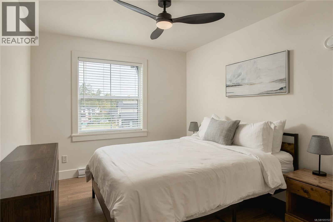
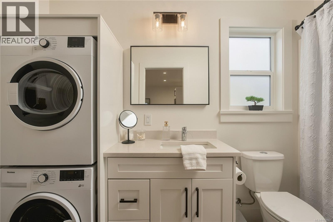
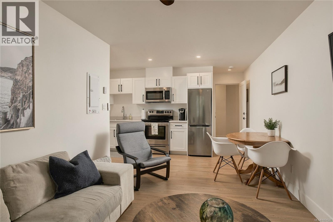
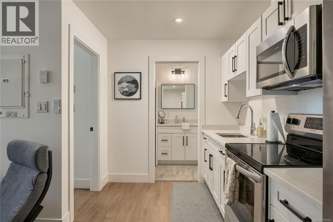
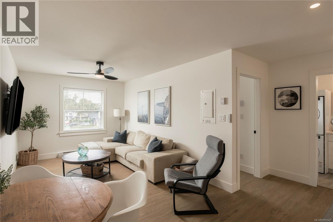
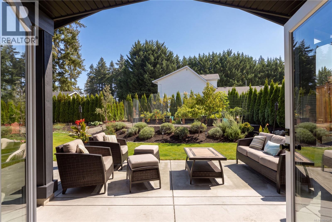
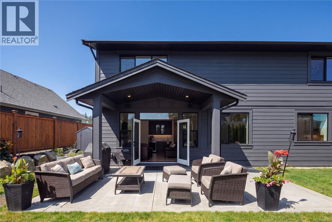
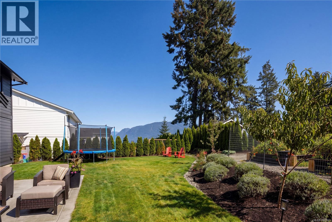
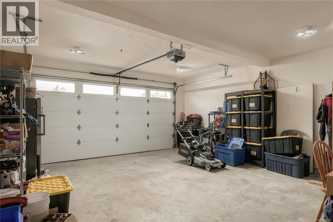
Beautiful, like-new modern home offering quality craftsmanship and thoughtfully designed living spaces. Built in 2023, this high-end residence features 2,683 sqft, with 4 bedrooms and 3 bathrooms in the main home. A beautifully appointed kitchen with quartz countertops and gas appliances flows into an inviting living area with a bar—perfect for entertaining. Built-in speakers, a heat pump, gas furnace, and security camera system add comfort and convenience. Enjoy ocean glimpses, a family-friendly backyard with room to play and relax, and a double garage. A legal 1-bedroom suite with a private entrance and its own laundry offers flexibility for rental income, extended family, or guests. This exceptionally maintained home is set in a quiet, highly sought-after community, just minutes from the ocean, marina, and charming village of Cowichan Bay, with its shops, restaurants, and amenities. A fantastic opportunity to enjoy modern living in one of the Cowichan Valley’s most desirable areas. (id:44393)
| MLS® Number | 1051527 |
| Property Type | Single Family |
| Neigbourhood | Cowichan Bay |
| Features | Other, Marine Oriented |
| Parking Space Total | 4 |
| Plan | Epp92747 |
| View Type | Ocean View |
| Bathroom Total | 4 |
| Bedrooms Total | 5 |
| Constructed Date | 2023 |
| Cooling Type | Air Conditioned |
| Fireplace Present | Yes |
| Fireplace Total | 1 |
| Heating Fuel | Natural Gas |
| Heating Type | Heat Pump |
| Size Interior | 2,683 Ft2 |
| Type | House |
| Garage | |
| Street |
| Acreage | No |
| Size Irregular | 7540 |
| Size Total | 7540 Sqft |
| Size Total Text | 7540 Sqft |
| Zoning Type | Residential |
| Level | Type | Length | Width | Dimensions |
|---|---|---|---|---|
| Second Level | Primary Bedroom | 13'1 x 12'0 | ||
| Second Level | Ensuite | 5-Piece | ||
| Second Level | Bedroom | 11'10 x 10'6 | ||
| Second Level | Other | 9'1 x 4'4 | ||
| Second Level | Bathroom | 4-Piece | ||
| Second Level | Bedroom | 11'10 x 10'6 | ||
| Second Level | Bathroom | 4-Piece | ||
| Second Level | Kitchen | 11 ft | 11 ft x Measurements not available | |
| Second Level | Living Room | 9'10 x 14'4 | ||
| Second Level | Bedroom | 9'6 x 11'7 | ||
| Main Level | Kitchen | 12'10 x 12'9 | ||
| Main Level | Dining Room | 11'8 x 12'9 | ||
| Main Level | Living Room | 16'5 x 13'10 | ||
| Main Level | Bathroom | 2-Piece | ||
| Main Level | Bedroom | 11'10 x 10'1 | ||
| Main Level | Entrance | 8'2 x 6'5 |
https://www.realtor.ca/real-estate/30363982/1866-vee-rd-cowichan-bay-cowichan-bay
Contact us for more information
Carli Feltrin
Personal Real Estate Corporation

(778) 265-5552

The trademarks REALTOR®, REALTORS®, and the REALTOR® logo are controlled by The Canadian Real Estate Association (CREA) and identify real estate professionals who are members of CREA. The trademarks MLS®, Multiple Listing Service® and the associated logos are owned by The Canadian Real Estate Association (CREA) and identify the quality of services provided by real estate professionals who are members of CREA. The trademark DDF® is owned by The Canadian Real Estate Association (CREA) and identifies CREA's Data Distribution Facility (DDF®)