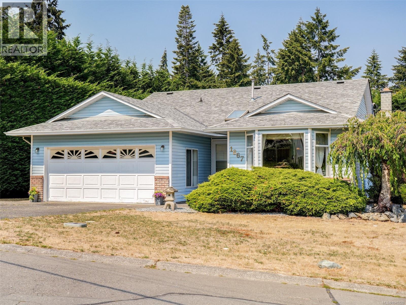
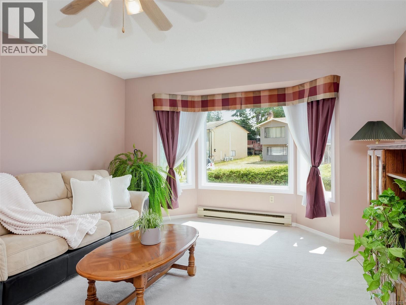
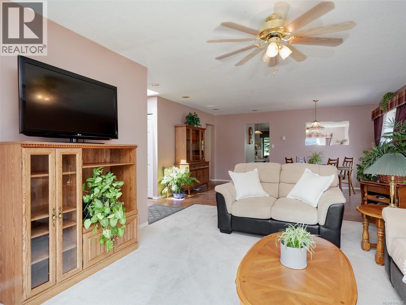
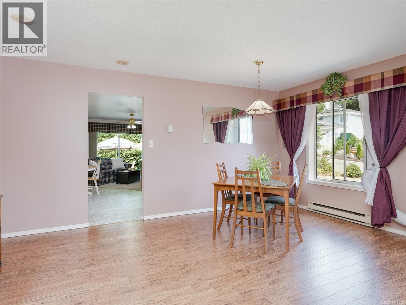
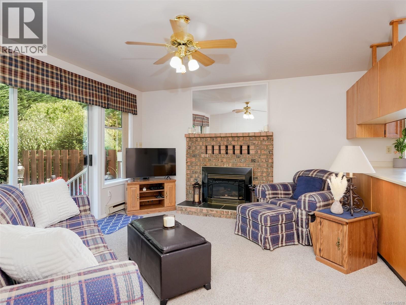
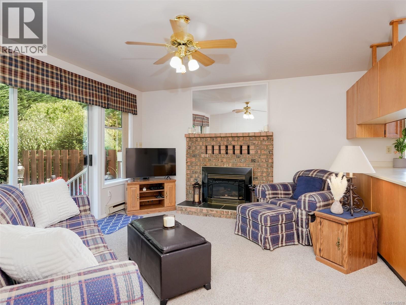
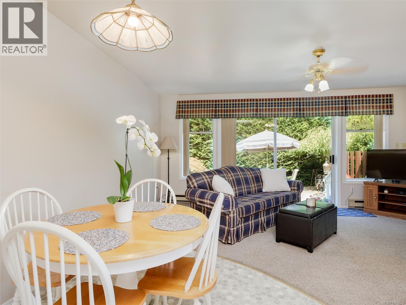
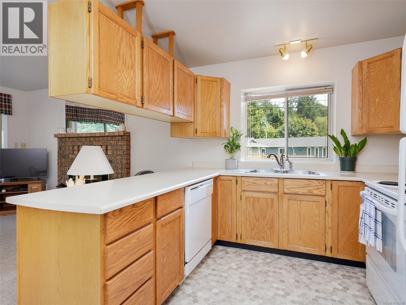
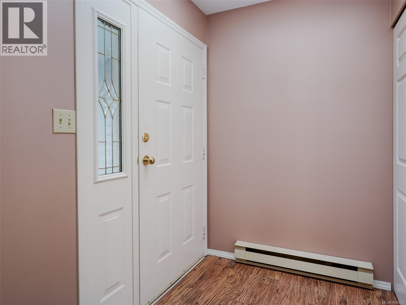
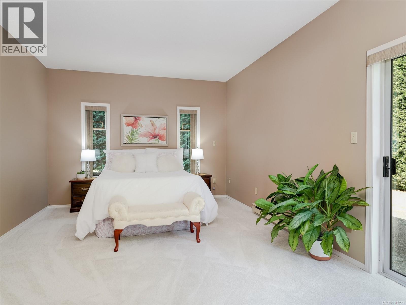
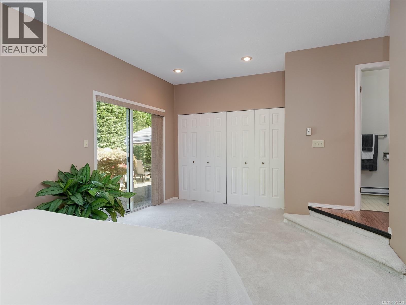
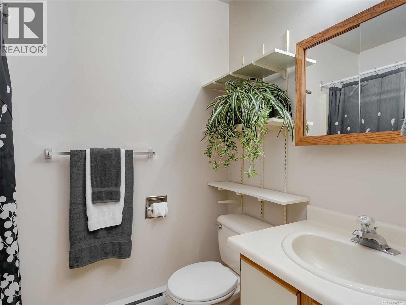
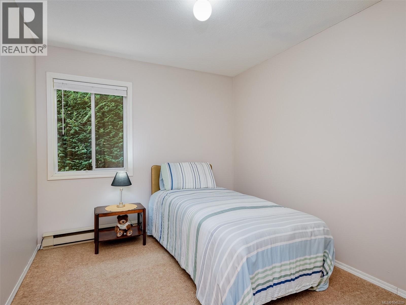
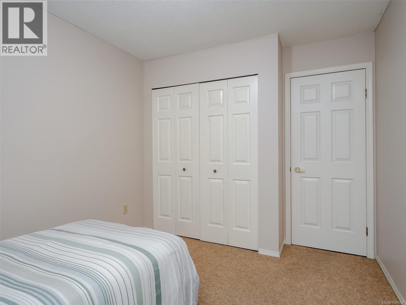
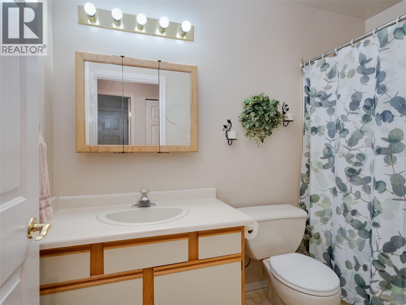
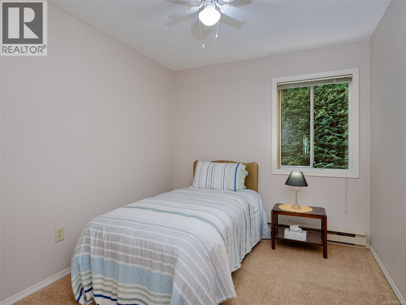
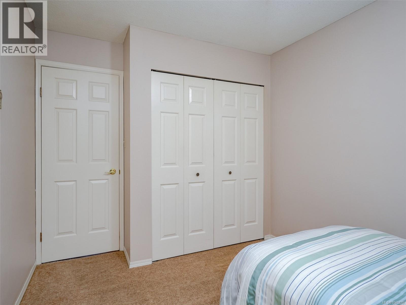
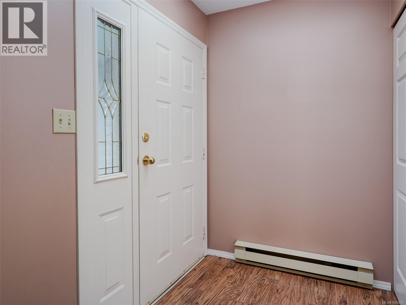
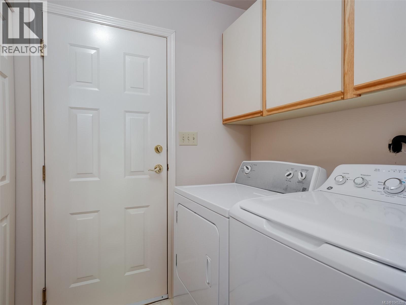
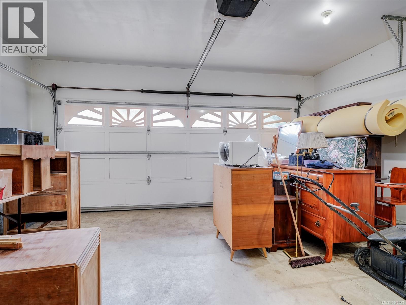
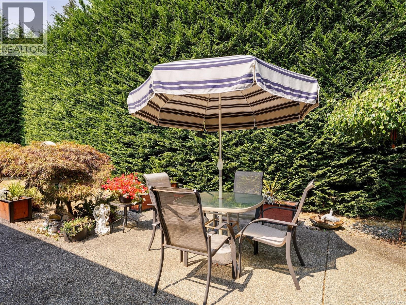
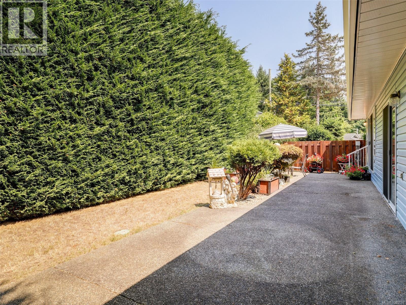
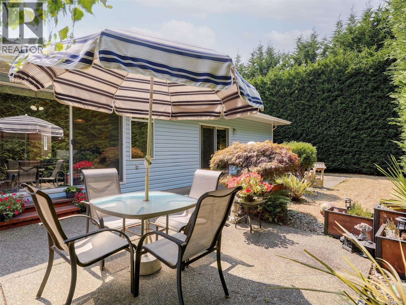
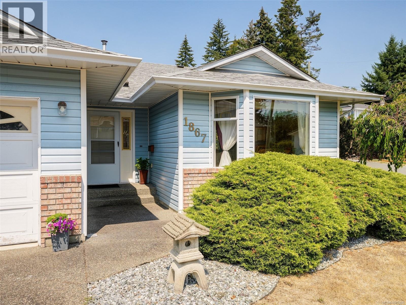
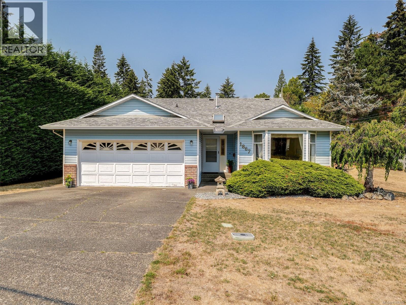
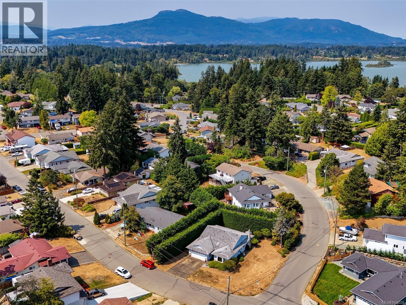
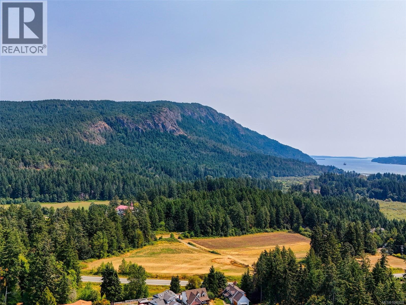
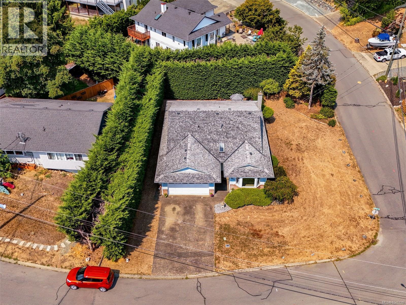
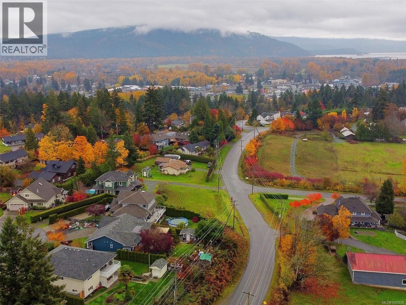
*RANCHER ALERT! This RARE home rests on a 9000 sq ft CORNER LOT boasting mountain views & stunning mature hedges. This 3 bed 2 bath extremely well cared for over the years perfect for first-time home buyers, retirees or investors. Upon entry the home feels bright & spacious with large windows and an inviting dining/living area that's ideal for entertaining friends & family. Rooms are well laid out to the left side of the home featuring a big, beautiful primary bedroom with ensuite bathroom. Step out the slider to the patio and have you're morning coffee listening to the birds sing. Kitchen includes eating area & BONUS family room also access to the yard. Double car garage ample room for storage loads of parking. Nearby amenities include: shopping, schools, parks, trails, recreation facilities, wineries, & easy access to downtown Duncan. Do not miss you're opportunity this home is looking for a new owner to make this house a home. Excellent value in today's market! (id:44393)
| MLS® Number | 1045228 |
| Property Type | Single Family |
| Neigbourhood | East Duncan |
| Features | Corner Site, Other |
| Parking Space Total | 4 |
| Plan | Vip28642 |
| Structure | Patio(s) |
| View Type | Mountain View |
| Bathroom Total | 2 |
| Bedrooms Total | 3 |
| Appliances | Dishwasher, Dryer, Range - Electric, Refrigerator, See Remarks, Washer |
| Constructed Date | 1990 |
| Cooling Type | None |
| Fireplace Present | Yes |
| Fireplace Total | 1 |
| Heating Fuel | Natural Gas |
| Size Interior | 1,611 Ft2 |
| Type | House |
| Attached Garage | |
| Garage |
| Access Type | Road Access |
| Acreage | No |
| Size Irregular | 9037 |
| Size Total | 9037 Sqft |
| Size Total Text | 9037 Sqft |
| Zoning Type | Residential |
| Level | Type | Length | Width | Dimensions |
|---|---|---|---|---|
| Main Level | Patio | 14 ft | 11 ft | 14 ft x 11 ft |
| Main Level | Patio | 13 ft | 8 ft | 13 ft x 8 ft |
| Main Level | Patio | 16 ft | 15 ft | 16 ft x 15 ft |
| Main Level | Family Room | 17 ft | 13 ft | 17 ft x 13 ft |
| Main Level | Eating Area | 9 ft | 8 ft | 9 ft x 8 ft |
| Main Level | Kitchen | 13 ft | 9 ft | 13 ft x 9 ft |
| Main Level | Dining Room | 16 ft | 9 ft | 16 ft x 9 ft |
| Main Level | Living Room | 18 ft | 13 ft | 18 ft x 13 ft |
| Main Level | Entrance | 7 ft | 5 ft | 7 ft x 5 ft |
| Main Level | Bathroom | 9 ft | 5 ft | 9 ft x 5 ft |
| Main Level | Bedroom | 11 ft | 9 ft | 11 ft x 9 ft |
| Main Level | Bedroom | 11 ft | 9 ft | 11 ft x 9 ft |
| Main Level | Ensuite | 7 ft | 5 ft | 7 ft x 5 ft |
| Main Level | Primary Bedroom | 20 ft | 12 ft | 20 ft x 12 ft |
https://www.realtor.ca/real-estate/30124591/1867-deborah-dr-duncan-east-duncan
Contact us for more information
Jandy Gruhn

(250) 474-4800
(250) 474-7733
www.rlpvictoria.com/

The trademarks REALTOR®, REALTORS®, and the REALTOR® logo are controlled by The Canadian Real Estate Association (CREA) and identify real estate professionals who are members of CREA. The trademarks MLS®, Multiple Listing Service® and the associated logos are owned by The Canadian Real Estate Association (CREA) and identify the quality of services provided by real estate professionals who are members of CREA. The trademark DDF® is owned by The Canadian Real Estate Association (CREA) and identifies CREA's Data Distribution Facility (DDF®)