Maintenance,
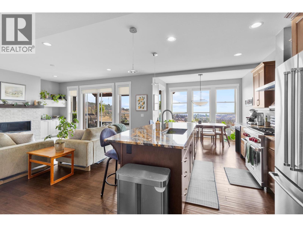
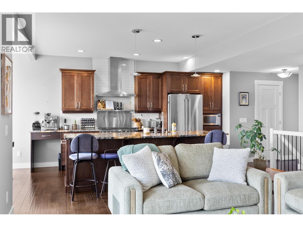
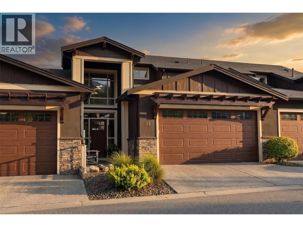
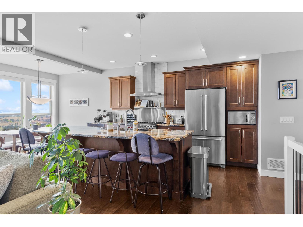
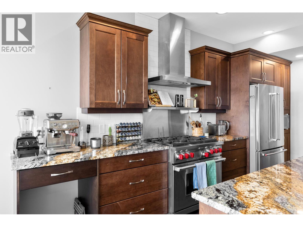
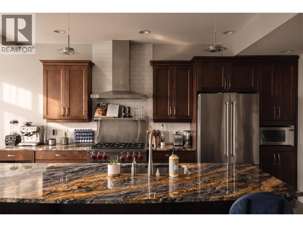
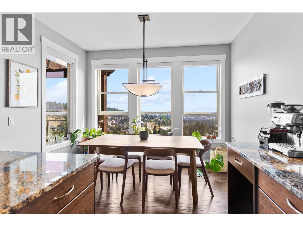
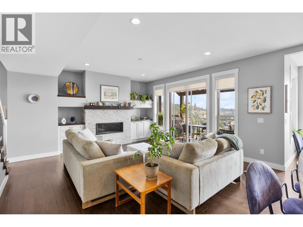
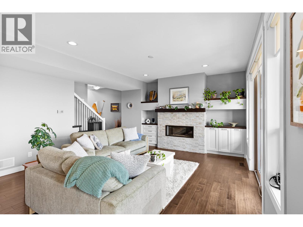

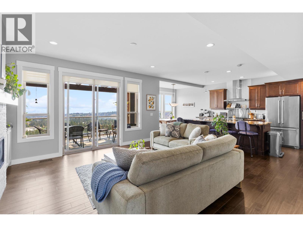
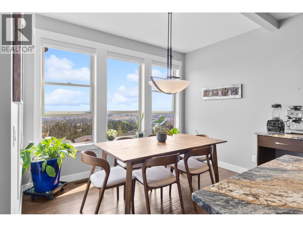

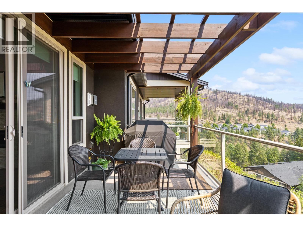
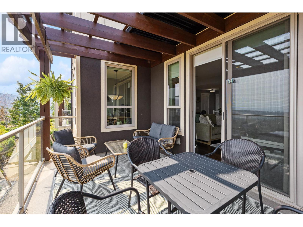
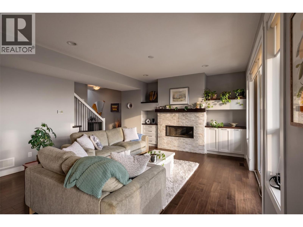
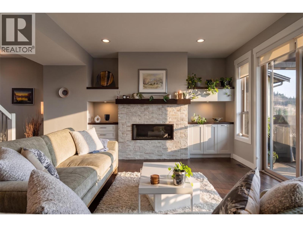
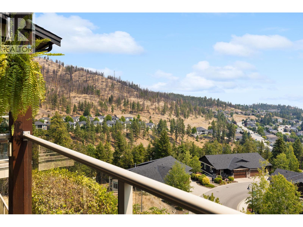
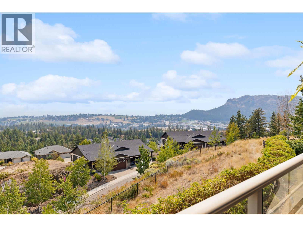
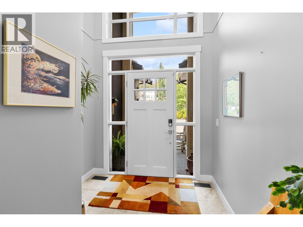
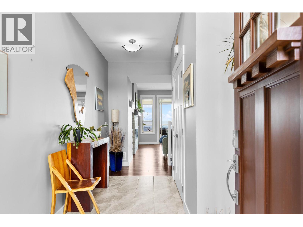
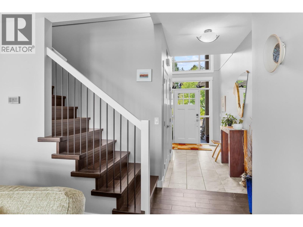
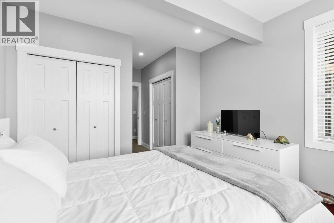
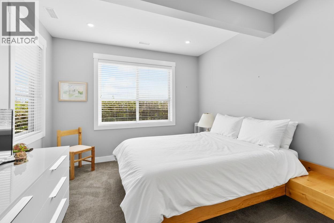
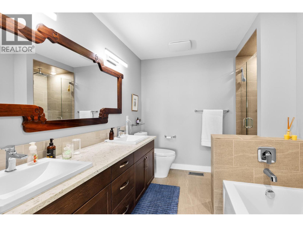
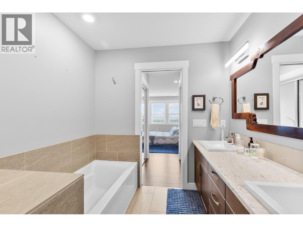
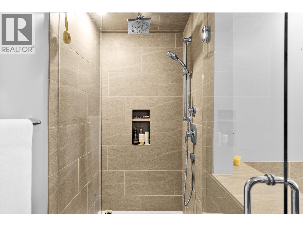
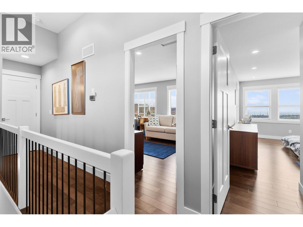
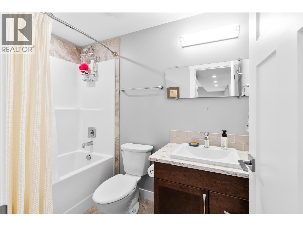
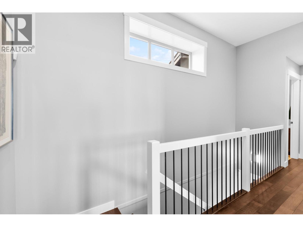
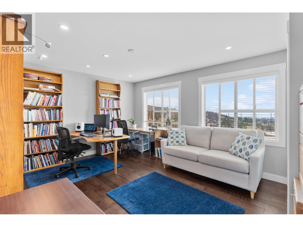
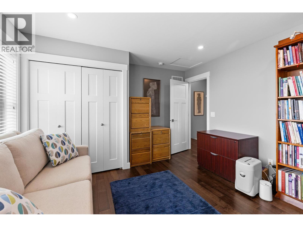
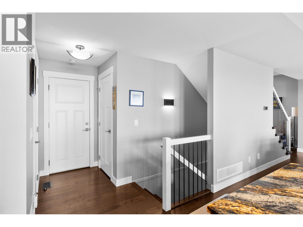
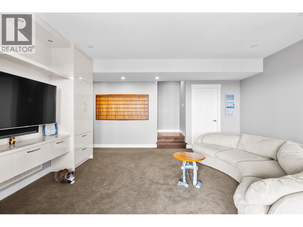
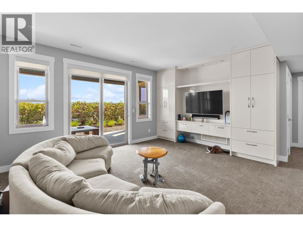
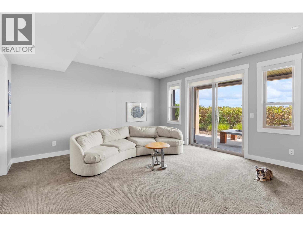
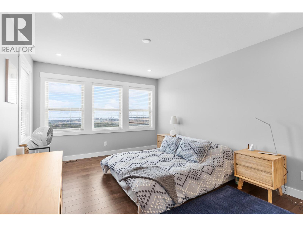
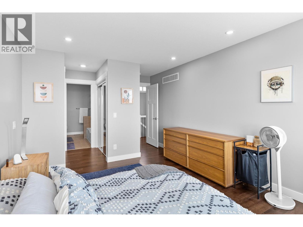
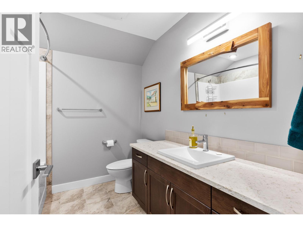
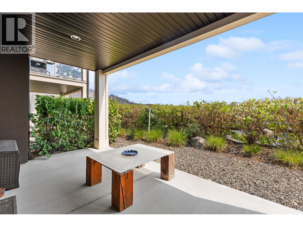
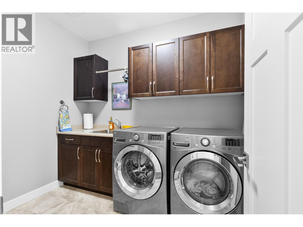
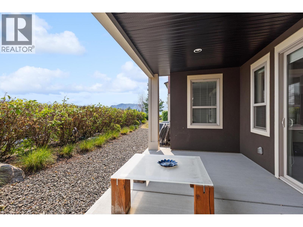
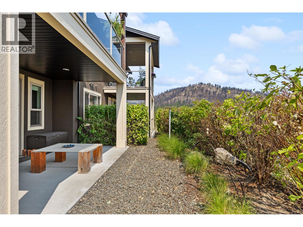

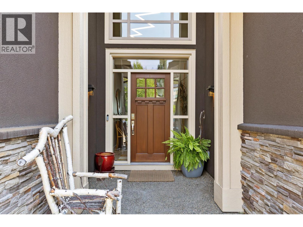
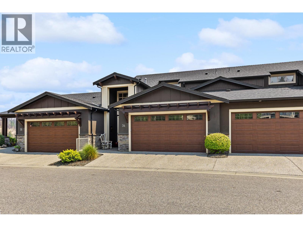
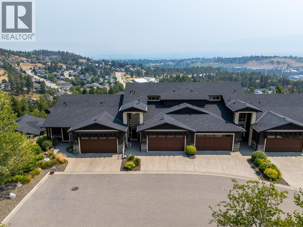
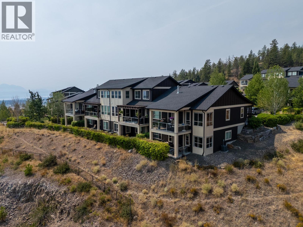
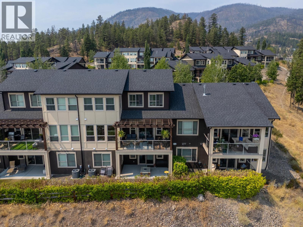
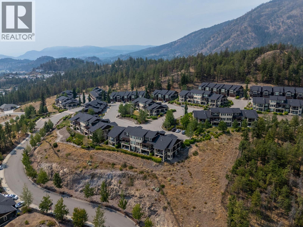
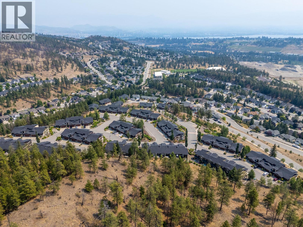
$360.44 MonthlyMUST SEE ... This beautiful home 3 bedroom, 4 bathroom well maintained home in Kara Vista #34 WALK OUT WITH GREAT VIEWS & OPEN FLOOR PLAN, has been designed to maintain the natural landscape and blend in with the surrounding hillside with beautiful views. As you enter the home you will experience the 2 level open concept grand entrance. Large Gourmet Kitchen with engineered Hardwood and large Granite Island , Ceramic Backsplash & Soft Close Kitchen Cabinets & Drawers. The chef will appreciate the high quality appliances with the gas stove. Enter the spacious living room with natural gas fire place and amazing views looking over the valley. Enjoy meals with the family and friends in your well appointed dining room.. Off the family room is a large deck for those morning coffees or evening glass of wine and entertainment with natural gas bbq hook up. The bright upper area leads to a large primary bedroom with a spacious ensuite and plenty of closet space. As well on this level is a second large bedroom and a 4 piece bathroom. The spacious lower level with an beautiful family room leading to a cover patio. Another large bedroom and a Full Bathroom [4 Pc], Laundry Area Room and a storage room finish the lower level.. Oversize Garage for 2 cars and storage are a bonus .. You are located close to the lake , shopping, hiking trails, wineries and 15 minutes to downtown Kelowna.. Pets ?? 1 Dog [no vicious breeds] OR 2 Cats allowed... This is a must see home ,,, (id:44393)
| MLS® Number | 10397019 |
| Property Type | Single Family |
| Neigbourhood | West Kelowna Estates |
| Community Name | Kara Vista |
| Features | Balcony |
| Parking Space Total | 2 |
| Bathroom Total | 4 |
| Bedrooms Total | 3 |
| Constructed Date | 2017 |
| Construction Style Attachment | Attached |
| Cooling Type | Central Air Conditioning |
| Fireplace Fuel | Gas |
| Fireplace Present | Yes |
| Fireplace Total | 1 |
| Fireplace Type | Unknown |
| Half Bath Total | 1 |
| Heating Type | Forced Air, See Remarks |
| Roof Material | Vinyl Shingles |
| Roof Style | Unknown |
| Stories Total | 3 |
| Size Interior | 2,178 Ft2 |
| Type | Row / Townhouse |
| Utility Water | Municipal Water |
| Attached Garage | 2 |
| Acreage | No |
| Sewer | Municipal Sewage System |
| Size Total Text | Under 1 Acre |
| Level | Type | Length | Width | Dimensions |
|---|---|---|---|---|
| Second Level | Bedroom | 16'8'' x 12'2'' | ||
| Second Level | 5pc Ensuite Bath | 9'8'' x 9'10'' | ||
| Second Level | 4pc Bathroom | 7'8'' x 8'8'' | ||
| Second Level | Primary Bedroom | 20'0'' x 11'4'' | ||
| Lower Level | Storage | 15'5'' x 7'0'' | ||
| Lower Level | Laundry Room | 8'10'' x 6'7'' | ||
| Lower Level | Family Room | 16'6'' x 15'6'' | ||
| Lower Level | Bedroom | 18'8'' x 11'4'' | ||
| Lower Level | 4pc Bathroom | 8'3'' x 4'11'' | ||
| Main Level | Living Room | 16'11'' x 19'0'' | ||
| Main Level | Other | 24'3'' x 19'11'' | ||
| Main Level | 2pc Bathroom | 7'3'' x 3'0'' | ||
| Main Level | Foyer | 7'7'' x 12'7'' | ||
| Main Level | Dining Room | 11'4'' x 7'0'' | ||
| Main Level | Kitchen | 11'4'' x 15'10'' |
Contact us for more information
Mike Jamieson

(833) 817-6506
www.exprealty.ca/
Paul Mon-Kau
Personal Real Estate Corporation, Foundation Property Group
(604) 980-3003

The trademarks REALTOR®, REALTORS®, and the REALTOR® logo are controlled by The Canadian Real Estate Association (CREA) and identify real estate professionals who are members of CREA. The trademarks MLS®, Multiple Listing Service® and the associated logos are owned by The Canadian Real Estate Association (CREA) and identify the quality of services provided by real estate professionals who are members of CREA. The trademark DDF® is owned by The Canadian Real Estate Association (CREA) and identifies CREA's Data Distribution Facility (DDF®)