Maintenance, Reserve Fund Contributions, Insurance, Ground Maintenance, Property Management, Other, See Remarks, Sewer, Waste Removal, Water
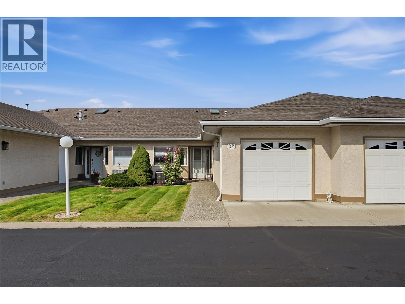
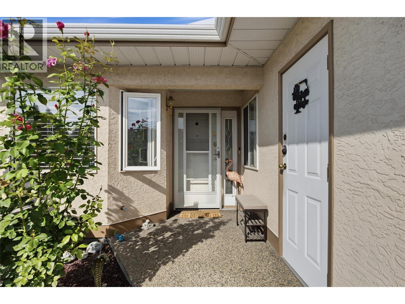
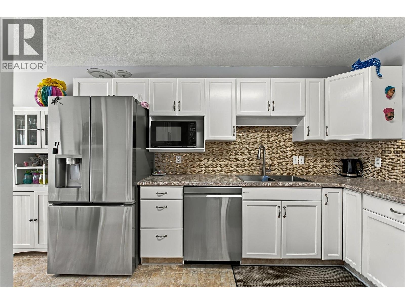
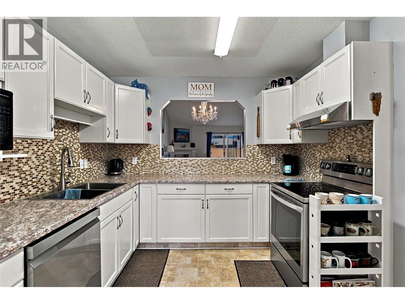
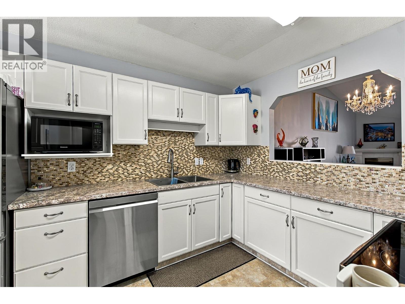
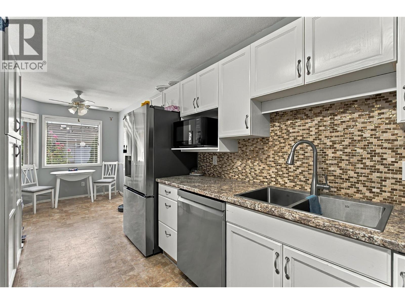
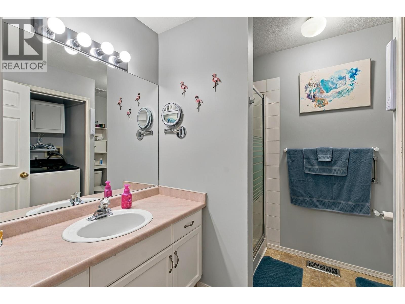
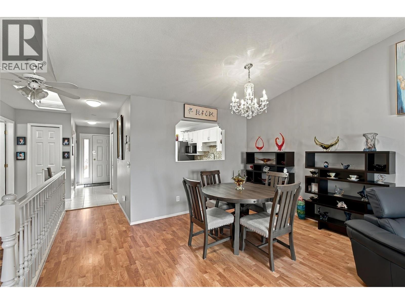
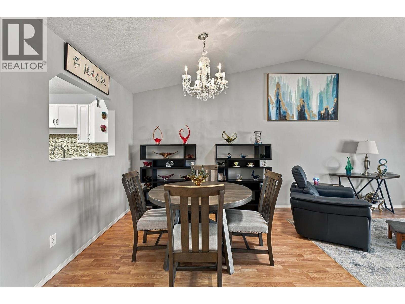
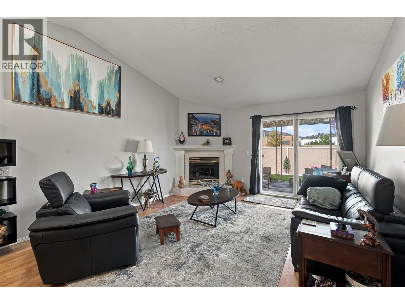
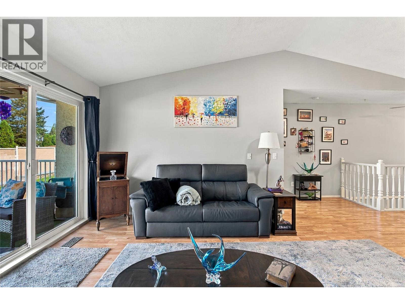
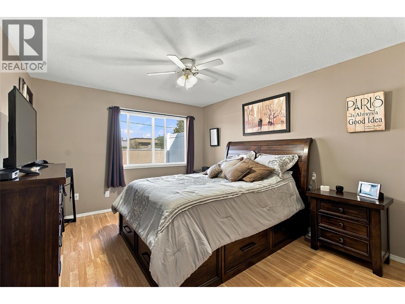
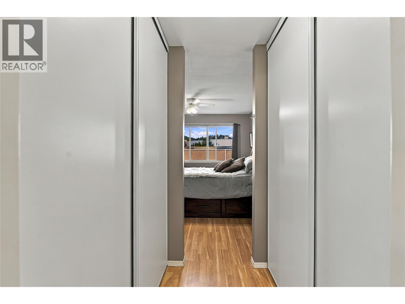
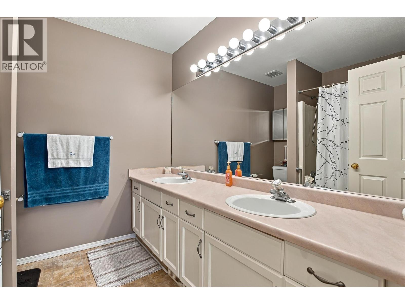
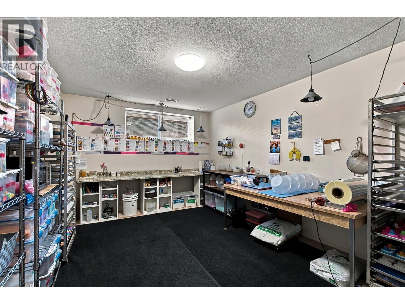
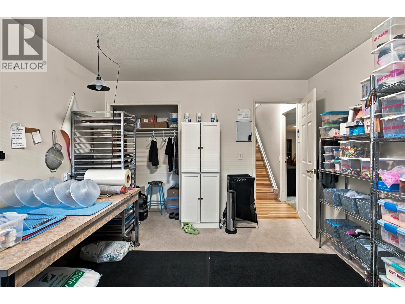
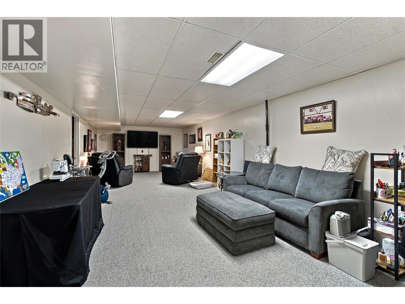
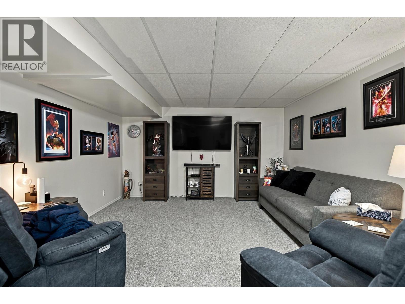
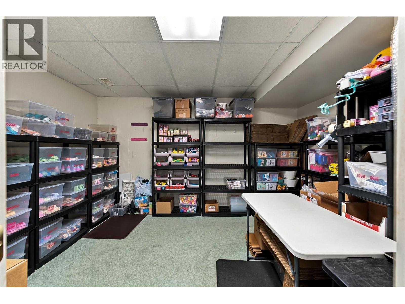
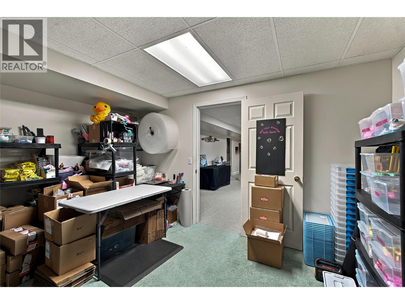
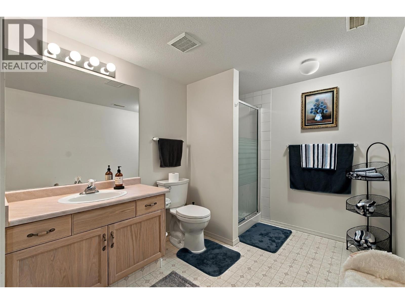
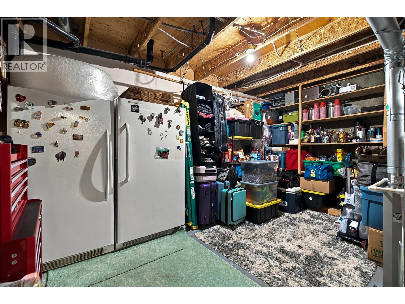
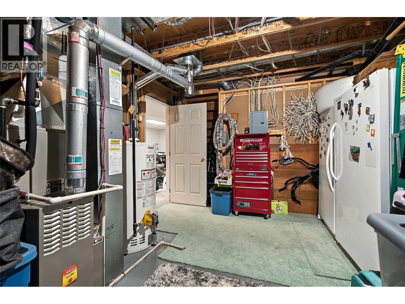
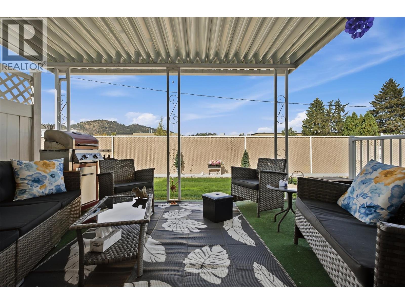
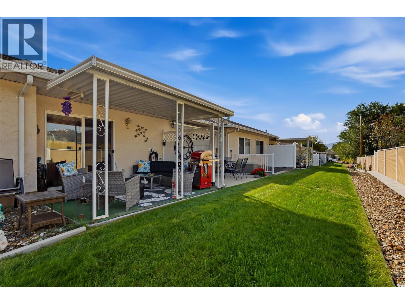
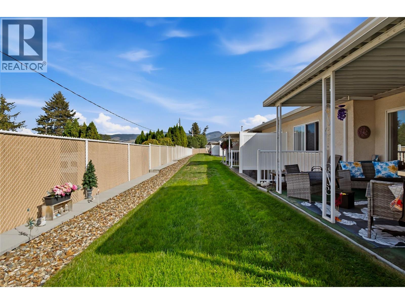
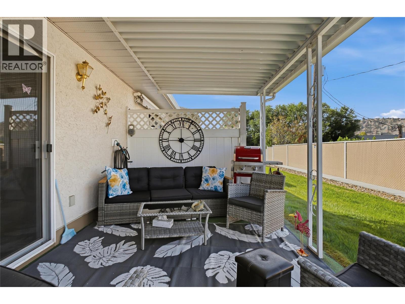
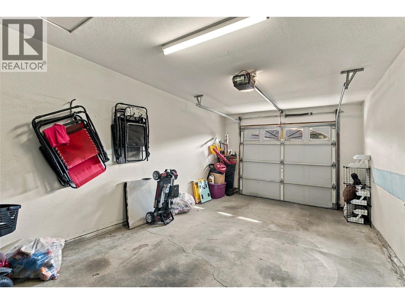
$416.28 MonthlySuper central Rancher with a full basement in a nice well maintained 55+ townhouse Community. 3 bedrooms + den, 3 full bathrooms, (1,196 main + 845 down). Vaulted ceiling in living room, gas fireplace with mantle, all new appliances, new sink. Master is on main with walk thru closet and 4 piece ensuite. Stair lift to access basement. Huge rec. room, oversized bathroom with wash tub in closet. Currently used for a home business. Lots of shopping nearby. Walk to Transit pickup areas. Mission Creek Parkview across the street. This location is ideal for someone looking to be central to everything. Pet restrictions: one dog of one cat. Two parking, one covered. Recently repainted. Property does have poly ""B"". No issues. Subject to Sellers finding a home. (id:44393)
| MLS® Number | 10401851 |
| Property Type | Single Family |
| Neigbourhood | Springfield/Spall |
| Community Name | Orchard Place 1 |
| Amenities Near By | Park |
| Community Features | Adult Oriented, Pets Allowed With Restrictions, Seniors Oriented |
| Features | Level Lot |
| Parking Space Total | 1 |
| Storage Type | Storage |
| Bathroom Total | 3 |
| Bedrooms Total | 3 |
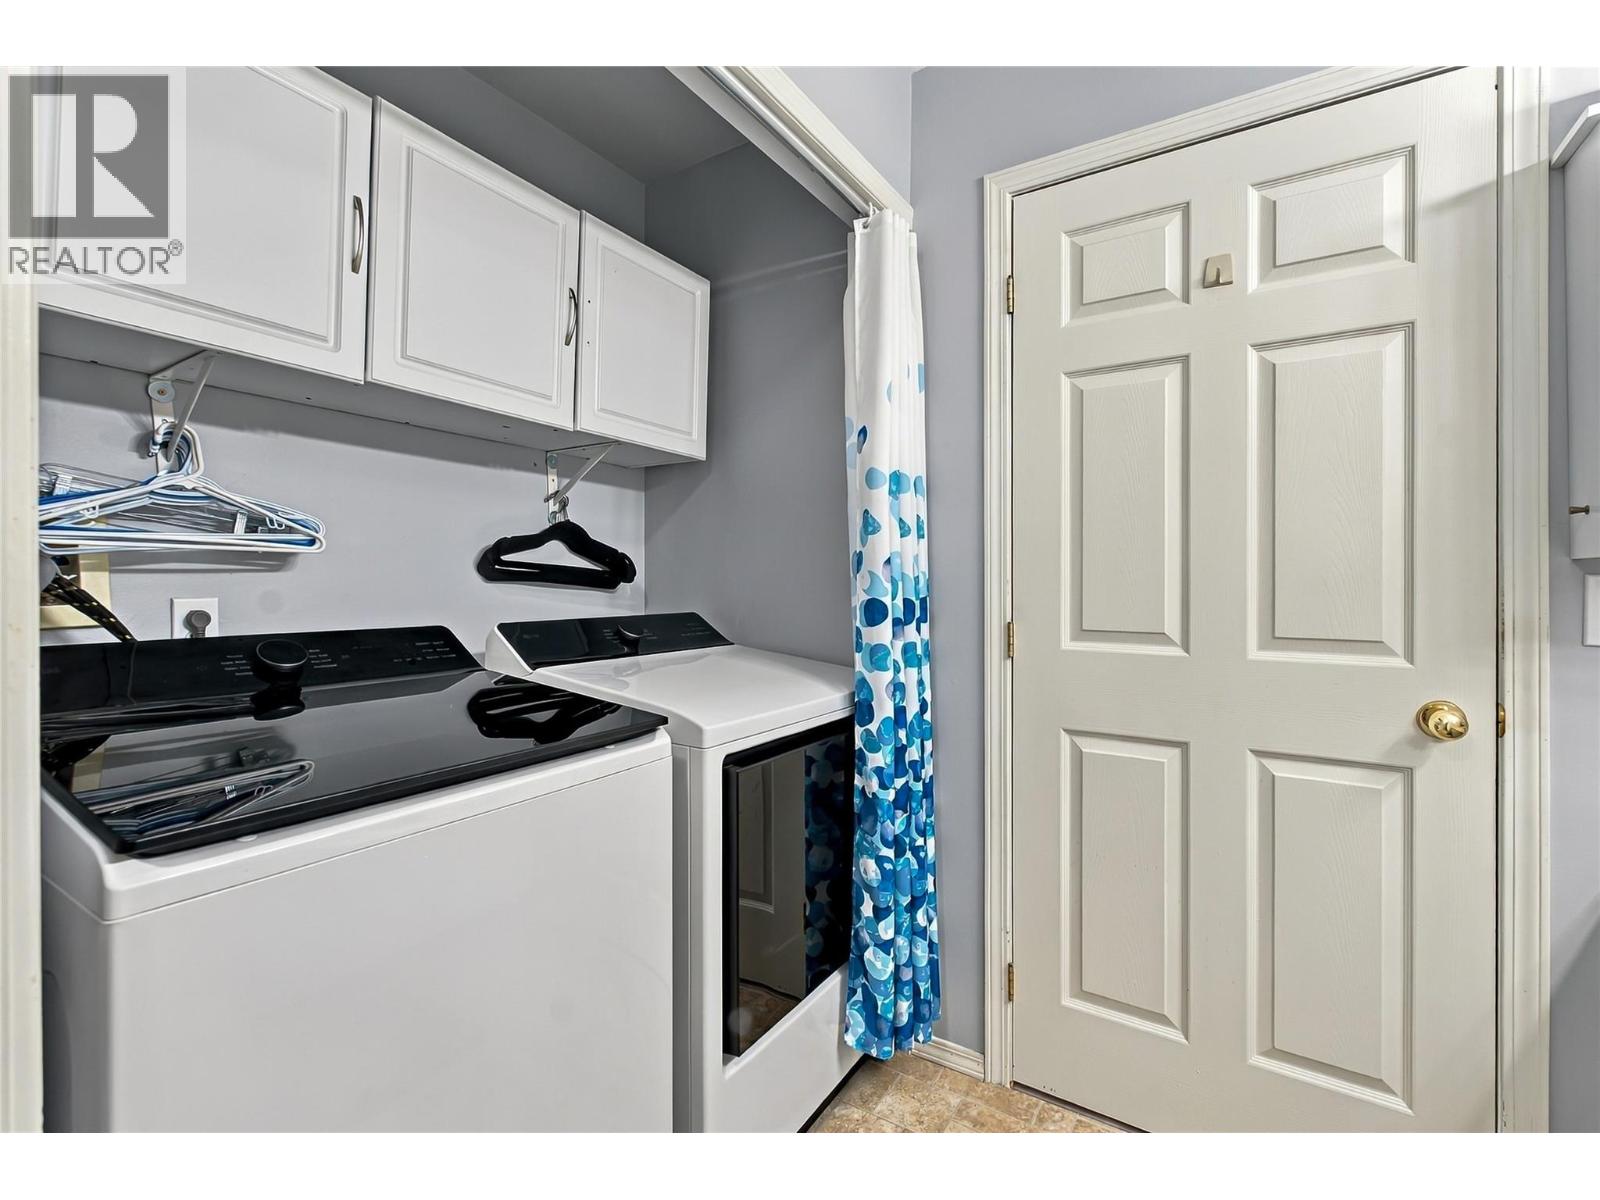
| Appliances | Refrigerator, Dishwasher, Dryer, Range - Electric, Microwave, Washer |
| Architectural Style | Ranch |
| Basement Type | Full |
| Constructed Date | 1993 |
| Construction Style Attachment | Attached |
| Cooling Type | Central Air Conditioning |
| Exterior Finish | Stucco |
| Fireplace Fuel | Gas |
| Fireplace Present | Yes |
| Fireplace Total | 1 |
| Fireplace Type | Unknown |
| Flooring Type | Carpeted, Laminate, Linoleum, Tile |
| Heating Type | Forced Air, See Remarks |
| Roof Material | Asphalt Shingle |
| Roof Style | Unknown |
| Stories Total | 2 |
| Size Interior | 2,041 Ft2 |
| Type | Row / Townhouse |
| Utility Water | Municipal Water |
| Attached Garage | 1 |
| Access Type | Easy Access |
| Acreage | No |
| Land Amenities | Park |
| Landscape Features | Landscaped, Level |
| Sewer | Municipal Sewage System |
| Size Total Text | Under 1 Acre |
| Level | Type | Length | Width | Dimensions |
|---|---|---|---|---|
| Basement | Utility Room | 11'7'' x 15'9'' | ||
| Basement | Den | 11' x 13'5'' | ||
| Basement | Recreation Room | 13'5'' x 33'10'' | ||
| Basement | Bedroom | 11'6'' x 15'4'' | ||
| Basement | Full Bathroom | 7'6'' x 12'11'' | ||
| Main Level | Laundry Room | 5'0'' x 3'0'' | ||
| Main Level | Full Bathroom | 7'9'' x 8'10'' | ||
| Main Level | 5pc Ensuite Bath | 7'9'' x 8' | ||
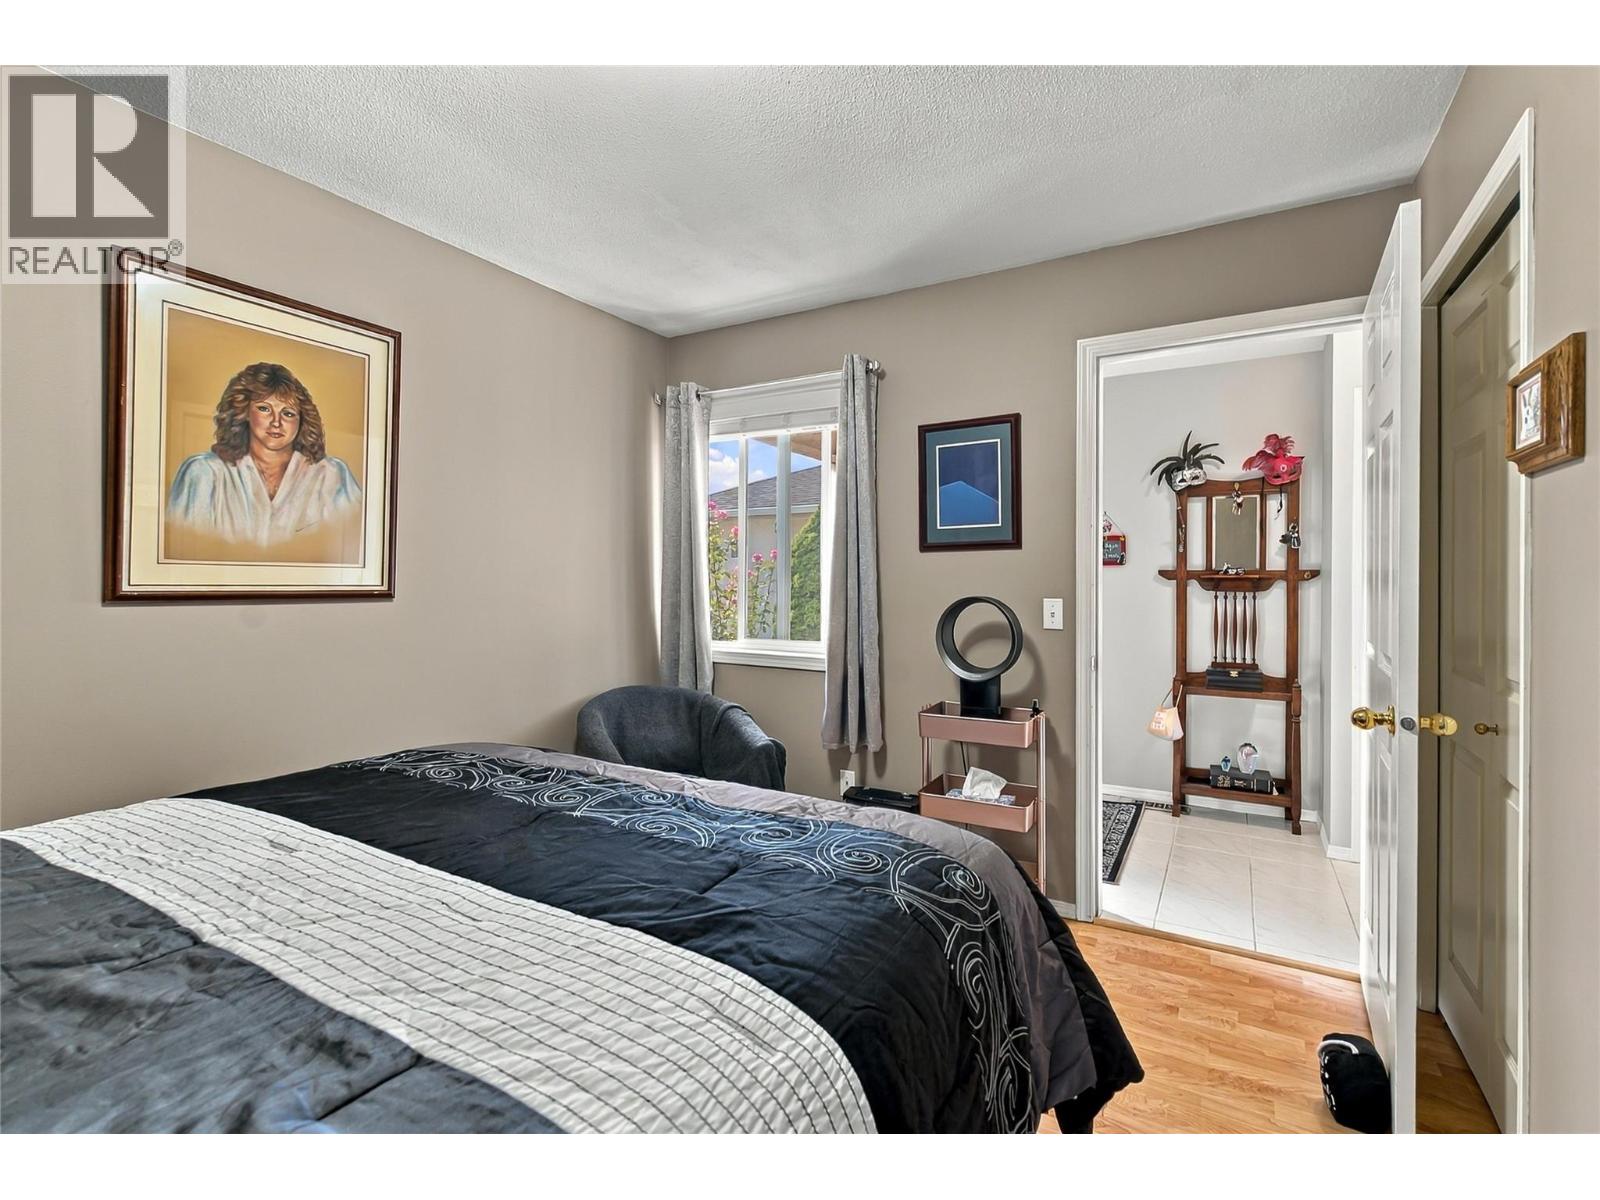
| Main Level | Bedroom | 9'5'' x 11'6'' | ||
| Main Level | Primary Bedroom | 11'6'' x 14' | ||
| Main Level | Living Room | 13'5'' x 14'6'' | ||
| Main Level | Dining Room | 9'2'' x 9'11'' | ||
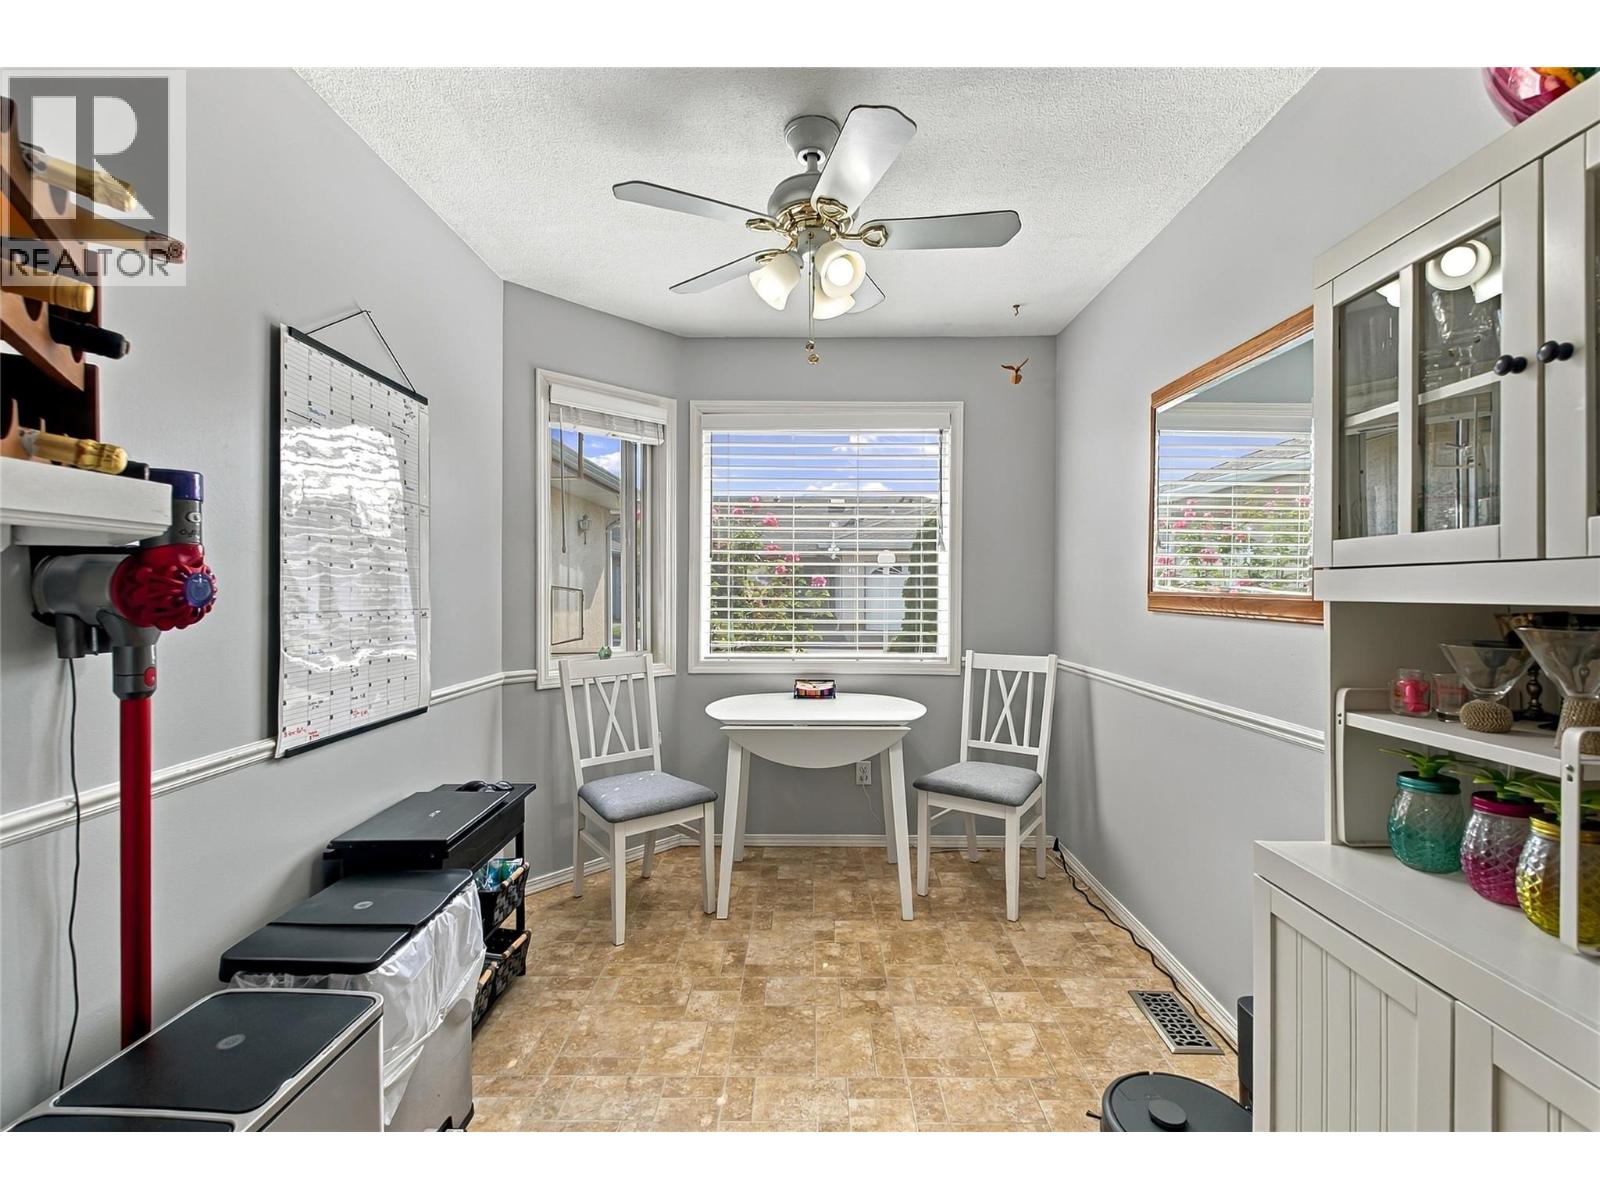
| Main Level | Dining Nook | 9'6'' x 7'9'' | ||
| Main Level | Kitchen | 9'6'' x 12'1'' | ||
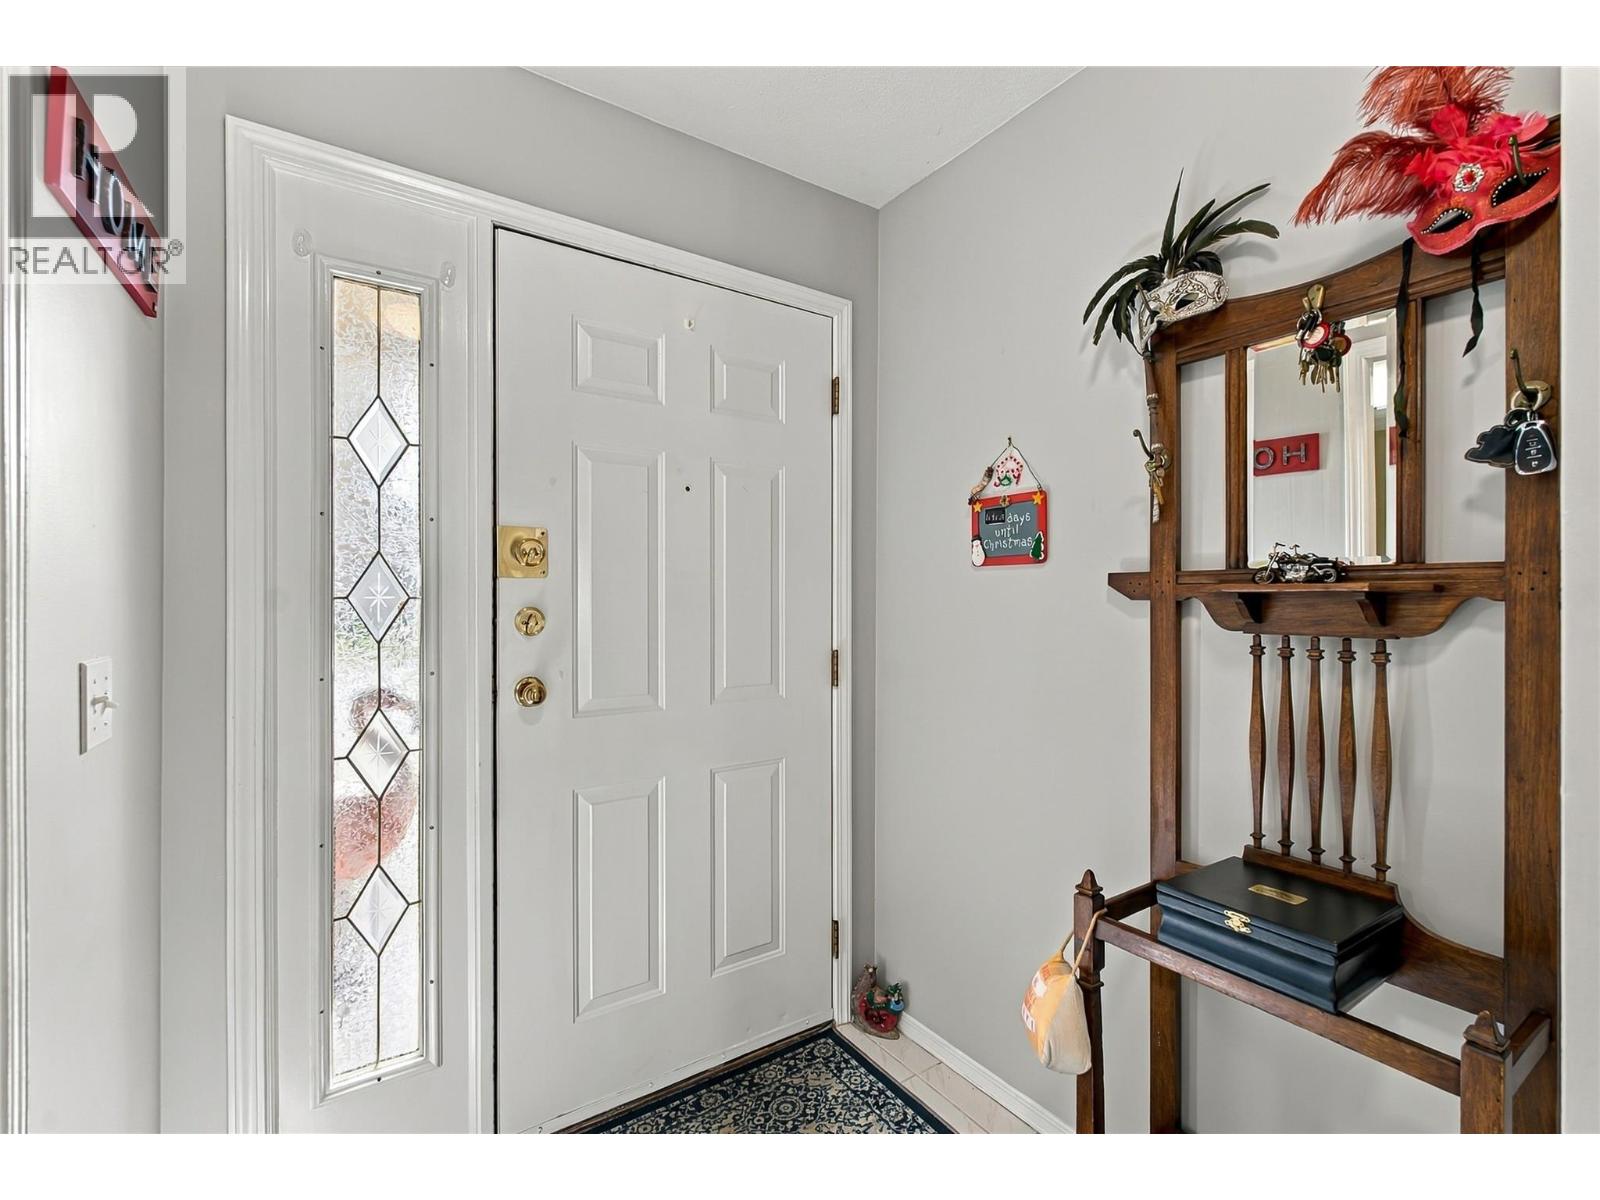
| Main Level | Foyer | 5'4'' x 9'2'' | ||
| Main Level | Other | 11'7'' x 21'5'' |
Contact us for more information
Walt Reglin

(250) 860-7500
(250) 868-2488

The trademarks REALTOR®, REALTORS®, and the REALTOR® logo are controlled by The Canadian Real Estate Association (CREA) and identify real estate professionals who are members of CREA. The trademarks MLS®, Multiple Listing Service® and the associated logos are owned by The Canadian Real Estate Association (CREA) and identify the quality of services provided by real estate professionals who are members of CREA. The trademark DDF® is owned by The Canadian Real Estate Association (CREA) and identifies CREA's Data Distribution Facility (DDF®)