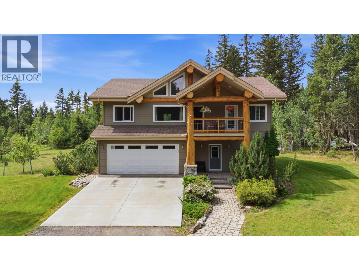
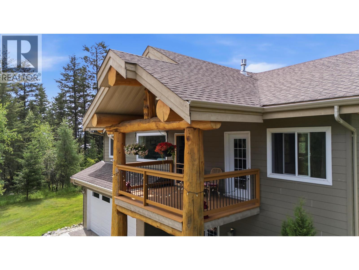
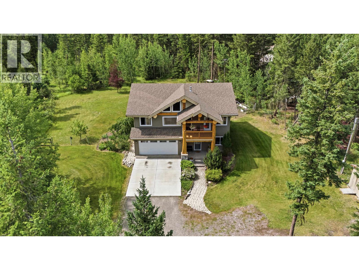
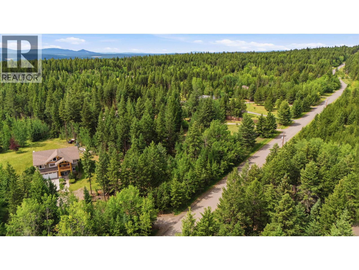
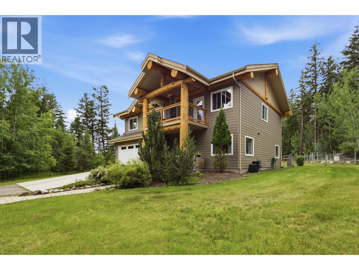
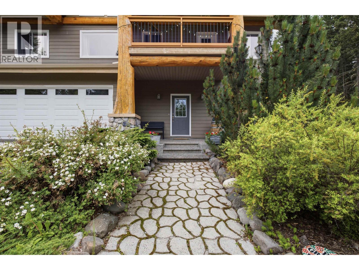
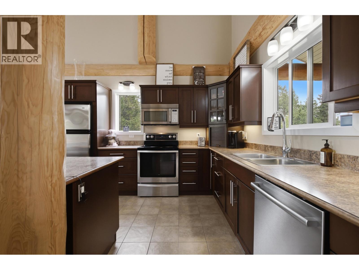
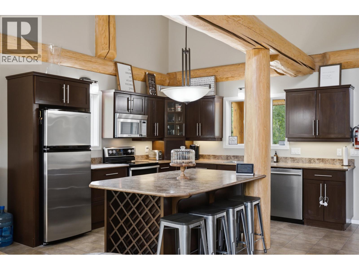
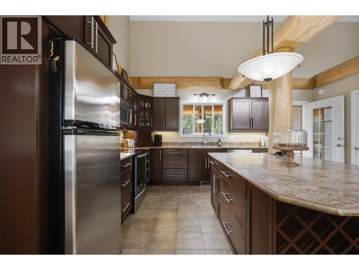
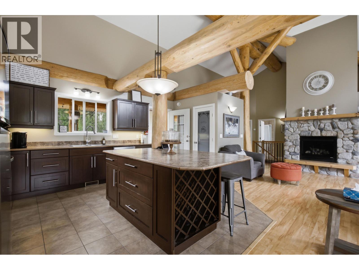
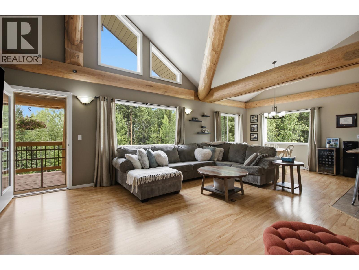
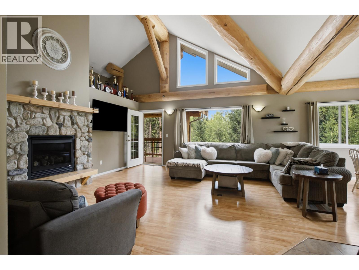
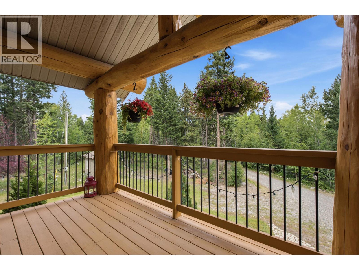
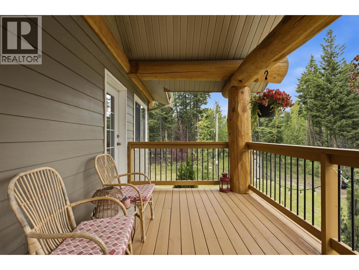
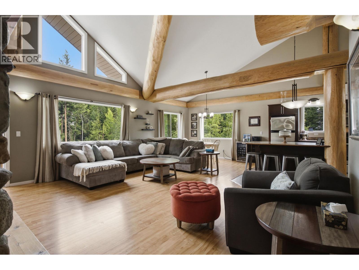
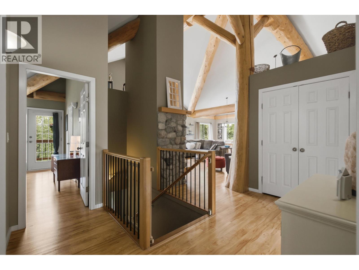
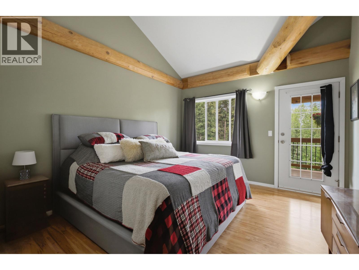
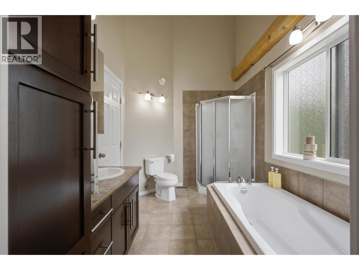
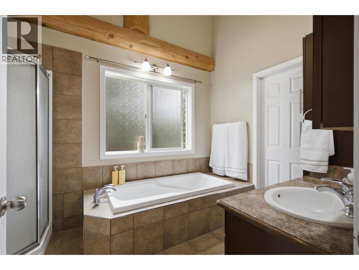
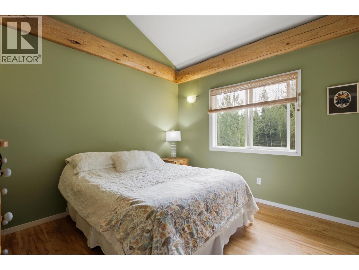
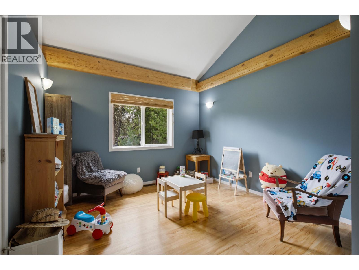
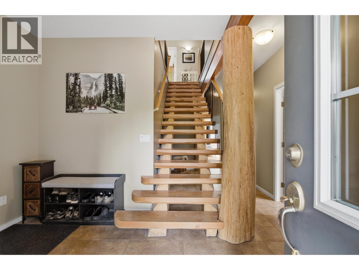
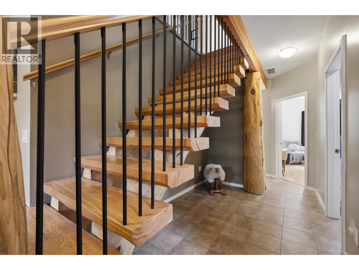
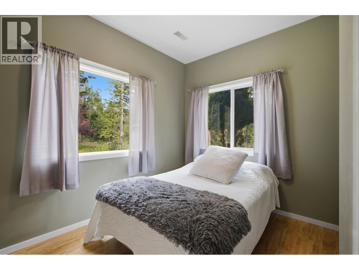
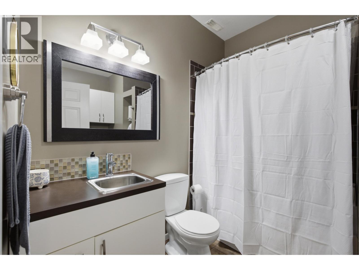
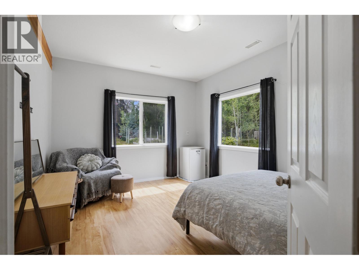
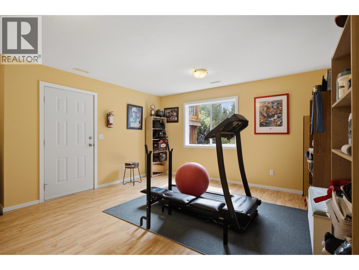
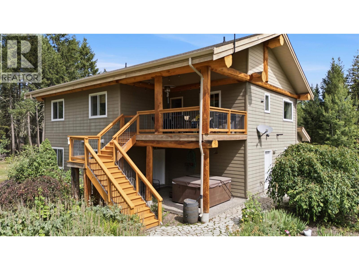
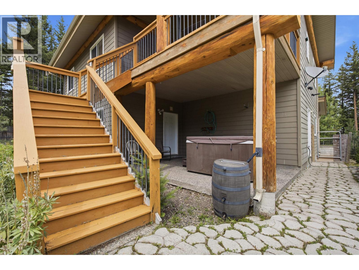
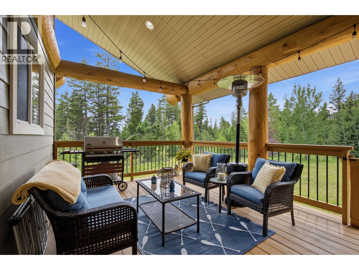
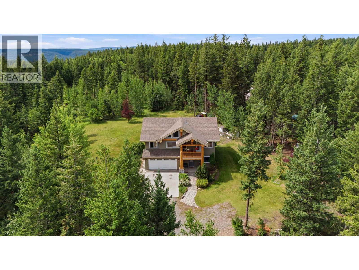
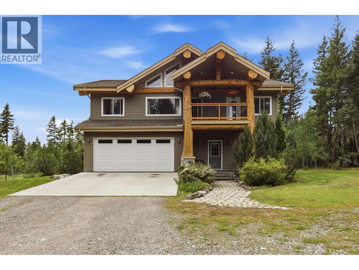
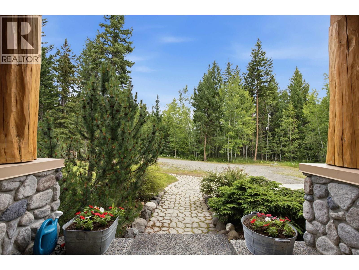
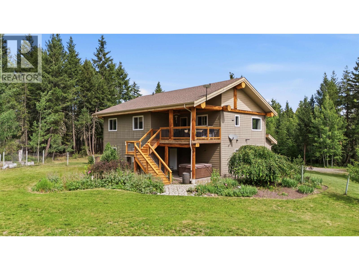
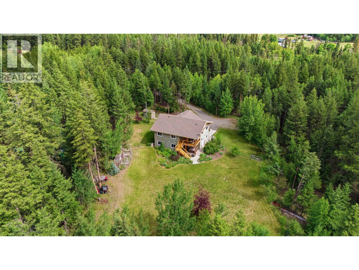
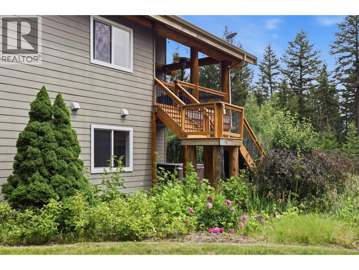
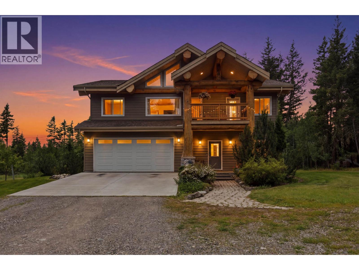
Not every home leaves an impression. This one does. Privately positioned on 3 acres along prestigious Ross Road, this custom Pioneer Timber Frame showcases the warmth, scale, and craftsmanship that make timber frame homes so special. Vaulted ceilings rise above exposed beams while expansive windows bring natural light into the heart of the home. The open-concept kitchen and living area were designed to bring people together, with a natural gas fireplace creating a striking focal point. Offering 5 generous bedrooms, 2 beautifully finished bathrooms, and an attached double garage, the layout provides space to accommodate family, guests, hobbies and changing needs. Outside, 3 acres provide the breathing room of country living without sacrificing the convenience of being only minutes from town (id:44393)
| MLS® Number | R3168682 |
| Property Type | Single Family |
| Structure | Workshop |
| Bathroom Total | 2 |
| Bedrooms Total | 5 |
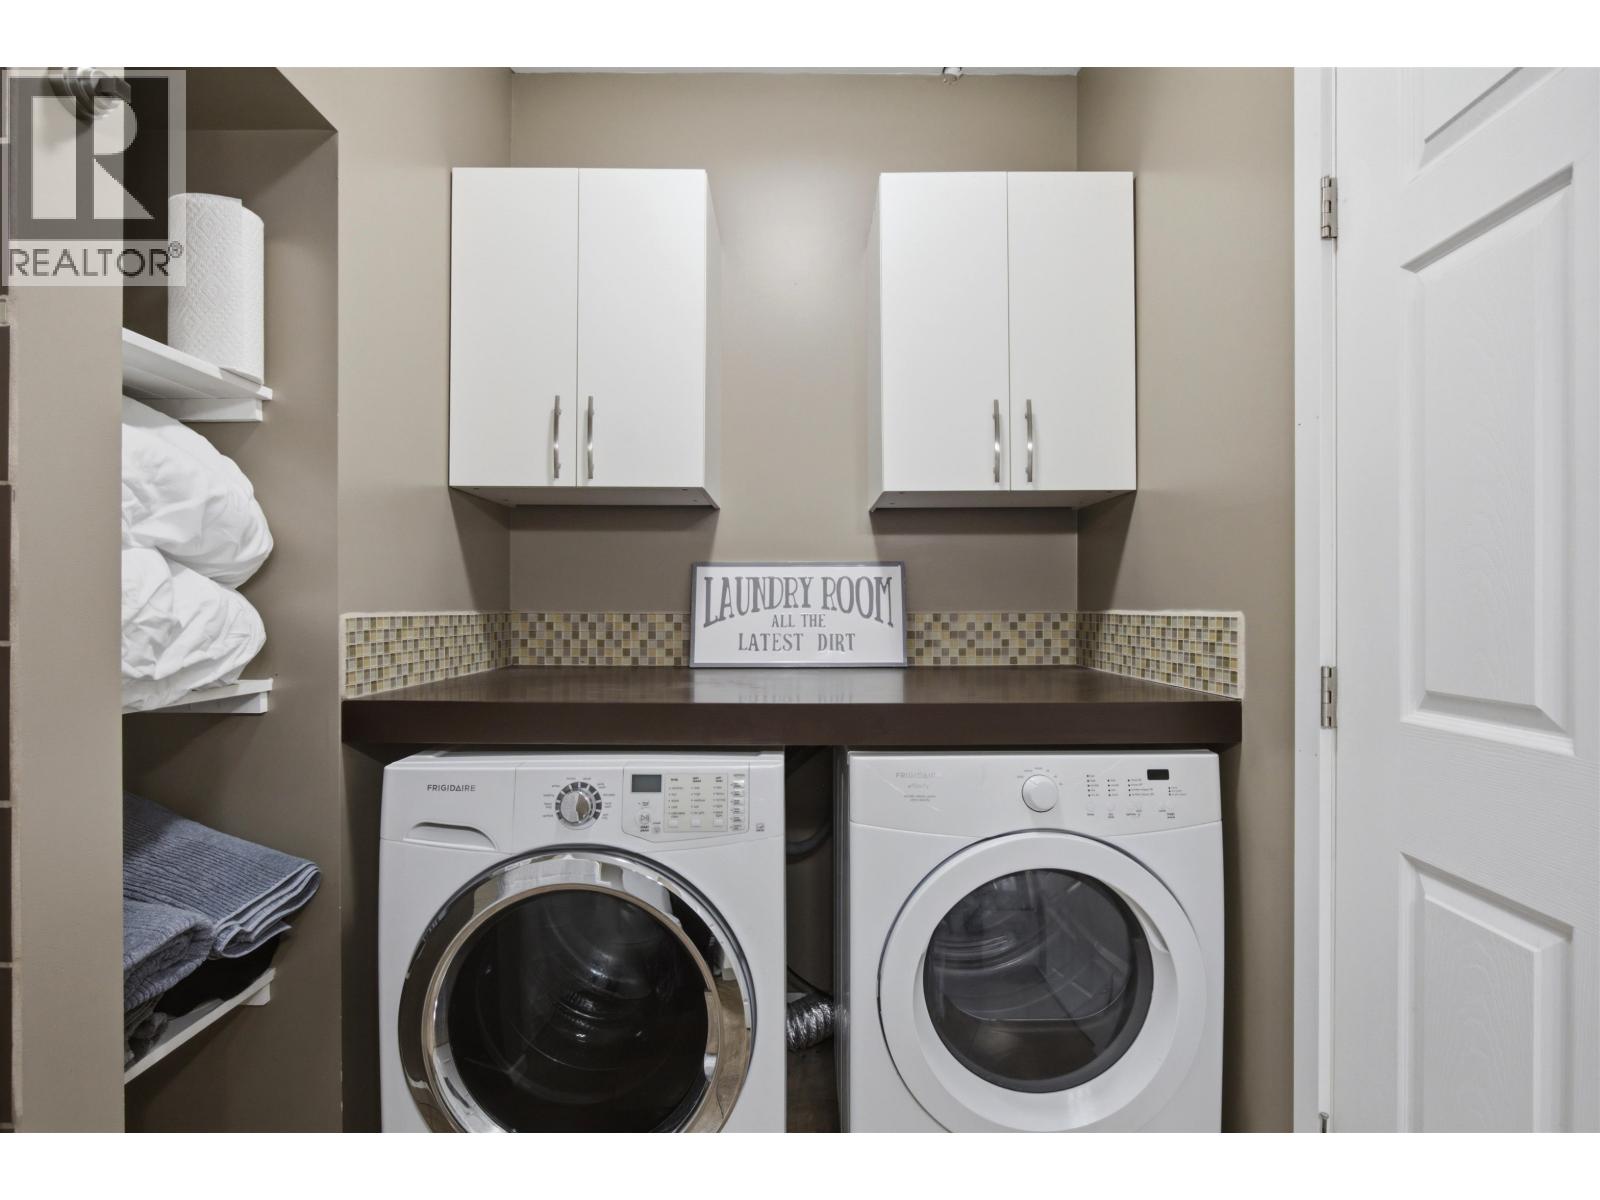
| Appliances | Washer, Dryer, Refrigerator, Stove, Dishwasher |
| Basement Development | Finished |
| Basement Type | Full (finished) |
| Constructed Date | 2006 |
| Construction Style Attachment | Detached |
| Exterior Finish | Composite Siding |
| Fireplace Present | Yes |
| Fireplace Total | 1 |
| Foundation Type | Concrete Perimeter |
| Heating Fuel | Natural Gas |
| Heating Type | Forced Air |
| Roof Material | Asphalt Shingle |
| Roof Style | Conventional |
| Stories Total | 2 |
| Size Interior | 2,340 Ft2 |
| Total Finished Area | 2340 Sqft |
| Type | House |
| Utility Water | Drilled Well |
| Garage | 2 |
| Open | |
| R V |
| Acreage | Yes |
| Size Irregular | 133293.6 |
| Size Total | 133293.6 Sqft |
| Size Total Text | 133293.6 Sqft |
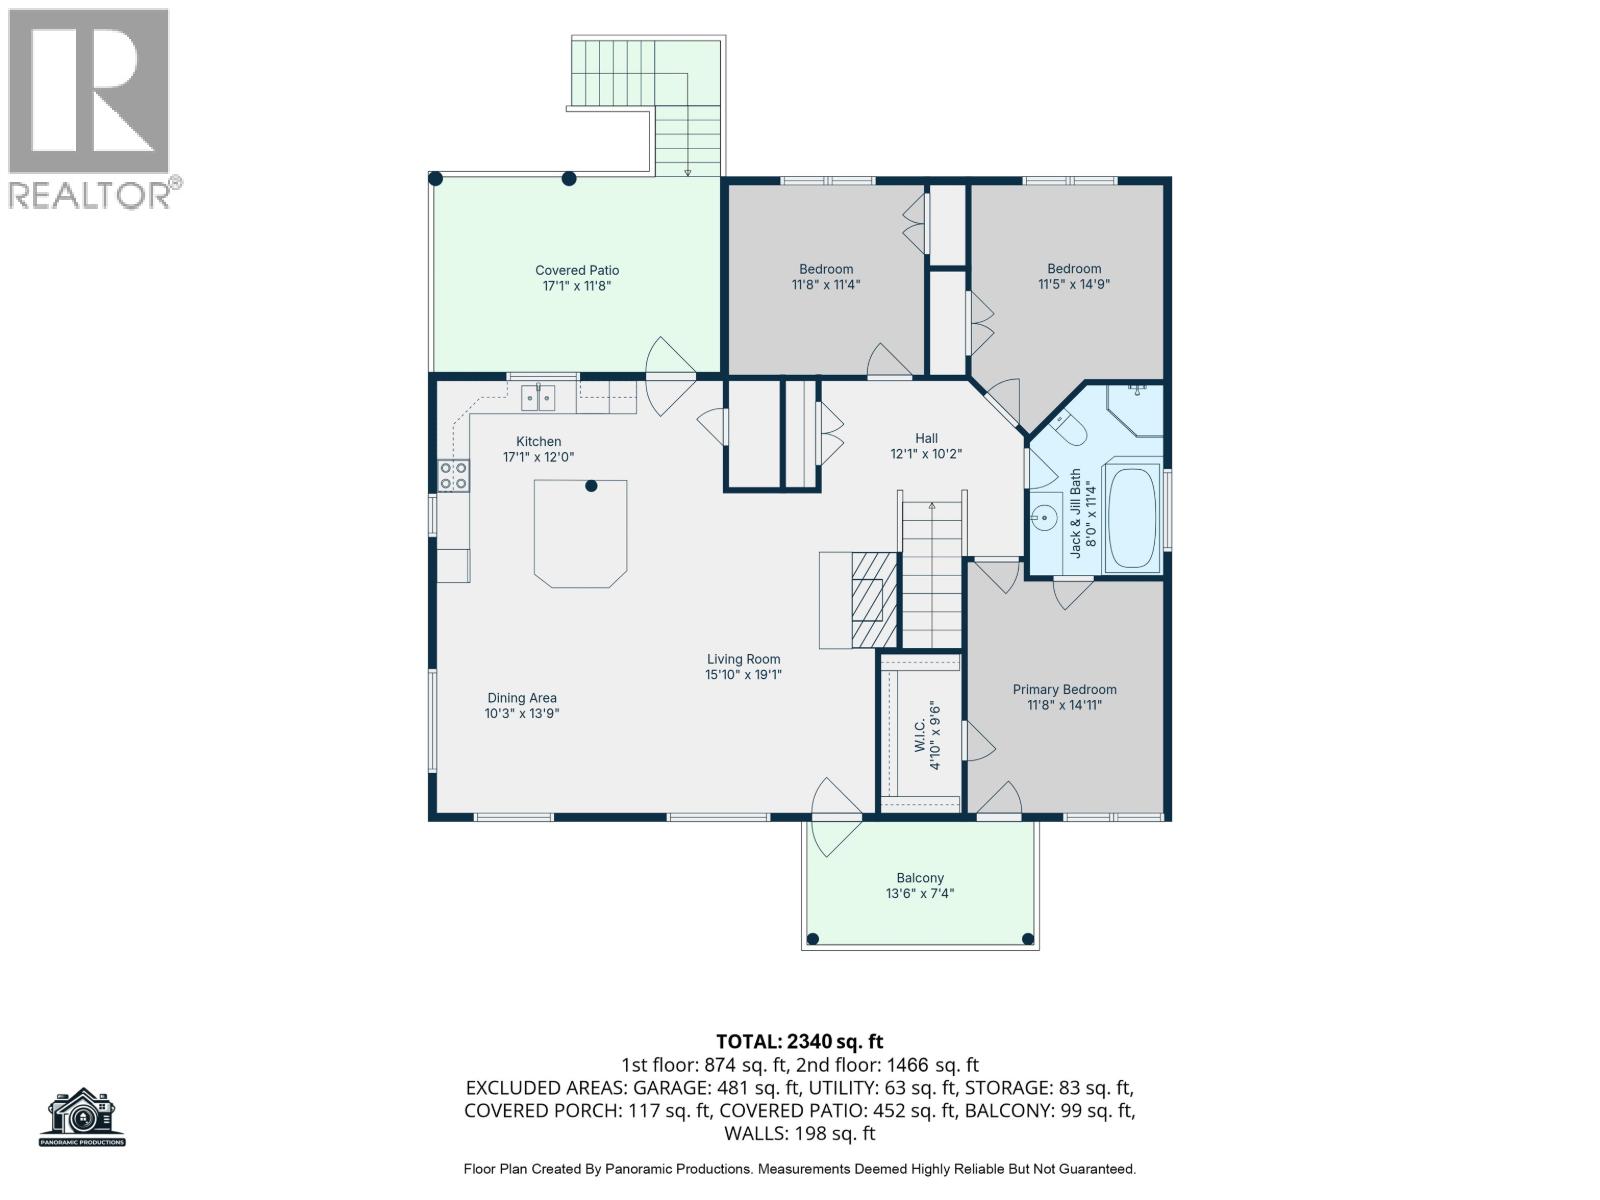
| Level | Type | Length | Width | Dimensions |
|---|---|---|---|---|
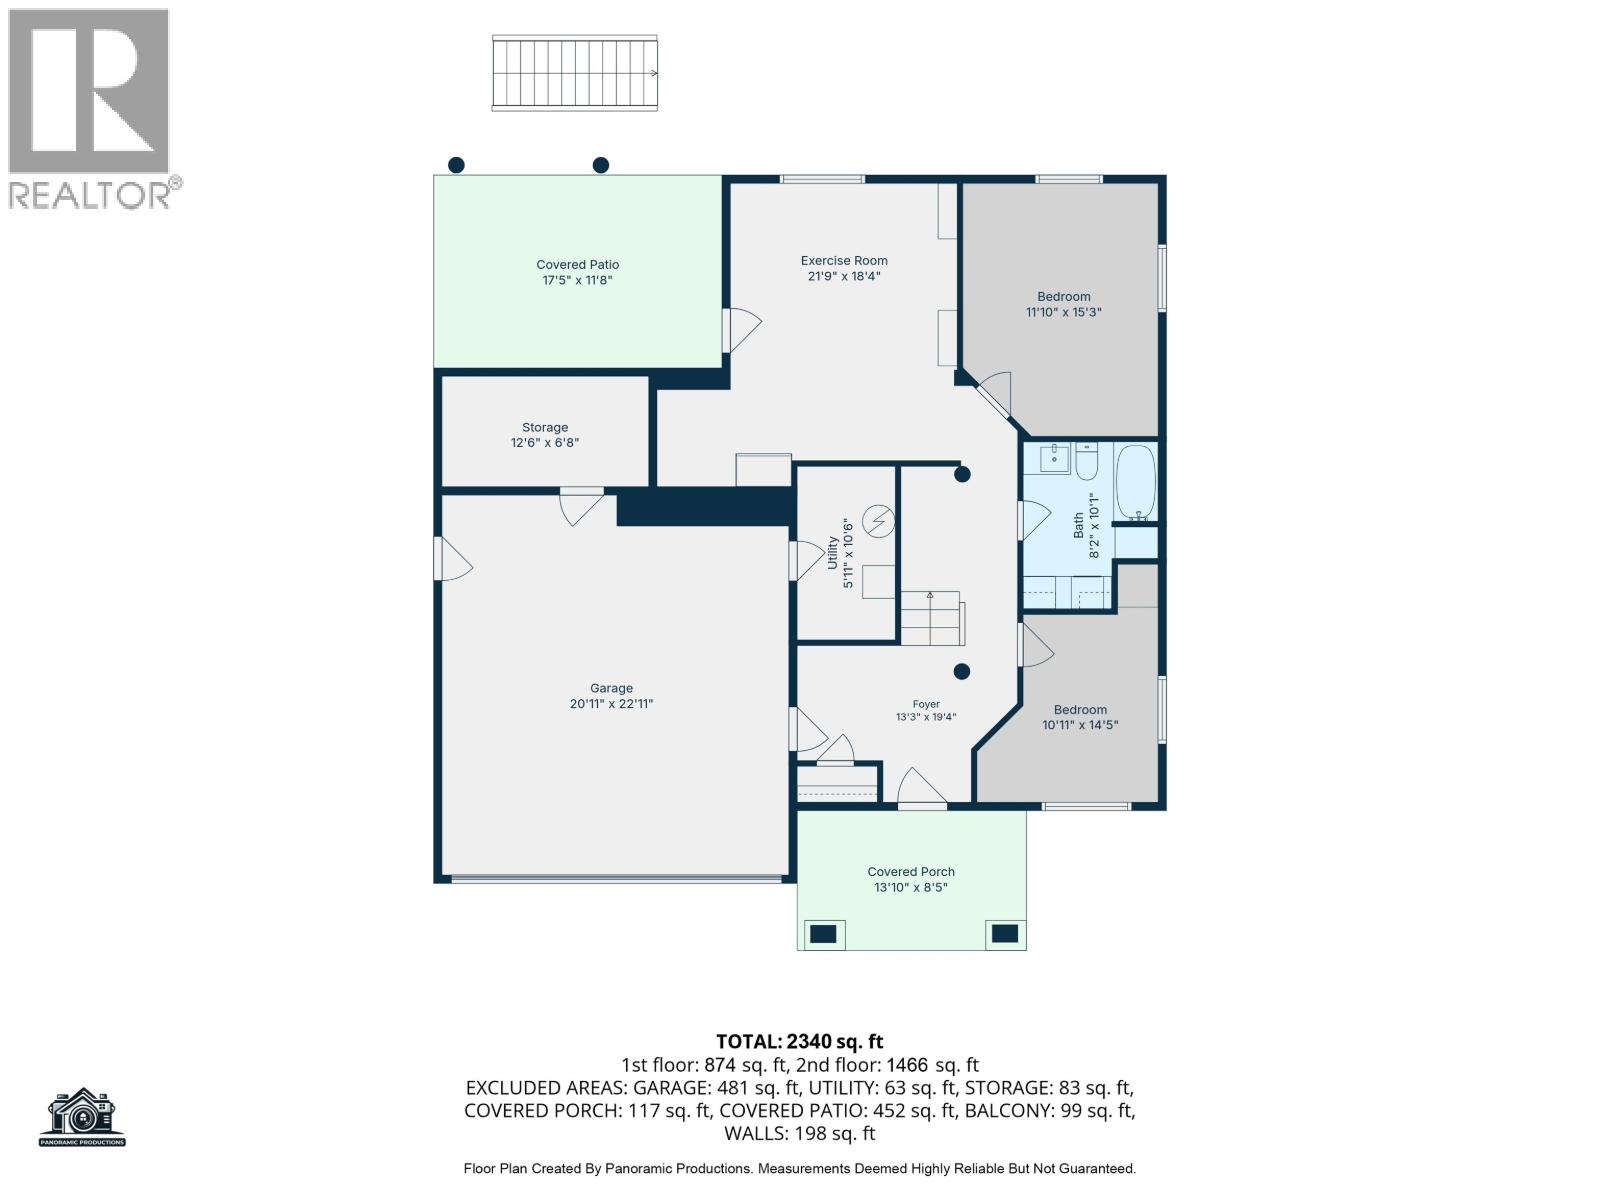
| Lower Level | Foyer | 13 ft ,3 in | 19 ft ,4 in | 13 ft ,3 in x 19 ft ,4 in |
| Lower Level | Bedroom 4 | 10 ft ,1 in | 14 ft ,5 in | 10 ft ,1 in x 14 ft ,5 in |
| Lower Level | Bedroom 5 | 11 ft ,1 in | 15 ft ,3 in | 11 ft ,1 in x 15 ft ,3 in |
| Lower Level | Recreational, Games Room | 21 ft ,9 in | 18 ft ,4 in | 21 ft ,9 in x 18 ft ,4 in |
| Lower Level | Storage | 12 ft ,6 in | 6 ft ,8 in | 12 ft ,6 in x 6 ft ,8 in |
| Lower Level | Utility Room | 5 ft ,1 in | 10 ft ,6 in | 5 ft ,1 in x 10 ft ,6 in |
| Main Level | Kitchen | 17 ft ,1 in | 12 ft | 17 ft ,1 in x 12 ft |
| Main Level | Dining Room | 10 ft ,3 in | 13 ft ,9 in | 10 ft ,3 in x 13 ft ,9 in |
| Main Level | Living Room | 15 ft ,1 in | 19 ft ,1 in | 15 ft ,1 in x 19 ft ,1 in |
| Main Level | Primary Bedroom | 11 ft ,8 in | 14 ft ,1 in | 11 ft ,8 in x 14 ft ,1 in |
| Main Level | Bedroom 2 | 11 ft ,8 in | 11 ft ,4 in | 11 ft ,8 in x 11 ft ,4 in |
| Main Level | Bedroom 3 | 11 ft ,5 in | 14 ft ,9 in | 11 ft ,5 in x 14 ft ,9 in |
https://www.realtor.ca/real-estate/30317367/1898-ross-road-williams-lake
Contact us for more information
Trevor Bigg
Personal Real Estate Corporation

(833) 817-6506
(778) 508-7639

The trademarks REALTOR®, REALTORS®, and the REALTOR® logo are controlled by The Canadian Real Estate Association (CREA) and identify real estate professionals who are members of CREA. The trademarks MLS®, Multiple Listing Service® and the associated logos are owned by The Canadian Real Estate Association (CREA) and identify the quality of services provided by real estate professionals who are members of CREA. The trademark DDF® is owned by The Canadian Real Estate Association (CREA) and identifies CREA's Data Distribution Facility (DDF®)