Maintenance,
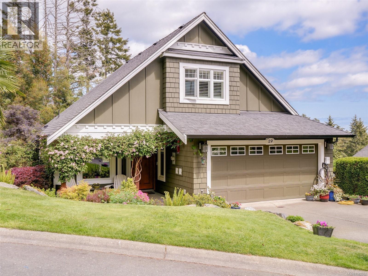
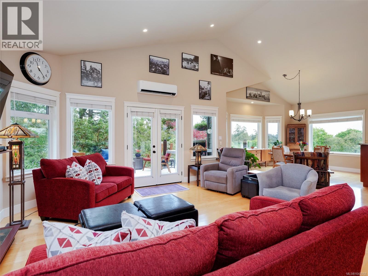
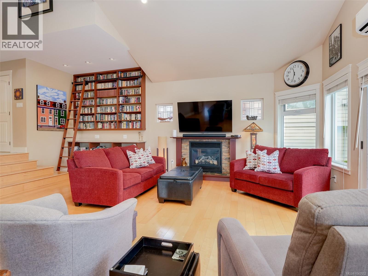
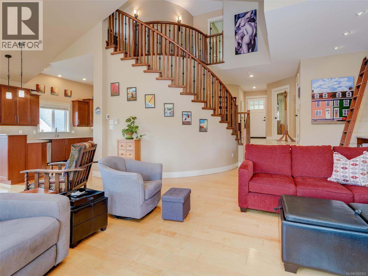
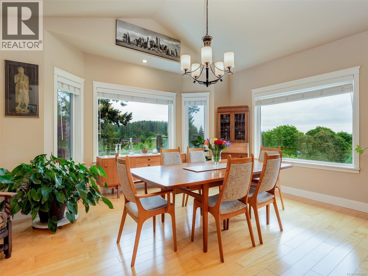
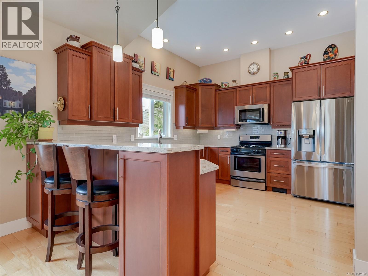
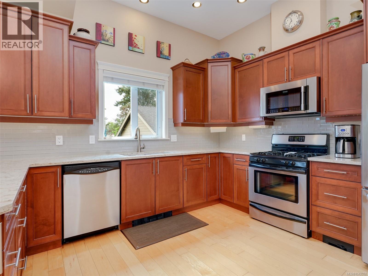
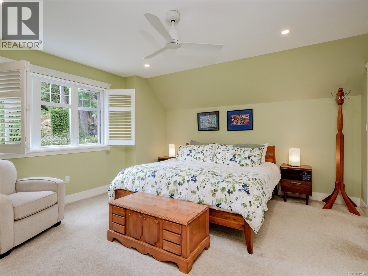
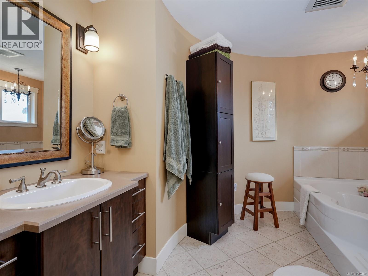
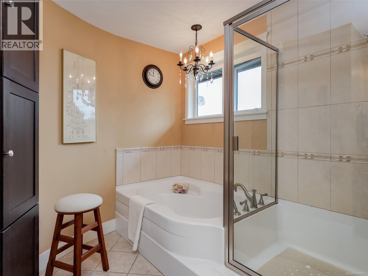
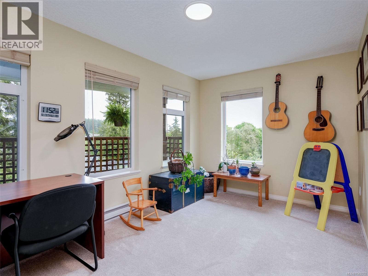
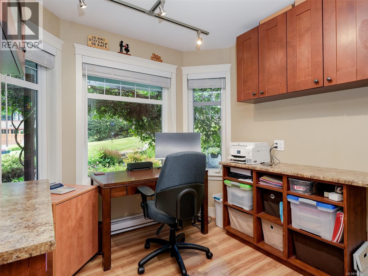
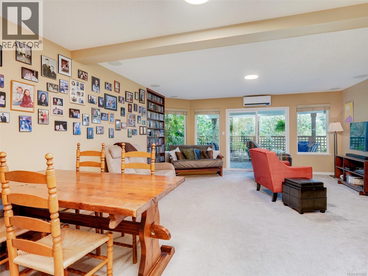
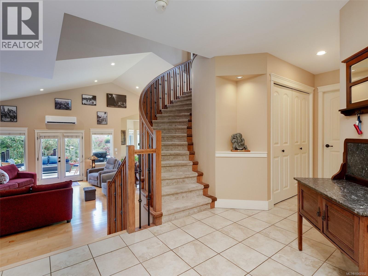
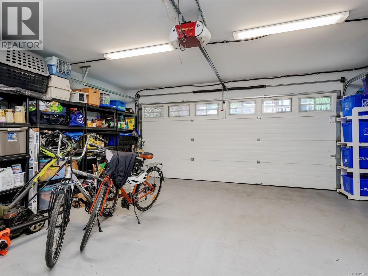
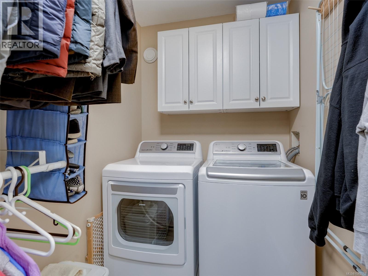
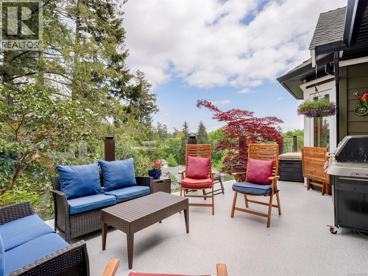
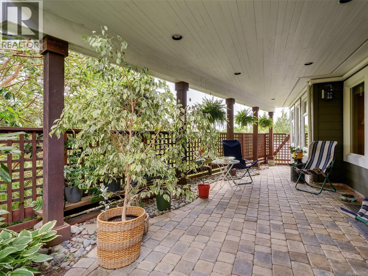
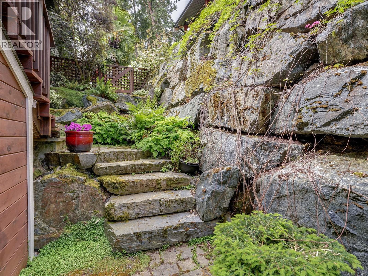
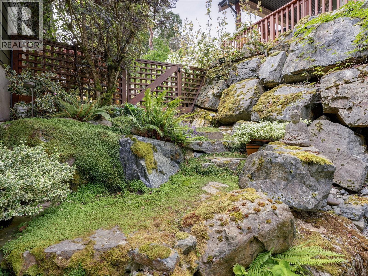
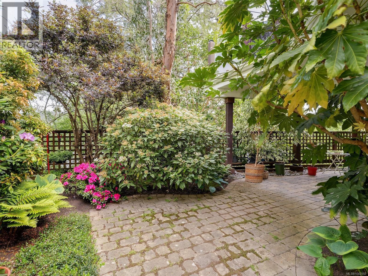
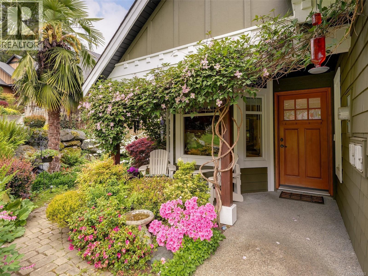
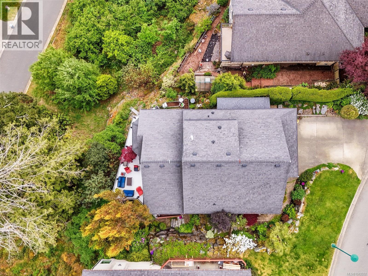
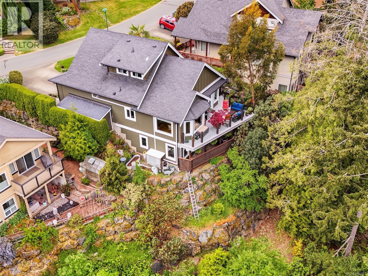
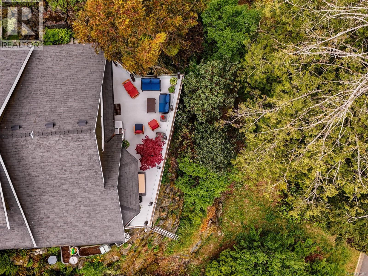
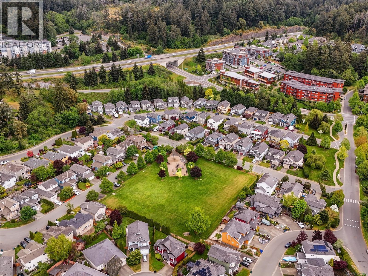
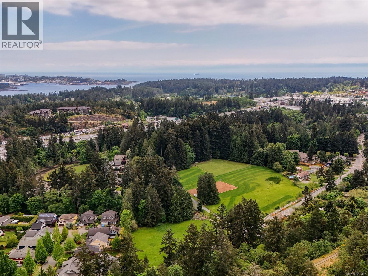
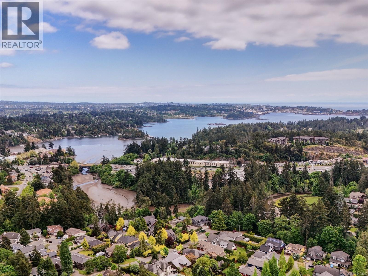
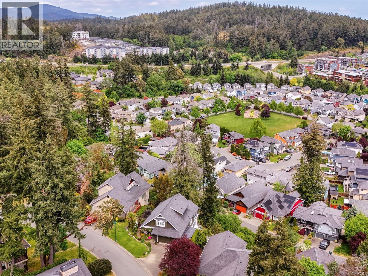
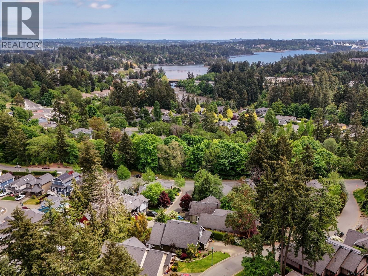
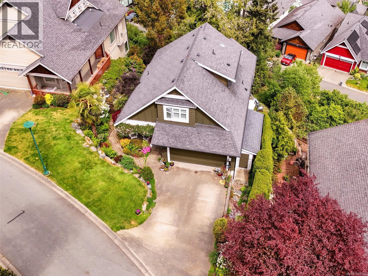
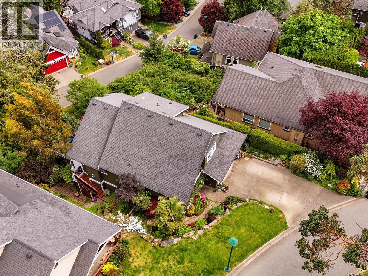
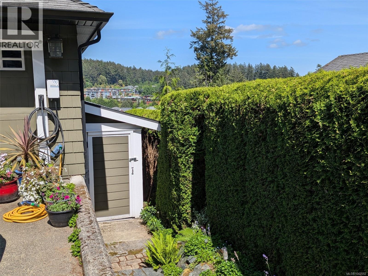
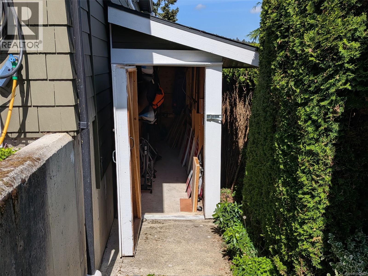
$25 MonthlyThis light filled executive home offers nearly 2,700sqft of thoughtfully designed living space across three levels, perfect for entertaining. The impressive living room features soaring ceilings, maple floors, and a custom bookcase with library ladder. The updated gourmet kitchen includes a walk-in pantry, while the dining area comfortably seats 12–14 guests. Step onto the custom glass panel deck to enjoy panoramic views. The main floor also offers a home office, laundry room and double garage. Upstairs, the spacious 500sqft primary suite features a spa-inspired ensuite with soaker tub and separate shower. The lower level includes two bedrooms, full bath, family room with walkout to a beautifully landscaped fenced garden, plus ample storage. Updates include a 3-zone heat pump (2021) and Level 2 EV charger (2023). Don't let the charming East Coast Cottage exterior fool you, this spacious home is tucked away on a quiet cul-de-sac in the sought after Chilco neighbourhood near Thetis Lake. (id:44393)
| MLS® Number | 1042552 |
| Property Type | Single Family |
| Neigbourhood | Six Mile |
| Community Features | Pets Allowed, Family Oriented |
| Features | Irregular Lot Size |
| Parking Space Total | 4 |
| Plan | Vis5822 |
| Structure | Patio(s) |
| View Type | Mountain View |
| Bathroom Total | 3 |
| Bedrooms Total | 3 |
| Appliances | Dishwasher, Dryer, Range - Gas, Refrigerator, Washer |
| Architectural Style | Other |
| Constructed Date | 2006 |
| Cooling Type | Air Conditioned |
| Fireplace Present | Yes |
| Fireplace Total | 1 |
| Heating Fuel | Electric, Natural Gas |
| Heating Type | Baseboard Heaters, Heat Pump |
| Size Interior | 2,685 Ft2 |
| Type | House |
| Acreage | No |
| Size Irregular | 8837 |
| Size Total | 8837 Sqft |
| Size Total Text | 8837 Sqft |
| Zoning Type | Residential |
| Level | Type | Length | Width | Dimensions |
|---|---|---|---|---|
| Second Level | Ensuite | 4-Piece | ||
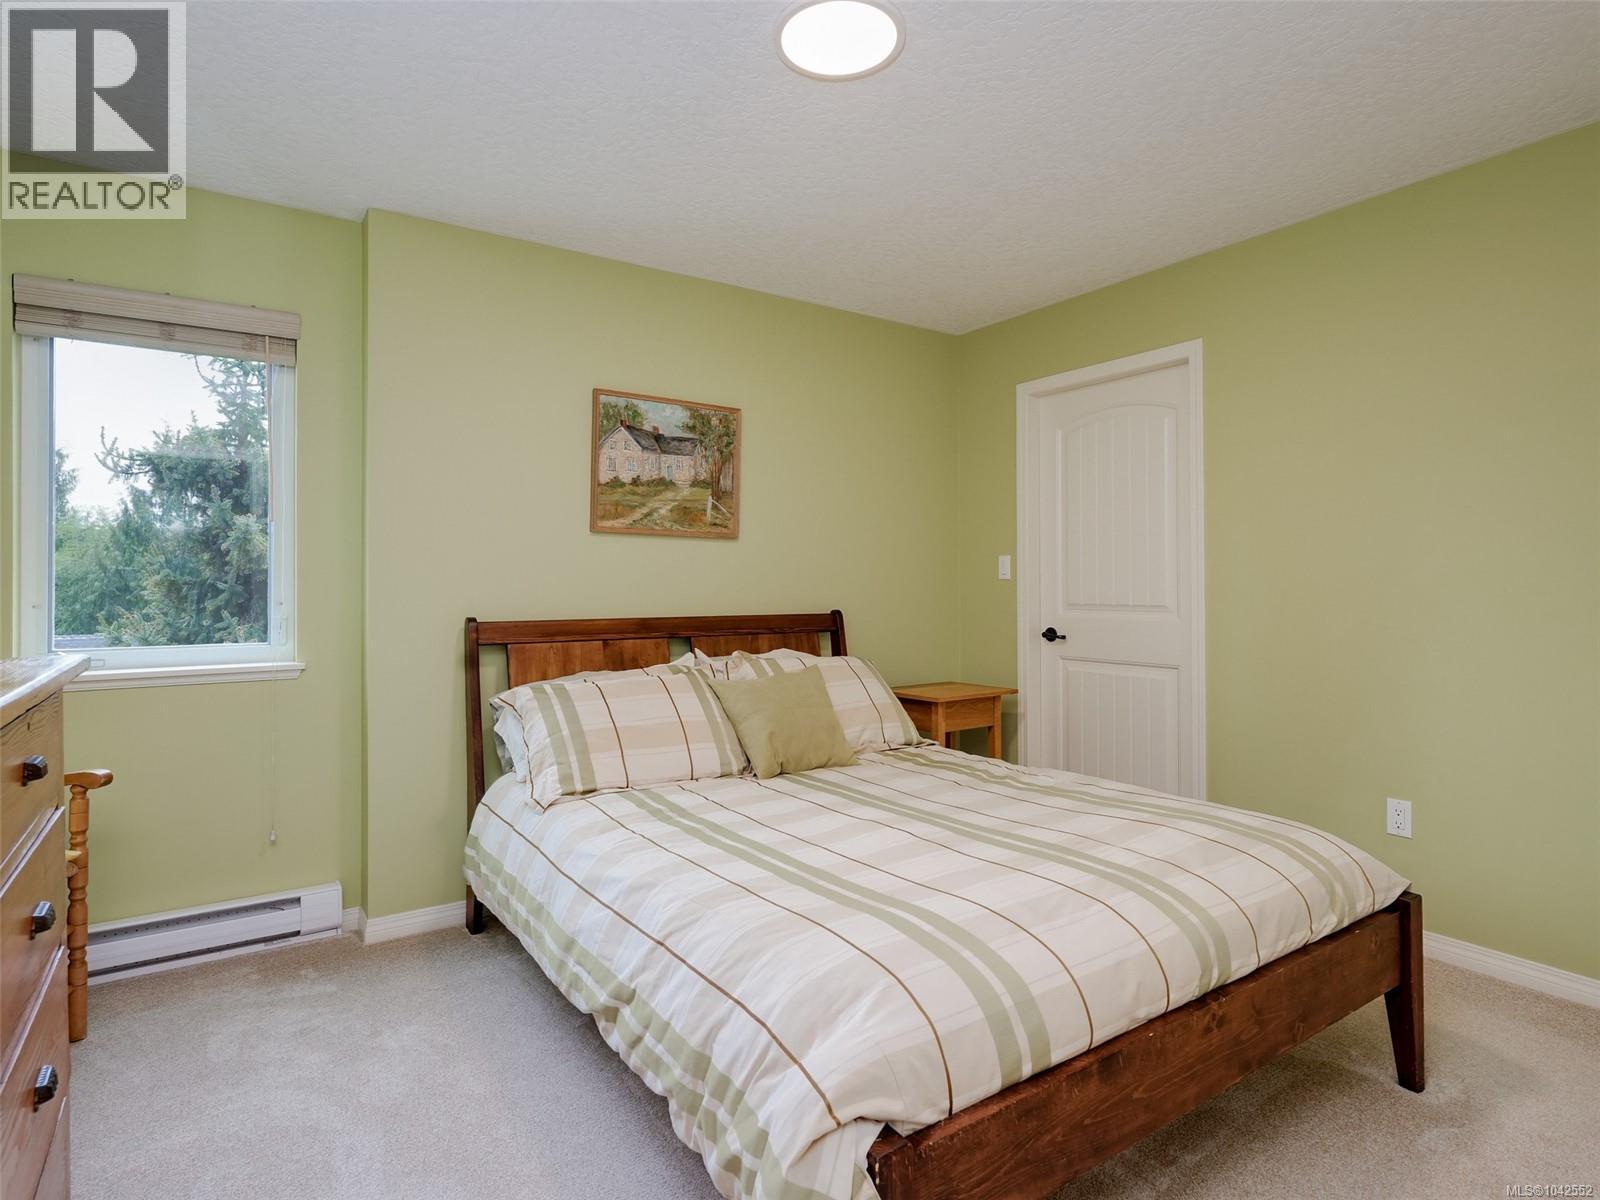
| Second Level | Primary Bedroom | 16'0 x 13'2 | ||
| Lower Level | Patio | 41'0 x 8'0 | ||
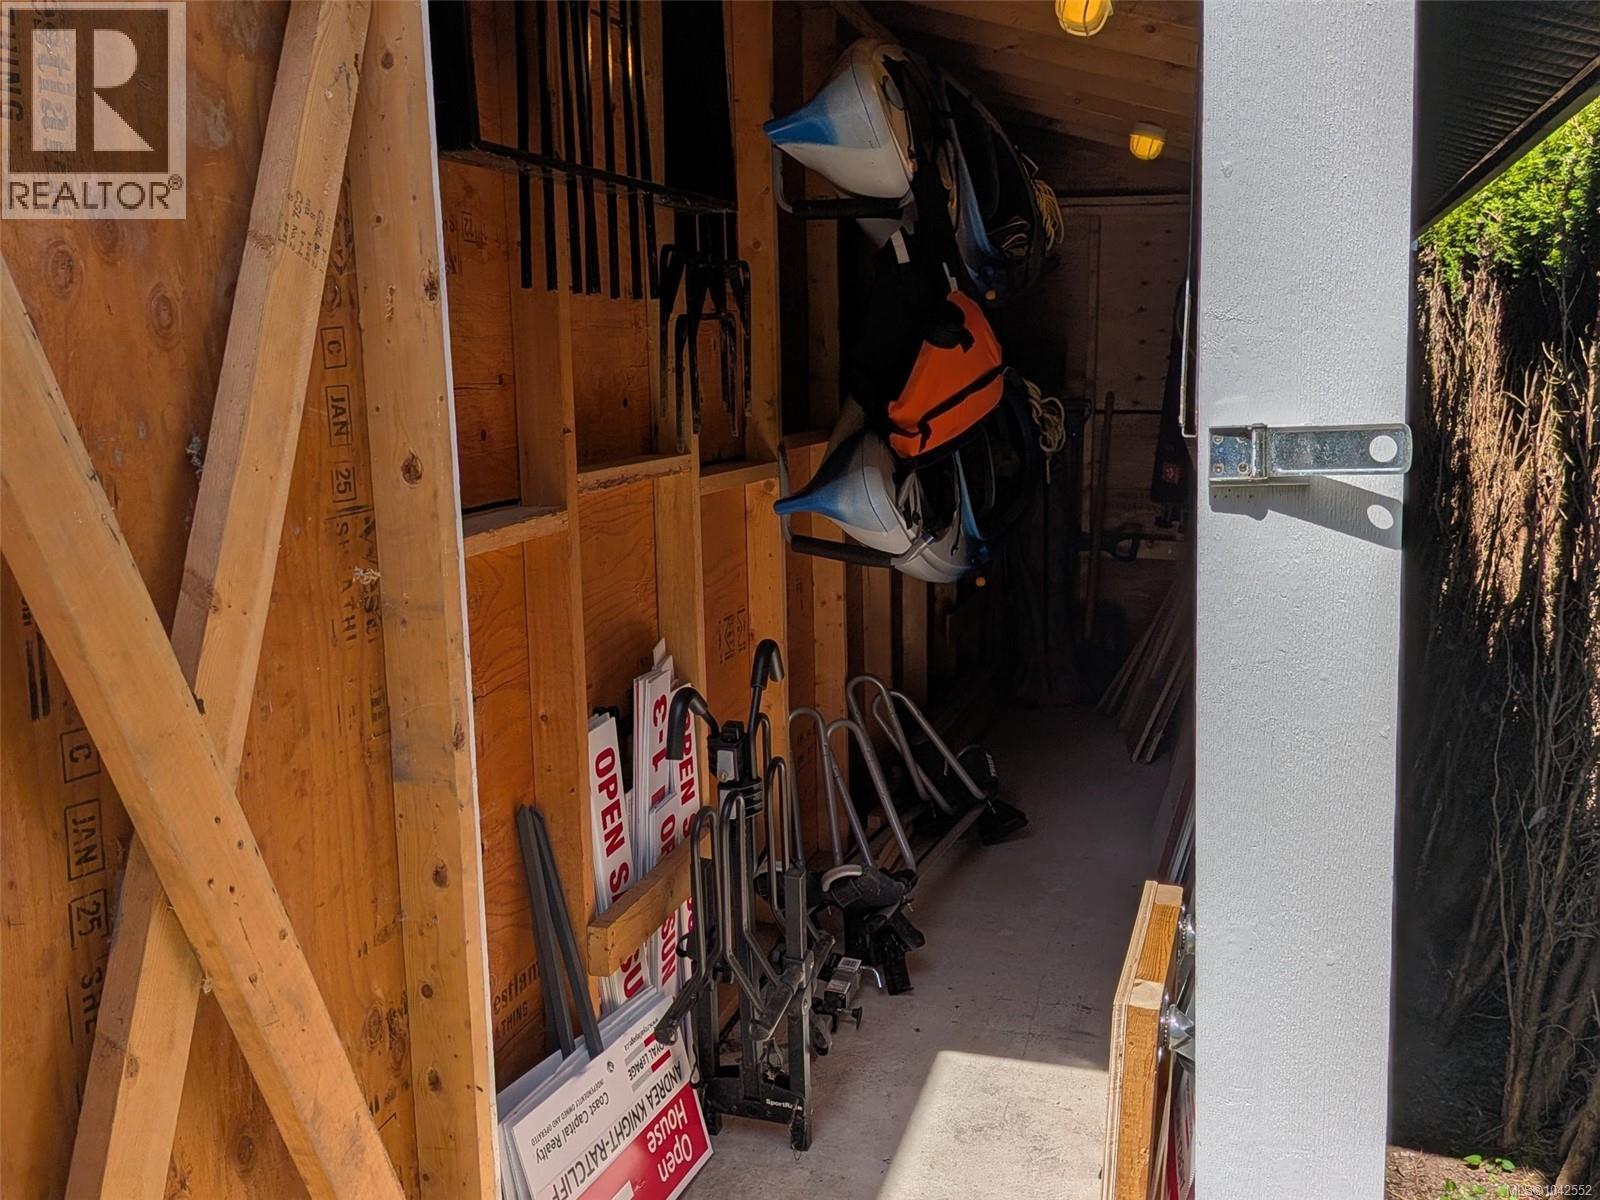
| Lower Level | Storage | 6'5 x 4'7 | ||
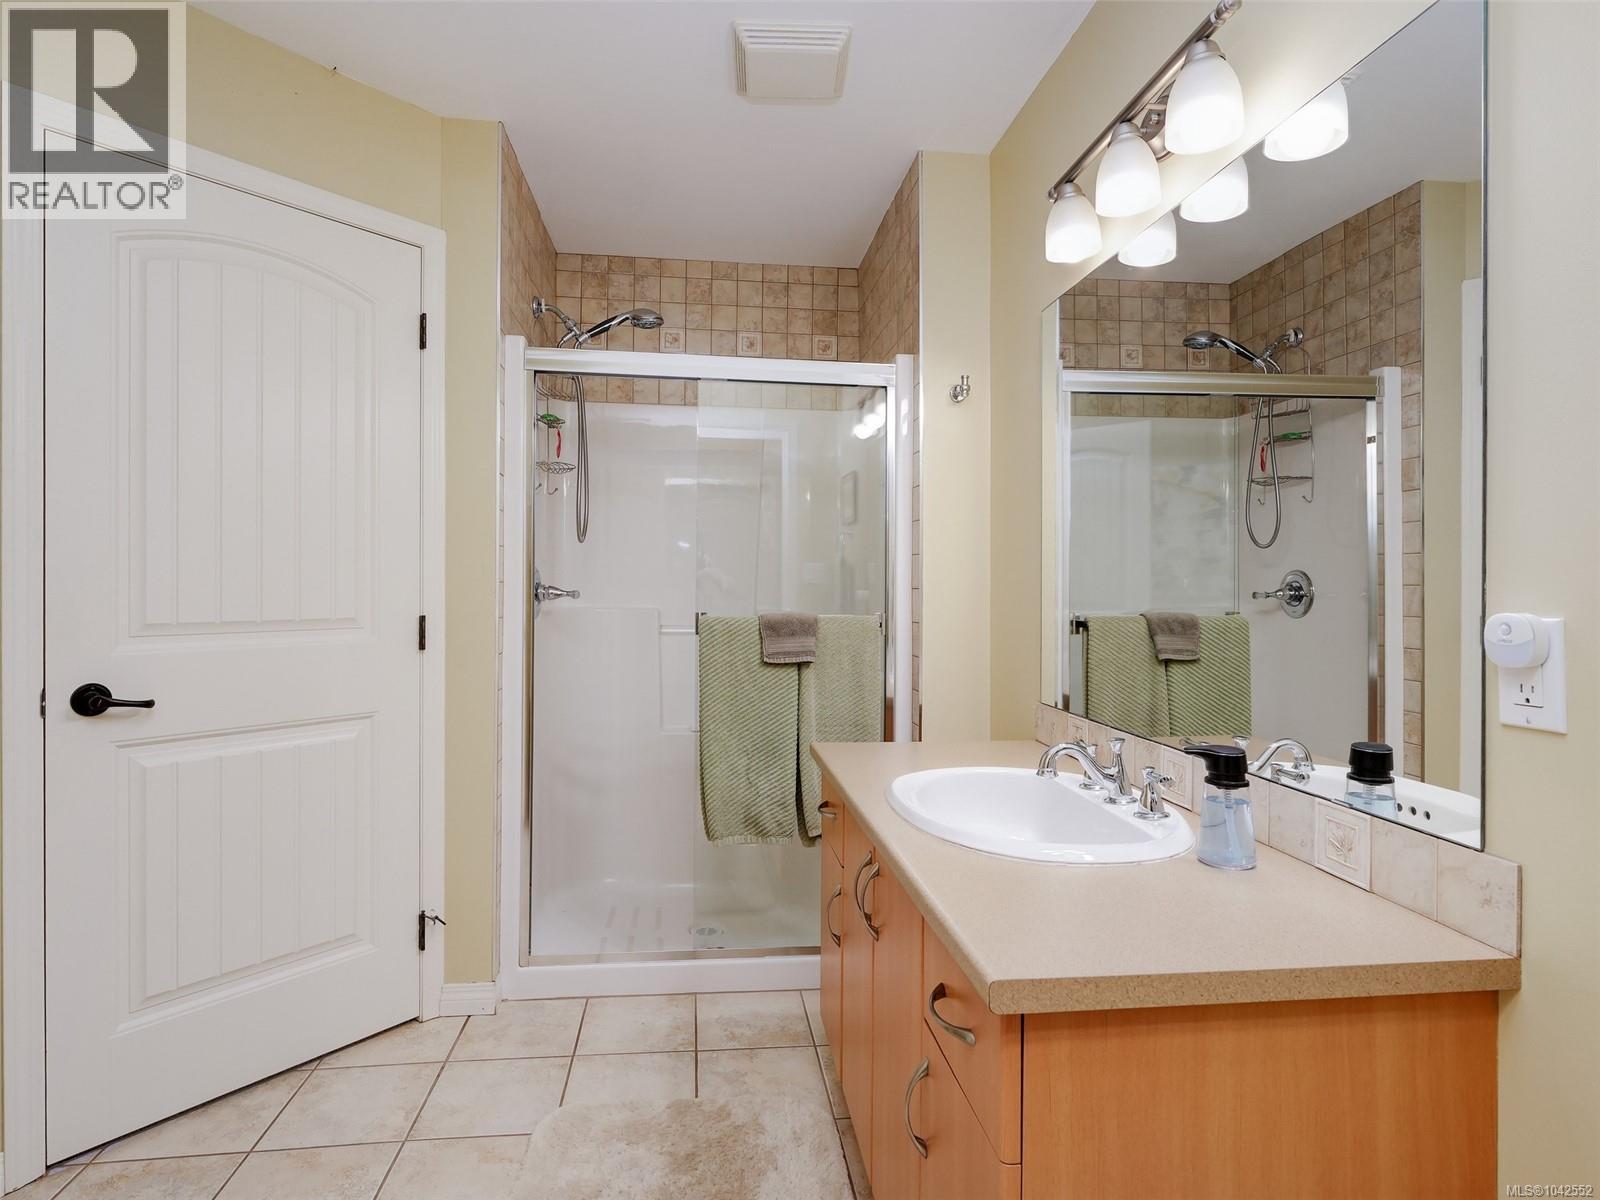
| Lower Level | Bathroom | 3-Piece | ||
| Lower Level | Bedroom | 12'9 x 10'10 | ||
| Lower Level | Bedroom | 14'9 x 9'0 | ||
| Lower Level | Recreation Room | 22'5 x 16'8 | ||
| Main Level | Laundry Room | 9'2 x 5'1 | ||
| Main Level | Office | 9'6 x 8'7 | ||
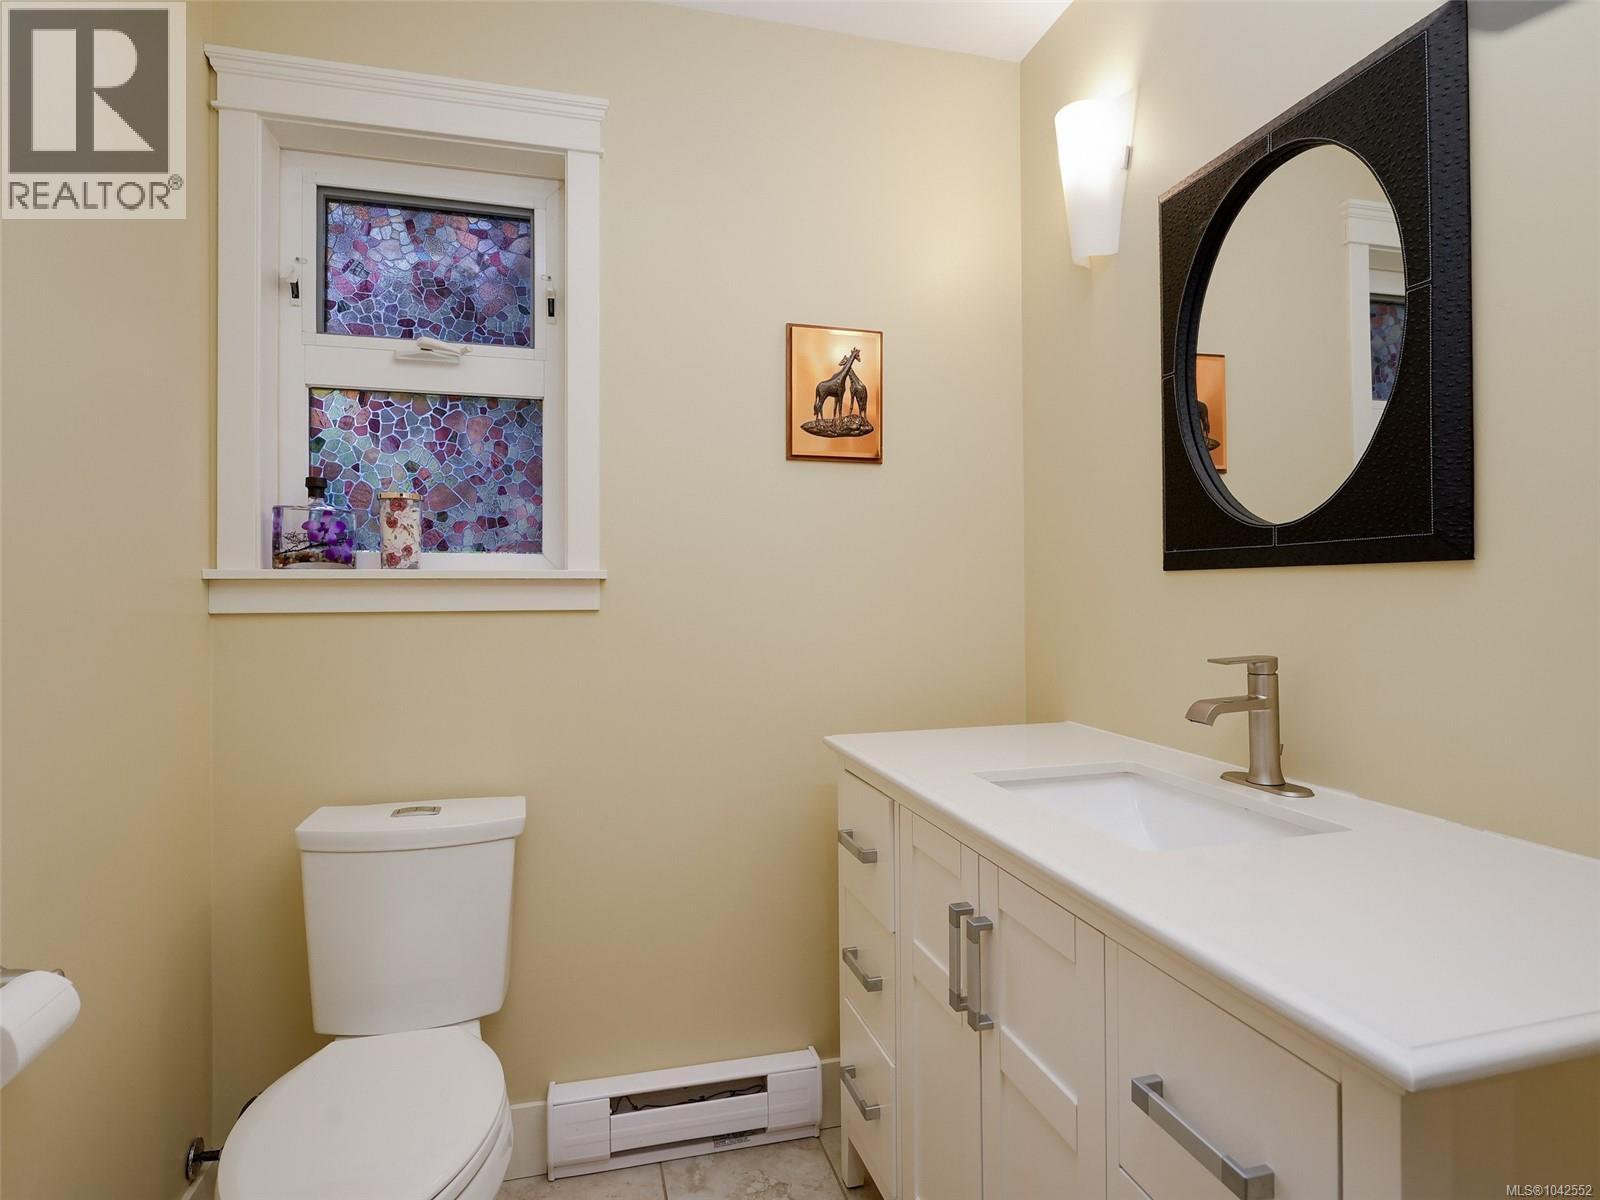
| Main Level | Bathroom | 2-Piece | ||
| Main Level | Pantry | 5'0 x 4'10 | ||
| Main Level | Kitchen | 13'9 x 11'3 | ||
| Main Level | Dining Room | 14'8 x 12'6 | ||
| Main Level | Living Room | 19'8 x 17'8 | ||
| Main Level | Entrance | 11'0 x 9'0 |
https://www.realtor.ca/real-estate/30000129/19-carly-lane-view-royal-six-mile
Contact us for more information
Cheryl Laidlaw
Personal Real Estate Corporation

(250) 474-4800
(250) 474-7733
www.rlpvictoria.com/

The trademarks REALTOR®, REALTORS®, and the REALTOR® logo are controlled by The Canadian Real Estate Association (CREA) and identify real estate professionals who are members of CREA. The trademarks MLS®, Multiple Listing Service® and the associated logos are owned by The Canadian Real Estate Association (CREA) and identify the quality of services provided by real estate professionals who are members of CREA. The trademark DDF® is owned by The Canadian Real Estate Association (CREA) and identifies CREA's Data Distribution Facility (DDF®)