Maintenance,
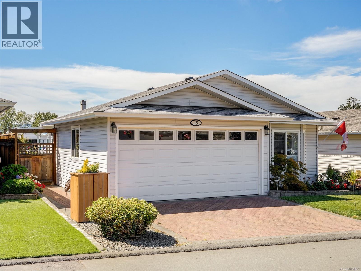
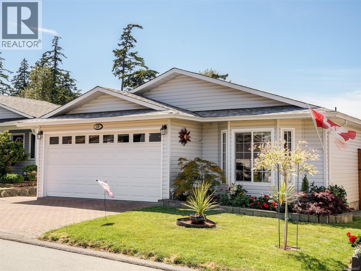
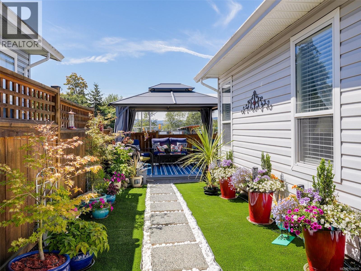
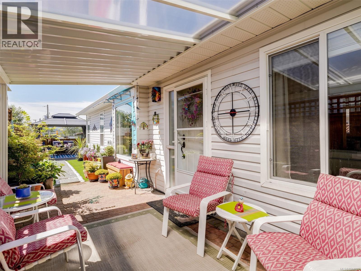
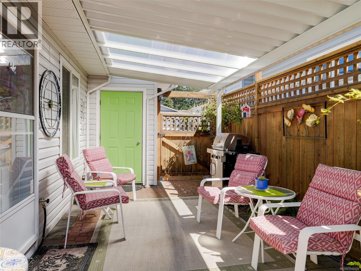
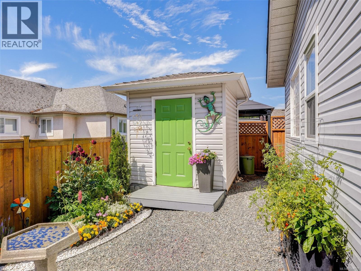
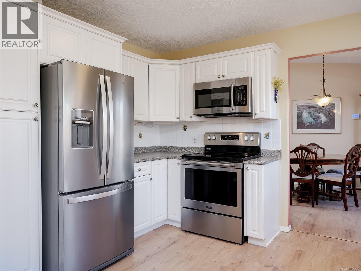
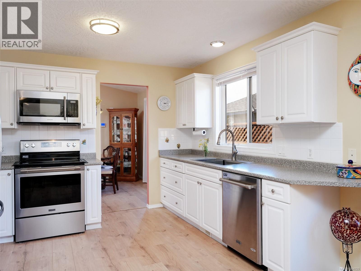
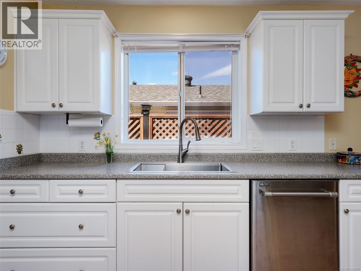
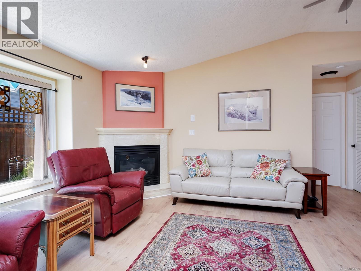
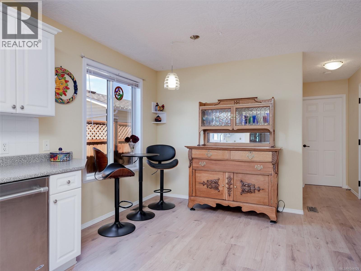
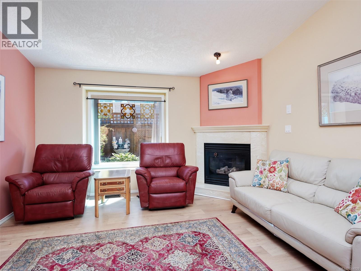
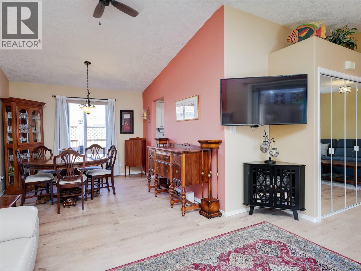
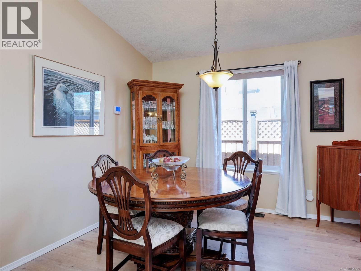
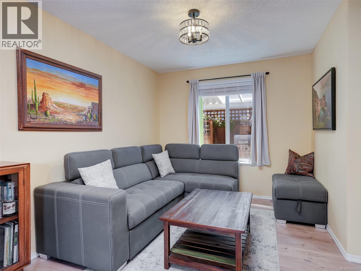
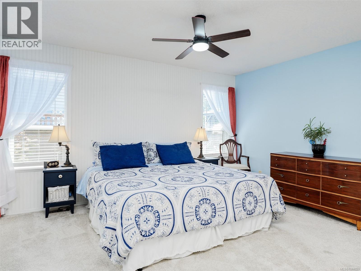
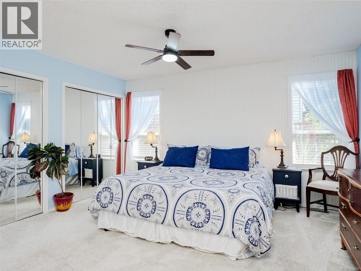
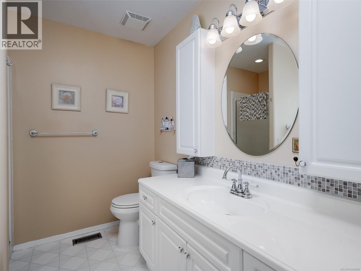
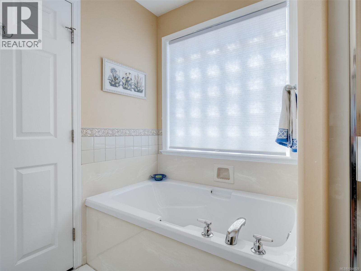
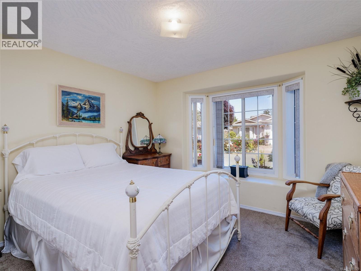
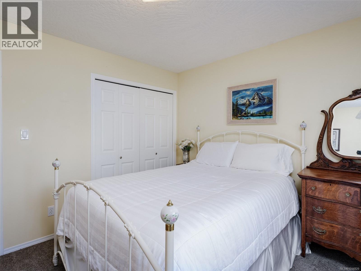
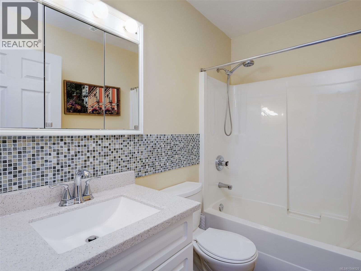
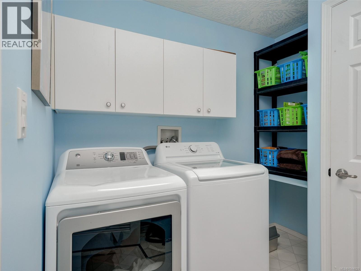
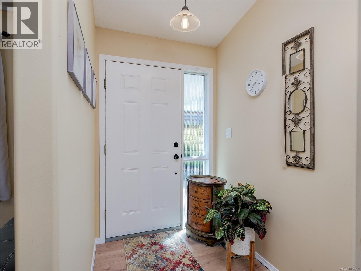
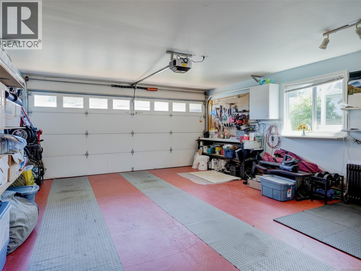
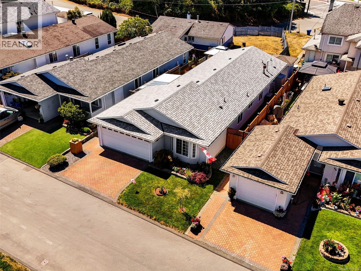
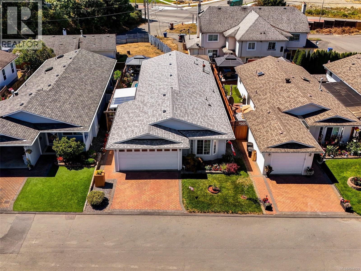
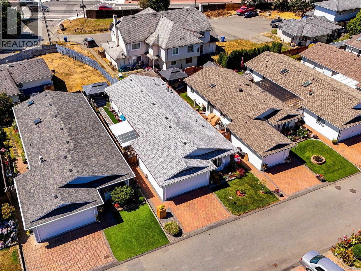
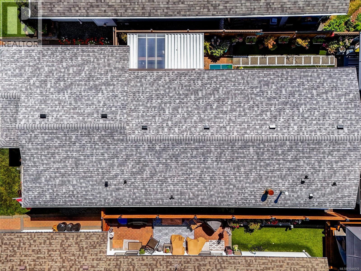
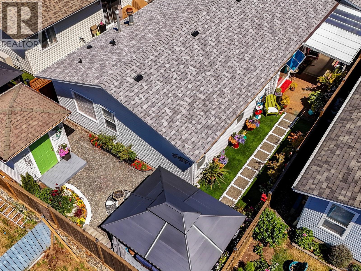
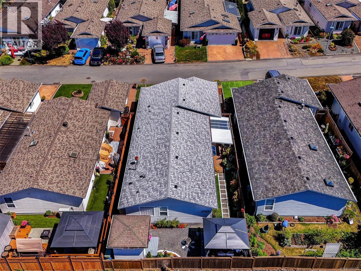
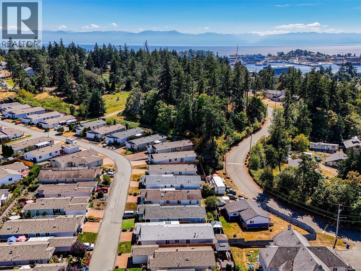
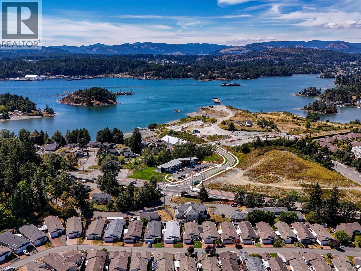
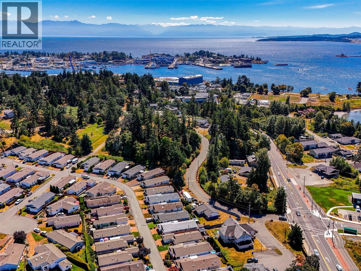
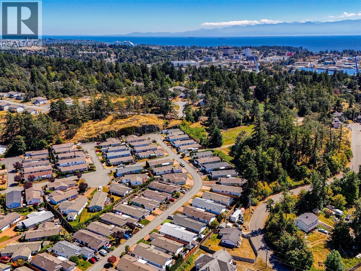
$754.65 MonthlyExtensively renovated and move-in ready, this beautifully maintained 2-bedroom, 2-bath double-wide manufactured home offers exceptional value in the sought-after Songhees Retirement Park. Over the past year, nearly every major update has been completed, including a new roof (2025), heat pump, hot water tank, vinyl plank flooring, refrigerator, washer, front entrance awning, deck and gazebo, irrigation system, professionally designed landscaping, fresh interior paint, new blinds, and a freshly painted garage. Just one block from the ocean with glimpses of the water, this bright and spacious home features a thoughtful floor plan with bedrooms at opposite ends for added privacy. The oversized primary suite easily accommodates a king-size bed and includes a large ensuite with a separate soaker tub and shower. Step outside to the beautifully landscaped, low-maintenance yard with a new deck and gazebo, creating the perfect outdoor retreat for relaxing or entertaining. (id:44393)
| MLS® Number | 1044829 |
| Property Type | Single Family |
| Neigbourhood | Glentana |
| Community Features | Pets Allowed With Restrictions, Age Restrictions |
| Features | Central Location, Level Lot, Other |
| Parking Space Total | 4 |
| Structure | Shed, Patio(s) |
| View Type | Ocean View |
| Bathroom Total | 2 |
| Bedrooms Total | 2 |
| Appliances | Dishwasher, Dryer, Microwave, Range - Electric, Refrigerator, Washer |
| Architectural Style | Other |
| Constructed Date | 1996 |
| Cooling Type | Air Conditioned |
| Fireplace Present | Yes |
| Fireplace Total | 1 |
| Heating Fuel | Natural Gas |
| Heating Type | Forced Air, Heat Pump |
| Size Interior | 1,388 Ft2 |
| Type | Manufactured Home |
| Access Type | Road Access |
| Acreage | No |
| Size Irregular | 3872 |
| Size Total | 3872 Sqft |
| Size Total Text | 3872 Sqft |
| Zoning Type | Residential |
| Level | Type | Length | Width | Dimensions |
|---|---|---|---|---|
| Main Level | Storage | 8 ft | 7 ft | 8 ft x 7 ft |
| Main Level | Patio | 22 ft | 10 ft | 22 ft x 10 ft |
| Main Level | Bathroom | 4-Piece | ||
| Main Level | Bedroom | 12 ft | 11 ft | 12 ft x 11 ft |
| Main Level | Entrance | 9 ft | 5 ft | 9 ft x 5 ft |
| Main Level | Ensuite | 4-Piece | ||
| Main Level | Primary Bedroom | 16 ft | 14 ft | 16 ft x 14 ft |
| Main Level | Dining Room | 12 ft | 9 ft | 12 ft x 9 ft |
| Main Level | Kitchen | 12 ft | 10 ft | 12 ft x 10 ft |
| Main Level | Living Room | 24 ft | 14 ft | 24 ft x 14 ft |
https://www.realtor.ca/real-estate/30104524/19-eagle-lane-view-royal-glentana
Contact us for more information
Jasmine Parsons
Personal Real Estate Corporation

(833) 817-6506
www.exprealty.ca/

The trademarks REALTOR®, REALTORS®, and the REALTOR® logo are controlled by The Canadian Real Estate Association (CREA) and identify real estate professionals who are members of CREA. The trademarks MLS®, Multiple Listing Service® and the associated logos are owned by The Canadian Real Estate Association (CREA) and identify the quality of services provided by real estate professionals who are members of CREA. The trademark DDF® is owned by The Canadian Real Estate Association (CREA) and identifies CREA's Data Distribution Facility (DDF®)