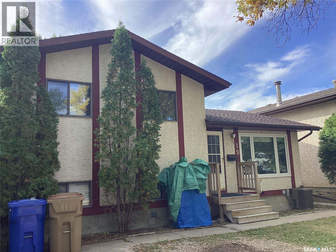
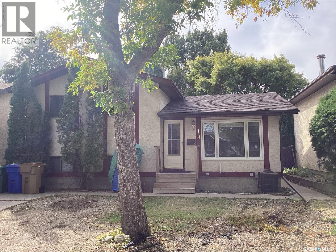
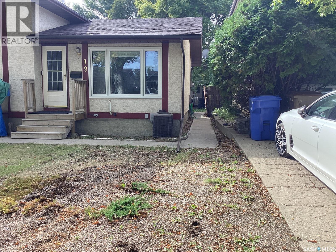
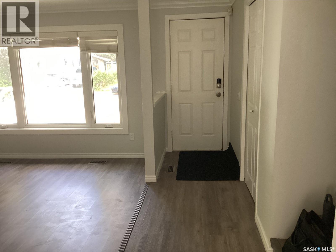
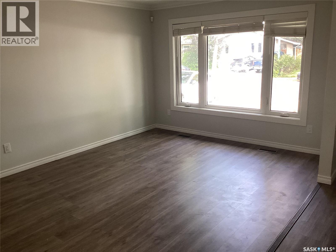
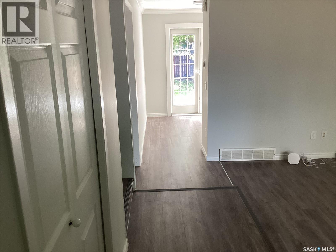
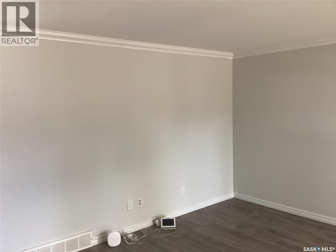
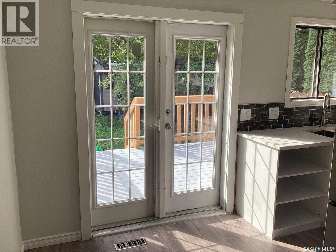
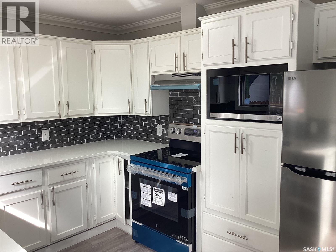
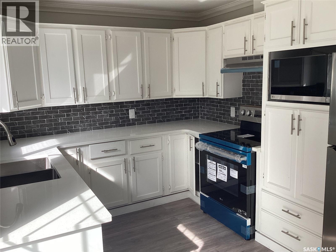
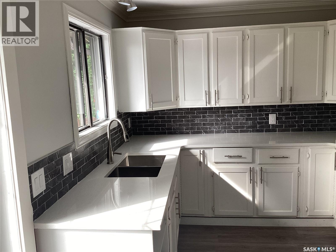
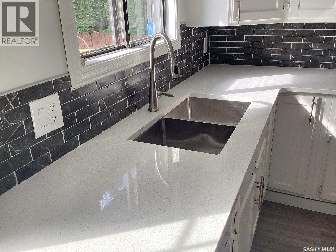
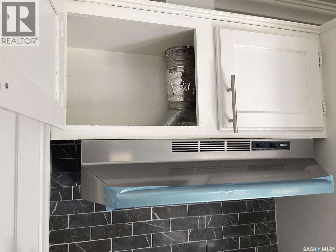
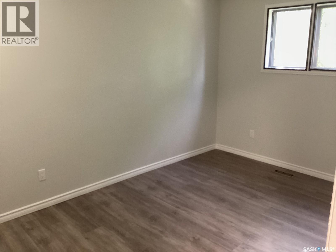
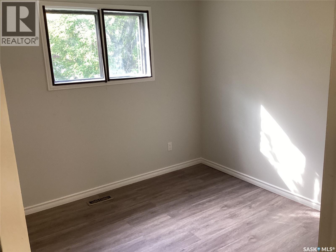
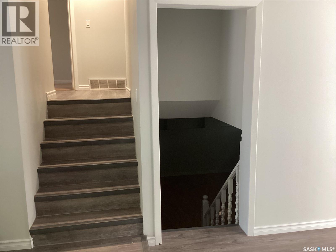
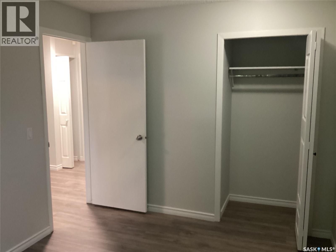
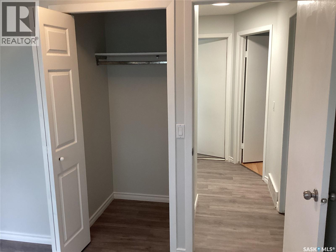
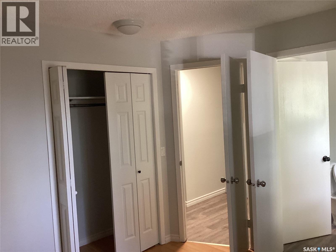
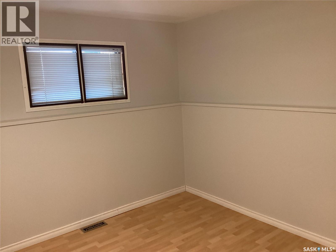
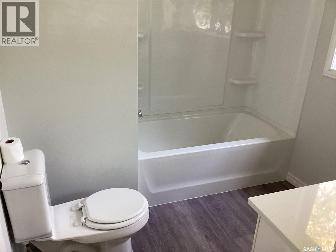
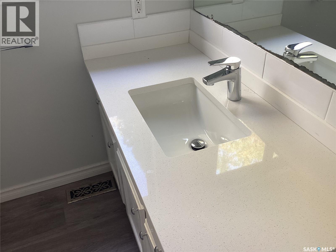
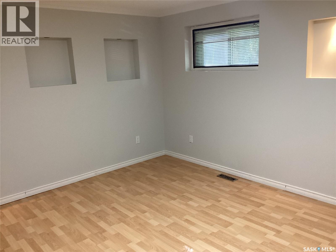
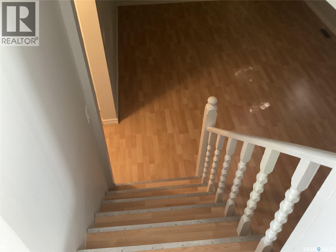
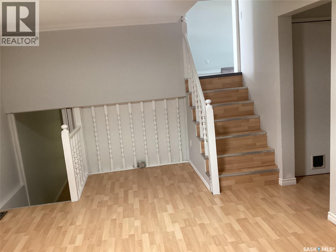
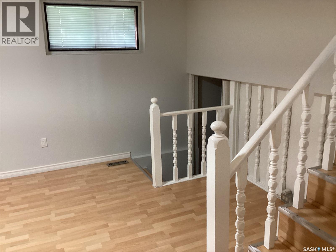
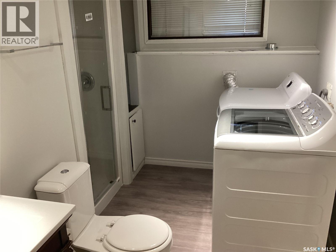
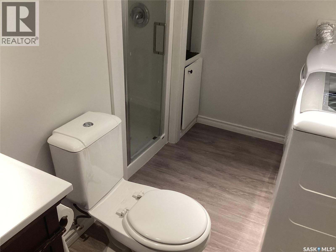
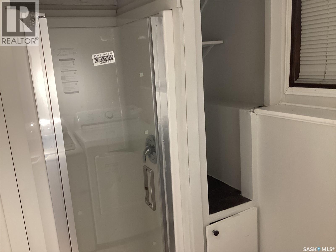
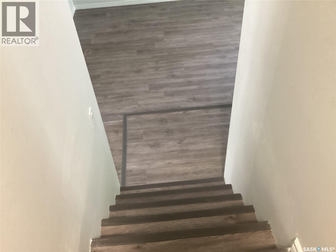
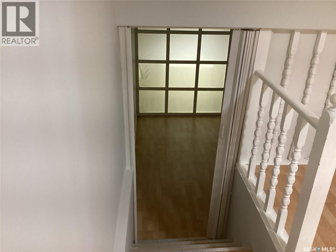
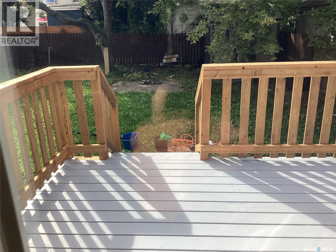
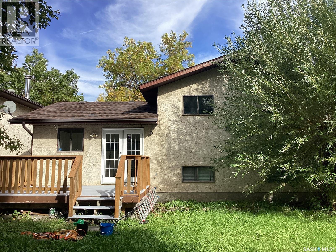
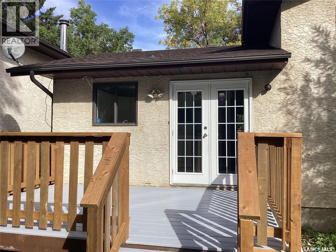
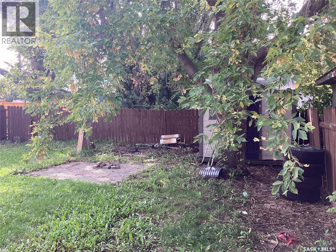
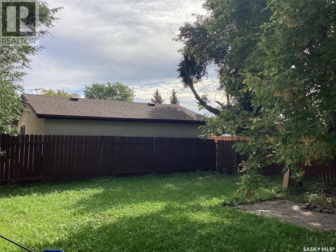
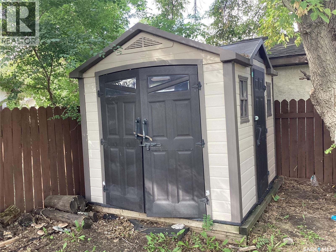
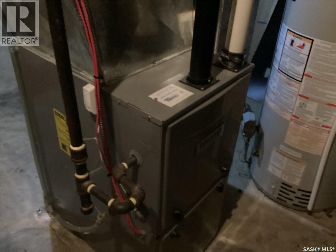
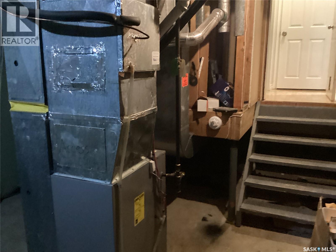
Welcome to your new home in Normanview West. Recently renovated kitchen, granite countertops, bathrooms and paint, new appliances. The living room is a good size with laminate flooring and newer picture window, the kitchen has white cabinets, new counter tops, back splash, brand new appliances with patio doors to deck. The upper level offers a primary bedroom with a private access to 4 piece bathroom, and two additional good sized bedrooms. The lower level has a huge family room, den, three piece bath with laundry. The fourth level has an illuminated panelled feature with stairs to the utility room and storage. The yard is private with wooden deck of kitchen patio doors, a fire pit area, and shed. Home is located close to schools, parks, and northend amenities. Call for viewing/more information. (id:44393)
| MLS® Number | SK048981 |
| Property Type | Single Family |
| Neigbourhood | Normanview West |
| Features | Treed, Rectangular |
| Structure | Deck |
| Bathroom Total | 2 |
| Bedrooms Total | 3 |
| Appliances | Washer, Refrigerator, Dryer, Microwave, Hood Fan, Storage Shed, Stove |
| Basement Development | Finished |
| Basement Type | Full (finished) |
| Constructed Date | 1980 |
| Construction Style Attachment | Detached |
| Construction Style Split Level | Split Level |
| Cooling Type | Central Air Conditioning |
| Heating Fuel | Natural Gas |
| Heating Type | Forced Air |
| Size Interior | 1,405 Ft2 |
| Type | House |
| None | |
| Gravel | |
| Parking Space(s) | 2 |
| Acreage | No |
| Fence Type | Fence |
| Landscape Features | Lawn, Garden Area |
| Size Irregular | 4397.00 |
| Size Total | 4397 Sqft |
| Size Total Text | 4397 Sqft |
| Level | Type | Length | Width | Dimensions |
|---|---|---|---|---|
| Second Level | Primary Bedroom | 10'9" x 11' | ||
| Second Level | Bedroom | 9'3" x 9'7" | ||
| Second Level | Bedroom | 9'2" x 12'11" | ||
| Third Level | Family Room | 12' x 18'3" | ||
| Third Level | Den | 9'10" x 13'4" | ||
| Third Level | Laundry Room | 5'10" x 9'9" | ||
| Basement | Other | 11'6" x 11'9" | ||
| Basement | Other | Measurements not available | ||
| Main Level | Living Room | 15'6" x 15' | ||
| Main Level | Kitchen | 9'5" x 9' | ||
| Main Level | Dining Room | 6' x 6' | ||
| Main Level | 4pc Bathroom | Measurements not available |
https://www.realtor.ca/real-estate/30305958/19-newstead-avenue-regina-normanview-west
Contact us for more information
Pino Palamara
Salesperson

(306) 535-4147
(306) 586-9050
optimumregina.com/

The trademarks REALTOR®, REALTORS®, and the REALTOR® logo are controlled by The Canadian Real Estate Association (CREA) and identify real estate professionals who are members of CREA. The trademarks MLS®, Multiple Listing Service® and the associated logos are owned by The Canadian Real Estate Association (CREA) and identify the quality of services provided by real estate professionals who are members of CREA. The trademark DDF® is owned by The Canadian Real Estate Association (CREA) and identifies CREA's Data Distribution Facility (DDF®)