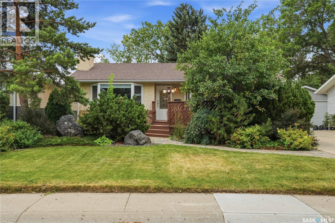
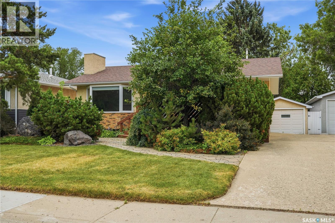
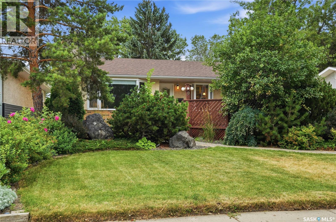
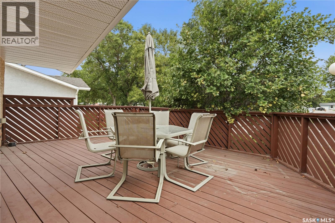
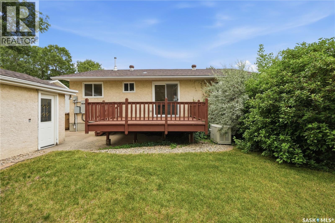
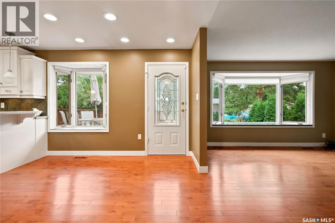
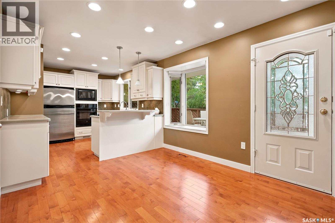
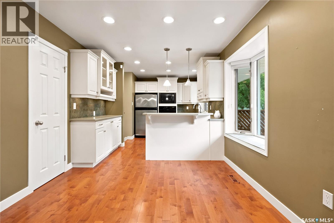
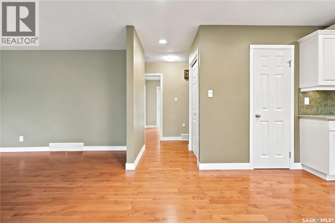
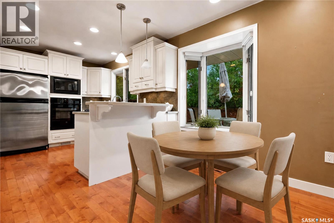
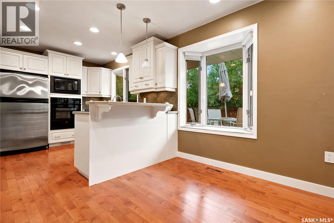
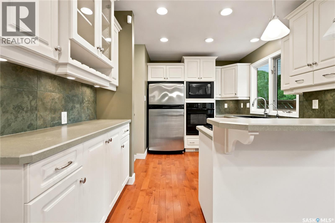
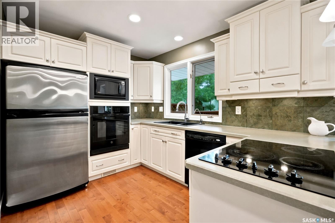
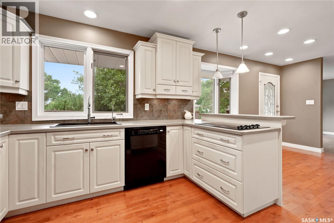
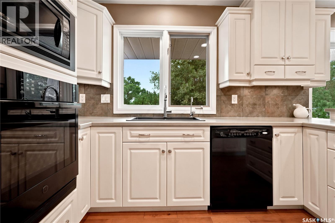
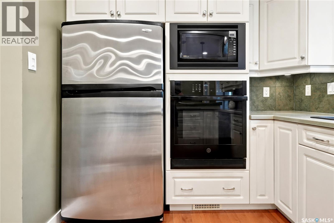
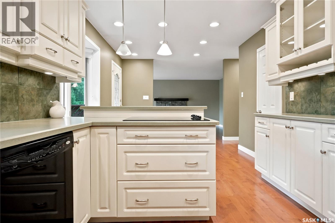
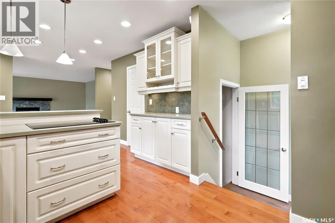
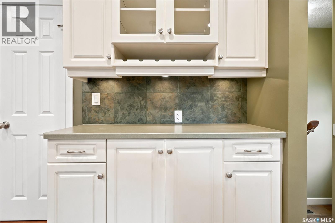
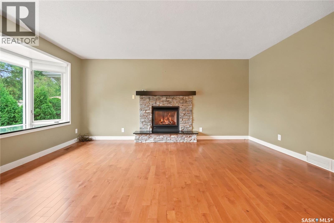
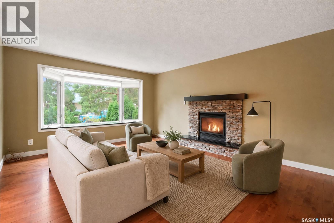
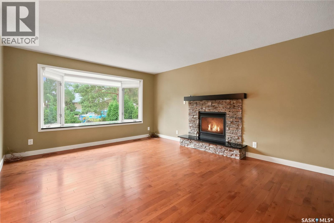
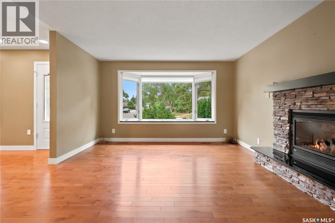
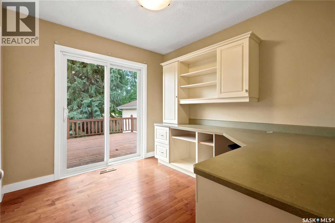
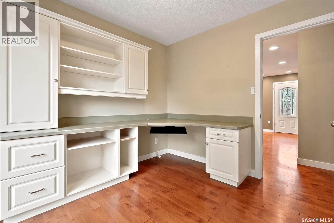
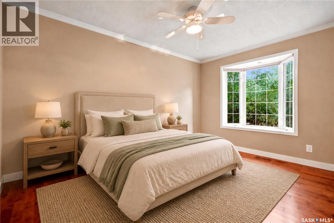
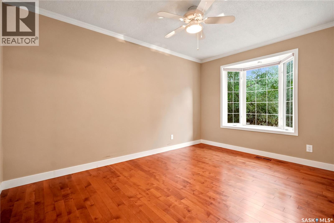
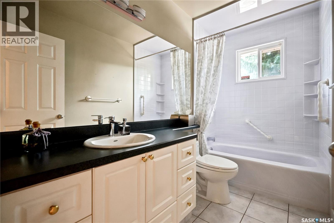
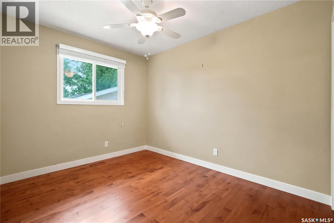
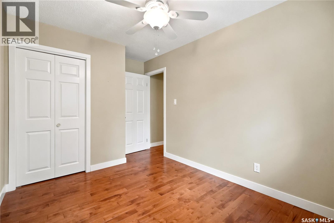
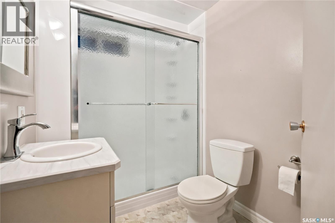
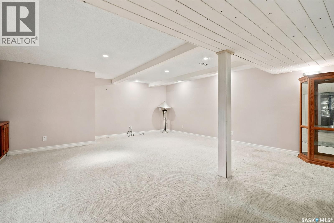
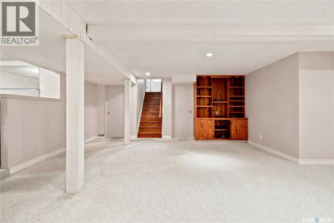
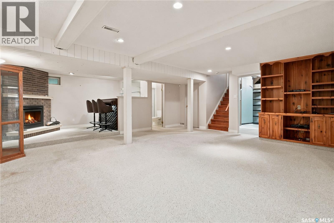
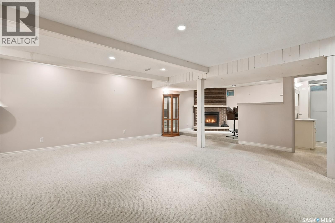
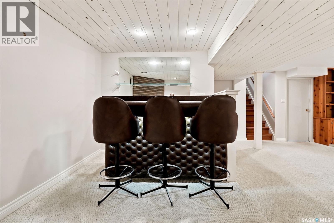
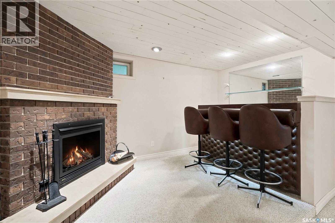
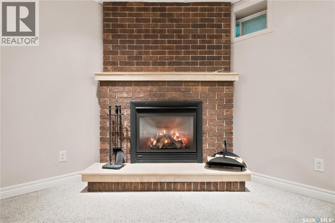
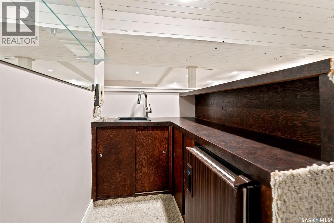
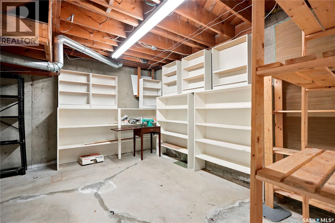
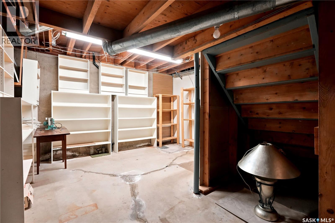
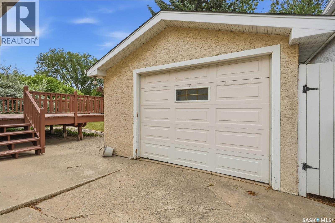
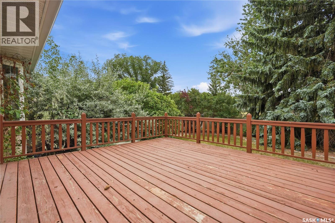
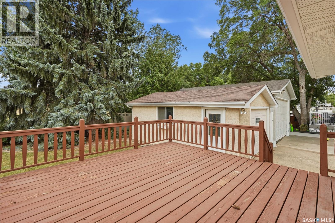
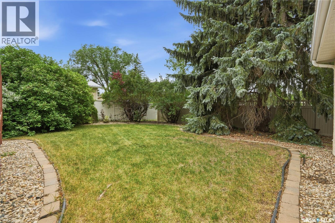
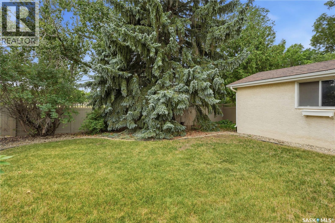
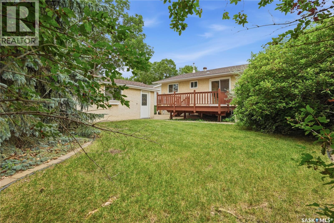
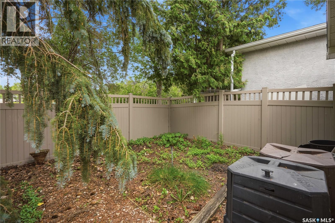
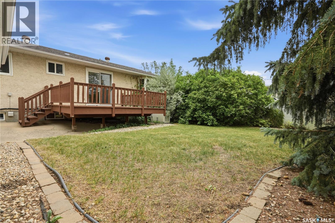
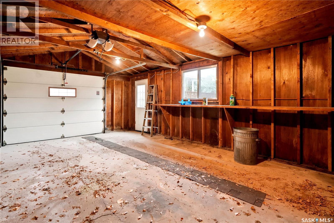
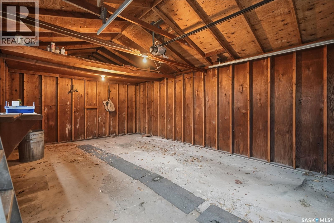

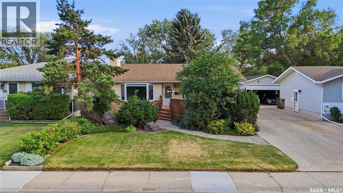
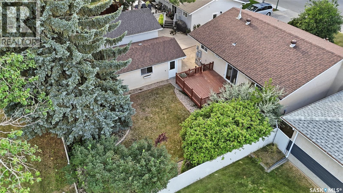
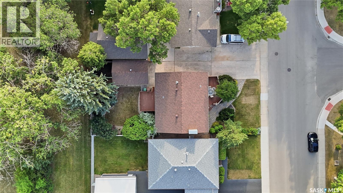
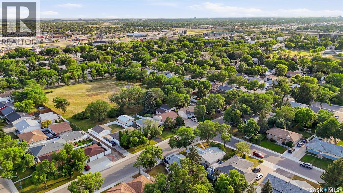
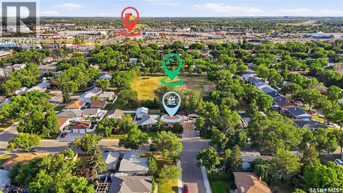
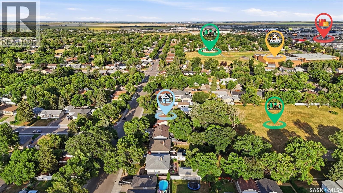
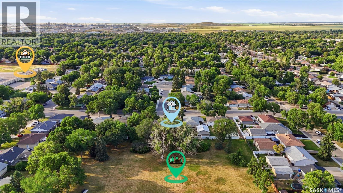
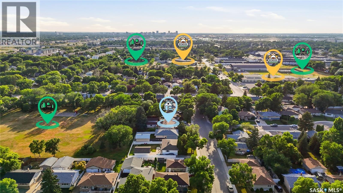
Welcome home to 19 Thomson Avenue, this beautifully maintained original-owner home is located in the heart of Glencairn, where pride of ownership is evident throughout. Thoughtfully cared for and offering a warm, inviting layout, this home is perfectly suited for families, down sizers, or first time buyers looking for space and functionality. The main floor features stunning hardwood flooring, large bay windows that fill the home with natural light, and a cozy gas fireplace that creates a welcoming focal point in the living space. The kitchen and dining areas provide a practical flow for everyday family life and entertaining. Three bedrooms are located upstairs, including a versatile bedroom currently set up with a built-in desk, ideal for a home office, homework space, or study area. Garden doors provide direct access from this room to the backyard, creating an especially unique connection to the outdoors. Two bathrooms add convenience for a growing family. The basement provides even more room to spread out, featuring a large recreation room, wet bar, and a second gas fireplace. An ideal space for movie nights, entertaining, or a dedicated hangout for the kids. Outside, the property truly shines. Beautiful landscaping, mature trees, and a private front deck create outstanding curb appeal. The backyard offers a rare combination of privacy and functionality, park backing, with a spacious back deck, garden area, and plenty of room for kids to play and the family to enjoy summer evenings together. The single detached garage is complemented by additional garden and outdoor space behind it. This home is located just minutes from parks, schools, walking paths, and the many amenities of Regina’s east end. This home was filled with love for 50+ years and is now looking for a new owner to make it their own and fill it with new memories. Contact a real estate professional today to book your own private viewing. As per the Seller’s direction, all offers will be presented on 08/11/2026 5:00PM. (id:44393)
| MLS® Number | SK044354 |
| Property Type | Single Family |
| Neigbourhood | Glencairn |
| Features | Treed, Rectangular |
| Structure | Deck |
| Bathroom Total | 2 |
| Bedrooms Total | 3 |
| Appliances | Washer, Refrigerator, Dishwasher, Dryer, Alarm System, Freezer, Oven - Built-in, Window Coverings, Garage Door Opener Remote(s), Stove |
| Architectural Style | Bungalow |
| Basement Development | Finished |
| Basement Type | Full (finished) |
| Constructed Date | 1968 |
| Construction Style Attachment | Detached |
| Cooling Type | Central Air Conditioning |
| Fire Protection | Alarm System |
| Fireplace Fuel | Gas |
| Fireplace Present | Yes |
| Fireplace Type | Conventional |
| Heating Fuel | Natural Gas |
| Heating Type | Forced Air |
| Stories Total | 1 |
| Size Interior | 1,066 Ft2 |
| Type | House |
| Detached Garage | |
| Parking Space(s) | 4 |
| Acreage | No |
| Fence Type | Partially Fenced |
| Landscape Features | Lawn, Underground Sprinkler, Garden Area |
| Size Irregular | 5716.00 |
| Size Total | 5716 Sqft |
| Size Total Text | 5716 Sqft |
| Level | Type | Length | Width | Dimensions |
|---|---|---|---|---|
| Basement | Other | 20'08" x 20'03" | ||
| Basement | Other | 13'05" x 8'01" | ||
| Basement | Storage | 13'06" x 9'06" | ||
| Basement | 4pc Bathroom | Measurements not available | ||
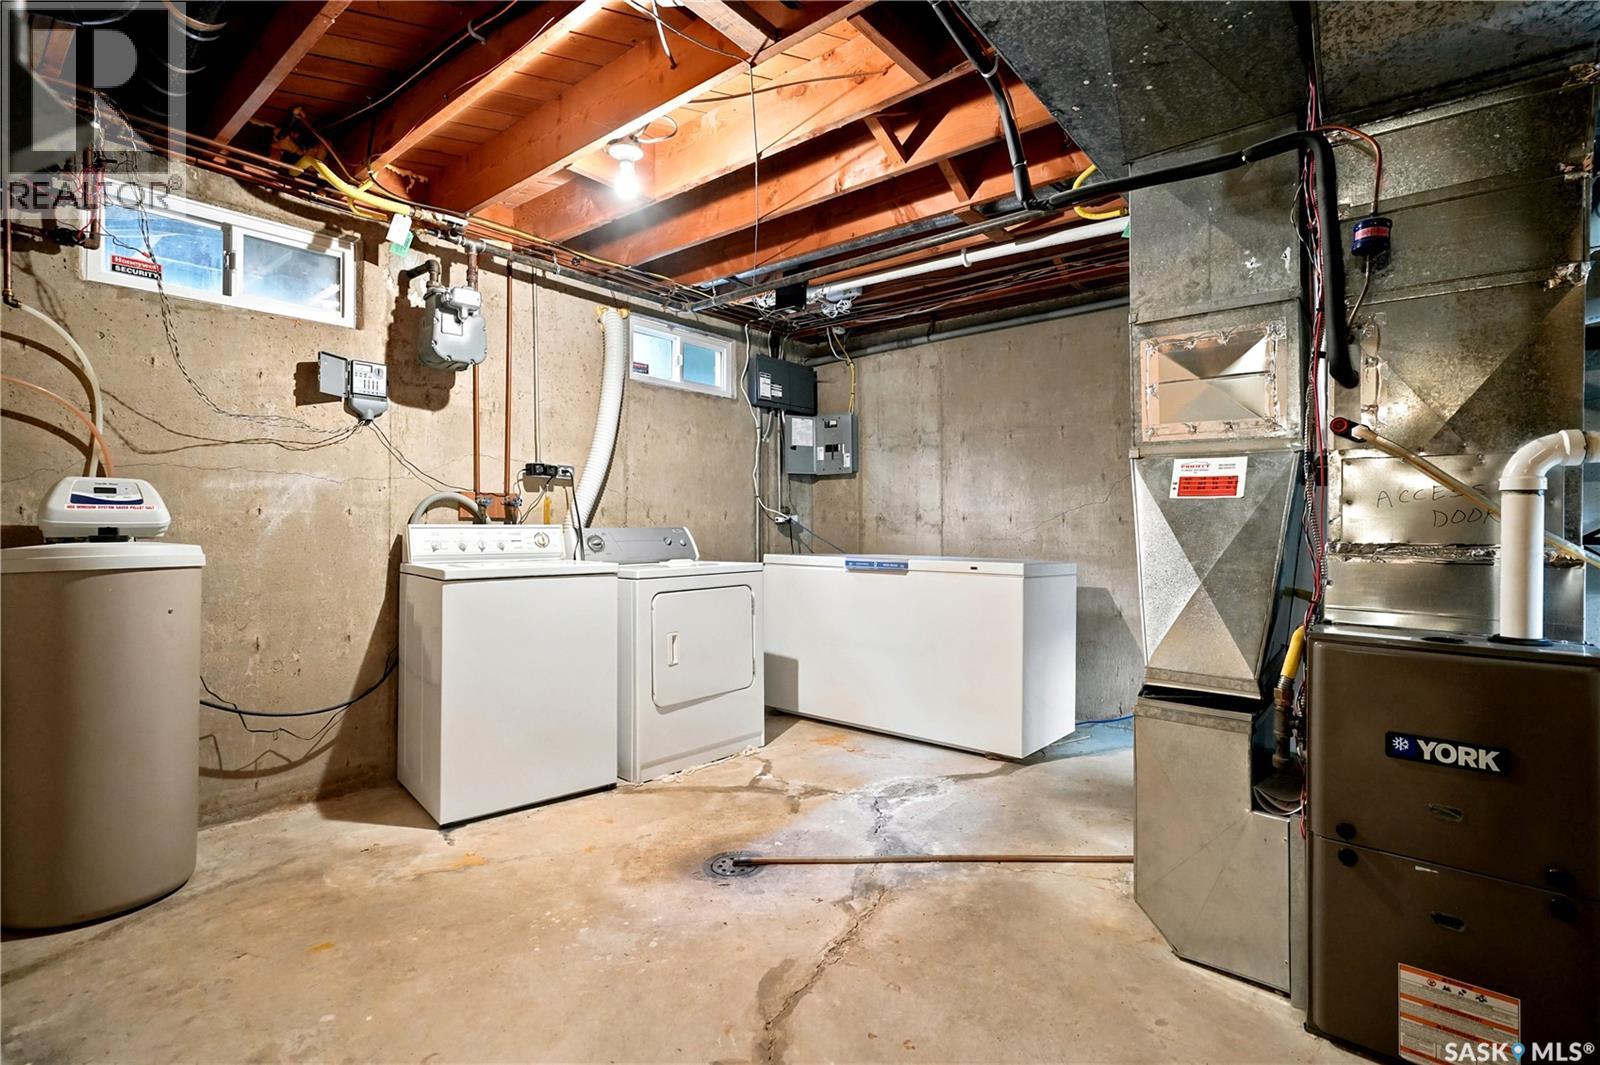
| Basement | Laundry Room | Measurements not available | ||
| Main Level | Kitchen | 12'01" x 9'11" | ||
| Main Level | Dining Room | 9'09" x 9'11" | ||
| Main Level | Living Room | 16'07" x 13'03" | ||
| Main Level | Bedroom | 13'03" x 9'03" | ||
| Main Level | Bedroom | 8'11" x 9'09" | ||
| Main Level | 4pc Bathroom | Measurements not available | ||
| Main Level | Primary Bedroom | 11' x 8'07" |
https://www.realtor.ca/real-estate/30121499/19-thomson-avenue-regina-glencairn
Contact us for more information
Chris Untereiner
Salesperson
(306) 585-7800
coldwellbankerlocalrealty.com/

The trademarks REALTOR®, REALTORS®, and the REALTOR® logo are controlled by The Canadian Real Estate Association (CREA) and identify real estate professionals who are members of CREA. The trademarks MLS®, Multiple Listing Service® and the associated logos are owned by The Canadian Real Estate Association (CREA) and identify the quality of services provided by real estate professionals who are members of CREA. The trademark DDF® is owned by The Canadian Real Estate Association (CREA) and identifies CREA's Data Distribution Facility (DDF®)