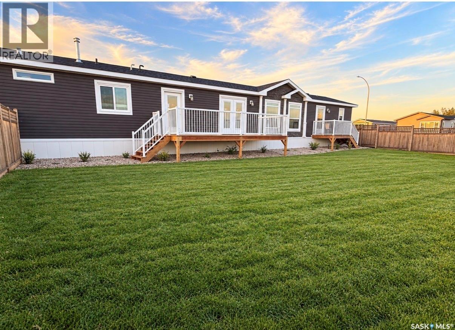
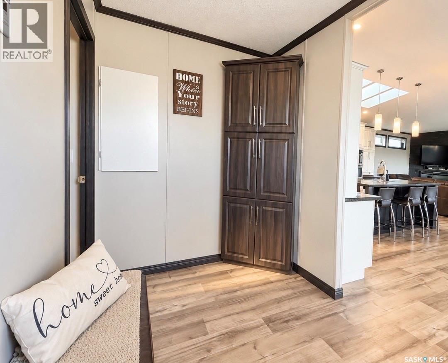
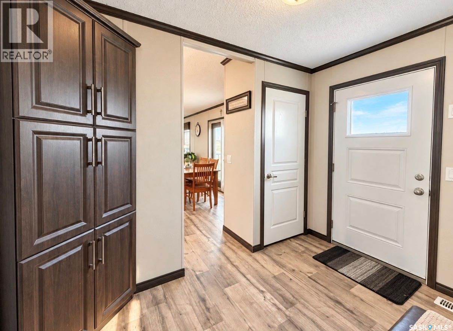
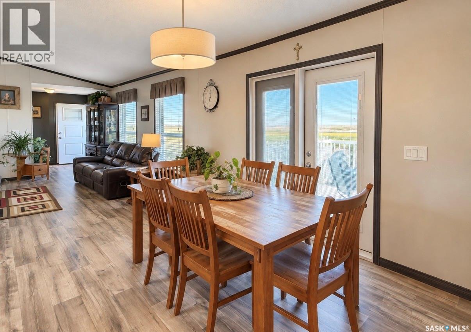
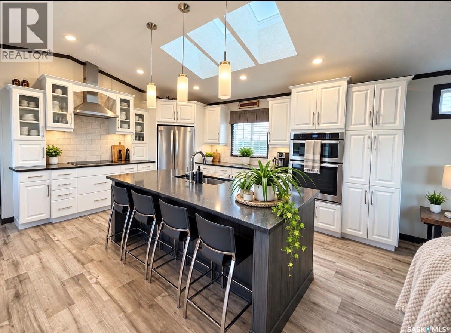
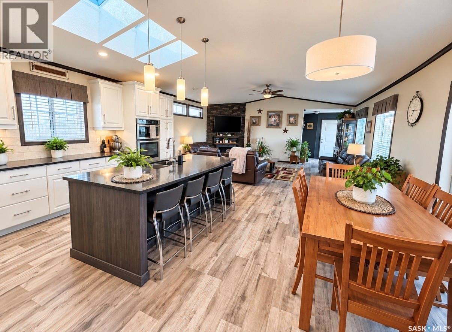
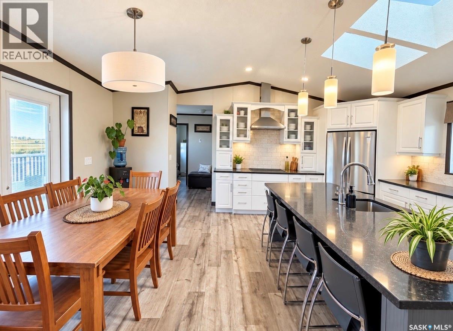
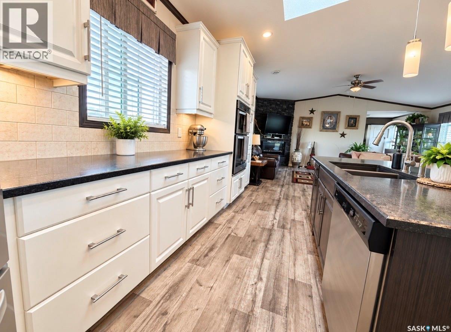
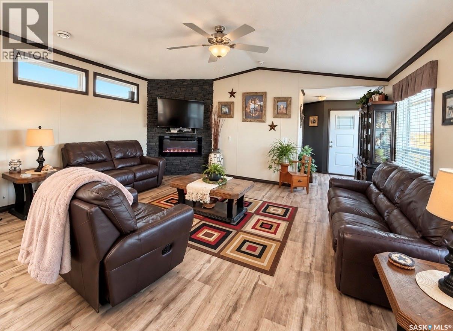
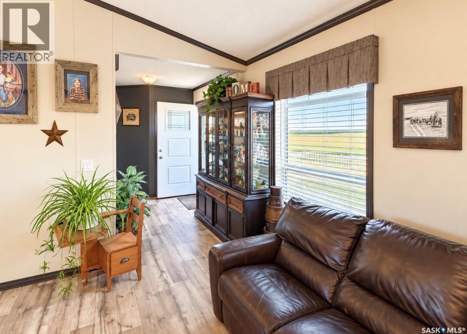
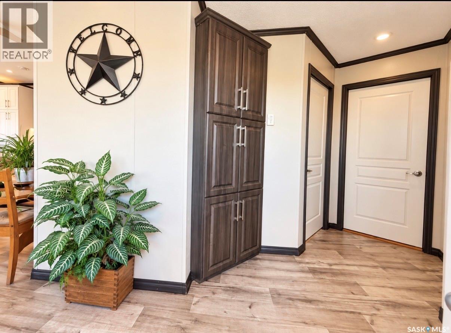
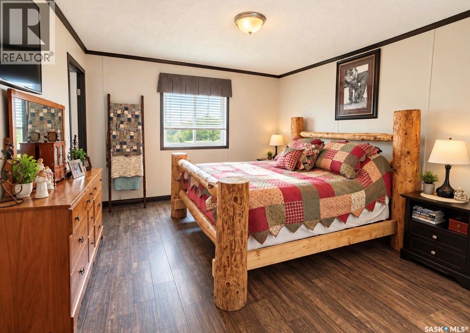
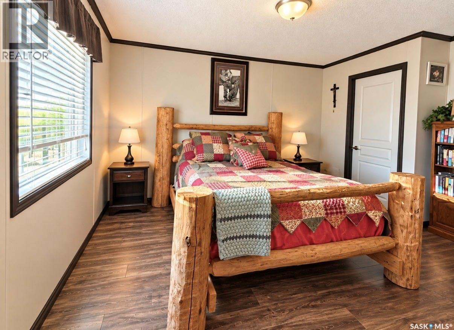
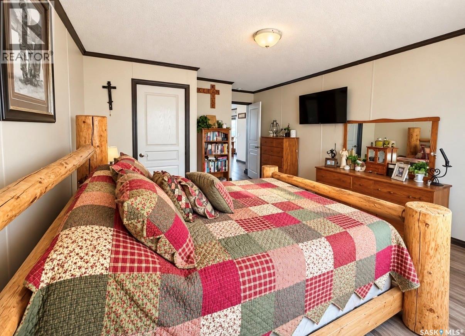
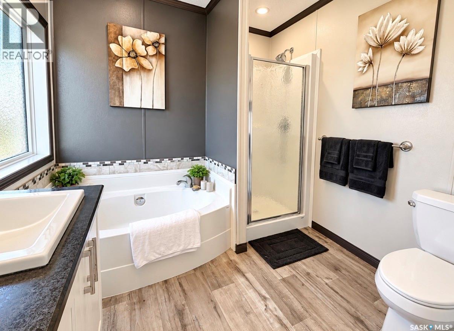
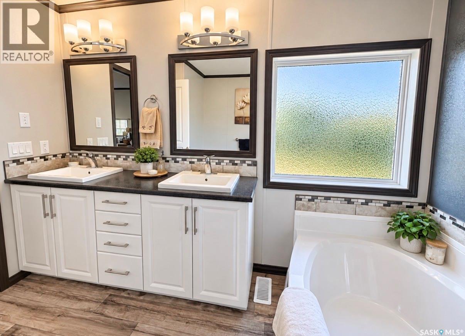
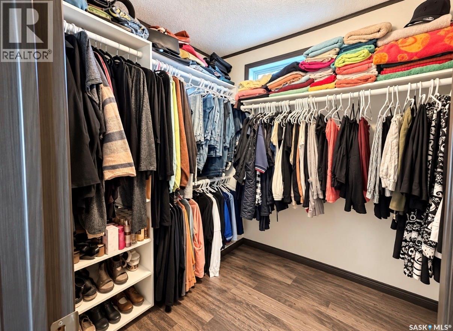
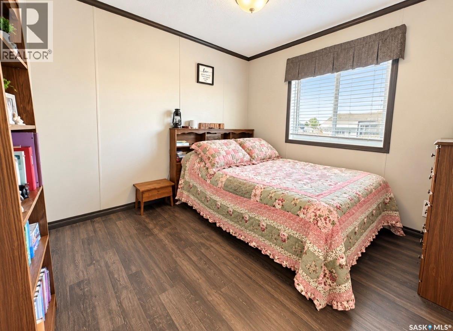
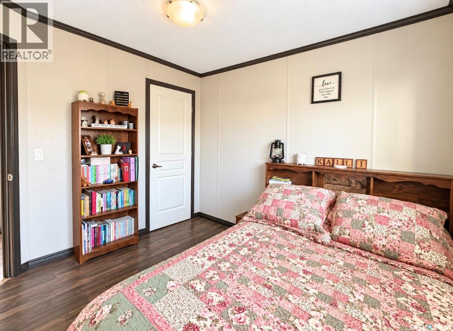
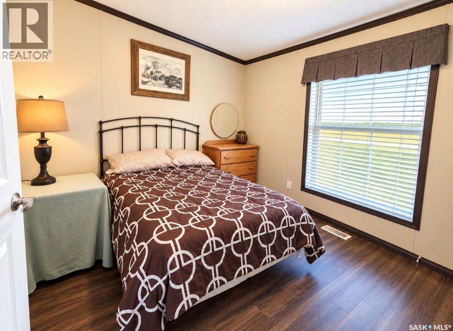
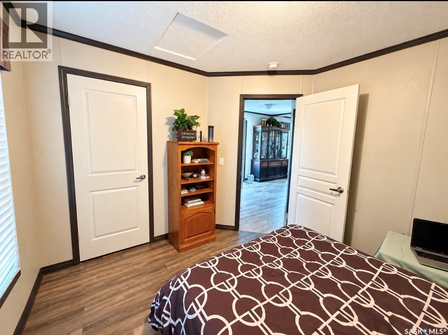
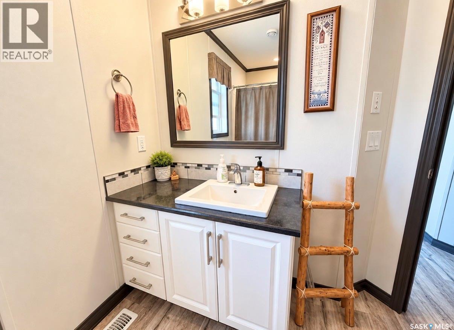
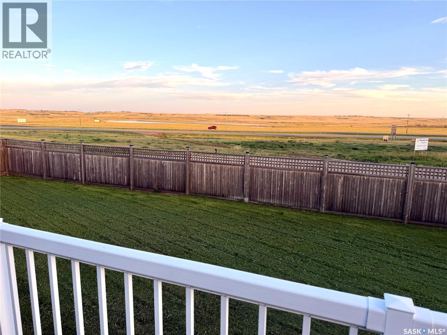
This beautiful home is tucked away on the edge of Prairie Sun Court and offers the convenience of everything you need on one level. From the moment you step inside you will feel welcome and impressed with the space and the bright open feel. This home offers three bedrooms and two bathrooms. The primary bedroom is a great size and has a walk in closet as well as a 5 pc ensuite. His and hers sinks are always an added bonus. The kitchen/dining and living room are the heart of this home. The kitchen is absolutely beautiful with timeless white cabinets, stainless steel appliances, large island as well as a bonus beverage fridge. The living room is a great place to gather, watch the game and enjoy the corner fireplace. This home is packed with large windows and prairie views as well as privacy. If you are looking for something modern and move in ready this one is a MUST SEE! (id:44393)
| MLS® Number | SK049698 |
| Property Type | Single Family |
| Structure | Deck |
| Bathroom Total | 2 |
| Bedrooms Total | 3 |
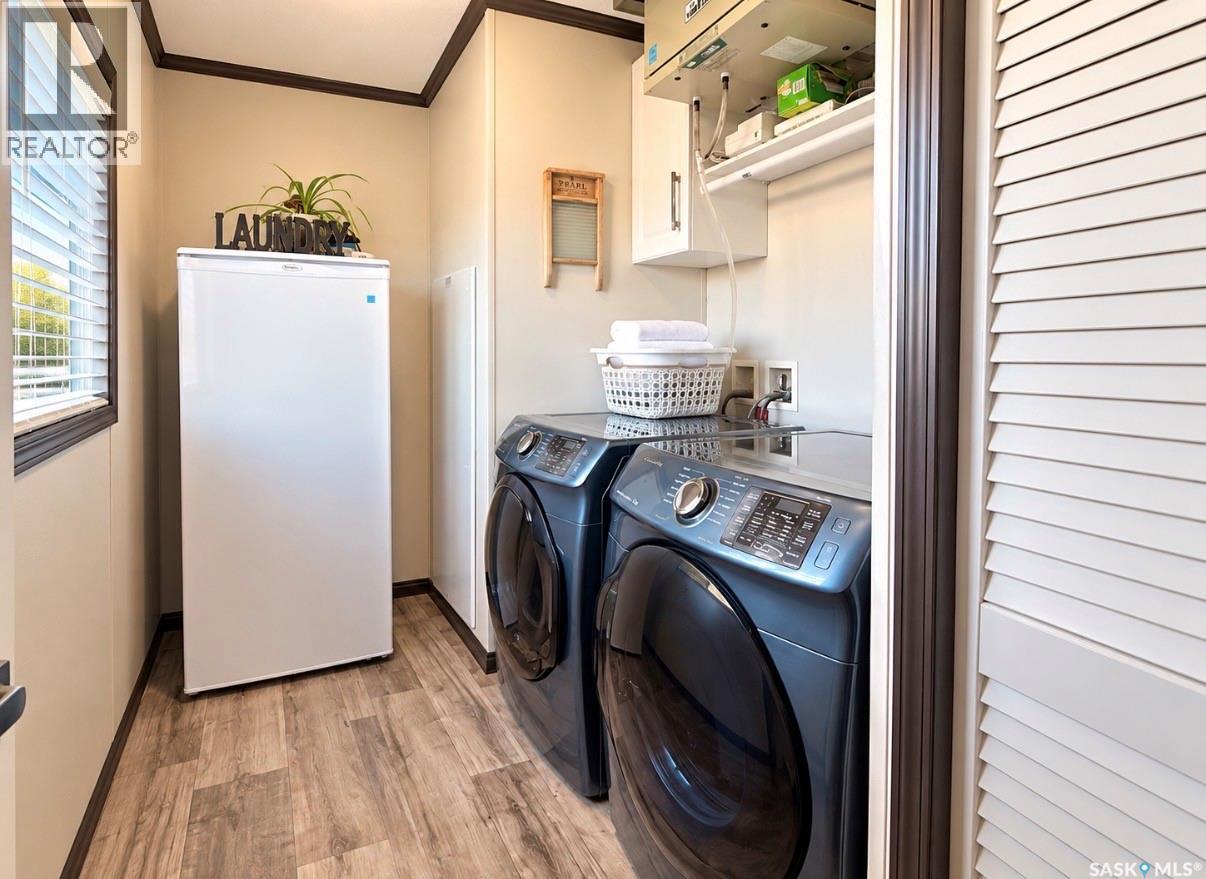
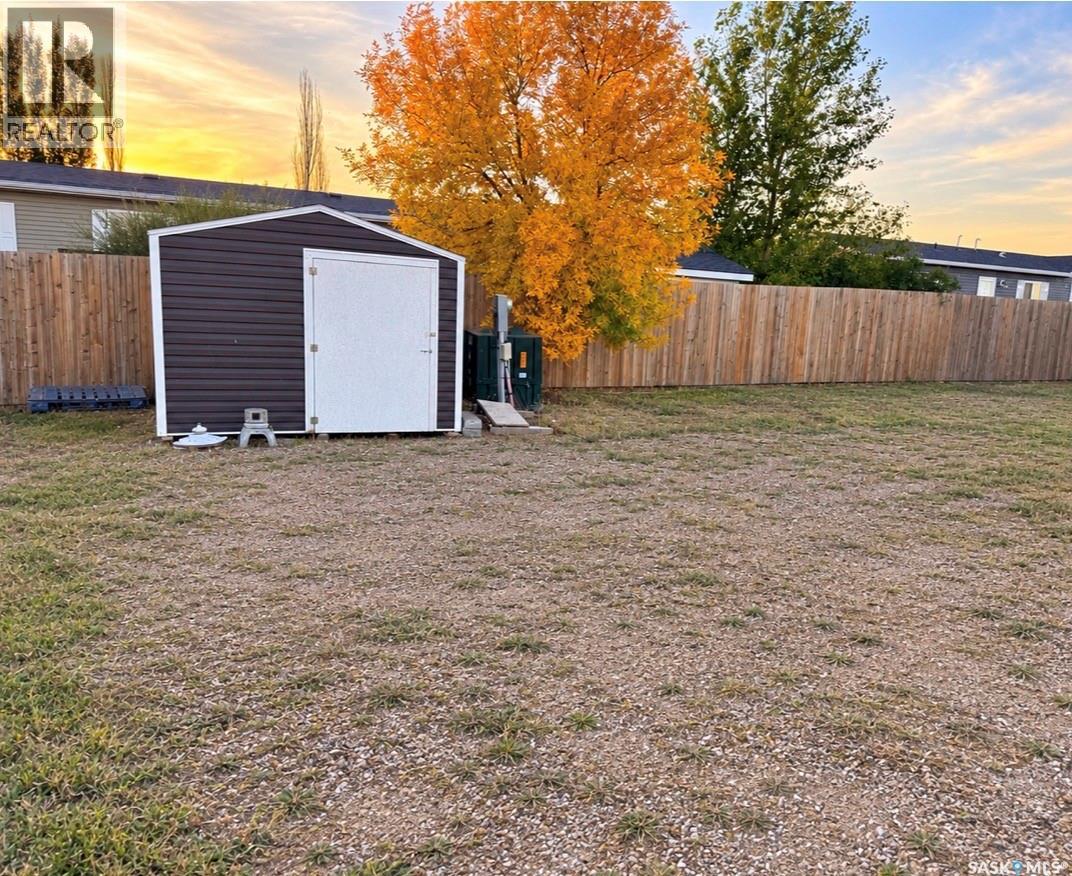
| Appliances | Washer, Refrigerator, Dishwasher, Dryer, Microwave, Oven - Built-in, Window Coverings, Hood Fan, Storage Shed, Stove |
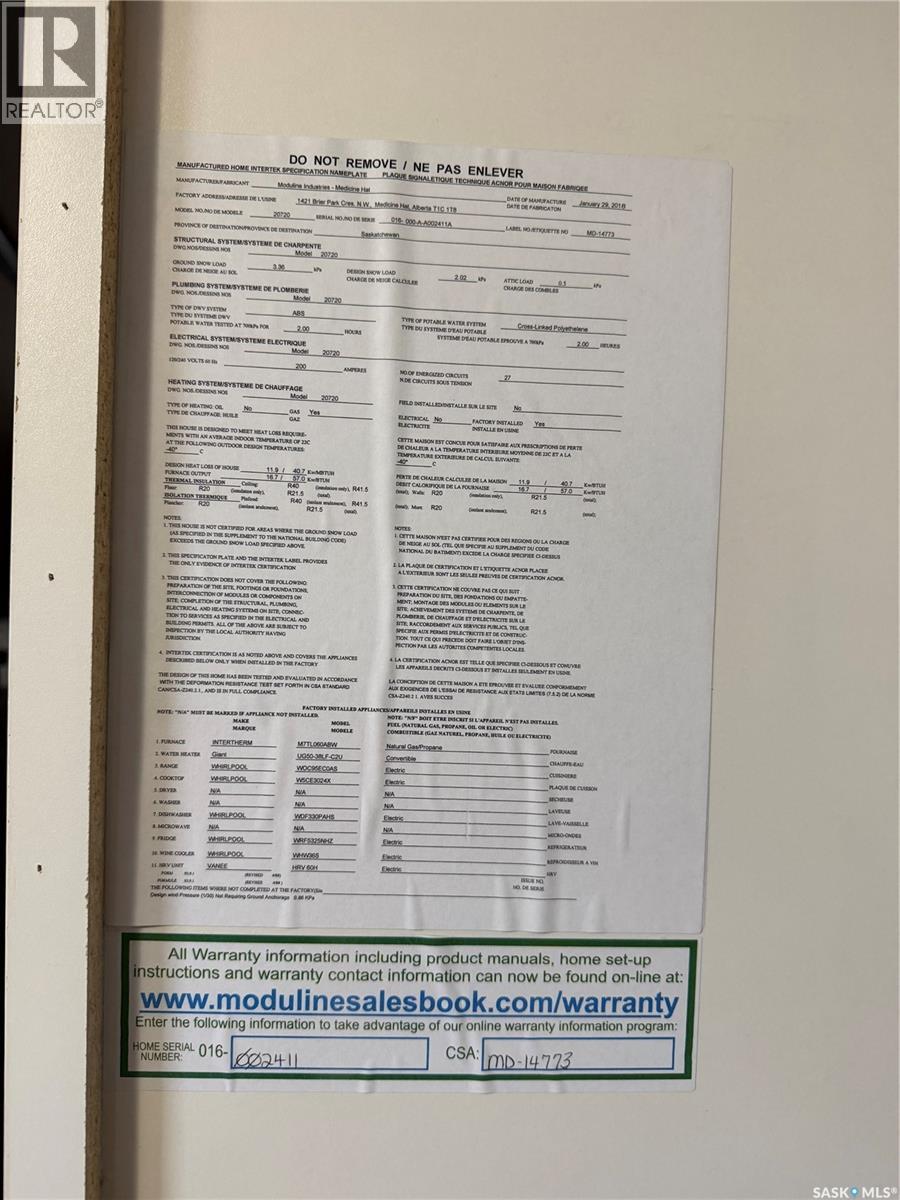
| Architectural Style | Mobile Home |
| Constructed Date | 2018 |
| Construction Style Attachment | Detached |
| Cooling Type | Central Air Conditioning, Air Exchanger |
| Fireplace Fuel | Electric |
| Fireplace Present | Yes |
| Fireplace Type | Conventional |
| Heating Fuel | Natural Gas |
| Heating Type | Forced Air |
| Size Interior | 1,520 Ft2 |
| Type | Mobile Home |
| None | |
| Gravel | |
| Parking Space(s) | 8 |
| Acreage | No |
| Fence Type | Fence |
| Landscape Features | Underground Sprinkler |
| Size Irregular | 0.00 |
| Size Total | 0.00 |
| Size Total Text | 0.00 |
| Level | Type | Length | Width | Dimensions |
|---|---|---|---|---|
| Basement | 4pc Bathroom | 9 ft | 6 ft | 9 ft x 6 ft |
| Main Level | Laundry Room | 6'02 x 6'03 | ||
| Main Level | Primary Bedroom | 12 ft | Measurements not available x 12 ft | |
| Main Level | 5pc Ensuite Bath | 10'06 x 8'05 | ||
| Main Level | Kitchen/dining Room | 18'07 x 16'03 | ||
| Main Level | Living Room | 18'07 x 13'11 | ||
| Main Level | Bedroom | 11 ft | 10 ft | 11 ft x 10 ft |
| Main Level | Bedroom | 10 ft | 10 ft | 10 ft x 10 ft |
| Main Level | Enclosed Porch | 6 ft | 10 ft | 6 ft x 10 ft |
https://www.realtor.ca/real-estate/30335979/190-prairie-sun-court-swift-current
Contact us for more information
Bobbi Oscar
Salesperson

(306) 778-3933
(306) 773-0859
remaxofswiftcurrent.com/

The trademarks REALTOR®, REALTORS®, and the REALTOR® logo are controlled by The Canadian Real Estate Association (CREA) and identify real estate professionals who are members of CREA. The trademarks MLS®, Multiple Listing Service® and the associated logos are owned by The Canadian Real Estate Association (CREA) and identify the quality of services provided by real estate professionals who are members of CREA. The trademark DDF® is owned by The Canadian Real Estate Association (CREA) and identifies CREA's Data Distribution Facility (DDF®)