Maintenance, Reserve Fund Contributions, Insurance, Ground Maintenance, Other, See Remarks
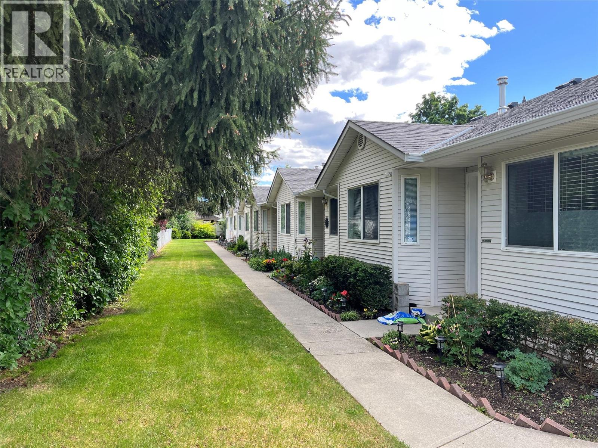
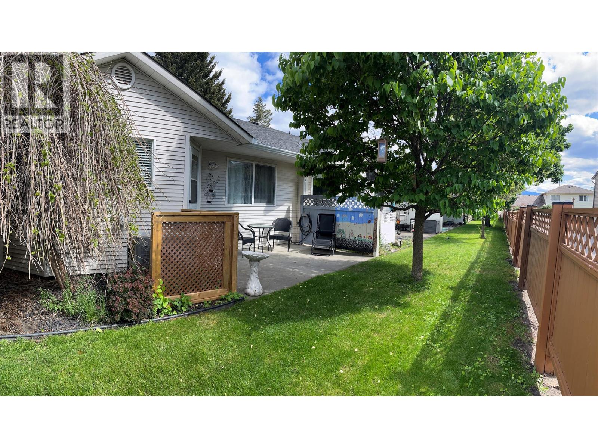
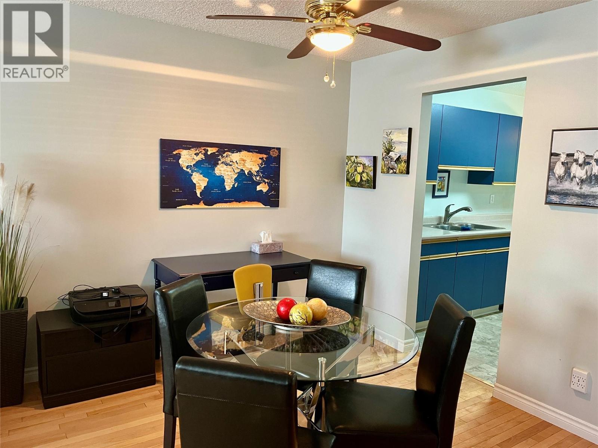
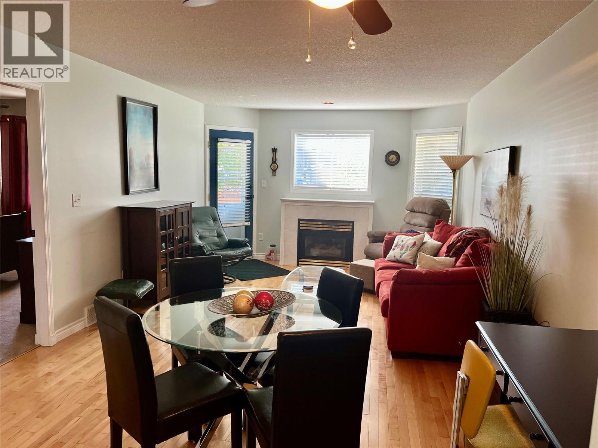
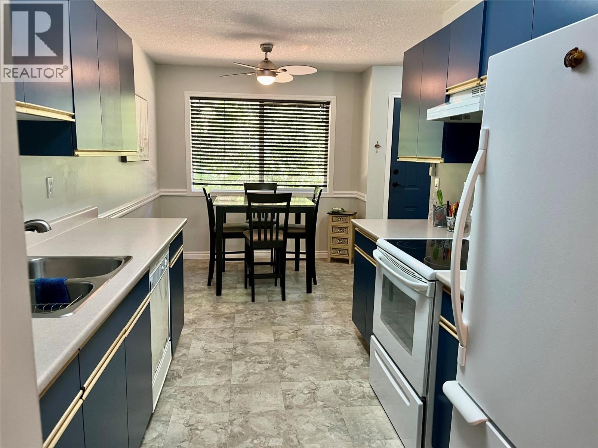
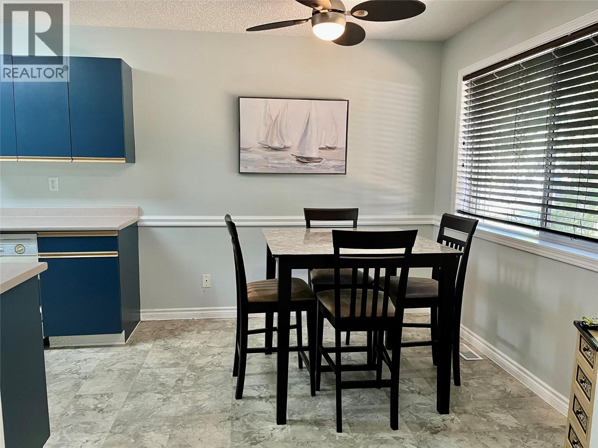
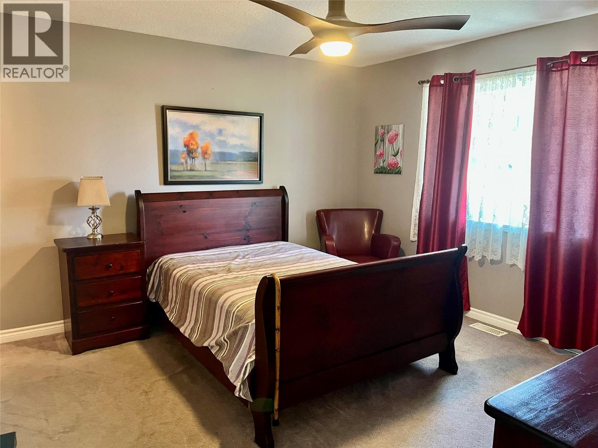
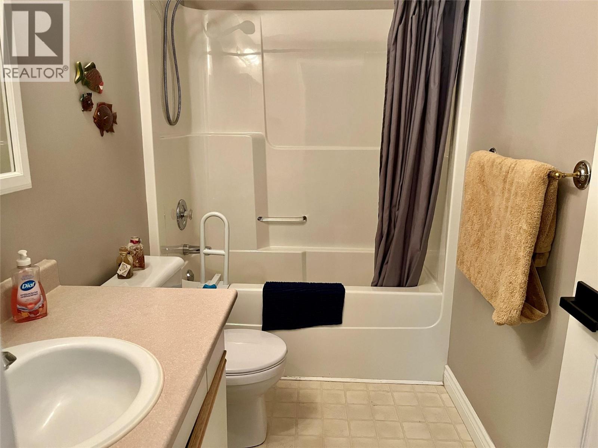
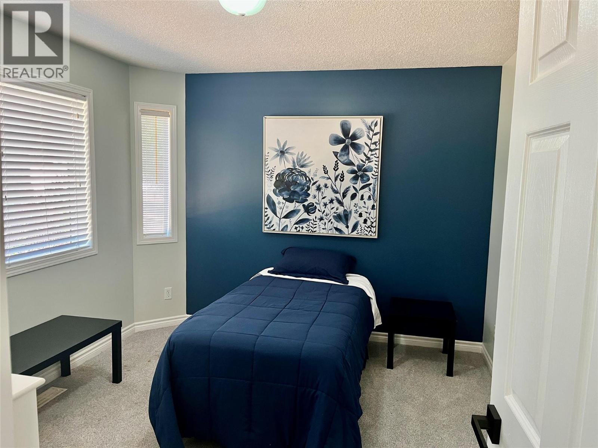
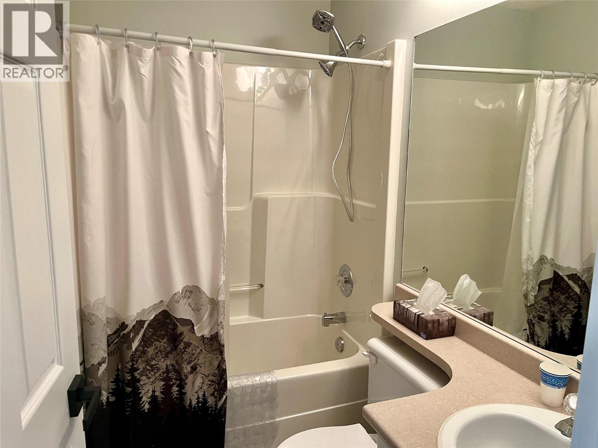
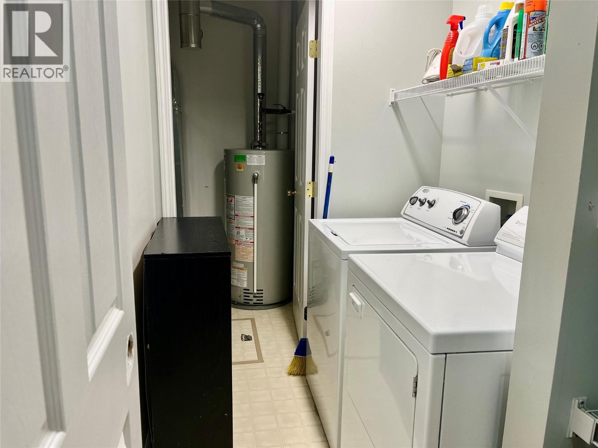
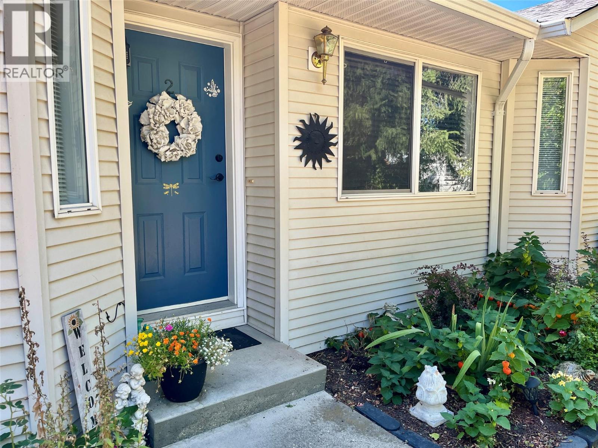
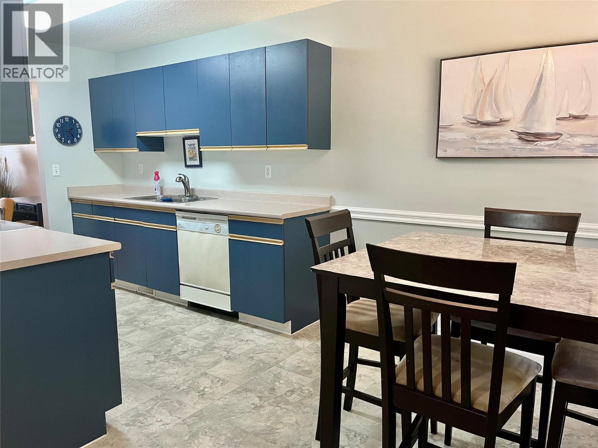
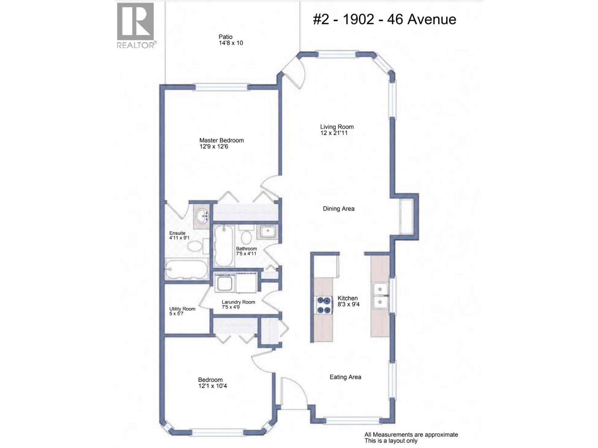
$300 MonthlyBRIARWOOD TOWNHOME. EASY ONE-LEVEL LIVING IN HARWOOD. Well kept 55+ Great layout with everything on 1 level. Open concept, large living room with gas fireplace and access onto backyard patio. Kitchen has eating area viewing out to front yard. Primary bedroom with a 4 piece en-suite. Guest bedroom and full bathroom. Conveniently located mechanical room off laundry has newer heat pump, central air and newer hot water tank. Crawl space is accessed off the laundry/mechanical room. small community with only a 6 unit in this well managed strata. 1 dog or 1 cat allowed to 14"" H/W tank replaced 2023. Shopping and transit nearby. Quick walk to Hunter's store. (id:44393)
| MLS® Number | 10397800 |
| Property Type | Single Family |
| Neigbourhood | Harwood |
| Community Name | Briarwood |
| Community Features | Seniors Oriented |
| Parking Space Total | 2 |
| Bathroom Total | 2 |
| Bedrooms Total | 2 |
| Architectural Style | Ranch |
| Basement Type | Crawl Space |
| Constructed Date | 1998 |
| Construction Style Attachment | Attached |
| Cooling Type | Central Air Conditioning |
| Exterior Finish | Vinyl Siding |
| Fireplace Fuel | Gas |
| Fireplace Present | Yes |
| Fireplace Total | 1 |
| Fireplace Type | Unknown |
| Flooring Type | Carpeted, Laminate |
| Heating Type | Heat Pump |
| Roof Material | Asphalt Shingle |
| Roof Style | Unknown |
| Stories Total | 1 |
| Size Interior | 1,030 Ft2 |
| Type | Row / Townhouse |
| Utility Water | Municipal Water |
| Stall |
| Acreage | No |
| Sewer | Municipal Sewage System |
| Size Total Text | Under 1 Acre |
| Level | Type | Length | Width | Dimensions |
|---|---|---|---|---|
| Main Level | Laundry Room | 10' x 6' | ||
| Main Level | Bedroom | 12' x 10'4'' | ||
| Main Level | 4pc Bathroom | 10' x 7' | ||
| Main Level | 4pc Ensuite Bath | 10' x 7' | ||
| Main Level | Primary Bedroom | 12'6'' x 12'9'' | ||
| Main Level | Living Room | 12' x 13'6'' | ||
| Main Level | Dining Room | 12' x 8'6'' | ||
| Main Level | Kitchen | 9'6'' x 8' |
https://www.realtor.ca/real-estate/30158032/1902-46-avenue-unit-2-vernon-harwood
Contact us for more information
Sandra Bradley

(250) 545-5371
(250) 542-3381

The trademarks REALTOR®, REALTORS®, and the REALTOR® logo are controlled by The Canadian Real Estate Association (CREA) and identify real estate professionals who are members of CREA. The trademarks MLS®, Multiple Listing Service® and the associated logos are owned by The Canadian Real Estate Association (CREA) and identify the quality of services provided by real estate professionals who are members of CREA. The trademark DDF® is owned by The Canadian Real Estate Association (CREA) and identifies CREA's Data Distribution Facility (DDF®)