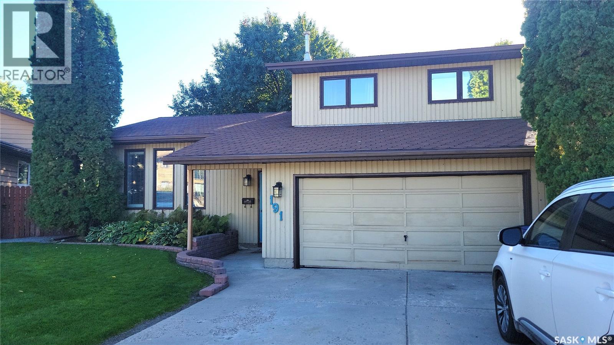
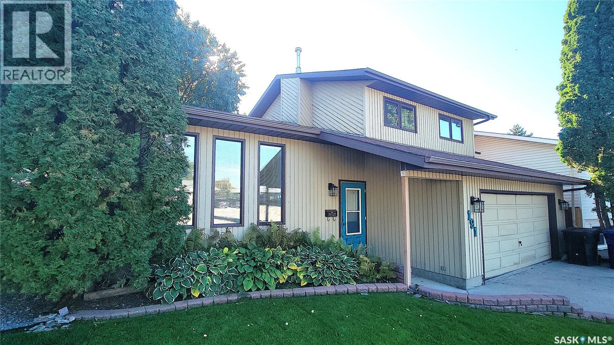
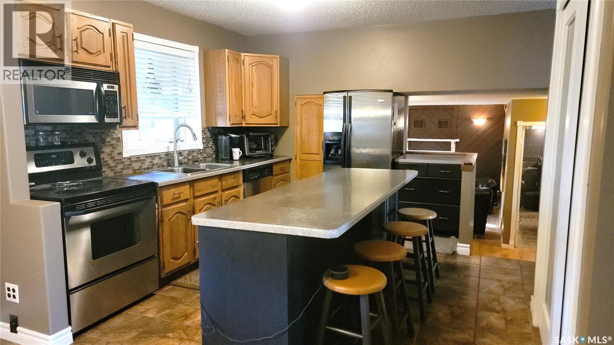
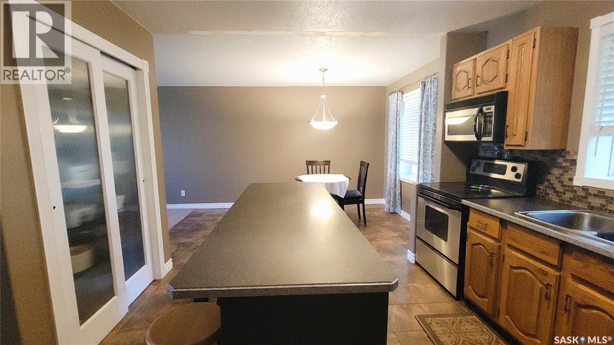
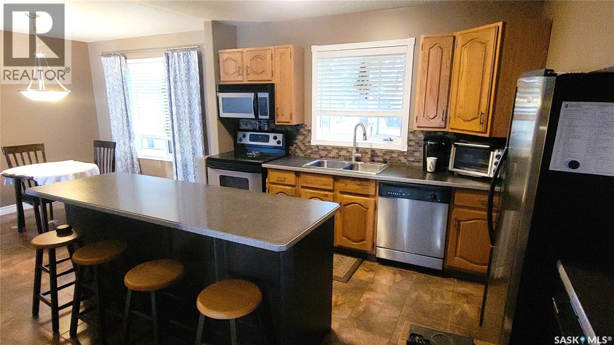
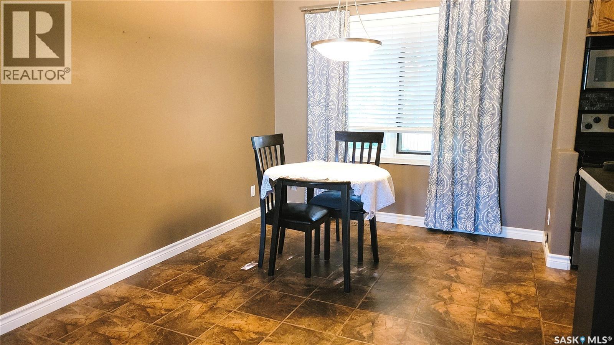
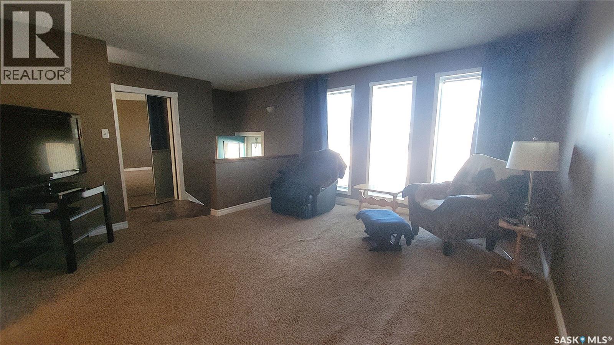
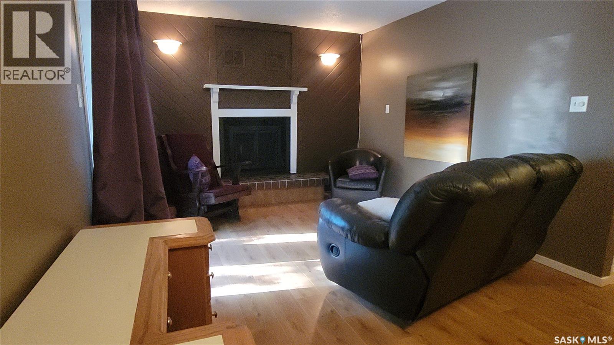
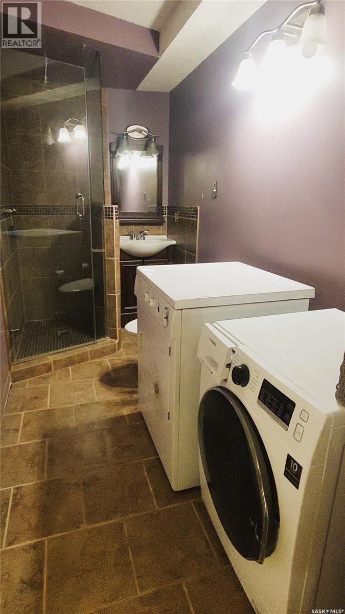
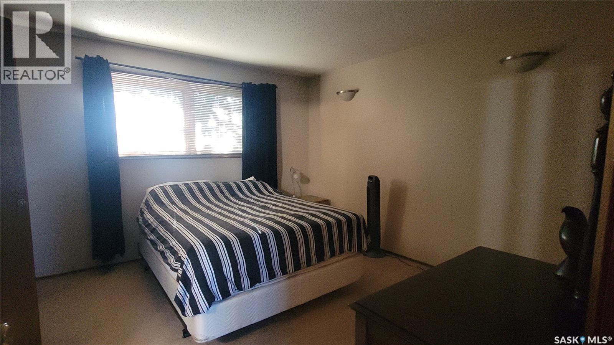
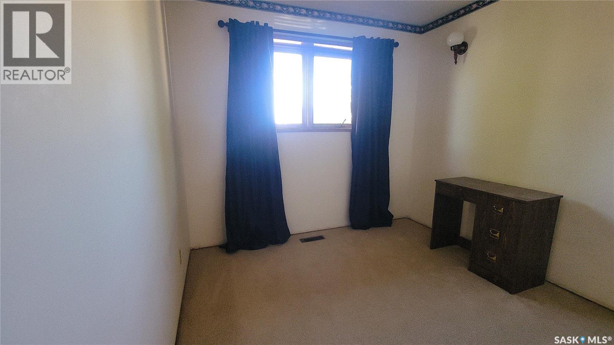
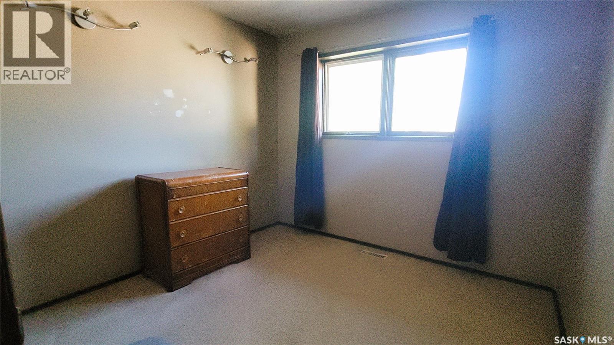
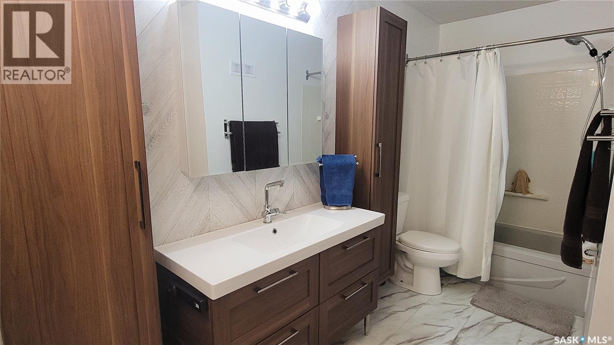
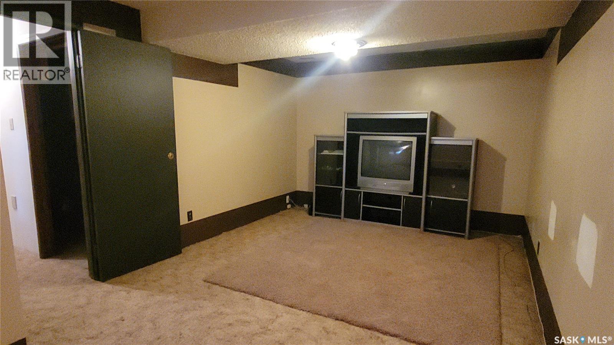
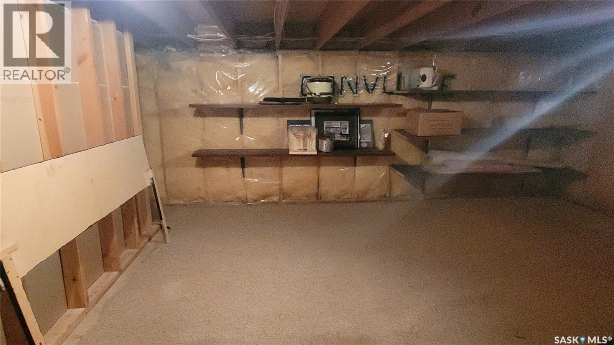
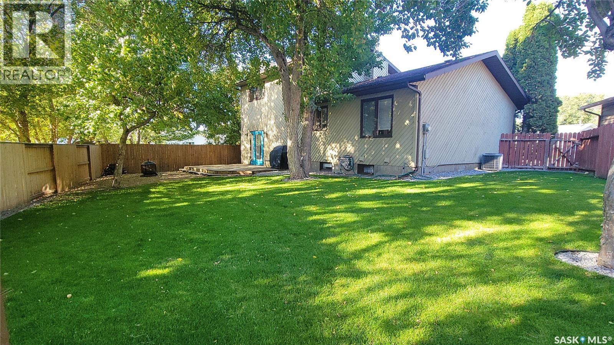
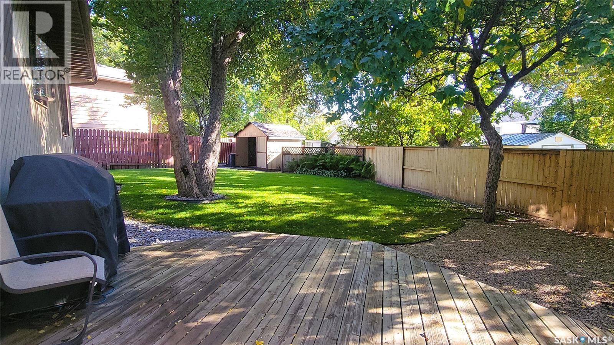
Family Home on a Cul de Sac Location in Parkridge. Priced for Quick Sale & Quick Possession. Features Double Attached Heated Garage with Direct entry, Large Island & Pantry in Kitchen, Upstairs & has 3 Bedrooms & updated 4 Pc Bathroom, 3rd Level has Large Family room with Fireplace & Entry to Deck & Yard, plus 3 Pc Bathroom with Laundry. The Basement level has Rec Room, 4th Bedroom (Window does not meet egress standard) & Large Storage Room (limited height) located under the 3rd Level. With the Beautifully Landscaped Yard on a Wedge Lot, Shed, Central Air, Central Vac, Newer Water Heater (2023), Kitchen with Island & Pantry, this 1585 sq.ft. 2 Storey Split has little work to do to make it a Gem! (id:44393)
| MLS® Number | SK050289 |
| Property Type | Single Family |
| Neigbourhood | Parkridge SA |
| Features | Cul-de-sac, Treed, Irregular Lot Size, Double Width Or More Driveway |
| Structure | Deck |
| Bathroom Total | 2 |
| Bedrooms Total | 4 |
| Appliances | Washer, Refrigerator, Dishwasher, Dryer, Microwave, Window Coverings, Garage Door Opener Remote(s), Storage Shed, Stove |
| Architectural Style | 2 Level |
| Basement Development | Finished |
| Basement Type | Full, Crawl Space (finished) |
| Constructed Date | 1983 |
| Construction Style Attachment | Detached |
| Cooling Type | Central Air Conditioning |
| Fireplace Fuel | Wood |
| Fireplace Present | Yes |
| Fireplace Type | Conventional |
| Heating Fuel | Natural Gas |
| Heating Type | Forced Air |
| Stories Total | 2 |
| Size Interior | 1,585 Ft2 |
| Type | House |
| Attached Garage | |
| Heated Garage | |
| Parking Space(s) | 4 |
| Acreage | No |
| Fence Type | Fence |
| Landscape Features | Lawn |
| Size Irregular | 5894.00 |
| Size Total | 5894 Sqft |
| Size Total Text | 5894 Sqft |
| Level | Type | Length | Width | Dimensions |
|---|---|---|---|---|
| Second Level | Bedroom | 11'7" x 12'8" | ||
| Second Level | Bedroom | 9'6" x 9'8" | ||
| Second Level | Bedroom | 8'4" x 9'2" | ||
| Second Level | 4pc Bathroom | Measurements not available | ||
| Third Level | Family Room | 10'8" x 19' | ||
| Third Level | Laundry Room | Measurements not available | ||
| Basement | Other | 9' x 24' | ||
| Basement | Bedroom | 8'8" x 11'10" | ||
| Main Level | Living Room | 12'9" x 14' | ||
| Main Level | Dining Room | 9' x 13' | ||
| Main Level | Kitchen | 10'6" x 12'4" |
https://www.realtor.ca/real-estate/30360957/191-neatby-place-saskatoon-parkridge-sa
Contact us for more information
Gord Brown Real Estate P.c. Ltd.
Salesperson
(306) 653-2213
(888) 623-6153
boyesgrouprealty.com/

The trademarks REALTOR®, REALTORS®, and the REALTOR® logo are controlled by The Canadian Real Estate Association (CREA) and identify real estate professionals who are members of CREA. The trademarks MLS®, Multiple Listing Service® and the associated logos are owned by The Canadian Real Estate Association (CREA) and identify the quality of services provided by real estate professionals who are members of CREA. The trademark DDF® is owned by The Canadian Real Estate Association (CREA) and identifies CREA's Data Distribution Facility (DDF®)