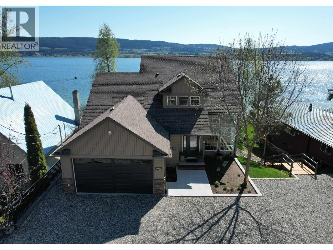
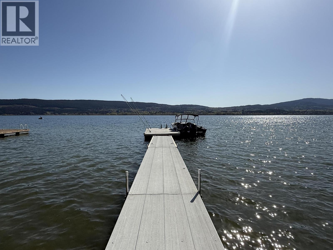
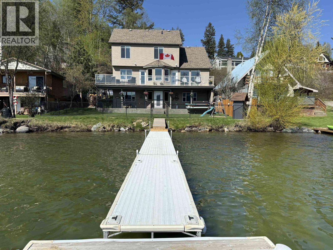
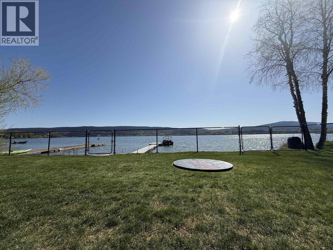
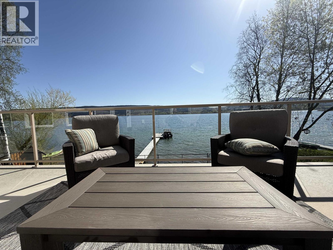
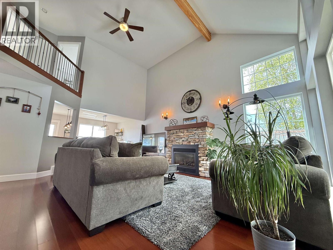
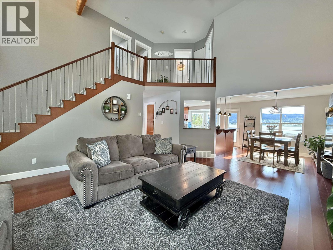
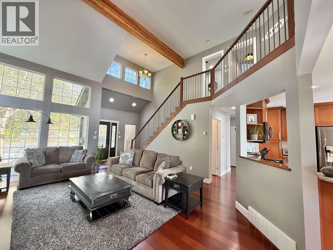
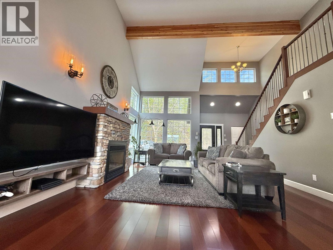
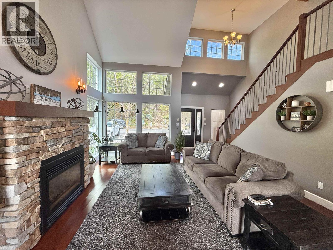
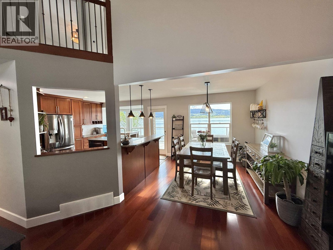
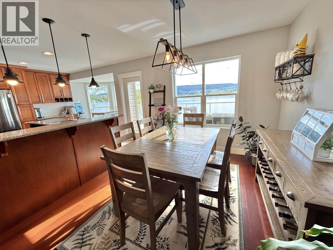
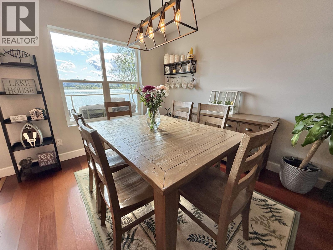
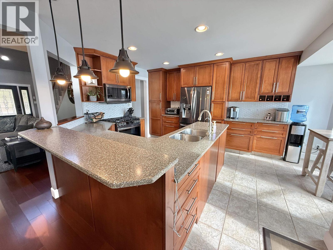
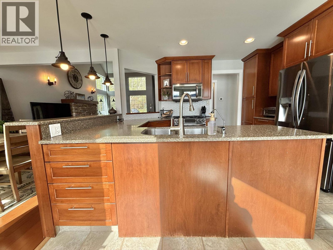
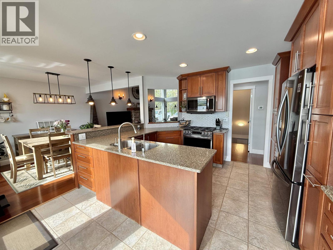
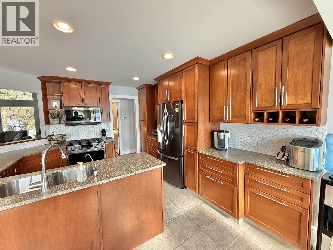
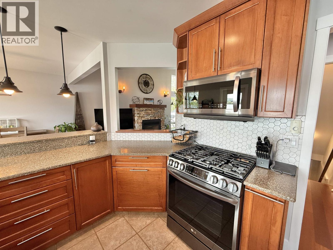
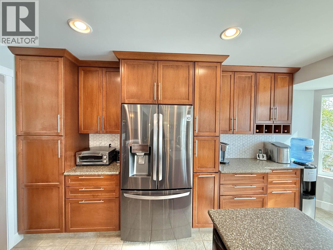
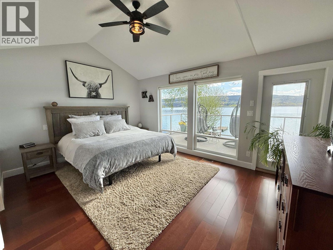
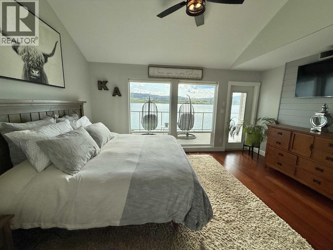
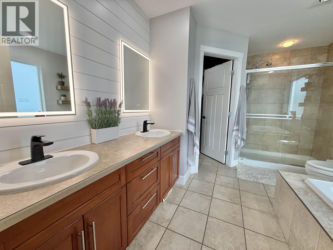
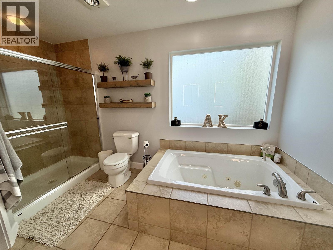
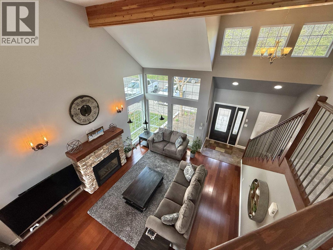
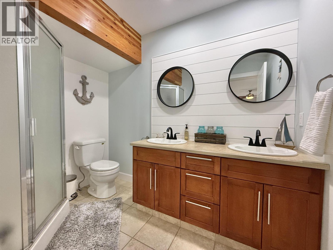
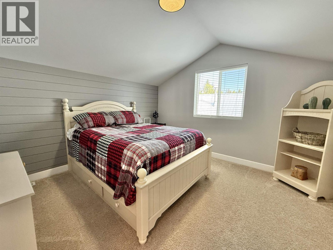
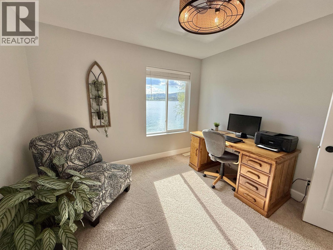
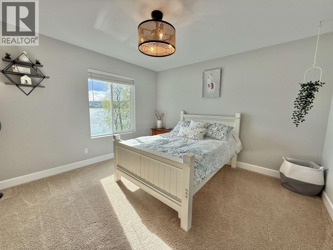
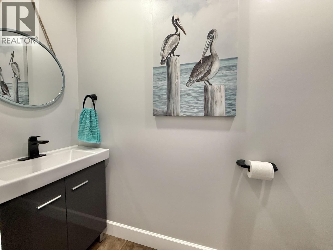
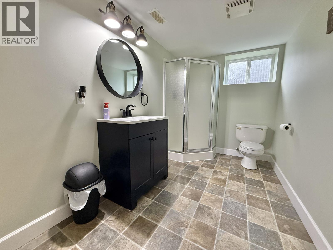
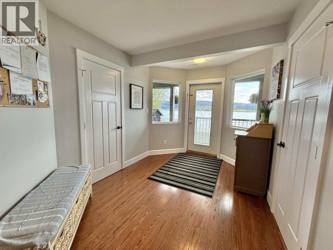
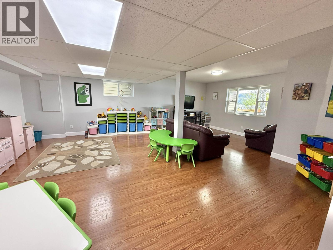
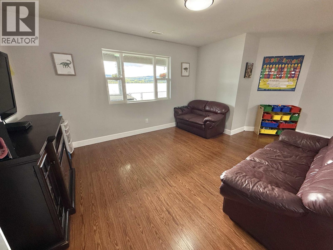
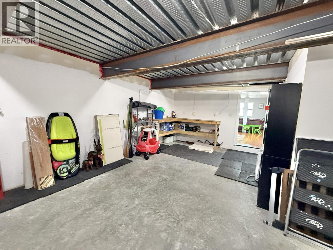
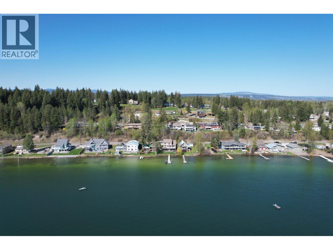
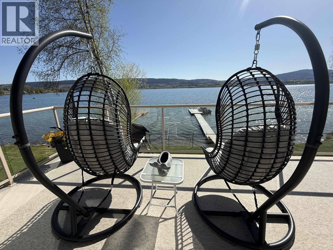
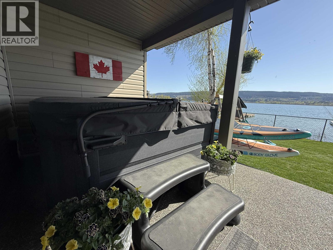
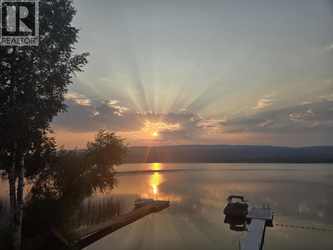
Experience lakefront living at its finest on beautiful Dragon Lake! This modern executive home has so many updates including stylish fixtures, fresh paint, updated flooring, & renovated bathrooms. The stunning master bedroom features breathtaking lake views, sundeck access, a spacious ensuite with double sinks, & heated floors. Enjoy the open layout, solid wood kitchen with ample cupboard space, and patio access where you will spend endless evenings gazing at the view. Living room has soaring 17' vaulted ceiling & n/g fireplace. A heated double garage includes a bonus workspace or storage area directly below. Newer furnace and AC-ready hookup. Nearly every room offers spectacular views! Dragon Lake is perfect for all-season recreation & offers access to first class boating and fishing! (id:44393)
| MLS® Number | R3171251 |
| Property Type | Single Family |
| Storage Type | Storage |
| Water Front Type | Waterfront |
| Bathroom Total | 4 |
| Bedrooms Total | 5 |
| Appliances | Washer, Dryer, Refrigerator, Stove, Dishwasher |
| Basement Development | Finished |
| Basement Type | Full (finished) |
| Constructed Date | 2008 |
| Construction Style Attachment | Detached |
| Fireplace Present | Yes |
| Fireplace Total | 1 |
| Foundation Type | Concrete Perimeter |
| Heating Fuel | Natural Gas |
| Heating Type | Forced Air |
| Roof Material | Asphalt Shingle |
| Roof Style | Conventional |
| Stories Total | 3 |
| Size Interior | 3,319 Ft2 |
| Total Finished Area | 3319 Sqft |
| Type | House |
| Garage | 2 |
| Open |
| Acreage | No |
| Size Irregular | 6969 |
| Size Total | 6969 Sqft |
| Size Total Text | 6969 Sqft |
| Level | Type | Length | Width | Dimensions |
|---|---|---|---|---|
| Above | Bedroom 2 | 12 ft ,5 in | 12 ft ,8 in | 12 ft ,5 in x 12 ft ,8 in |
| Above | Bedroom 3 | 12 ft ,2 in | 10 ft ,8 in | 12 ft ,2 in x 10 ft ,8 in |
| Above | Bedroom 4 | 12 ft ,6 in | 12 ft ,1 in | 12 ft ,6 in x 12 ft ,1 in |
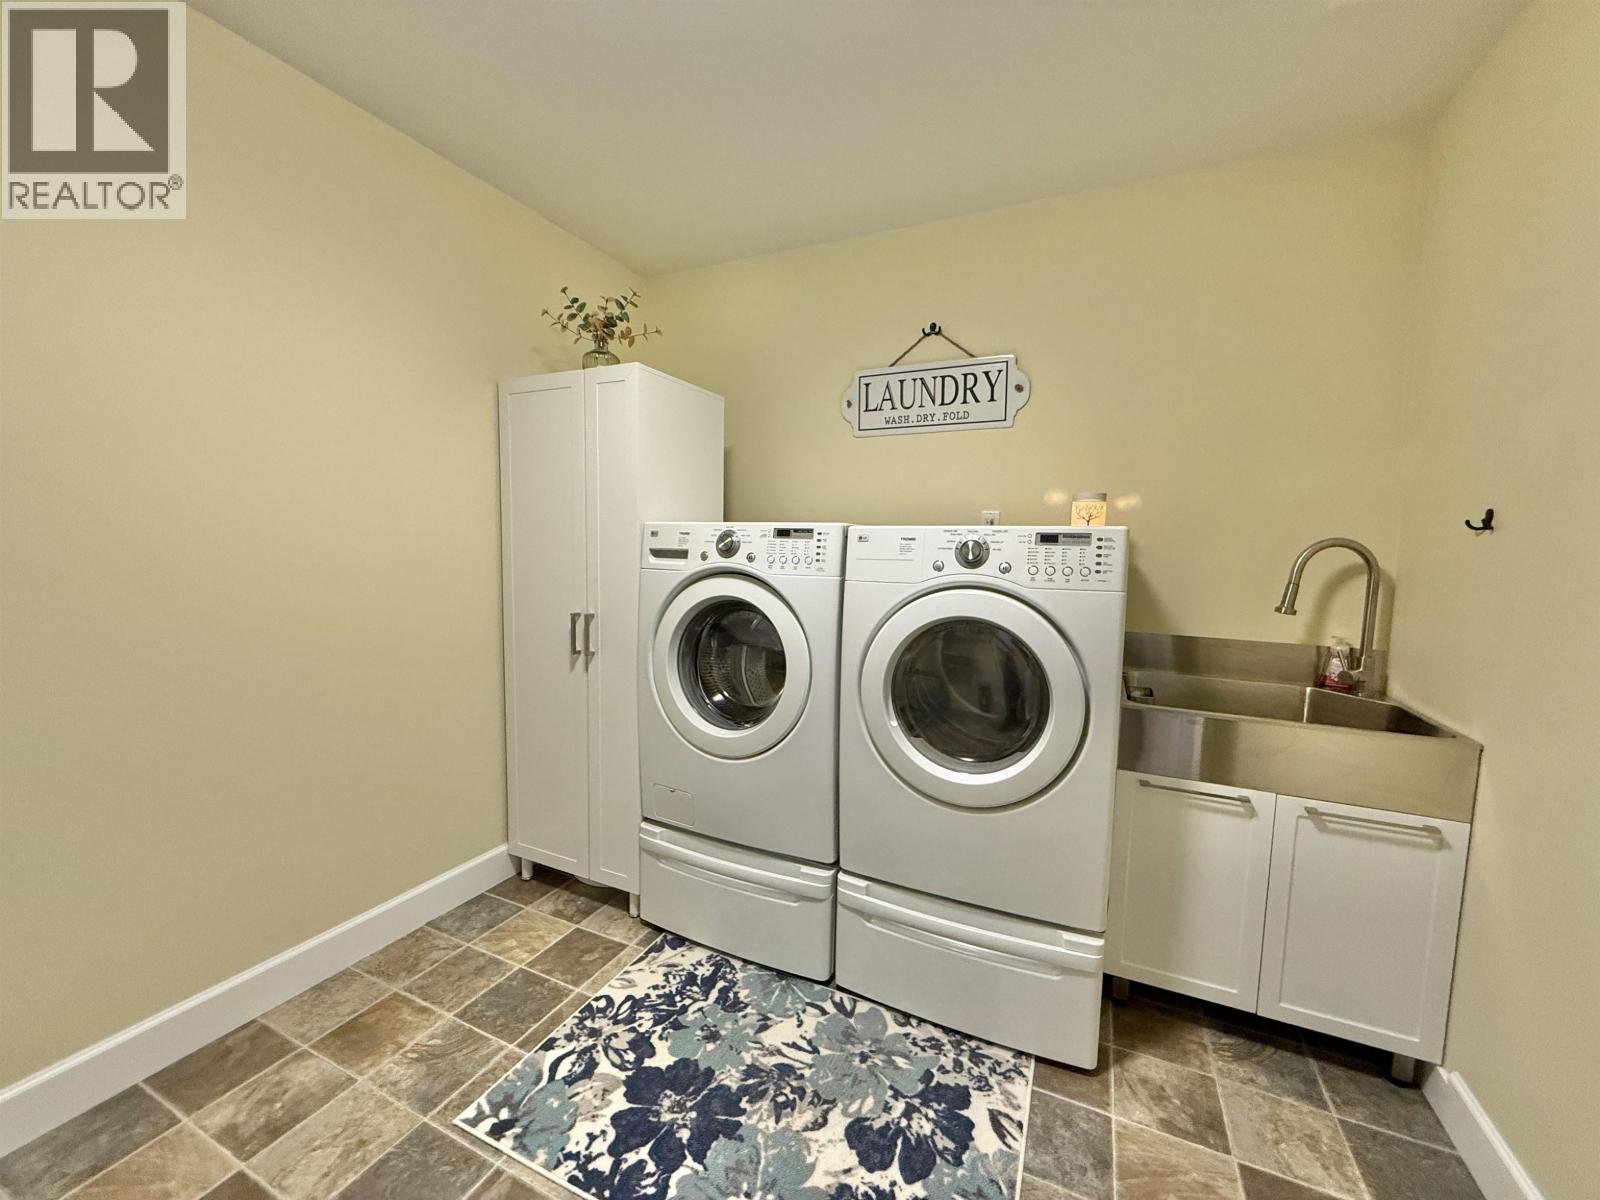
| Basement | Laundry Room | 11 ft ,7 in | 9 ft | 11 ft ,7 in x 9 ft |
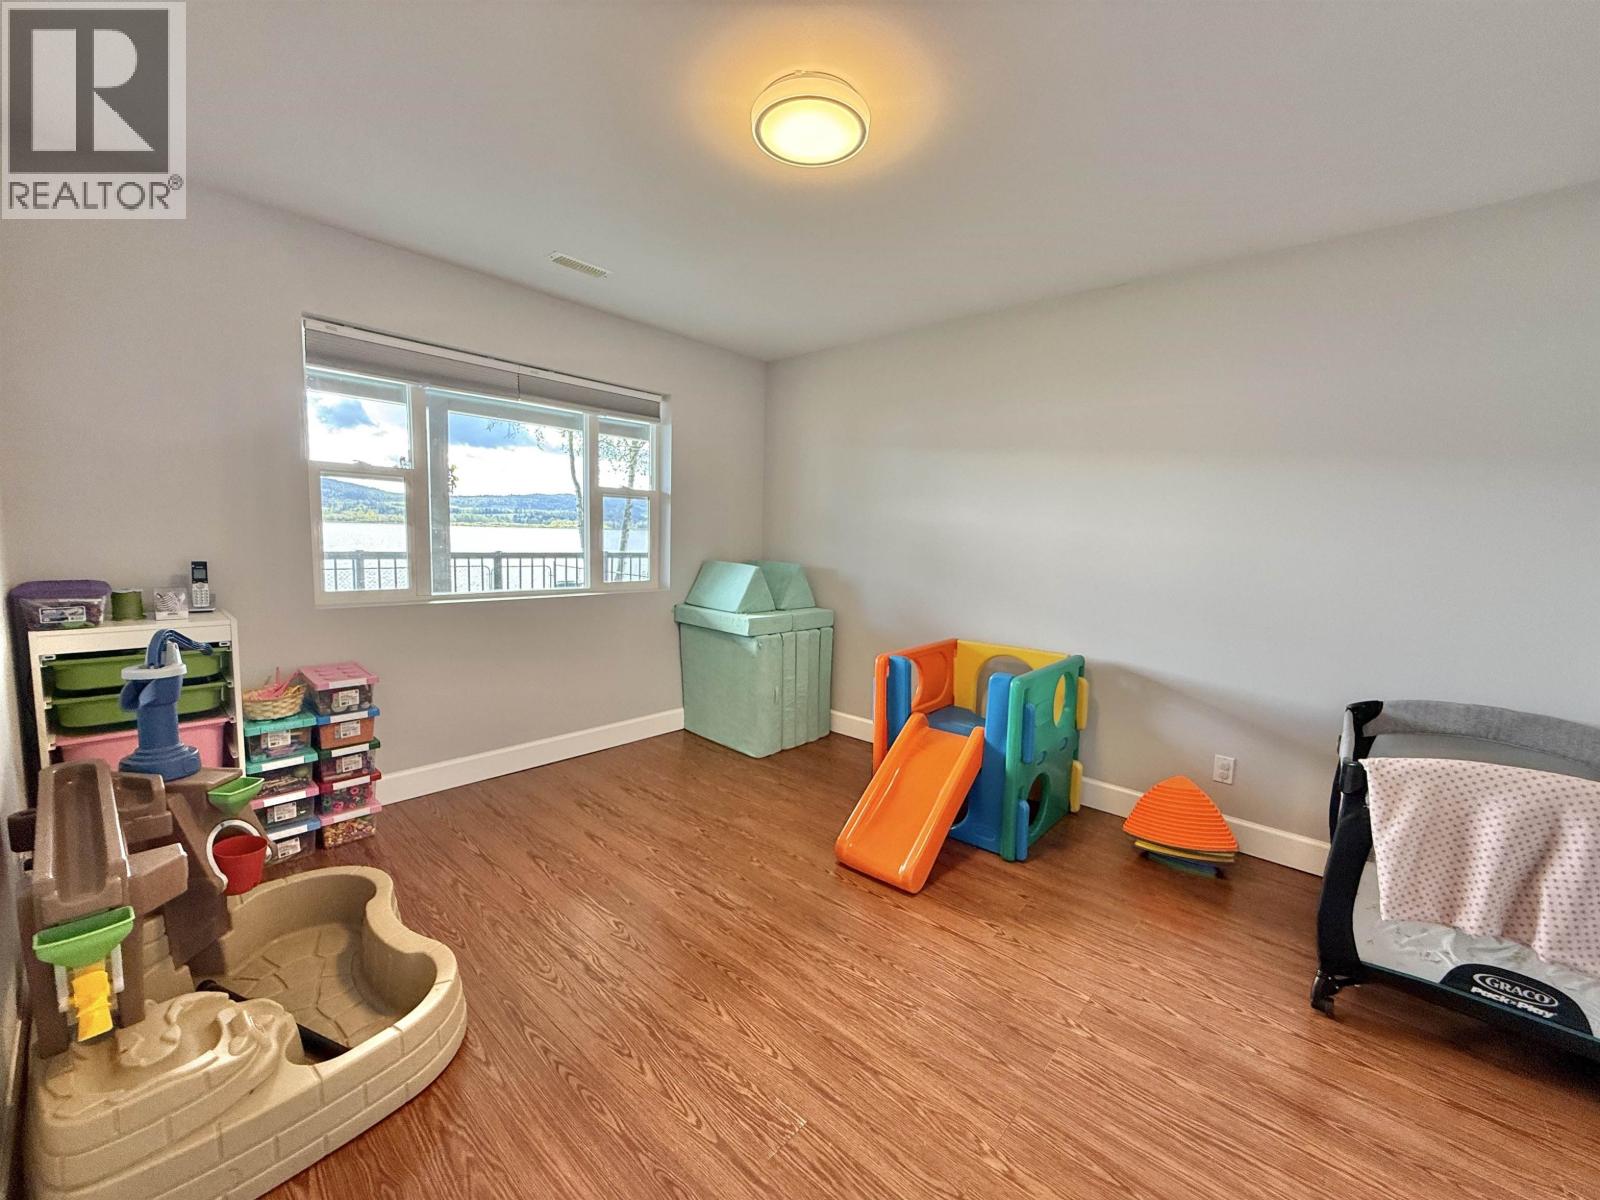
| Basement | Bedroom 5 | 13 ft ,4 in | 13 ft | 13 ft ,4 in x 13 ft |
| Basement | Foyer | 8 ft ,7 in | 12 ft ,9 in | 8 ft ,7 in x 12 ft ,9 in |
| Basement | Recreational, Games Room | 18 ft ,7 in | 25 ft | 18 ft ,7 in x 25 ft |
| Basement | Storage | 22 ft ,6 in | 17 ft ,9 in | 22 ft ,6 in x 17 ft ,9 in |
| Basement | Utility Room | 5 ft ,1 in | 15 ft ,2 in | 5 ft ,1 in x 15 ft ,2 in |
| Main Level | Living Room | 18 ft | 15 ft ,9 in | 18 ft x 15 ft ,9 in |
| Main Level | Dining Room | 12 ft | 10 ft ,1 in | 12 ft x 10 ft ,1 in |
| Main Level | Kitchen | 12 ft ,7 in | 13 ft | 12 ft ,7 in x 13 ft |
| Main Level | Dining Nook | 8 ft ,7 in | 4 ft ,9 in | 8 ft ,7 in x 4 ft ,9 in |
| Main Level | Primary Bedroom | 11 ft ,9 in | 15 ft ,6 in | 11 ft ,9 in x 15 ft ,6 in |
| Main Level | Other | 6 ft ,8 in | 5 ft ,3 in | 6 ft ,8 in x 5 ft ,3 in |
https://www.realtor.ca/real-estate/30351301/1912-crystal-street-quesnel
Contact us for more information
Scott Klassen
PREC - Scott & Krystina Real Estate Group
(250) 985-2100
(250) 992-8833
www.century21.ca/energyrealty
Krystina Klassen
Scott & Krystina Real Estate Group
(250) 985-2100
(250) 992-8833
www.century21.ca/energyrealty
Hannah Botterill
Scott & Krystina Real Estate Group
(250) 985-2100
(250) 992-8833
www.century21.ca/energyrealty

The trademarks REALTOR®, REALTORS®, and the REALTOR® logo are controlled by The Canadian Real Estate Association (CREA) and identify real estate professionals who are members of CREA. The trademarks MLS®, Multiple Listing Service® and the associated logos are owned by The Canadian Real Estate Association (CREA) and identify the quality of services provided by real estate professionals who are members of CREA. The trademark DDF® is owned by The Canadian Real Estate Association (CREA) and identifies CREA's Data Distribution Facility (DDF®)