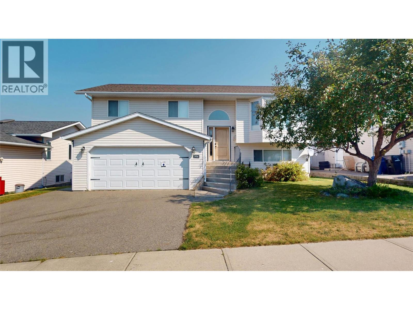
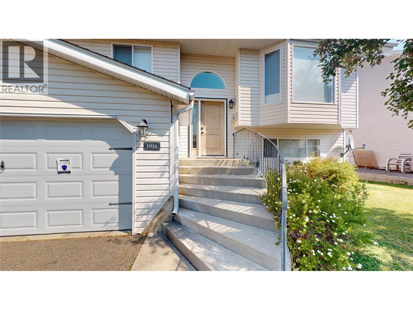
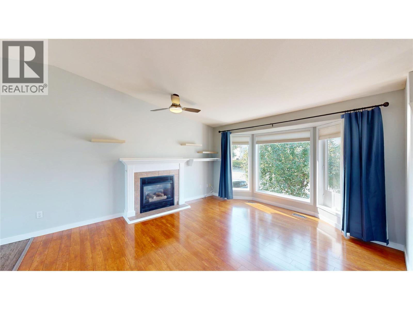
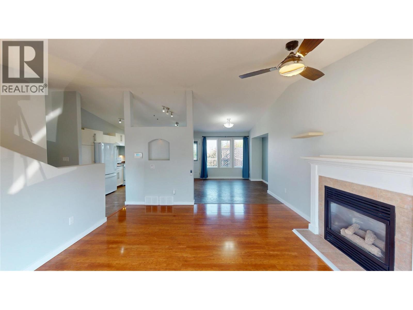
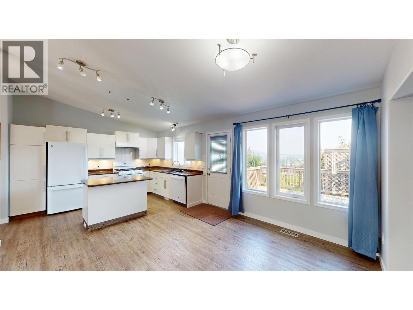
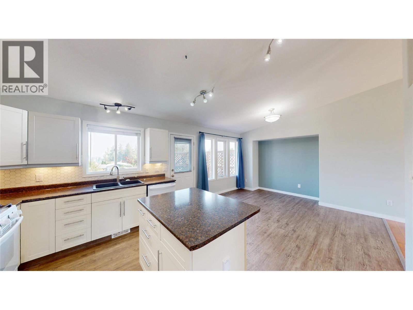
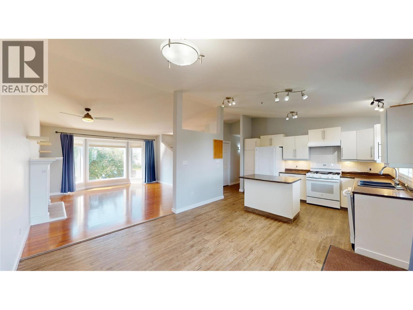
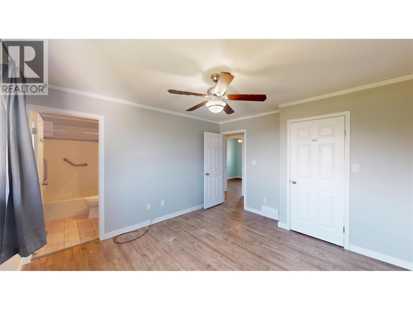
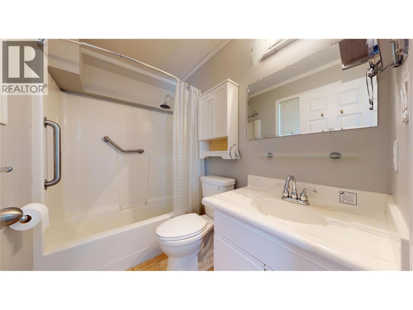
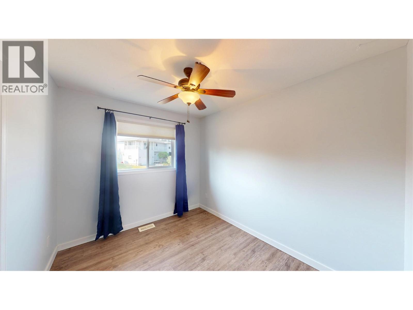
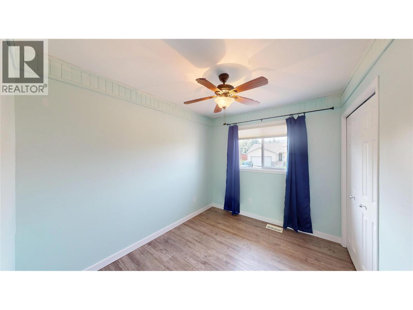
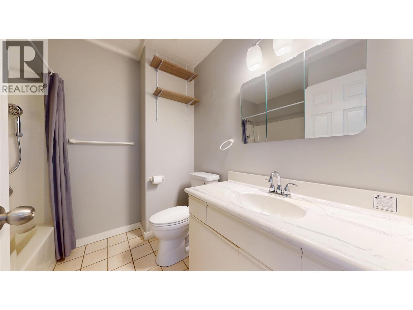
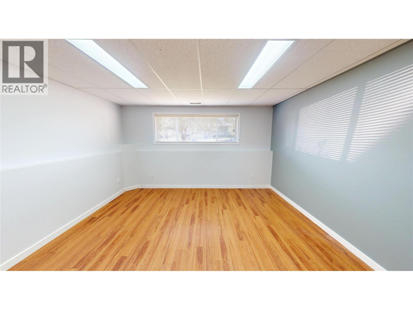
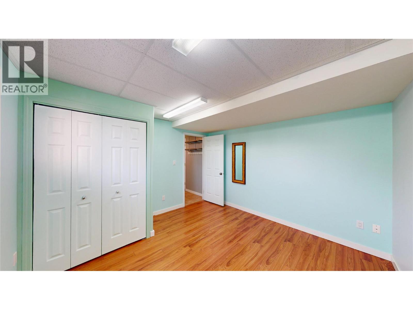
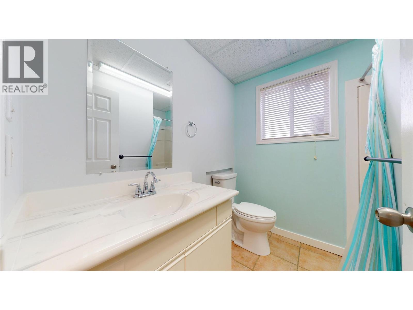
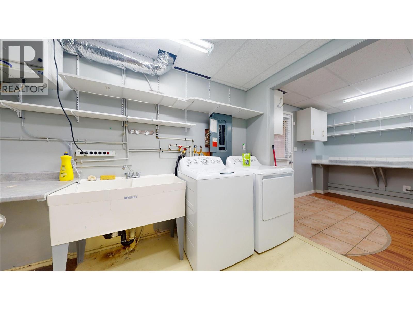
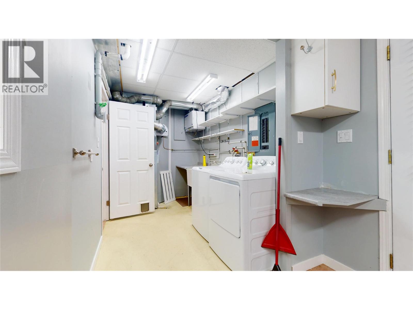
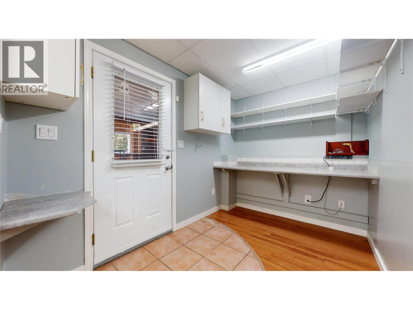
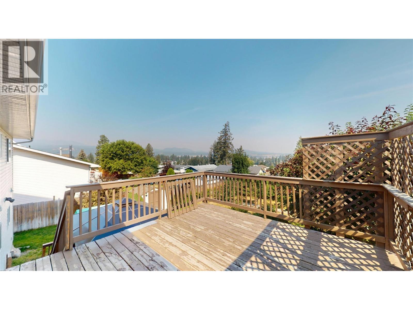
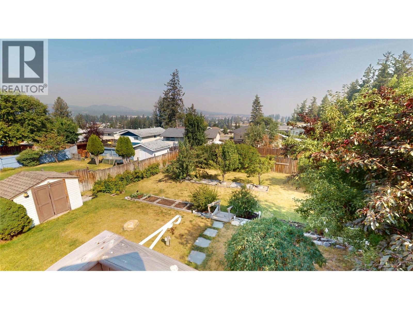
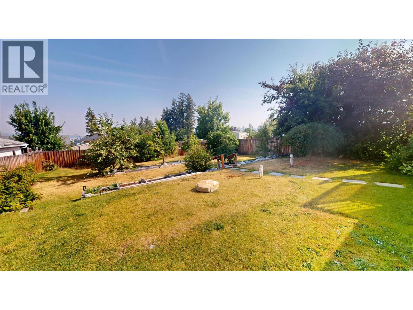
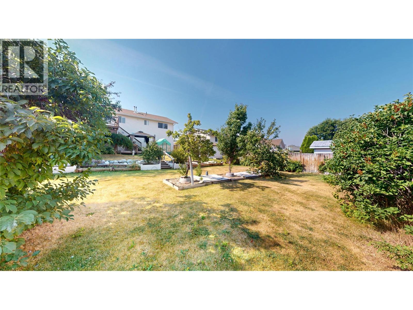
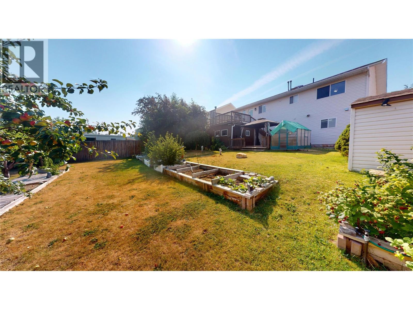
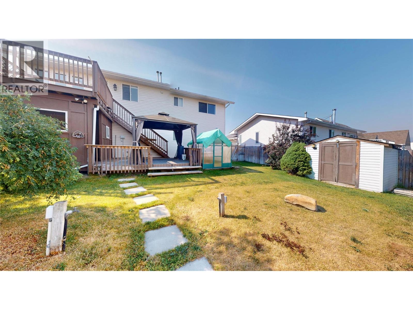
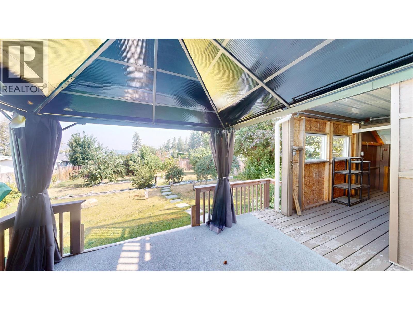
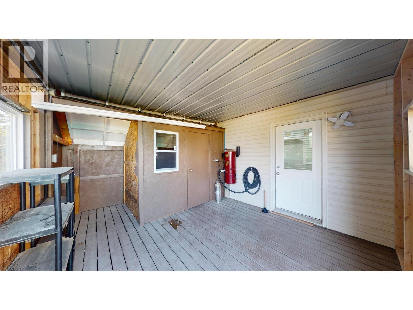
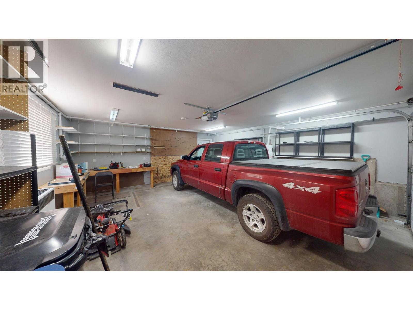
Family home in Orchard Park neighborhood 4 bedrooms, 3 bathrooms, finished up and down. bright and open plan on the main floor makes for great traffic flow for family get togethers or entertaining. Living room has fireplace and bay window. Master bedroom offers ensuite and large closet. Basement offers additional bedroom, bath, family room, laundry, utility room and ground level access to the full fenced backyard. A double attached garage/workshop and wide driveway allow for ample parking. The exterior of this property is a private back yard with lane access, timed sprinkler system, sheds, gardens, fruit trees and bushes, upper and lower decks, greenhouse, gazebo, covered sitting area and storage. direction of offers to August 13, 2026 2 pm (id:44393)
| MLS® Number | 10395443 |
| Property Type | Single Family |
| Neigbourhood | Cranbrook South |
| Features | Central Island |
| Parking Space Total | 2 |
| Bathroom Total | 3 |
| Bedrooms Total | 4 |
| Appliances | Refrigerator, Dishwasher, Range - Gas, Hood Fan, Washer & Dryer |
| Basement Type | Full |
| Constructed Date | 1996 |
| Construction Style Attachment | Detached |
| Cooling Type | See Remarks |
| Exterior Finish | Vinyl Siding |
| Fire Protection | Security System |
| Flooring Type | Mixed Flooring |
| Heating Type | See Remarks |
| Roof Material | Asphalt Shingle |
| Roof Style | Unknown |
| Stories Total | 2 |
| Size Interior | 2,288 Ft2 |
| Type | House |
| Utility Water | Municipal Water |
| Additional Parking | |
| Attached Garage | 2 |
| Acreage | No |
| Landscape Features | Underground Sprinkler |
| Sewer | Municipal Sewage System |
| Size Irregular | 0.18 |
| Size Total | 0.18 Ac|under 1 Acre |
| Size Total Text | 0.18 Ac|under 1 Acre |
| Level | Type | Length | Width | Dimensions |
|---|---|---|---|---|
| Basement | Laundry Room | 6'10'' x 21'2'' | ||
| Basement | Full Bathroom | Measurements not available | ||
| Basement | Family Room | 13'11'' x 13'1'' | ||
| Basement | Bedroom | 12'0'' x 11'8'' | ||
| Main Level | Full Ensuite Bathroom | Measurements not available | ||
| Main Level | Full Bathroom | Measurements not available | ||
| Main Level | Bedroom | 8'5'' x 10'3'' | ||
| Main Level | Bedroom | 8'8'' x 10'3'' | ||
| Main Level | Primary Bedroom | 11'8'' x 12'6'' | ||
| Main Level | Dining Room | 9'10'' x 13'6'' | ||
| Main Level | Living Room | 13'7'' x 13'10'' | ||
| Main Level | Kitchen | 10'4'' x 12'6'' |
https://www.realtor.ca/real-estate/30129919/1916-12-street-s-cranbrook-cranbrook-south
Contact us for more information
Maxine Wolfe

(250) 426-8700
www.blueskyrealty.ca/

The trademarks REALTOR®, REALTORS®, and the REALTOR® logo are controlled by The Canadian Real Estate Association (CREA) and identify real estate professionals who are members of CREA. The trademarks MLS®, Multiple Listing Service® and the associated logos are owned by The Canadian Real Estate Association (CREA) and identify the quality of services provided by real estate professionals who are members of CREA. The trademark DDF® is owned by The Canadian Real Estate Association (CREA) and identifies CREA's Data Distribution Facility (DDF®)