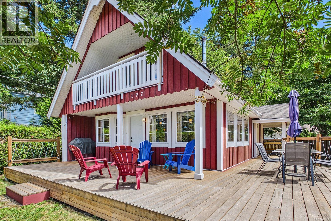
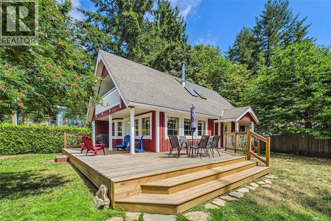
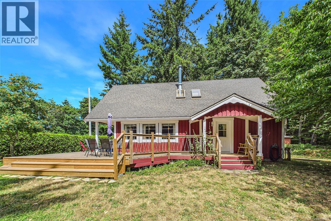
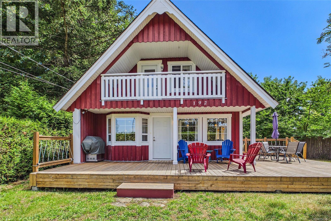
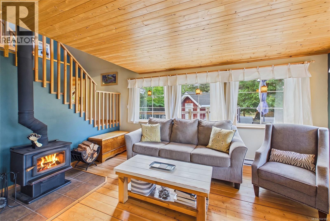
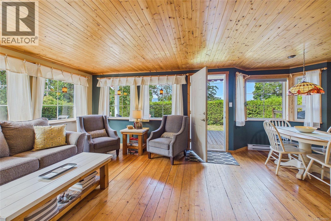
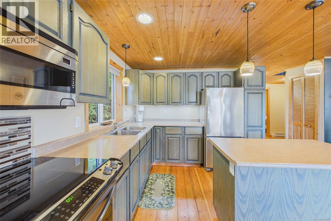
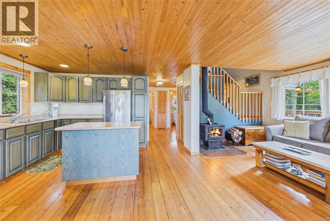
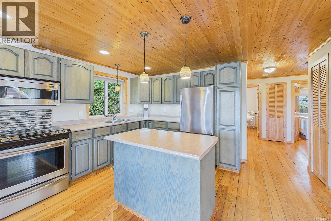
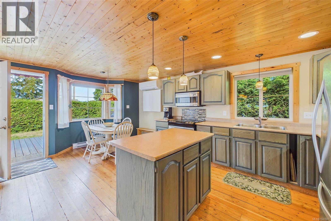
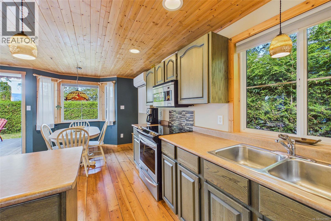
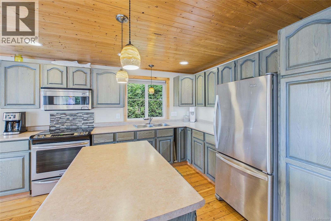
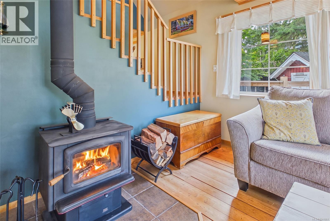
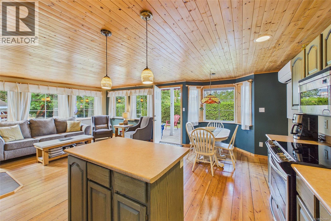
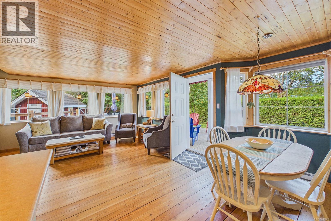
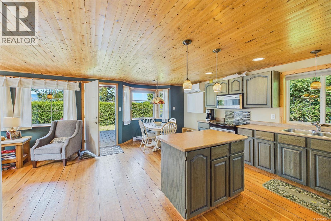
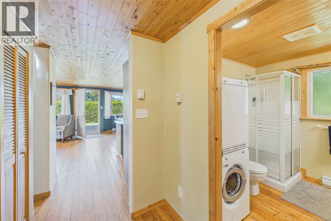
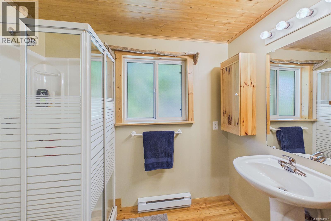
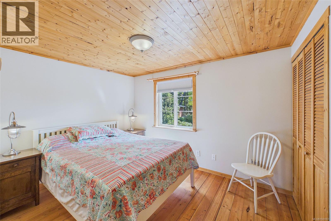
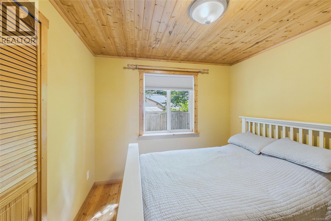
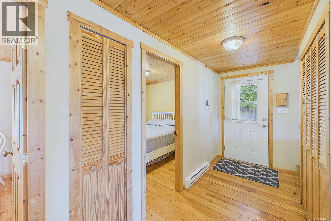
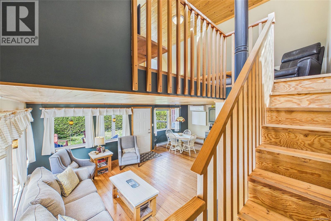
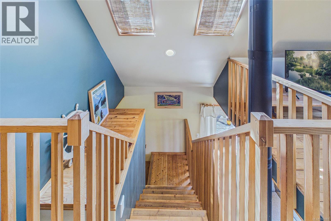
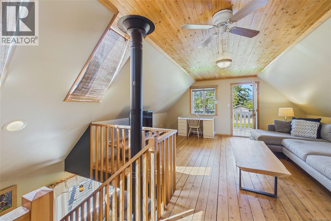
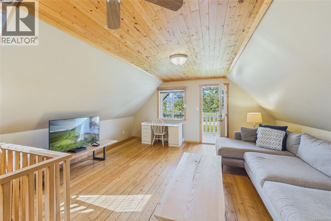
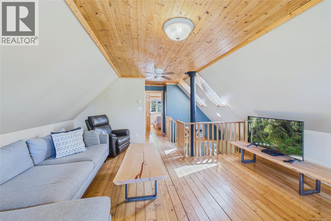
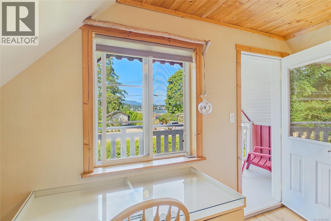
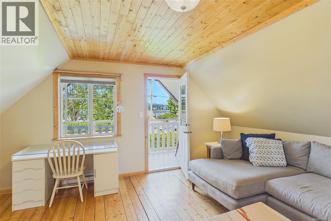
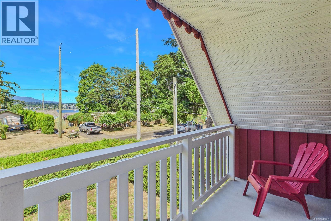
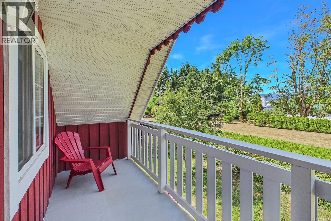
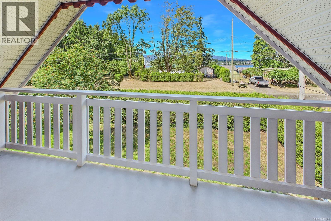
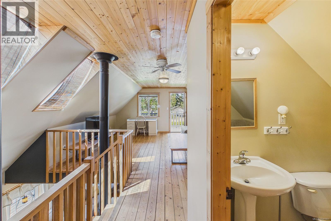
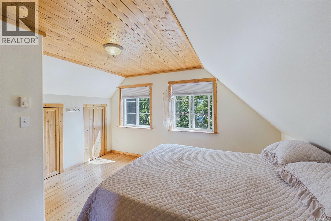
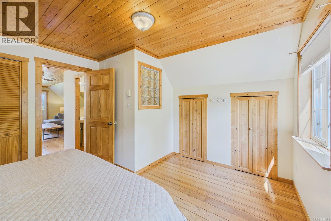
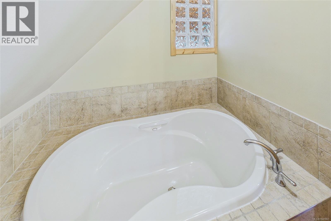
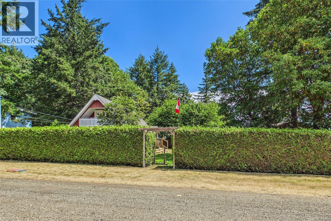
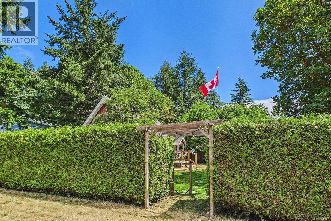
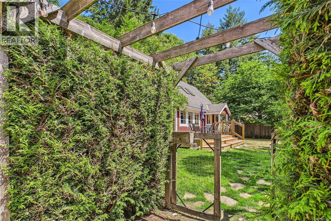
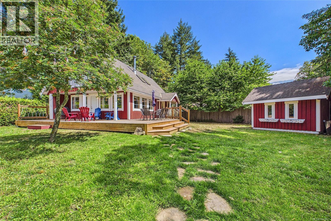
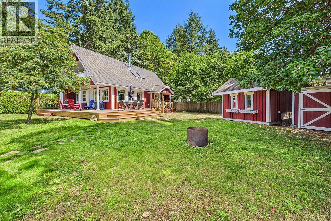
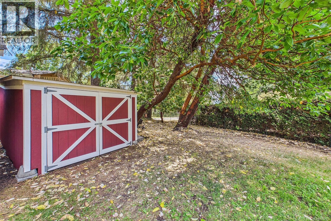
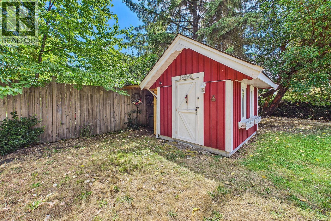
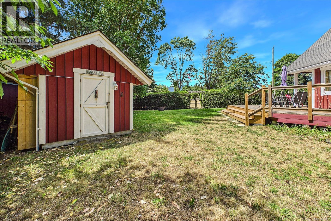
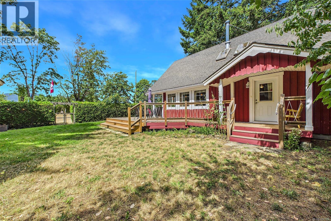
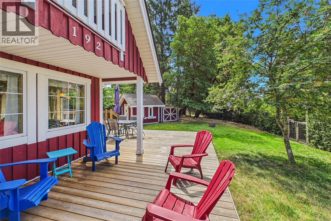
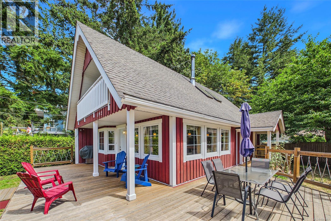
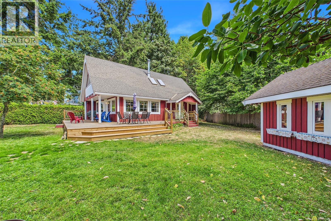
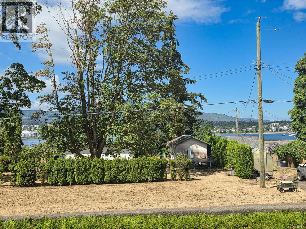
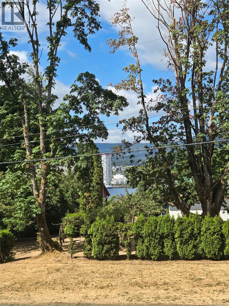
Welcome to this well maintained,3 bed 2 bath home located in one of the sunniest areas of the island. A short walk from fabulous swimming beaches, public boat launch, & the island community hall -it's ready for you to make your summer memories here! An expansive wrap around deck makes outside entertaining a pleasure. Inside, the warm wood finished interior has a bright open plan living/kitchen/dining space with 2 walls of windows overlooking the level, low maintenance yard.A ductless heat pump provides both heating & cooling, plus there's a woodstove for extra warmth on the coolest days. There are 2 bedrooms on the main floor, a 3 pce bath & laundry; Upstairs -a spacious family room with harbour views, & a covered walk out balcony. On this level you'll also find the primary bedroom, & a 3 pce bath with soaker tub. As a bonus there's lots of storage in the concrete insulated crawlspace, a wired workshop for your projects, a golf cart shed, all surrounded by mature privacy hedge. Protection Island is a short boat or ferry ride to Downtown Nanaimo- from there connect by seaplane,Helijet, Hullo or BC Ferries. (id:44393)
| MLS® Number | 1041861 |
| Property Type | Single Family |
| Neigbourhood | Protection Island |
| Features | Level Lot, Private Setting, Southern Exposure, Other |
| Parking Space Total | 2 |
| Plan | Vip14111 |
| Structure | Shed |
| View Type | City View, Mountain View, Ocean View |
| Bathroom Total | 2 |
| Bedrooms Total | 3 |
| Architectural Style | Westcoast |
| Constructed Date | 2000 |
| Cooling Type | None |
| Fireplace Present | Yes |
| Fireplace Total | 1 |
| Heating Fuel | Wood |
| Heating Type | Baseboard Heaters |
| Size Interior | 1,332 Ft2 |
| Type | House |
| Acreage | No |
| Size Irregular | 7998 |
| Size Total | 7998 Sqft |
| Size Total Text | 7998 Sqft |
| Zoning Description | R3 |
| Zoning Type | Residential |
| Level | Type | Length | Width | Dimensions |
|---|---|---|---|---|
| Second Level | Family Room | 17'10 x 16'11 | ||
| Second Level | Bathroom | 9'1 x 7'0 | ||
| Second Level | Bedroom | 11'9 x 8'4 | ||
| Main Level | Entrance | 14'8 x 4'11 | ||
| Main Level | Bathroom | 7'10 x 8'0 | ||
| Main Level | Bedroom | 9'0 x 9'2 | ||
| Main Level | Bedroom | 9'0 x 11'5 | ||
| Main Level | Living Room | 13'6 x 15'10 | ||
| Main Level | Dining Room | 9'6 x 12'8 | ||
| Main Level | Kitchen | 9'6 x 12'8 | ||
| Main Level | Entrance | 4'11 x 14'8 | ||
| Other | Workshop | 11'6 x 8'4 |
Contact us for more information
Jane Garcia

(250) 758-7653
(250) 758-8477
royallepagenanaimo.ca/

The trademarks REALTOR®, REALTORS®, and the REALTOR® logo are controlled by The Canadian Real Estate Association (CREA) and identify real estate professionals who are members of CREA. The trademarks MLS®, Multiple Listing Service® and the associated logos are owned by The Canadian Real Estate Association (CREA) and identify the quality of services provided by real estate professionals who are members of CREA. The trademark DDF® is owned by The Canadian Real Estate Association (CREA) and identifies CREA's Data Distribution Facility (DDF®)