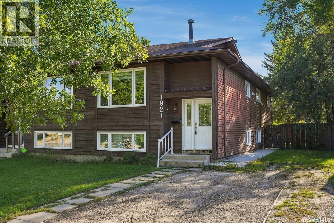
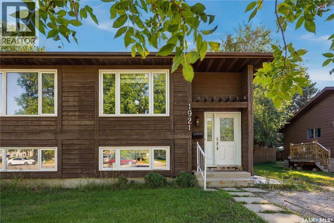
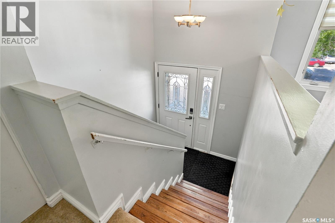
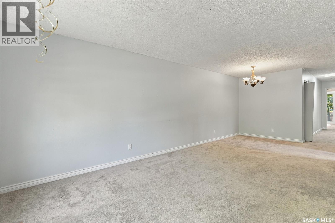
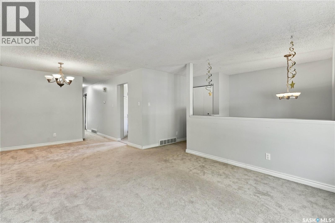
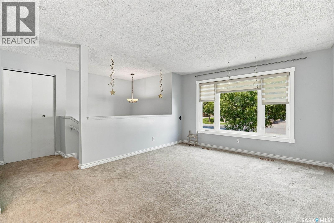
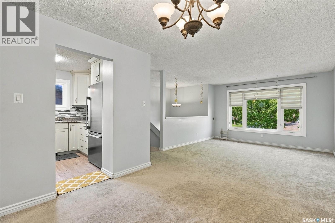
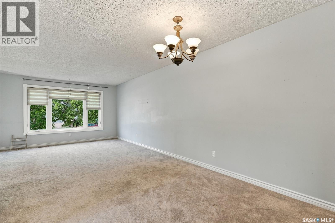
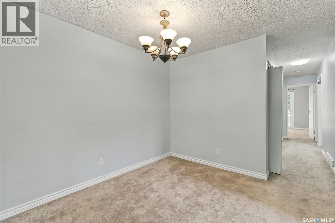
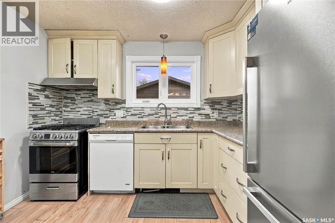
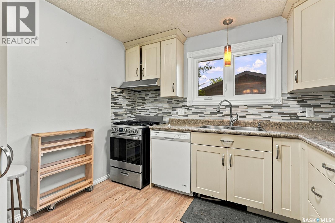
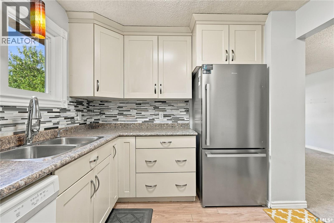
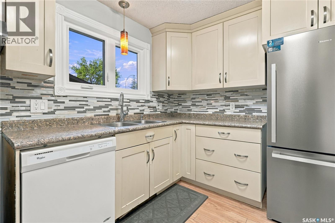
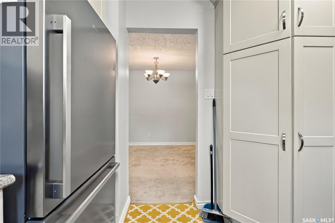
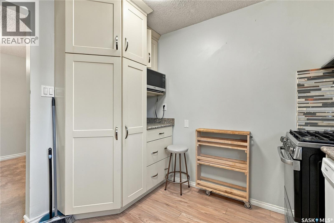
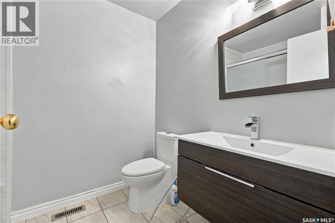
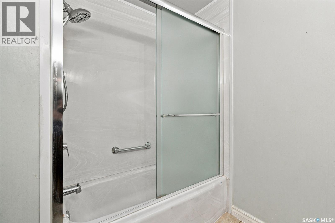
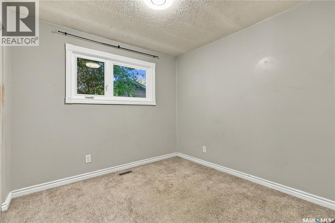
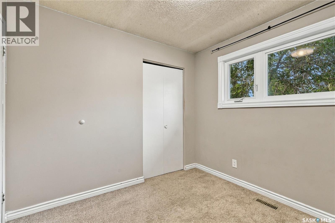
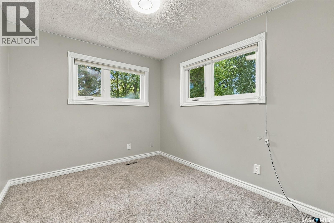
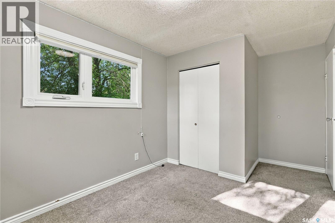
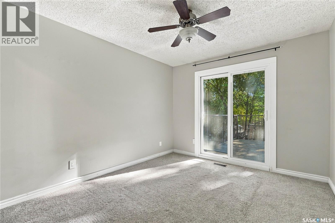
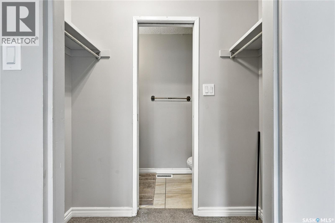
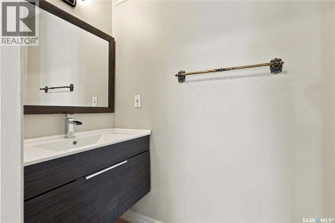
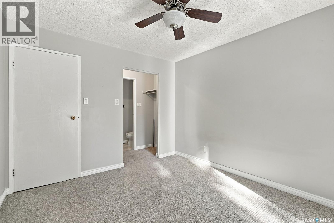
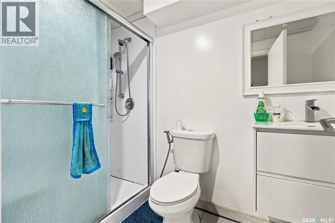
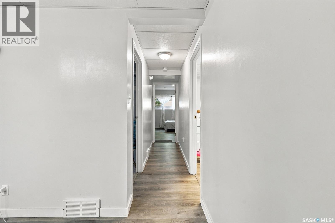
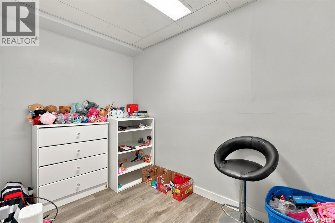
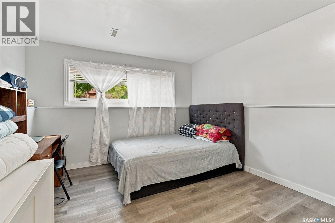
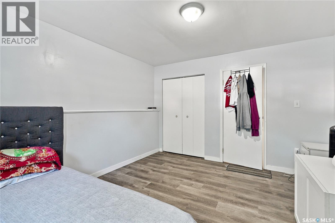
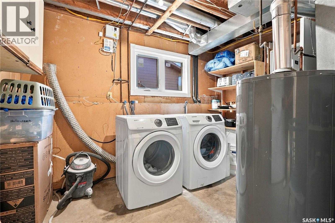
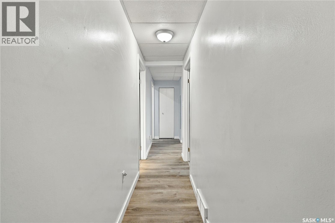
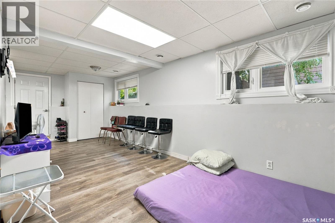
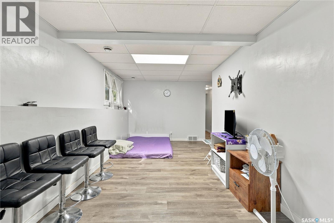
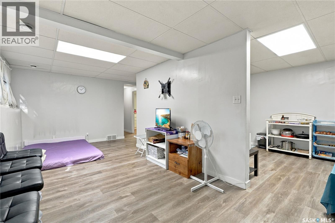
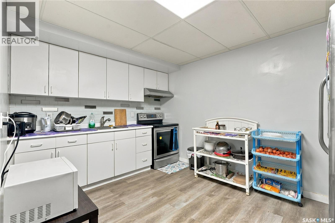
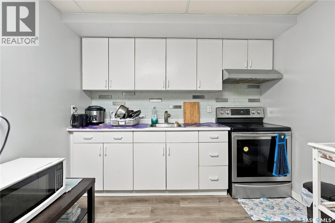
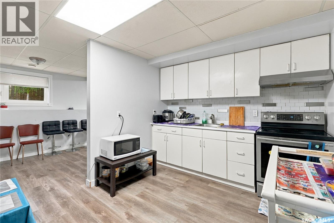
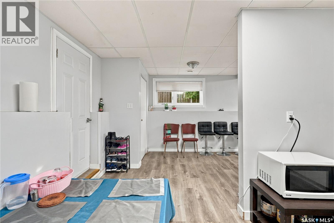
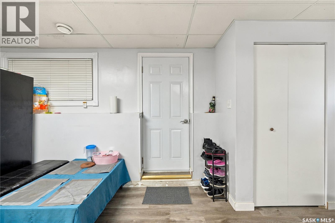
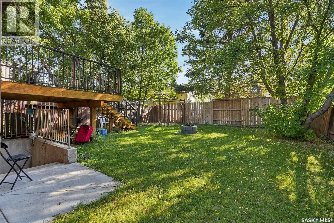
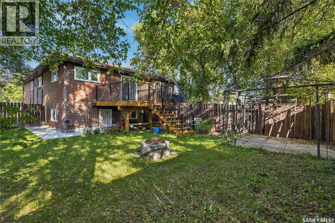
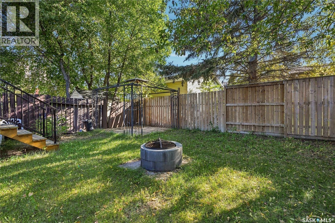
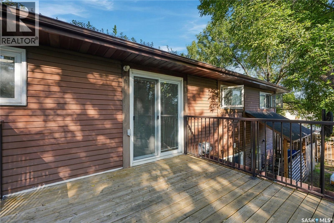
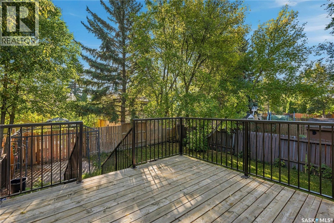
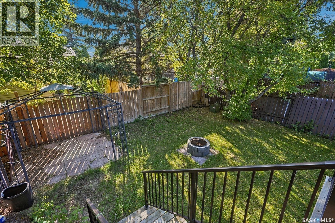
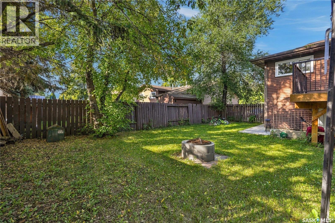
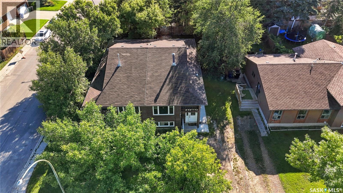
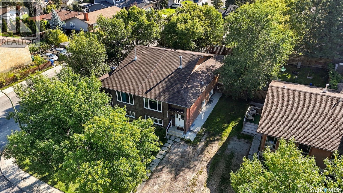
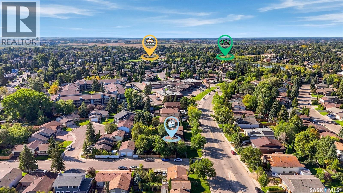
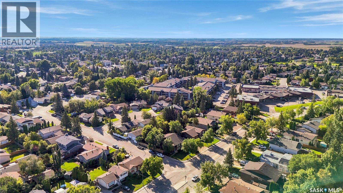
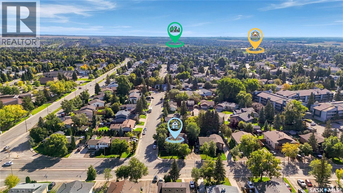
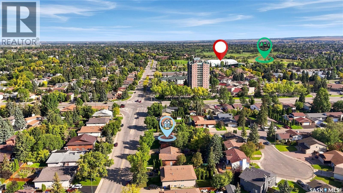
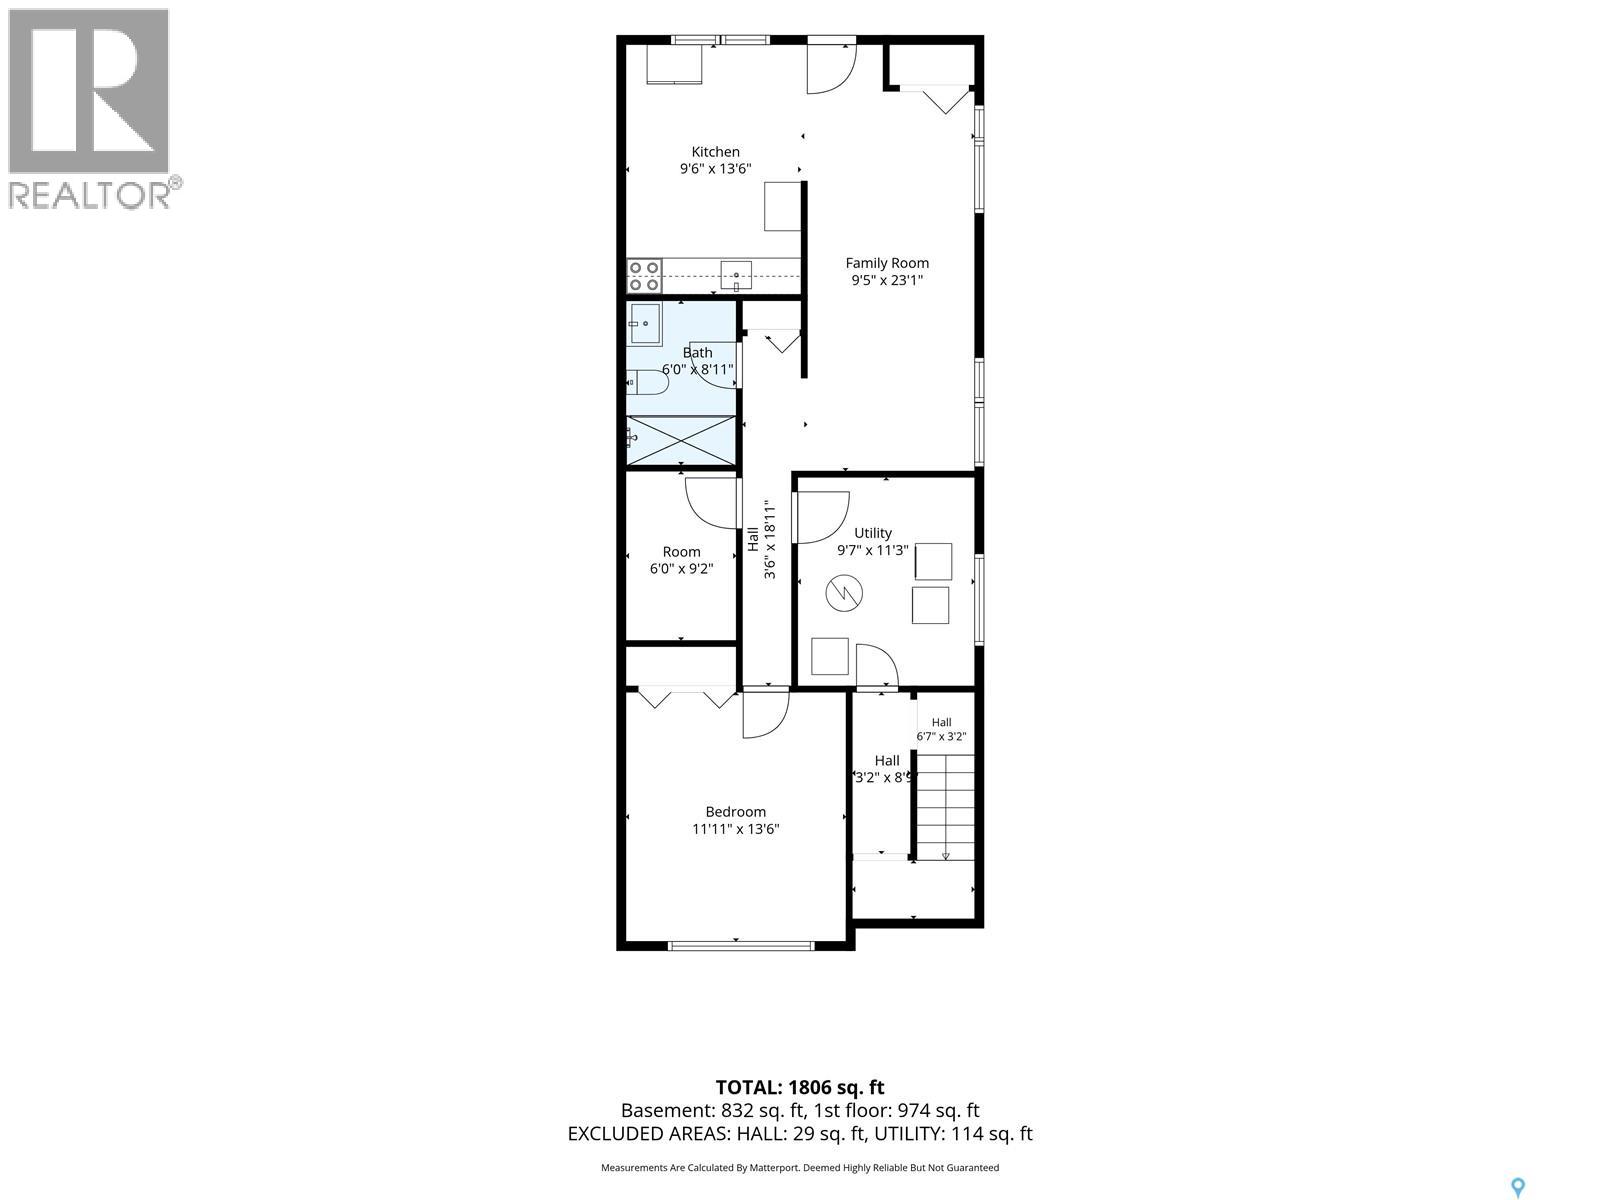
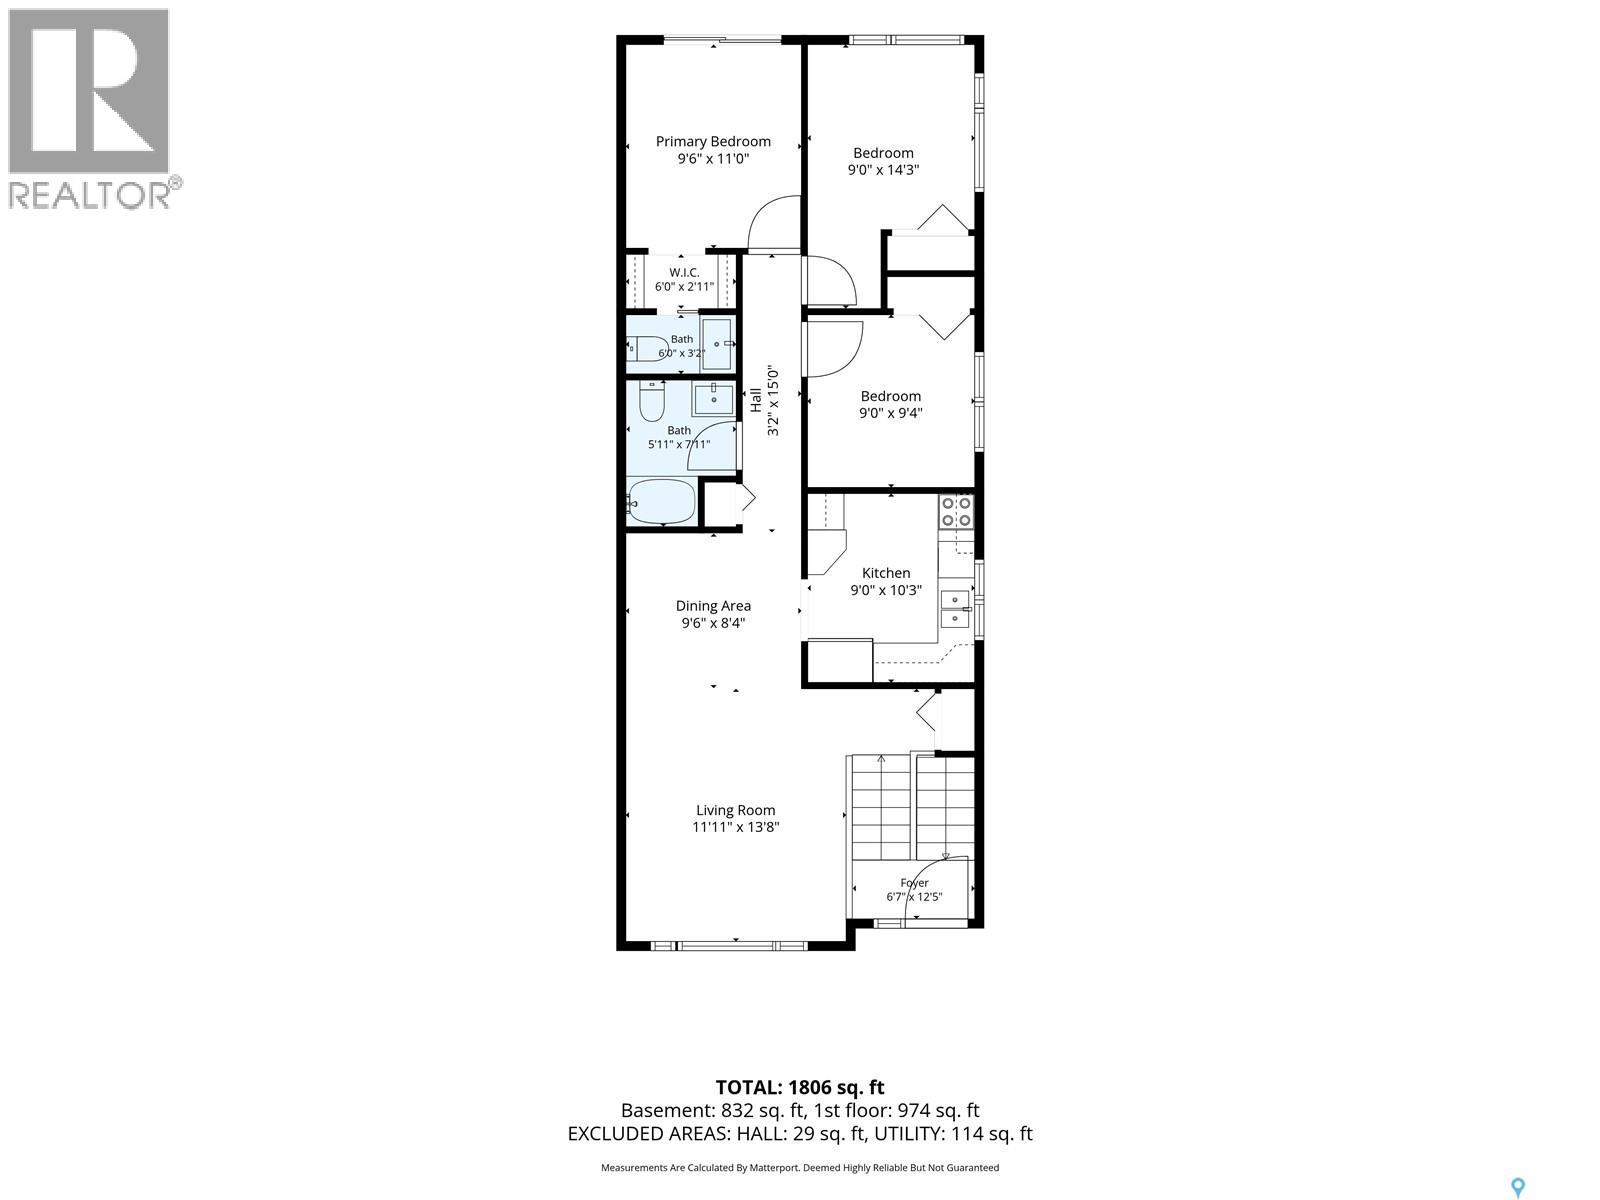
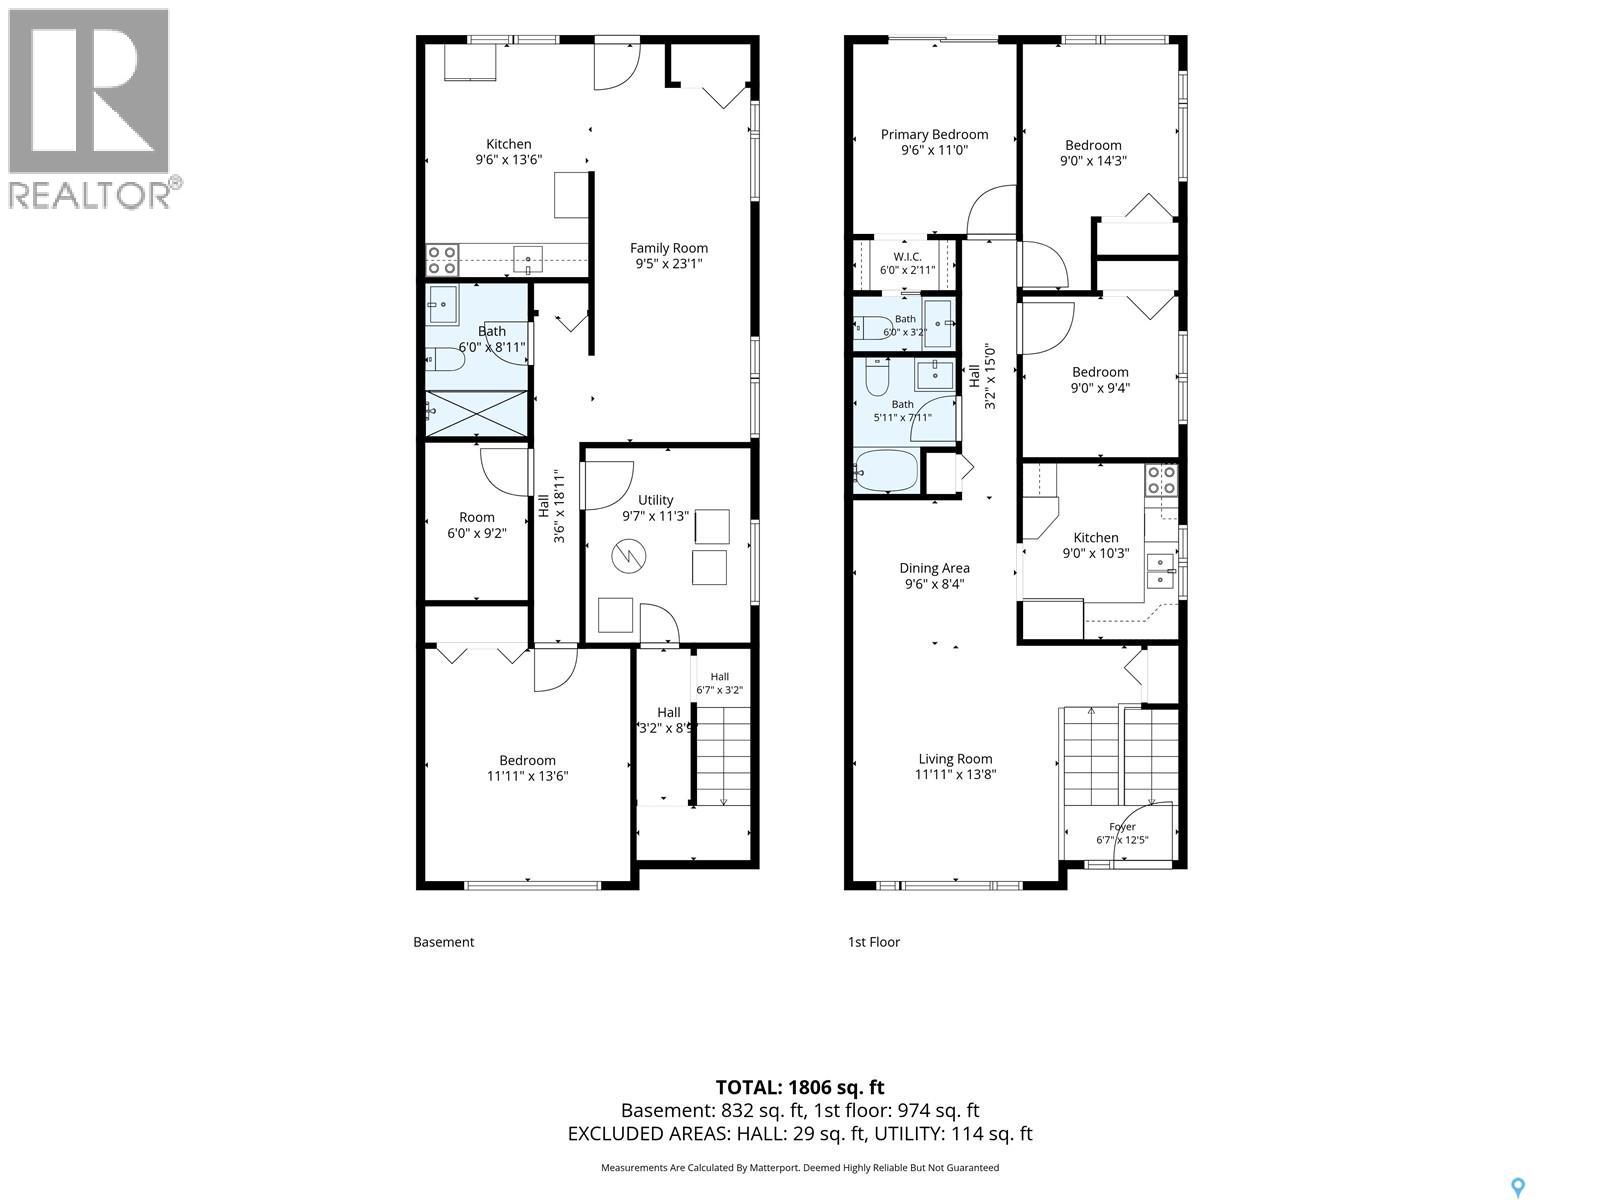
Welcome to 1921 McKercher Drive, a well-located bi-level semi-detached home offering a functional layout, generous living space, and excellent flexibility for homeowners or investors. The main level offers a comfortable and inviting layout with a spacious living room, dining area, kitchen, three bedrooms, and a four-piece bathroom. The primary bedroom features a convenient two-piece ensuite and direct access to the rear deck—an ideal space to enjoy your morning coffee or unwind at the end of the day. The fully developed non-conforming basement suite adds valuable versatility and is currently rented for $1,250/month plus utilities, providing an excellent mortgage helper. Featuring a separate entrance, the basement includes its own kitchen and dining area, living room, spacious bedroom, den, and three-piece bathroom. Two sets of appliances, and shared laundry make the property well suited for extended family, guests, or additional rental accommodation. Step outside to a fenced yard complete with front and back lawns, mature trees, and a firepit area. There is plenty of outdoor space to relax, entertain, and enjoy throughout the warmer months. With three bedrooms on the main floor, a developed basement, two kitchens, separate basement access, and existing rental income, this property offers a versatile combination of comfortable living and income potential. Don't miss the opportunity to make your next home or investment property! Open house September 26,27- Saturday, Sunday 11AM-1PM. Presentation of offer September 28th, 2026. 6PM. As per the Seller’s direction, all offers will be presented on 09/28/2026 6:00PM. (id:44393)
11:00 am
Ends at:1:00 pm
11:00 am
Ends at:1:00 pm
| MLS® Number | SK048996 |
| Property Type | Single Family |
| Neigbourhood | Lakeview SA |
| Features | Treed, Rectangular |
| Structure | Deck |
| Bathroom Total | 3 |
| Bedrooms Total | 4 |
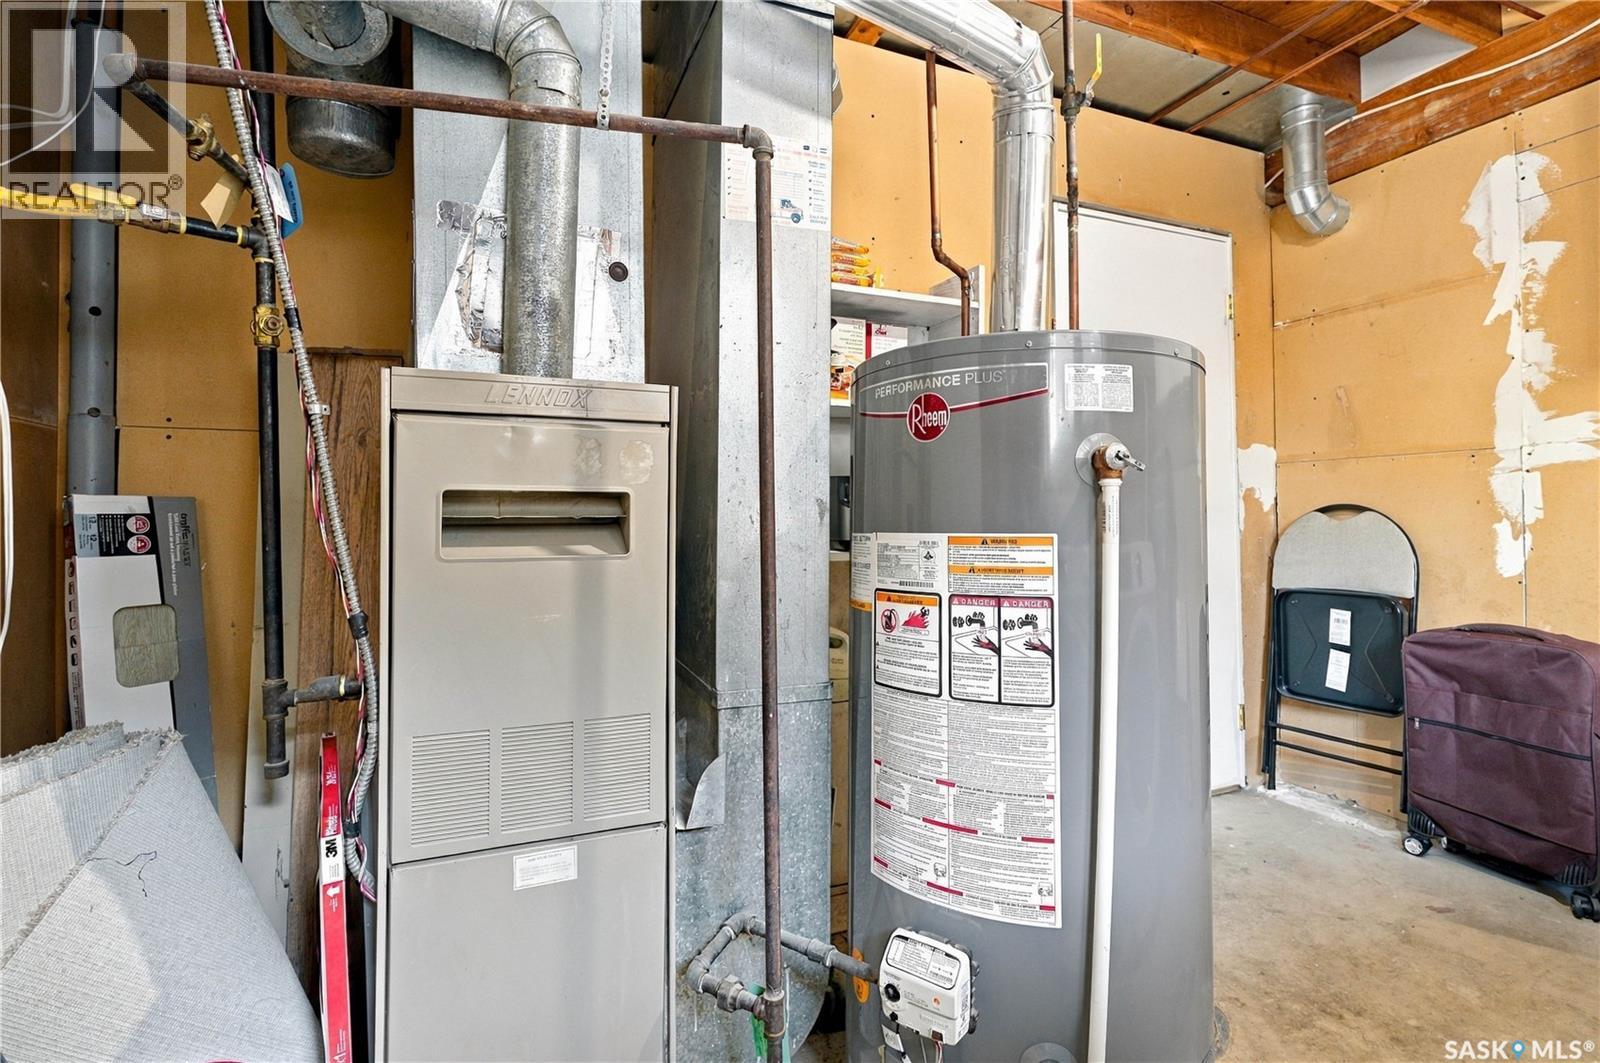
| Appliances | Washer, Refrigerator, Dishwasher, Dryer, Microwave, Window Coverings, Hood Fan, Stove |
| Architectural Style | Bi-level |
| Basement Development | Finished |
| Basement Type | Full (finished) |
| Constructed Date | 1981 |
| Construction Style Attachment | Semi-detached |
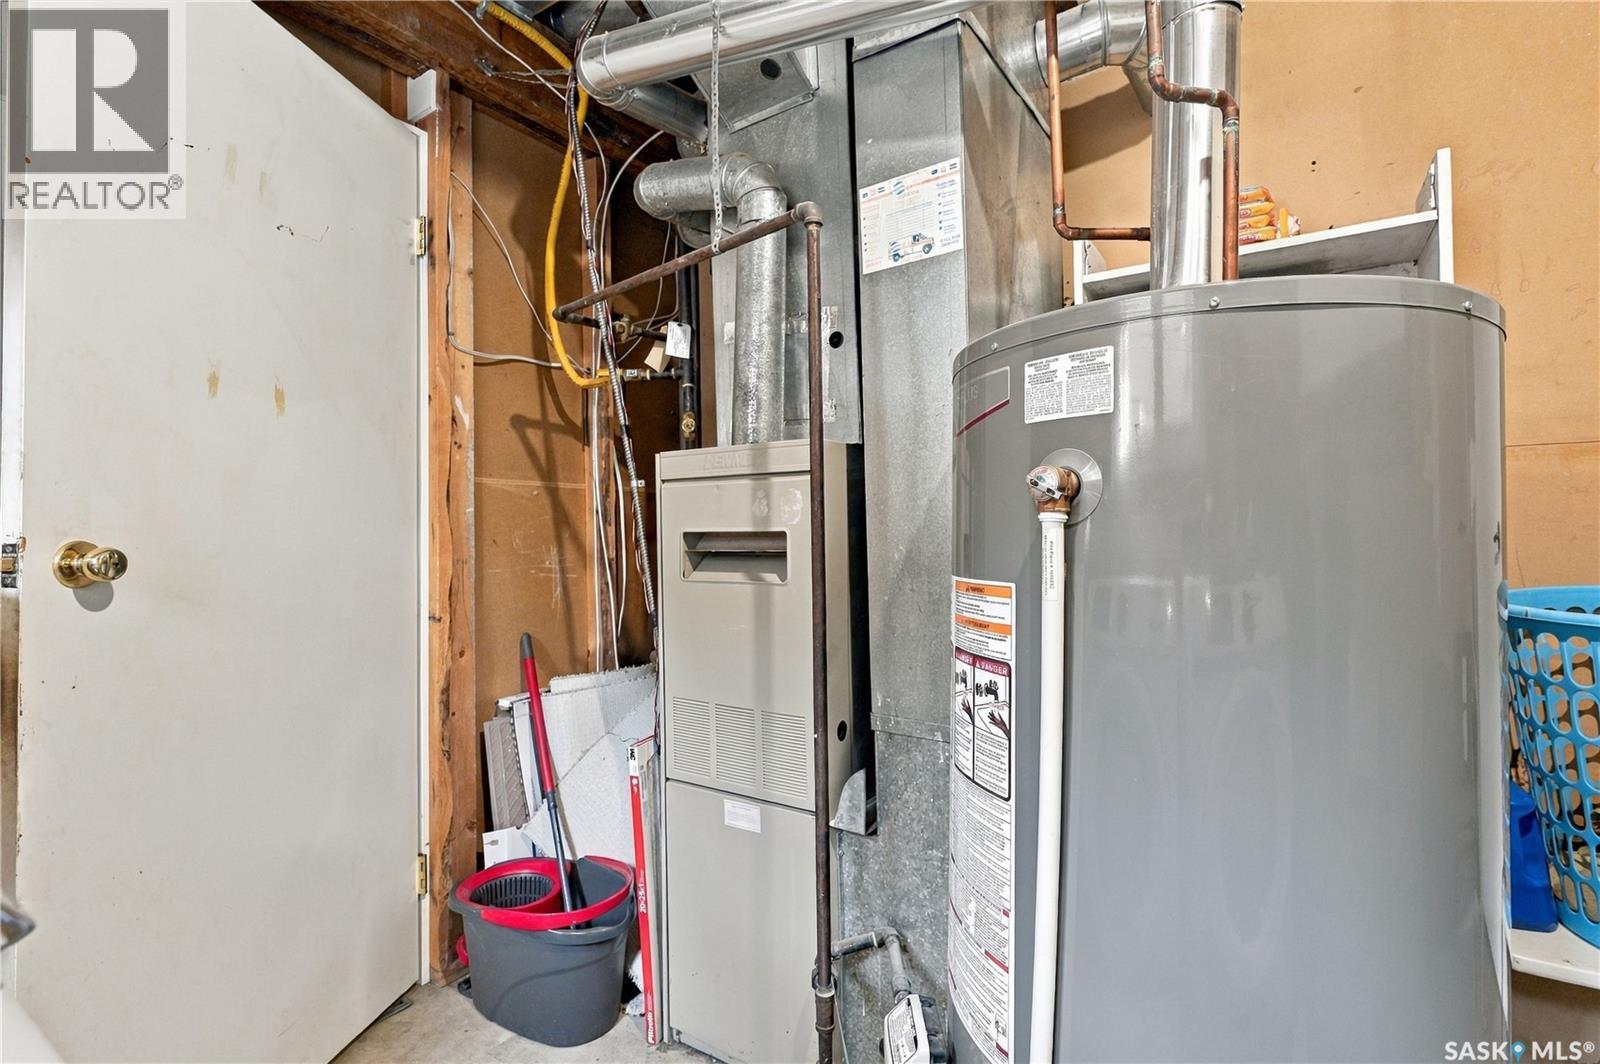
| Heating Fuel | Electric, Natural Gas |
| Heating Type | Baseboard Heaters, Forced Air |
| Size Interior | 996 Ft2 |
| None | |
| Parking Space(s) | 4 |
| Acreage | No |
| Fence Type | Fence |
| Landscape Features | Lawn |
| Size Frontage | 36 Ft |
| Size Irregular | 0.90 |
| Size Total | 0.9 Ac |
| Size Total Text | 0.9 Ac |
| Level | Type | Length | Width | Dimensions |
|---|---|---|---|---|
| Basement | Living Room | 20 ft ,9 in | 9 ft ,6 in | 20 ft ,9 in x 9 ft ,6 in |
| Basement | Bedroom | 14 ft ,2 in | 12 ft ,1 in | 14 ft ,2 in x 12 ft ,1 in |
| Basement | Den | 5 ft ,8 in | 9 ft ,3 in | 5 ft ,8 in x 9 ft ,3 in |
| Basement | 3pc Bathroom | x x x | ||
| Basement | Other | 9 ft ,11 in | 11 ft ,9 in | 9 ft ,11 in x 11 ft ,9 in |
| Main Level | Living Room | 14 ft ,4 in | 12 ft ,1 in | 14 ft ,4 in x 12 ft ,1 in |
| Main Level | Dining Room | 9 ft ,9 in | 8 ft ,2 in | 9 ft ,9 in x 8 ft ,2 in |
| Main Level | Kitchen | 10 ft ,3 in | 9 ft ,4 in | 10 ft ,3 in x 9 ft ,4 in |
| Main Level | Kitchen/dining Room | 13 ft ,10 in | 9 ft ,4 in | 13 ft ,10 in x 9 ft ,4 in |
| Main Level | Primary Bedroom | 11 ft ,7 in | 10 ft | 11 ft ,7 in x 10 ft |
| Main Level | 2pc Ensuite Bath | x x x | ||
| Main Level | Bedroom | 10 ft ,5 in | 8 ft ,10 in | 10 ft ,5 in x 8 ft ,10 in |
| Main Level | Bedroom | 9 ft ,2 in | 9 ft ,3 in | 9 ft ,2 in x 9 ft ,3 in |
| Main Level | 4pc Bathroom | x x x |
https://www.realtor.ca/real-estate/30304937/1921-mckercher-drive-saskatoon-lakeview-sa
Contact us for more information
Faruq Hossain
Salesperson
(306) 653-2213
(888) 623-6153
boyesgrouprealty.com/
Aaron Wright
Associate Broker

(306) 242-6000
(306) 956-3356

The trademarks REALTOR®, REALTORS®, and the REALTOR® logo are controlled by The Canadian Real Estate Association (CREA) and identify real estate professionals who are members of CREA. The trademarks MLS®, Multiple Listing Service® and the associated logos are owned by The Canadian Real Estate Association (CREA) and identify the quality of services provided by real estate professionals who are members of CREA. The trademark DDF® is owned by The Canadian Real Estate Association (CREA) and identifies CREA's Data Distribution Facility (DDF®)