Maintenance,
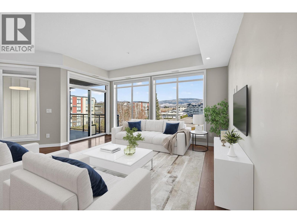
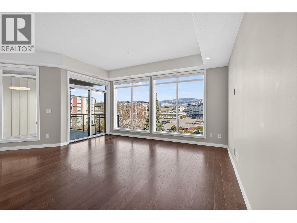
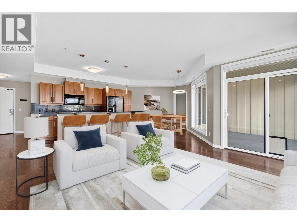
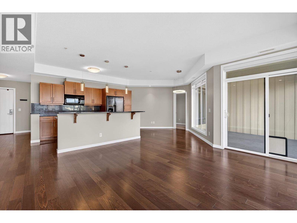
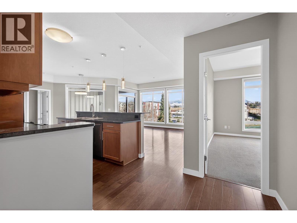
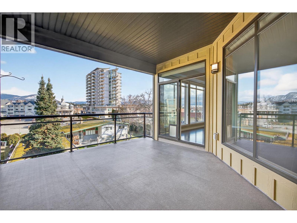
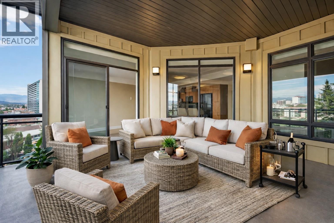
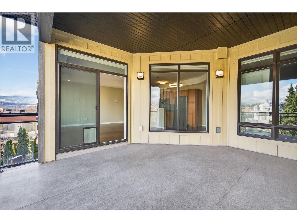
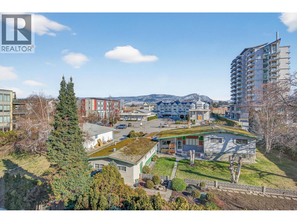
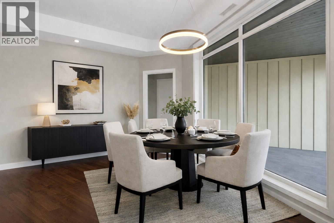
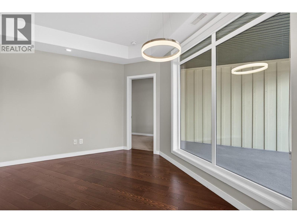
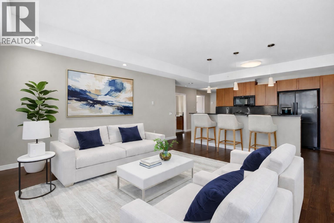
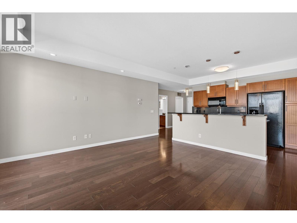
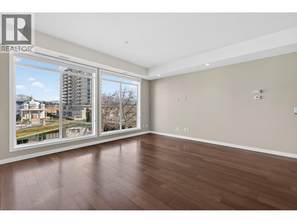
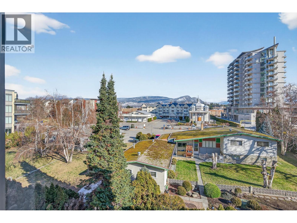
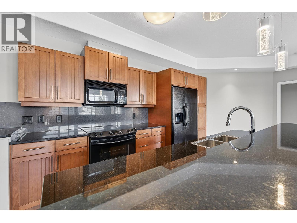
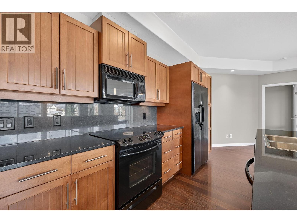
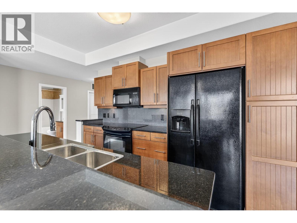
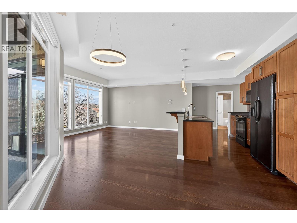
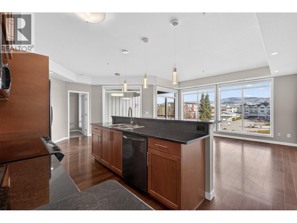
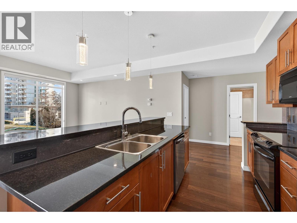
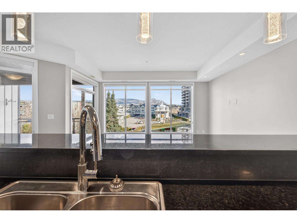
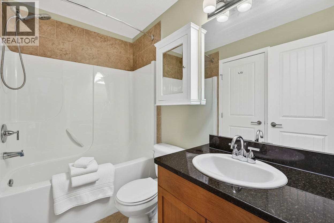
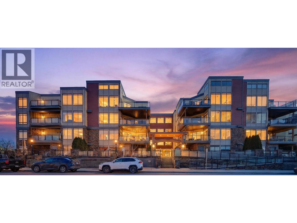
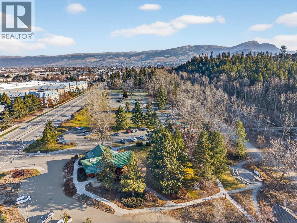
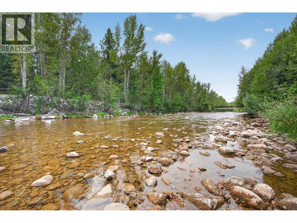
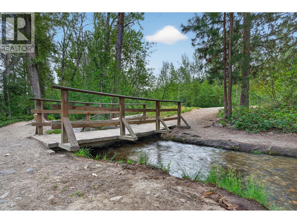
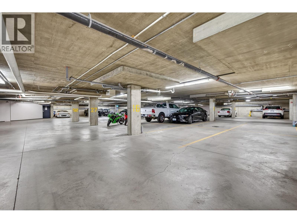
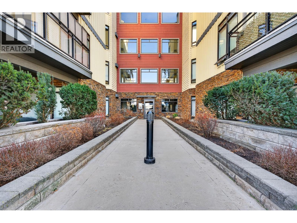
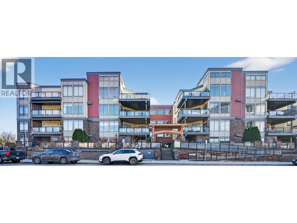
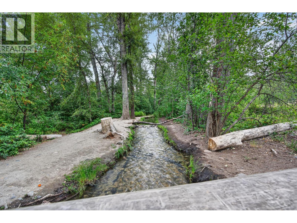
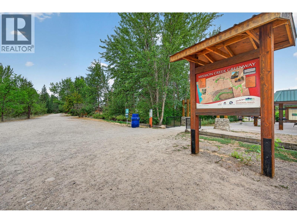
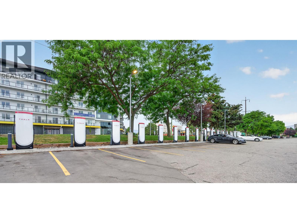
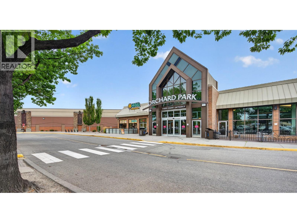
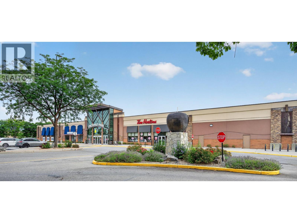
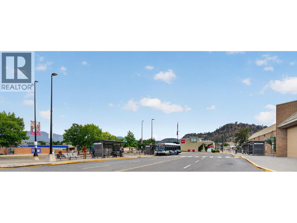
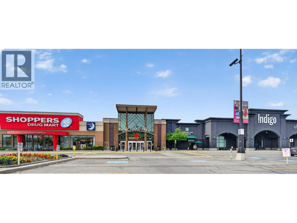
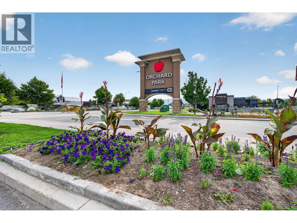
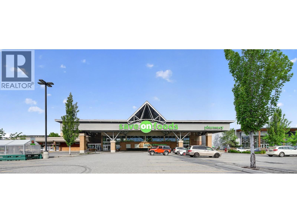
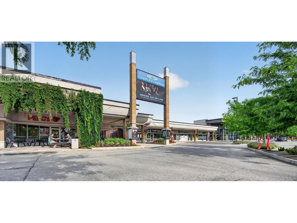
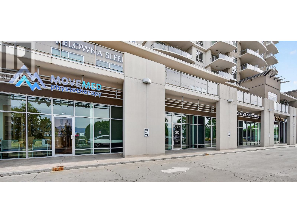
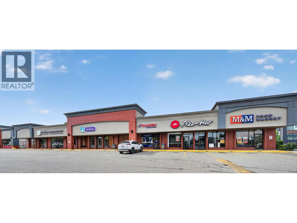
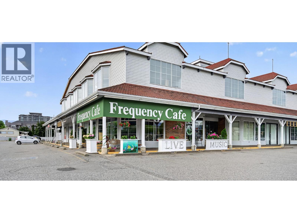
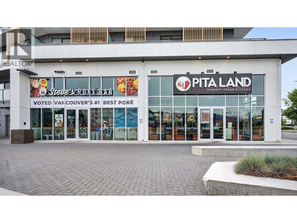
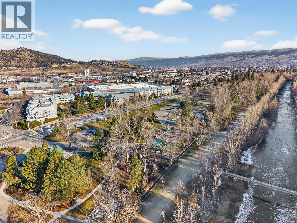
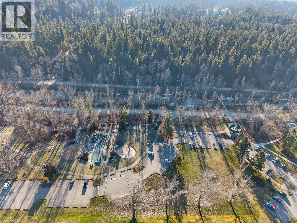
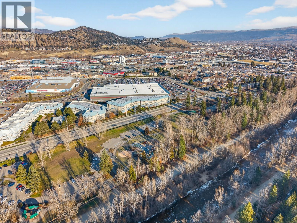
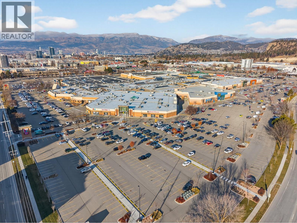
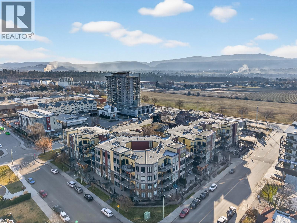
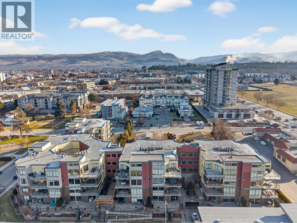
$512.60 MonthlyStep into a home priced so well, you won't want to walk away. But you'll love where you can walk to... Morning coffee. Lunch with friends. Groceries. Orchard Park Shopping Centre. A movie. Your doctor. Your dentist. Your physio. Mission Creek Greenway. Parks and beaches. Transit. And when you do need to drive... Costco. Kelowna International Airport. Virtually everywhere else. Everything is close. Everything is easy. Leave the car parked. Live more. Drive less. Now offered below assessed value, this is more than a condo. It's home. An opportunity to simplify everyday living without compromising on space, comfort or location. Offering over 1,080 sq. ft., a thoughtfully designed split-bedroom floor plan, fitness room, secure bike storage, underground parking, a storage locker and a two pet-friendly community with no age restrictions, this home delivers the lifestyle today's buyers are searching for in one of Central Kelowna's most connected neighbourhoods. (id:44393)
| MLS® Number | 10395918 |
| Property Type | Single Family |
| Neigbourhood | Springfield/Spall |
| Community Name | Ambrosi Court |
| Community Features | Pet Restrictions, Pets Allowed With Restrictions |
| Features | Central Island |
| Parking Space Total | 1 |
| Storage Type | Storage, Locker |
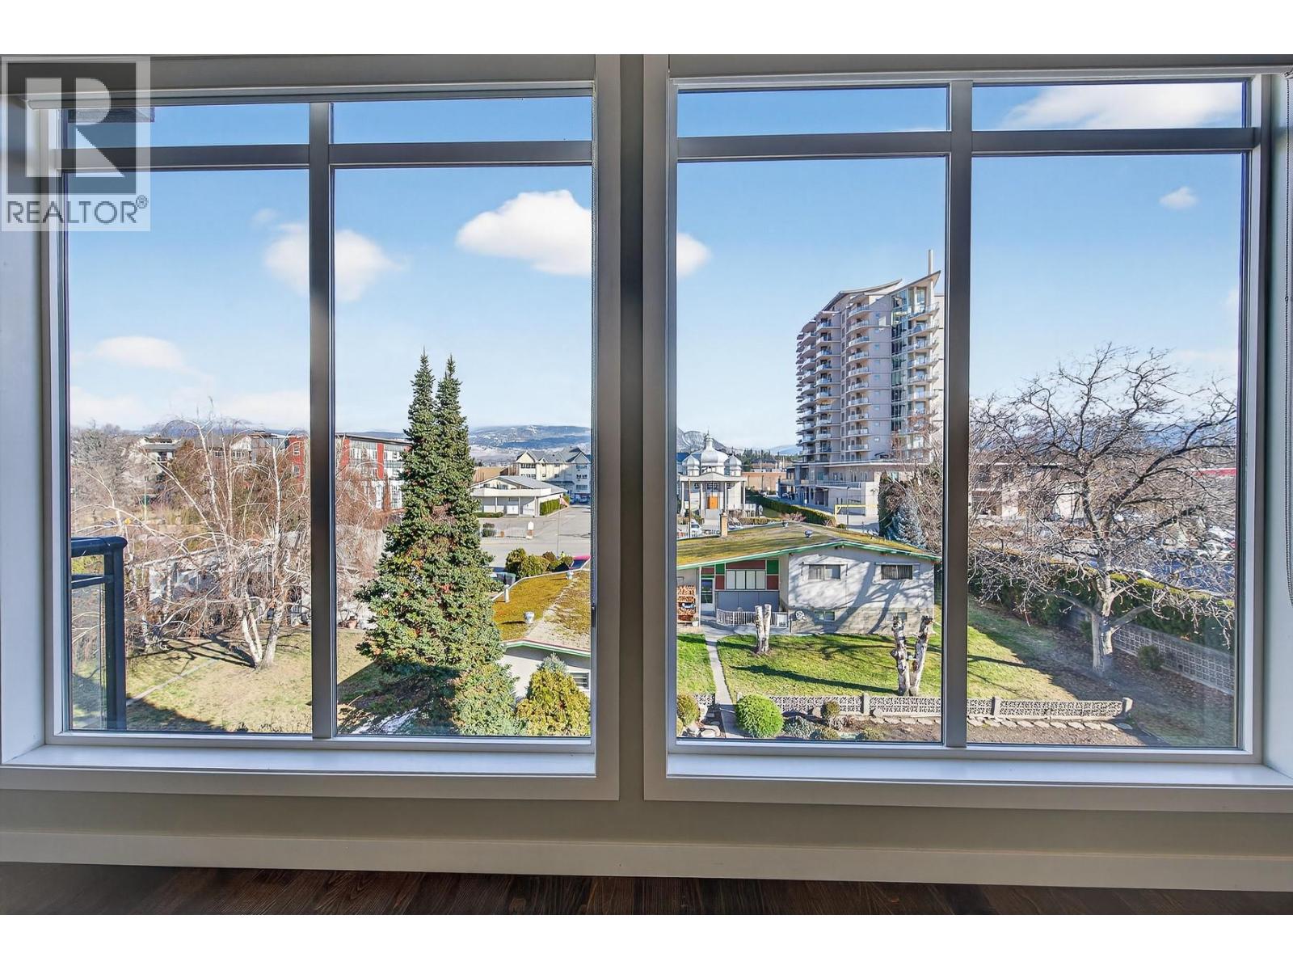
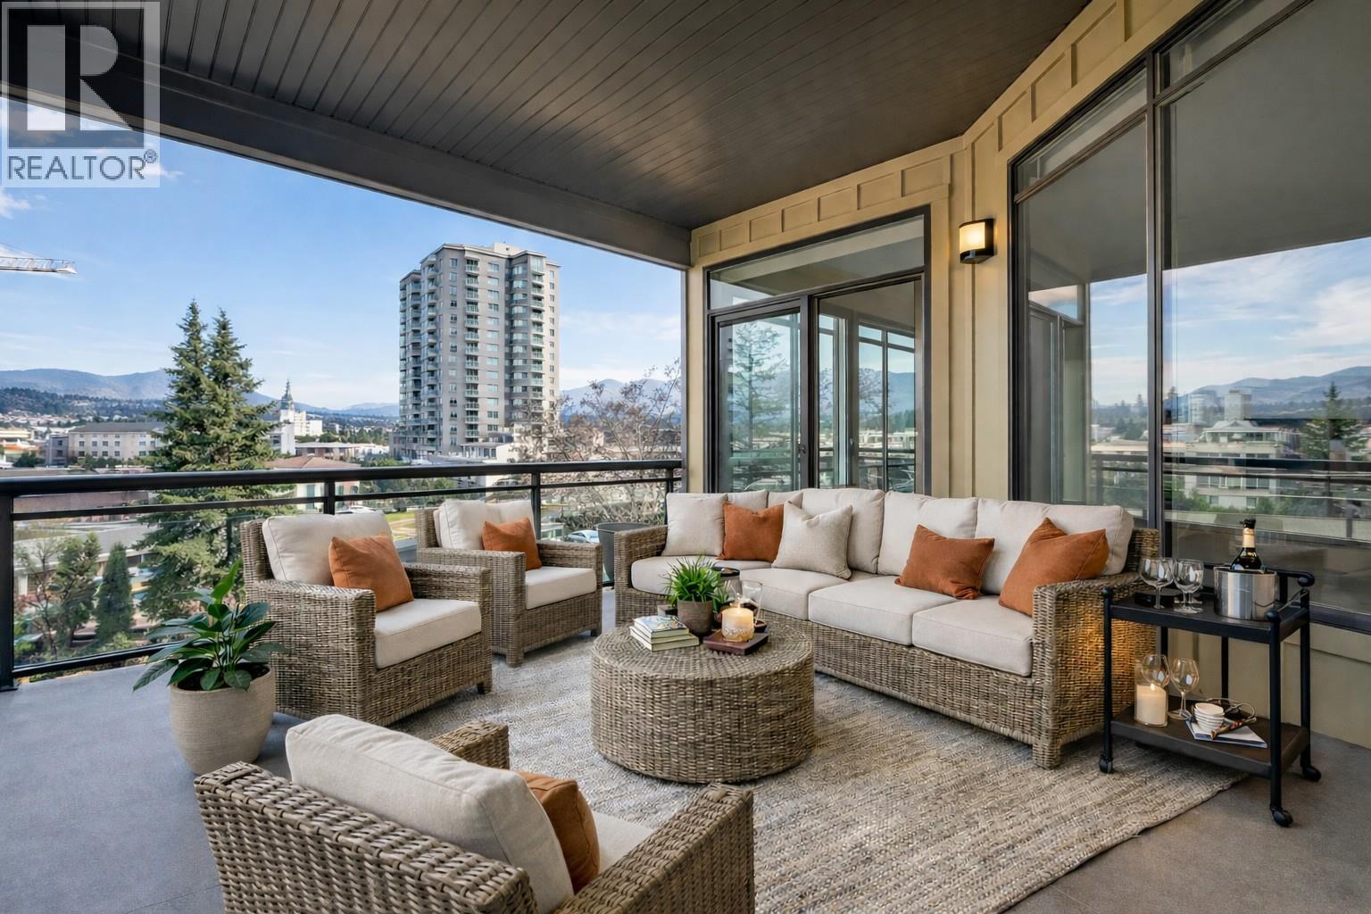
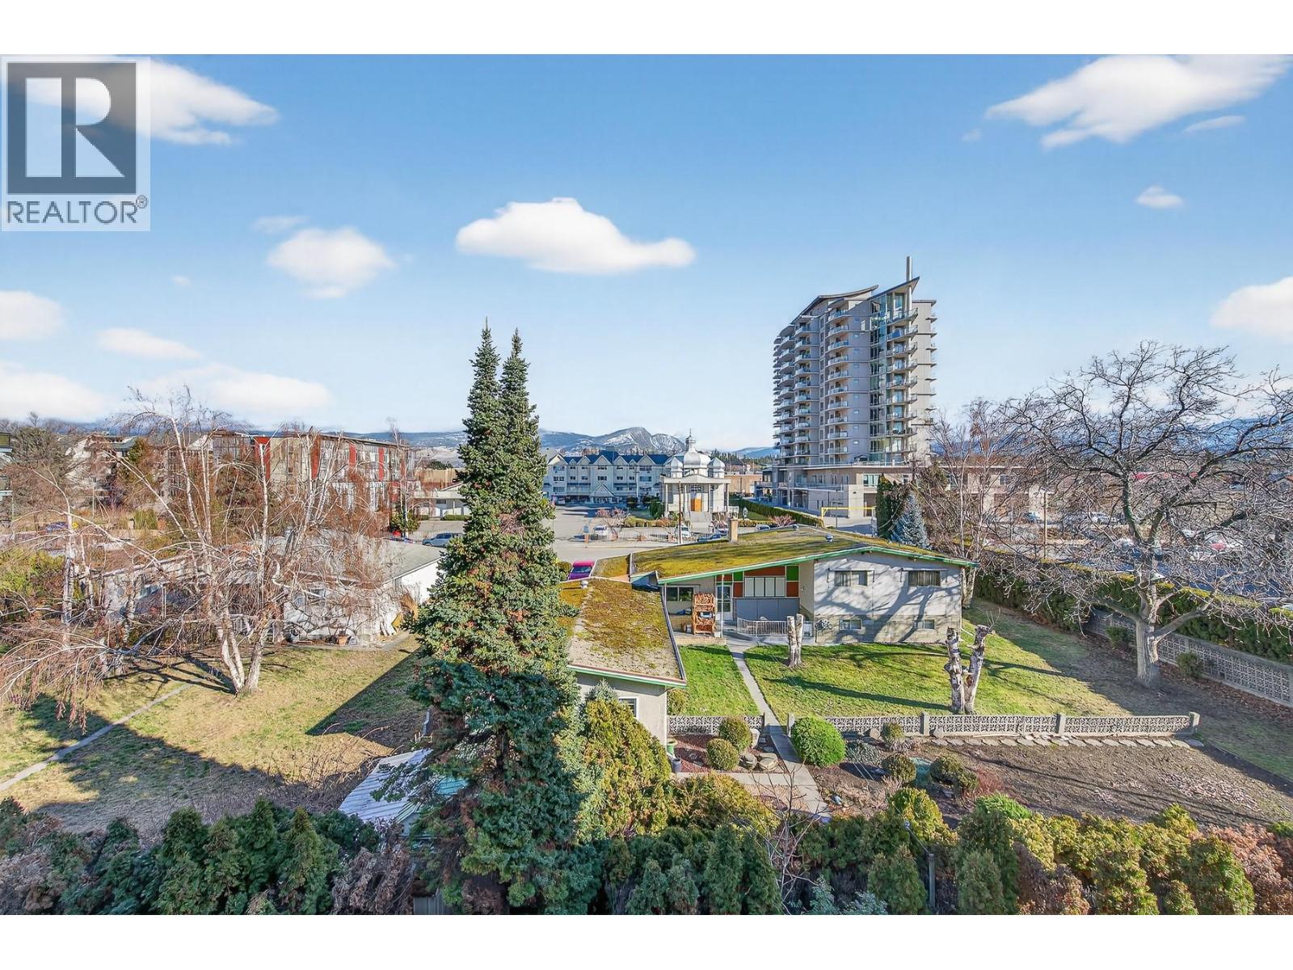
| View Type | City View, Mountain View |
| Bathroom Total | 2 |
| Bedrooms Total | 2 |
| Constructed Date | 2009 |
| Cooling Type | Central Air Conditioning |
| Fire Protection | Sprinkler System-fire, Smoke Detector Only |
| Flooring Type | Carpeted, Hardwood |
| Heating Type | Forced Air, See Remarks |
| Stories Total | 1 |
| Size Interior | 1,086 Ft2 |
| Type | Apartment |
| Utility Water | Municipal Water |
| Parkade | |
| Underground | 1 |
| Acreage | No |
| Sewer | Municipal Sewage System |
| Size Total Text | Under 1 Acre |
| Level | Type | Length | Width | Dimensions |
|---|---|---|---|---|
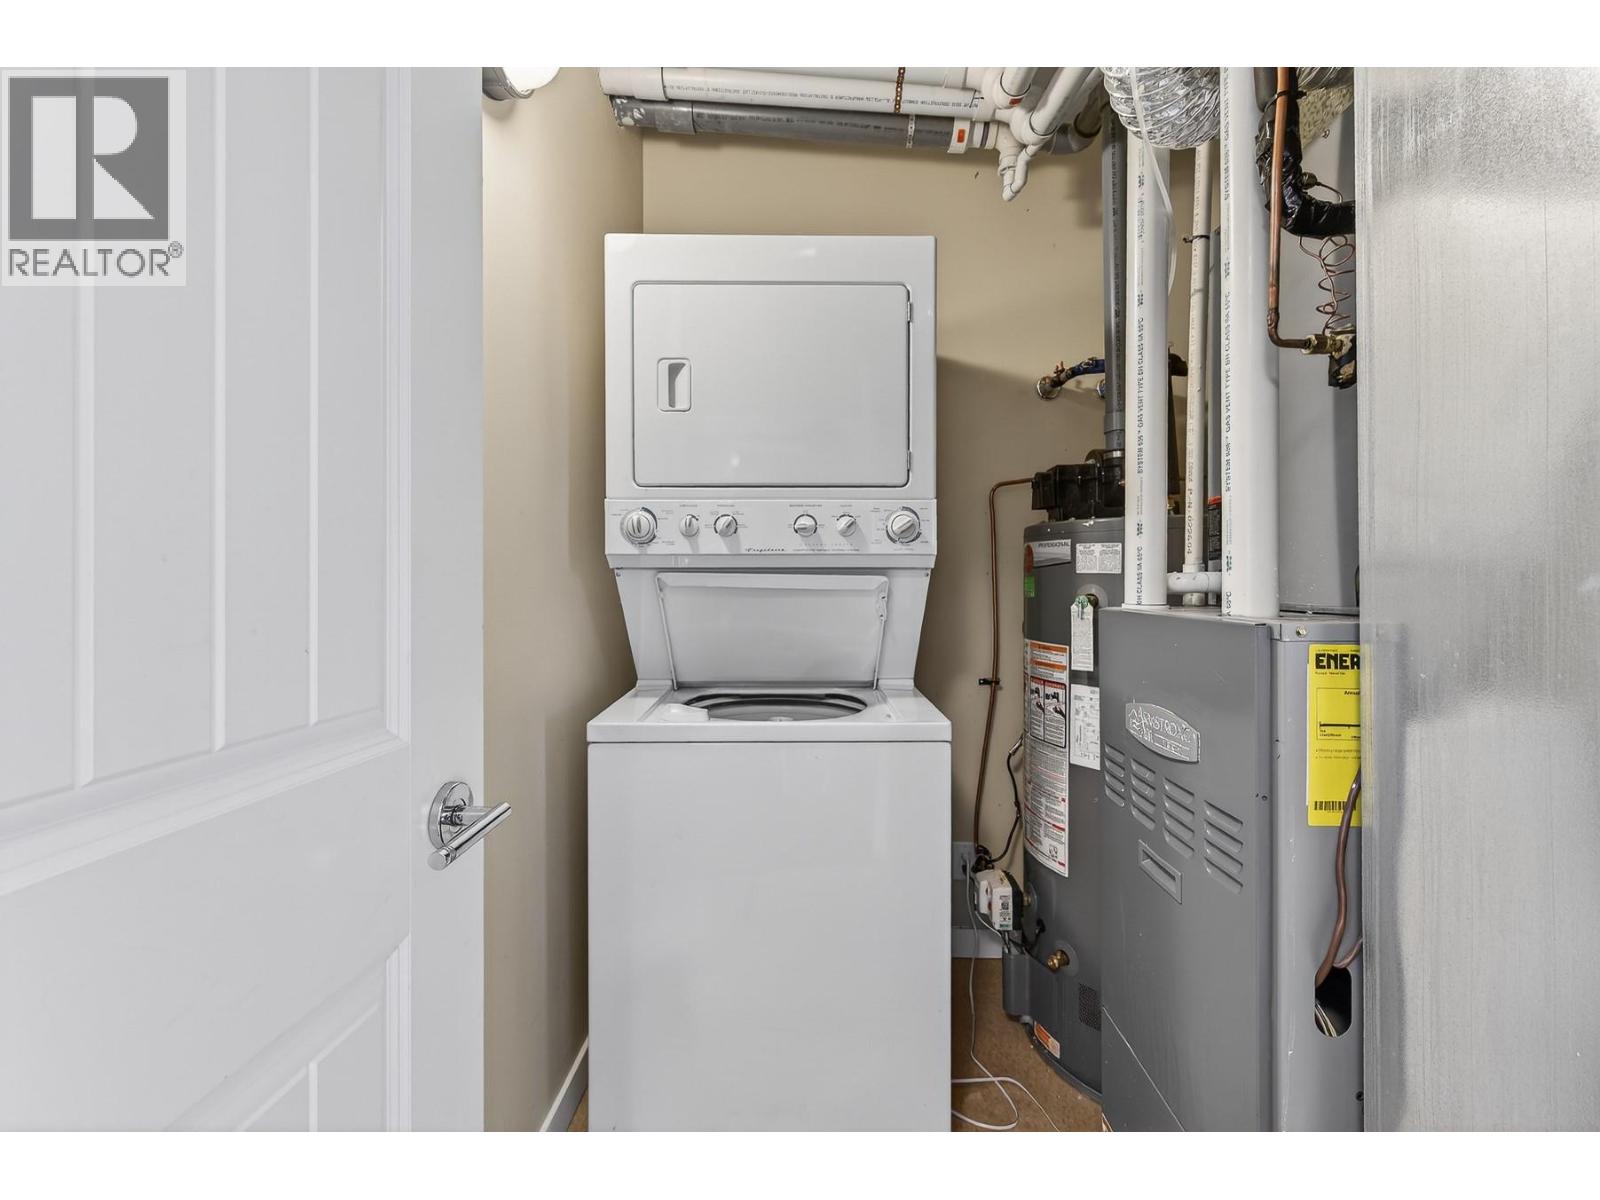
| Main Level | Laundry Room | 4'11'' x 7'9'' | ||
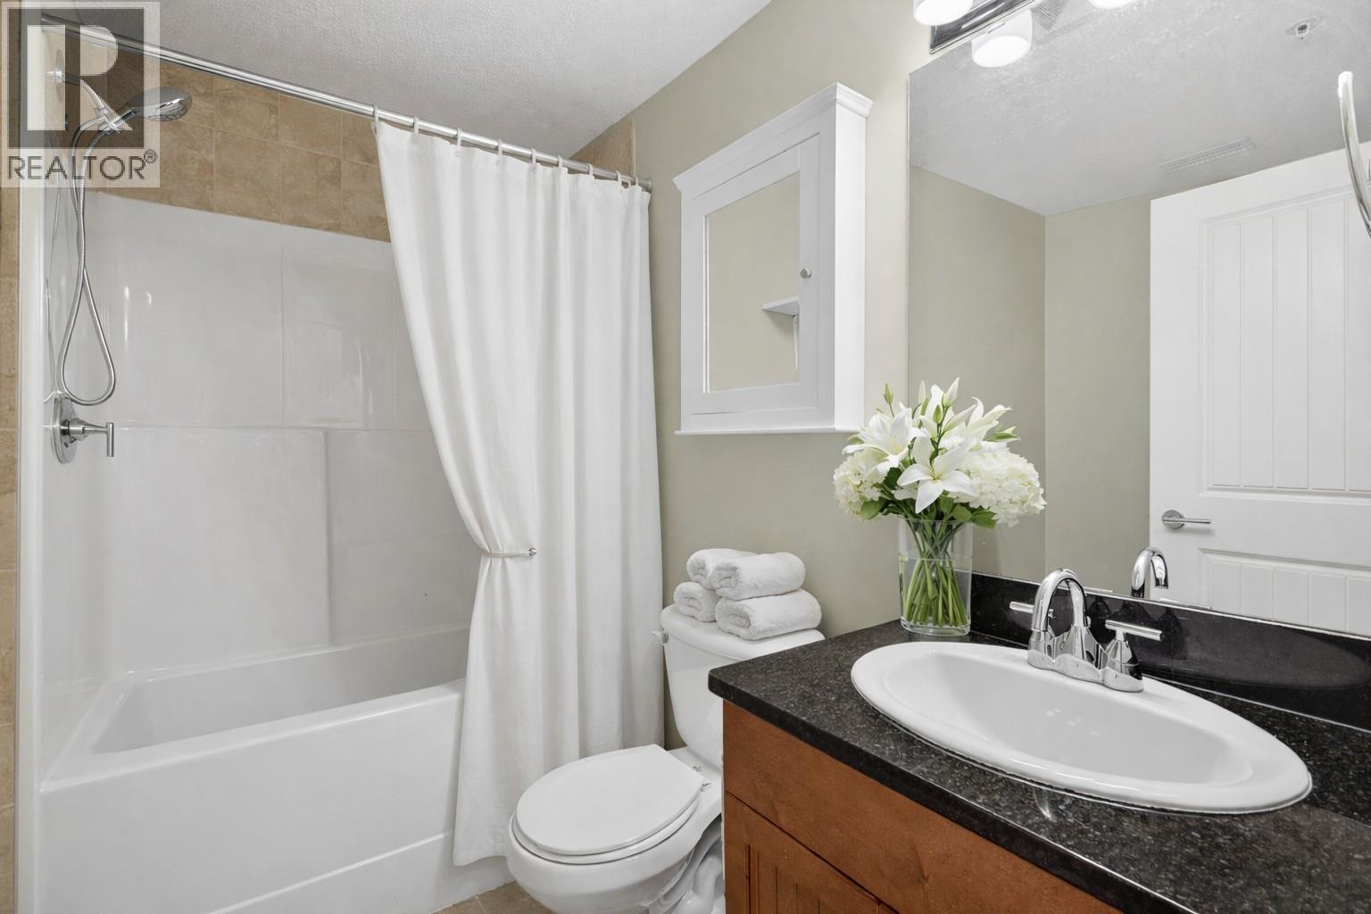
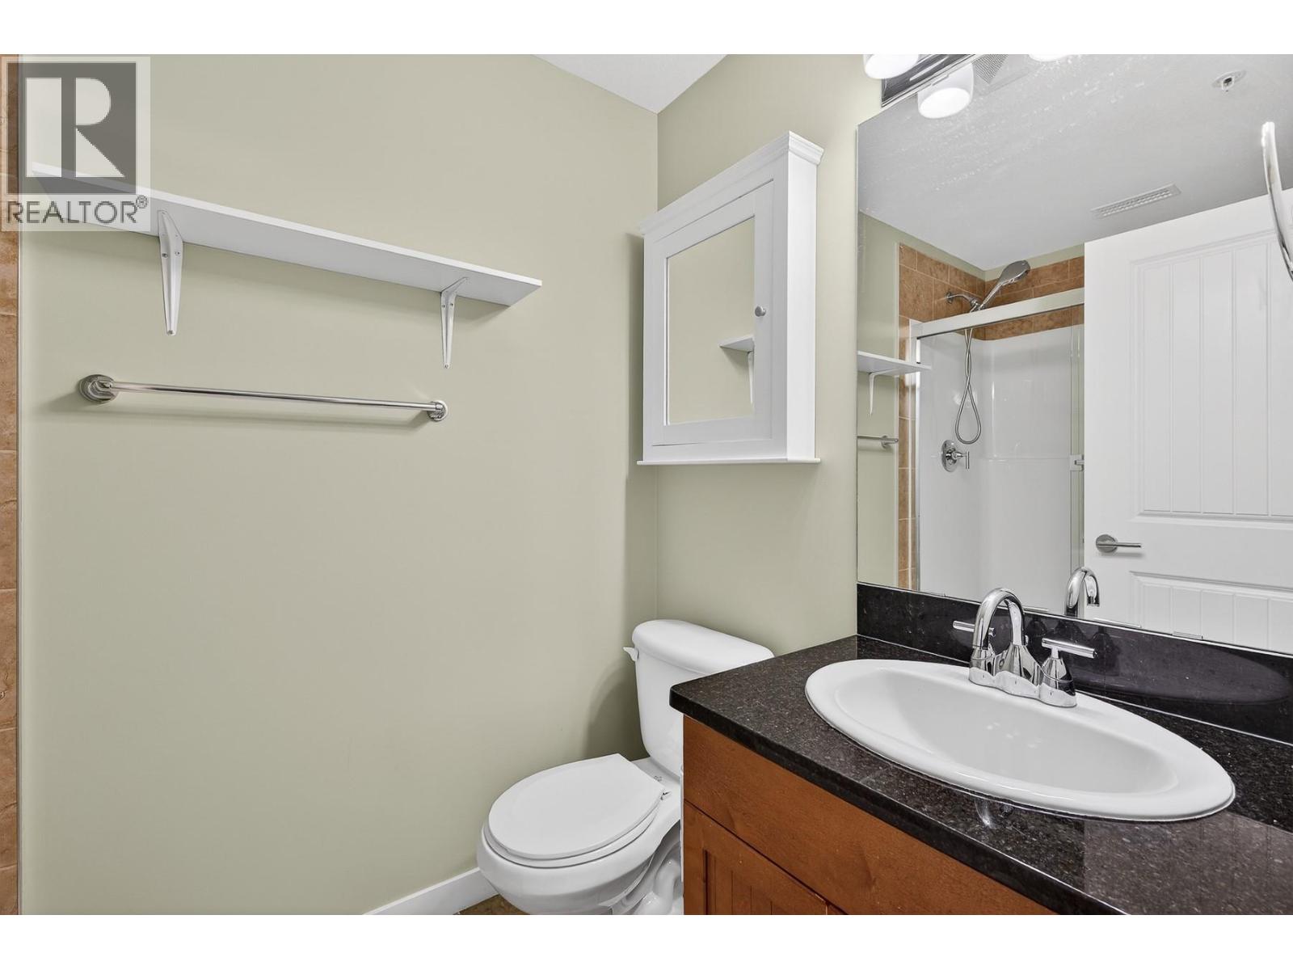
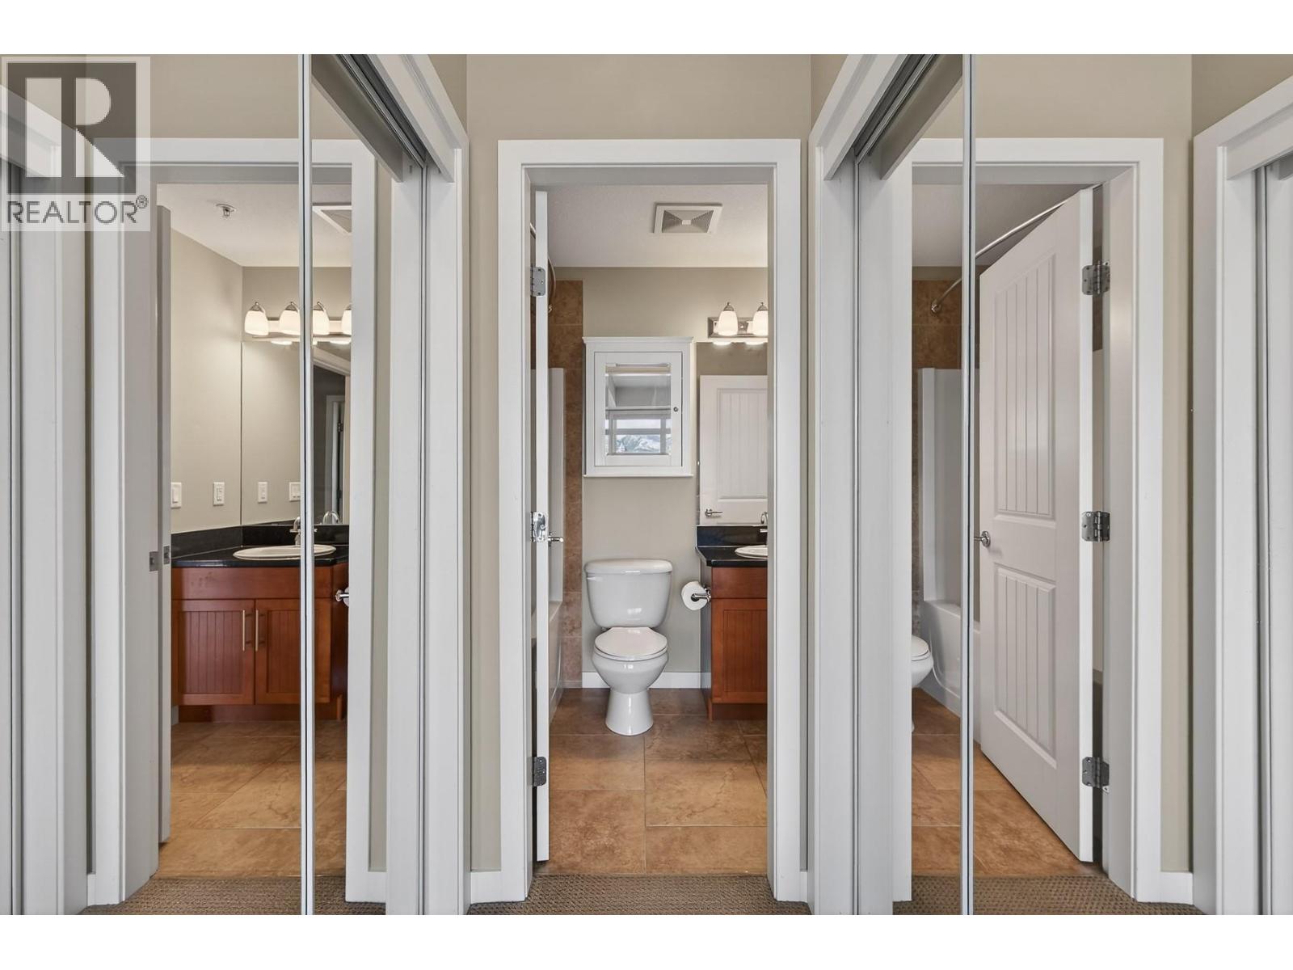
| Main Level | 4pc Bathroom | Measurements not available | ||
| Main Level | Bedroom | 13'11'' x 11'9'' | ||
| Main Level | 3pc Ensuite Bath | Measurements not available | ||
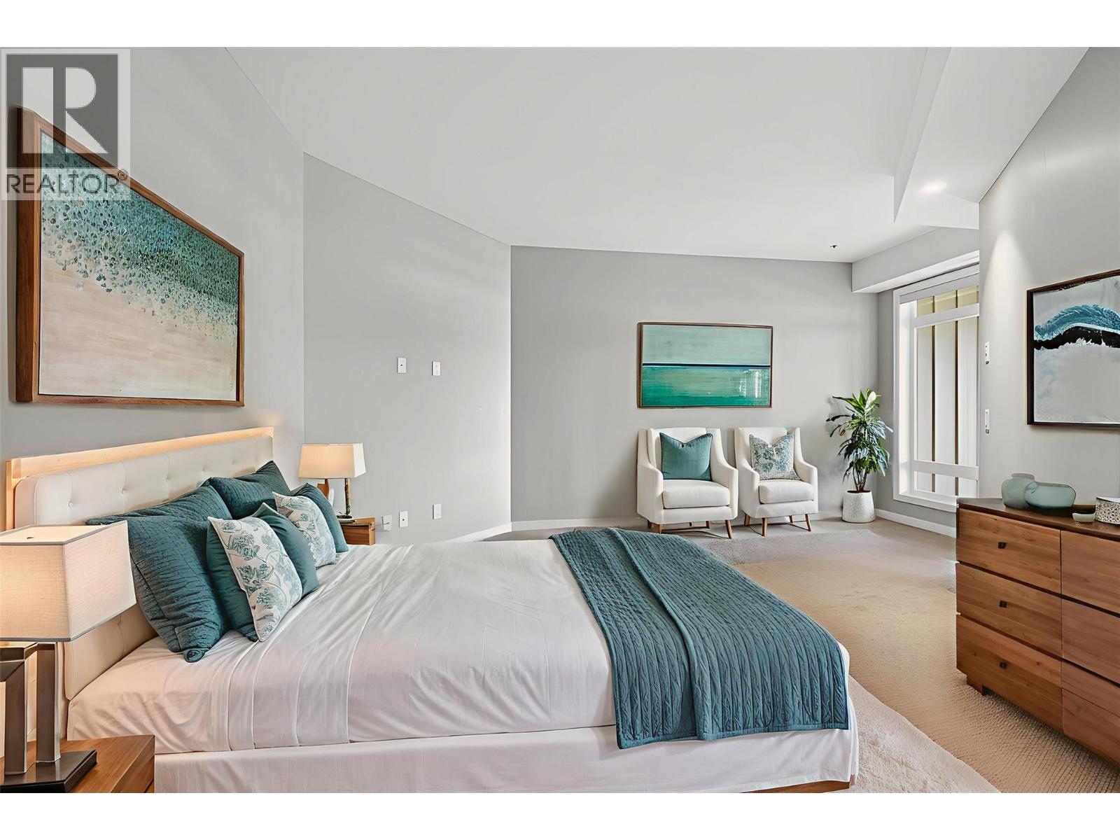
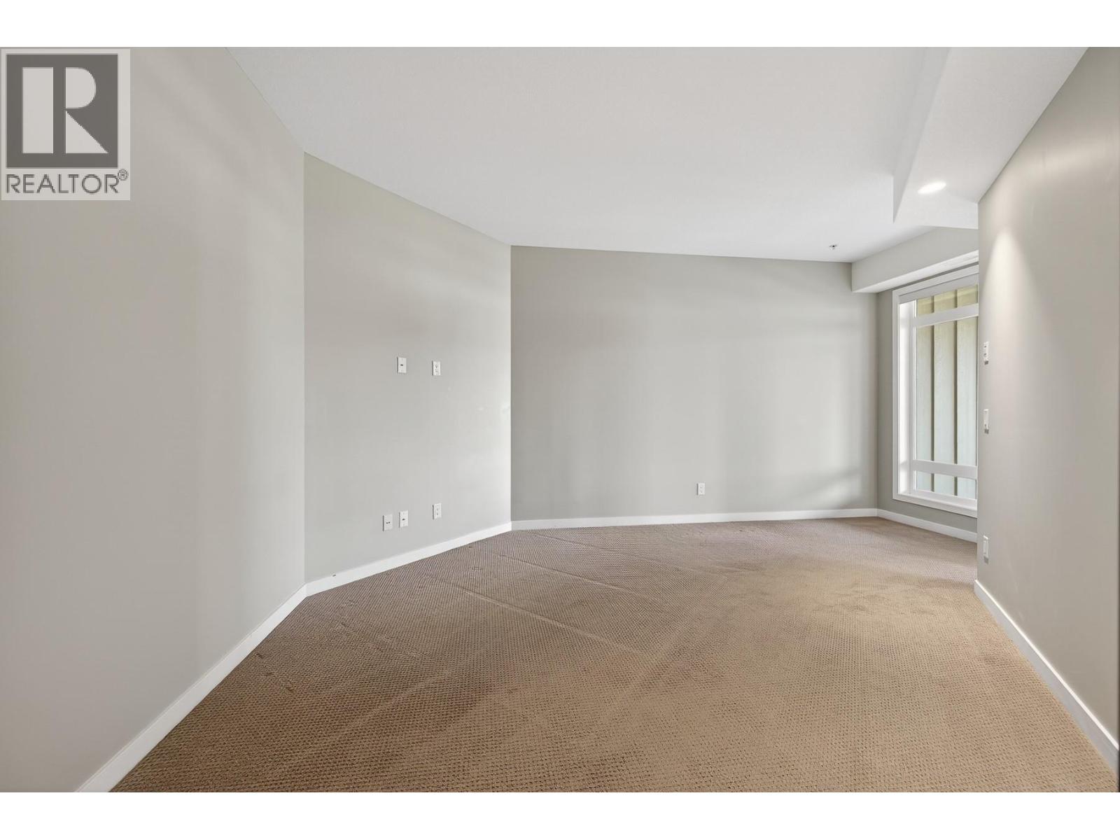
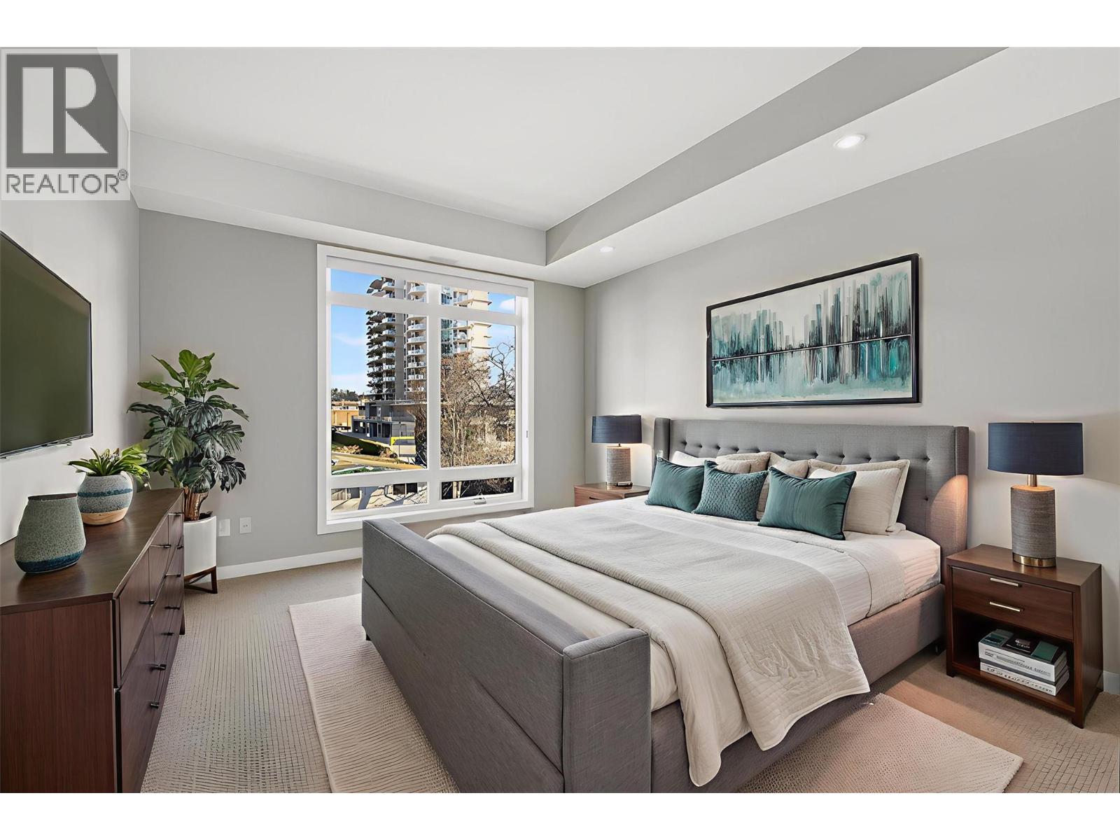
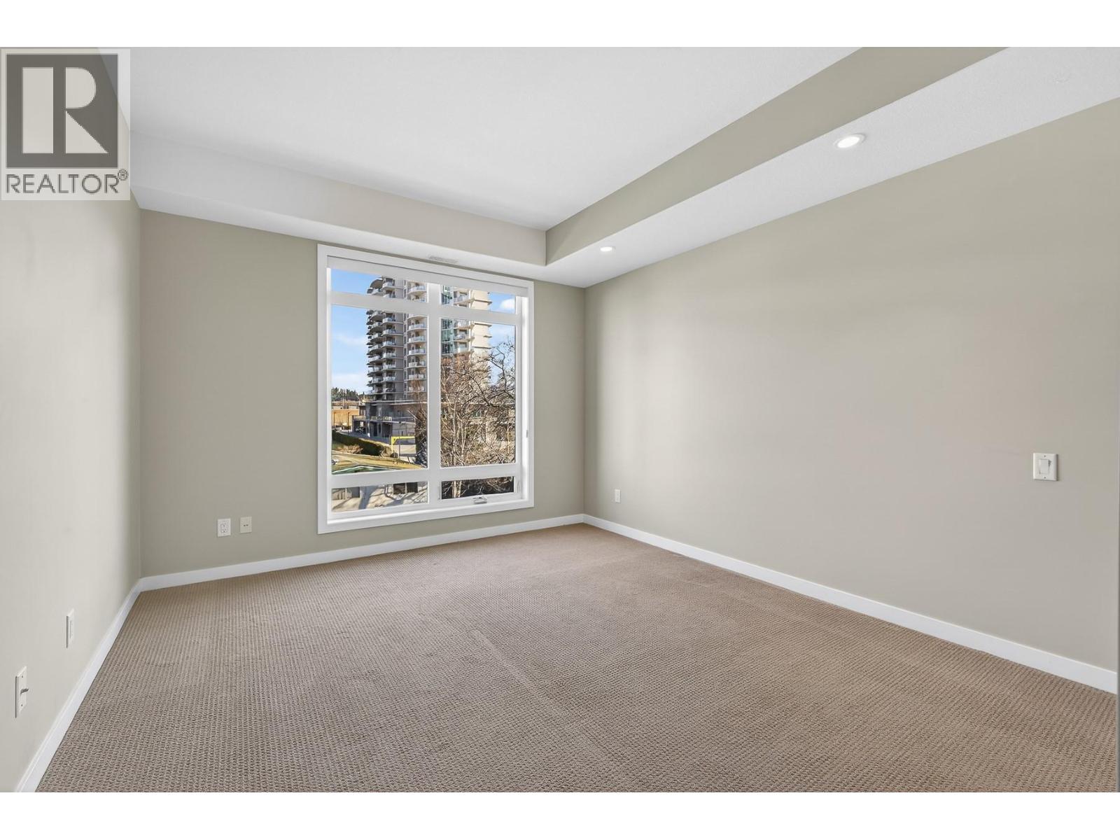
| Main Level | Primary Bedroom | 17'8'' x 13' | ||
| Main Level | Kitchen | 13'5'' x 7'8'' | ||
| Main Level | Dining Room | 16'5'' x 7' | ||
| Main Level | Living Room | 16'3'' x 15'4'' | ||
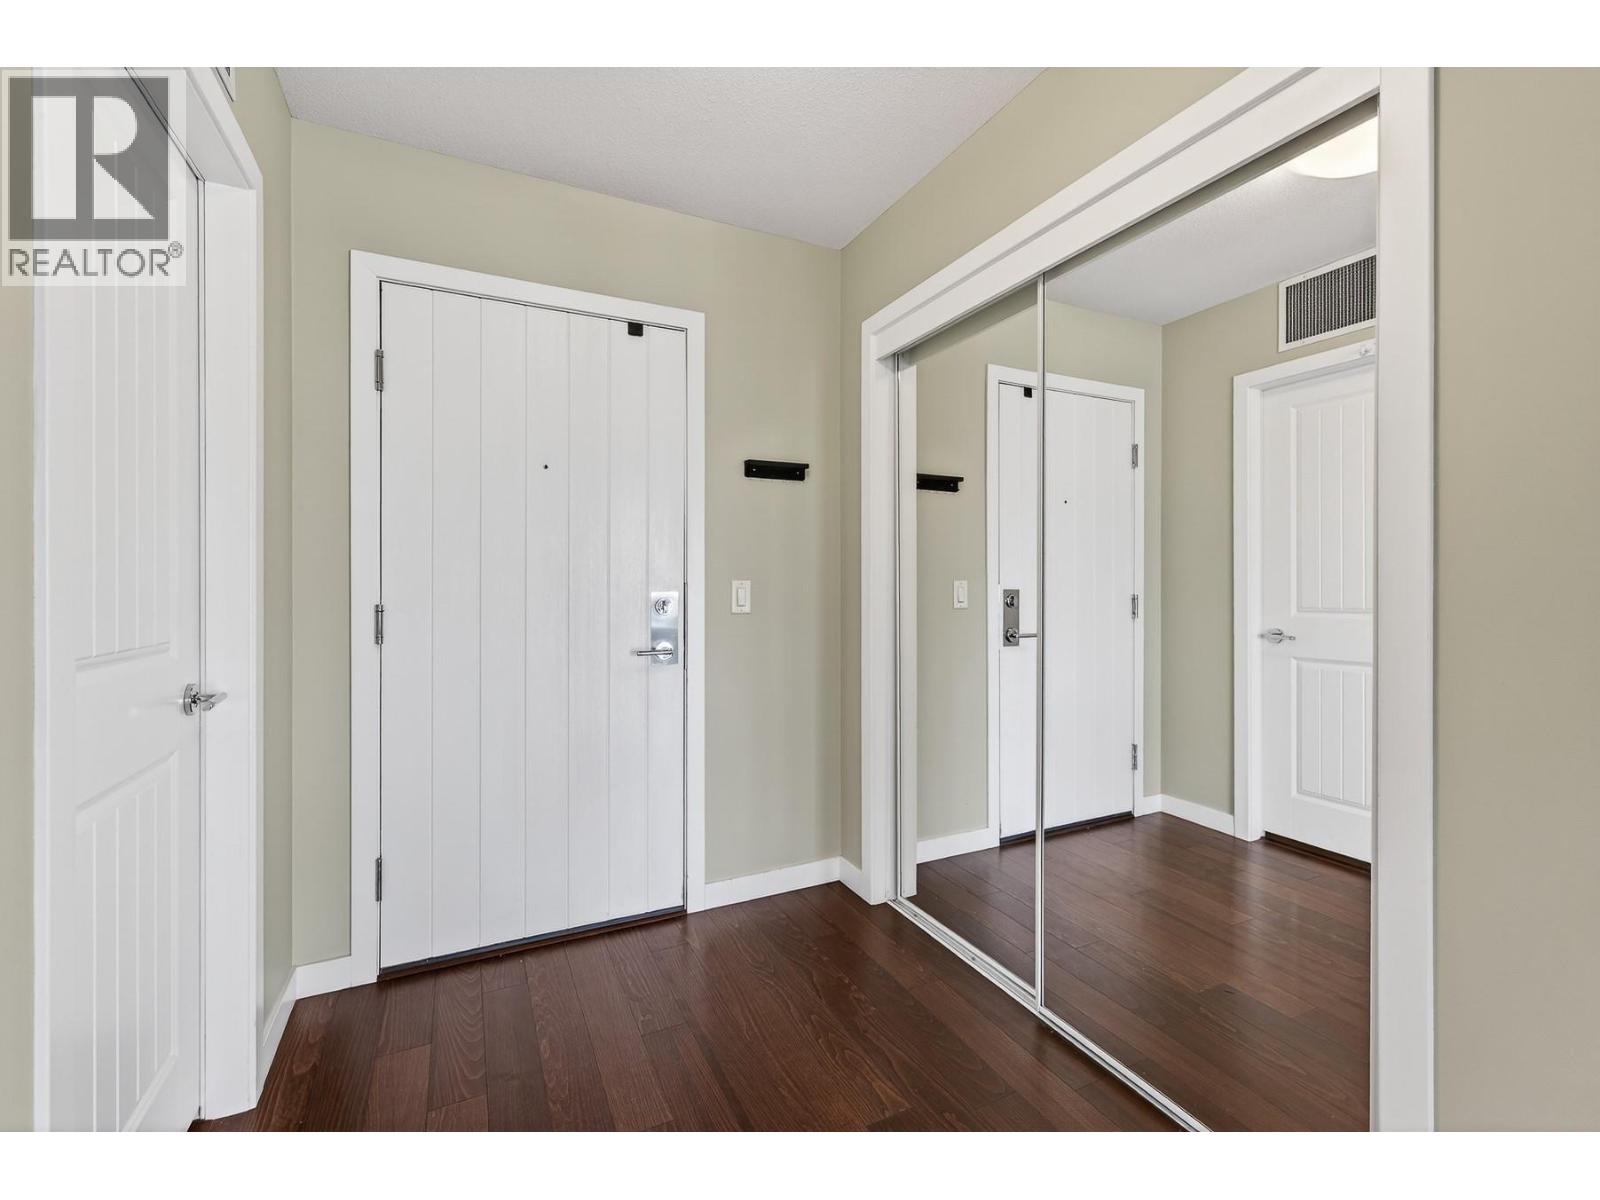
| Main Level | Foyer | 5'11'' x 14'1'' |
https://www.realtor.ca/real-estate/30082868/1933-ambrosi-road-unit-306-kelowna-springfieldspall
Contact us for more information
Sharon Black

(250) 717-5000
(250) 861-8462

The trademarks REALTOR®, REALTORS®, and the REALTOR® logo are controlled by The Canadian Real Estate Association (CREA) and identify real estate professionals who are members of CREA. The trademarks MLS®, Multiple Listing Service® and the associated logos are owned by The Canadian Real Estate Association (CREA) and identify the quality of services provided by real estate professionals who are members of CREA. The trademark DDF® is owned by The Canadian Real Estate Association (CREA) and identifies CREA's Data Distribution Facility (DDF®)