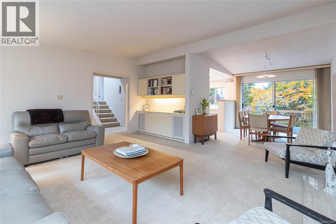
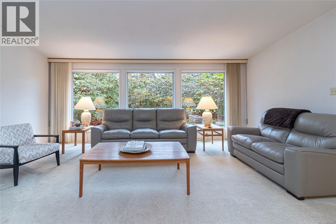
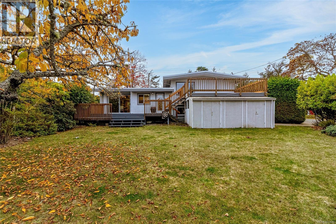
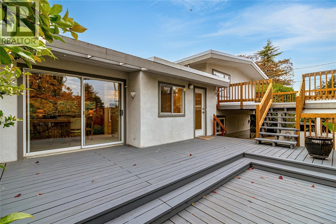
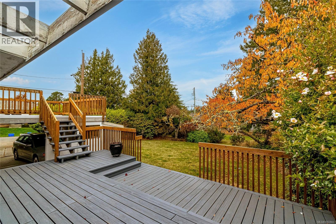
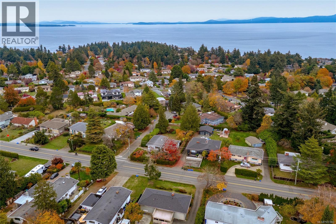
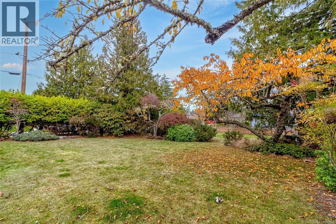
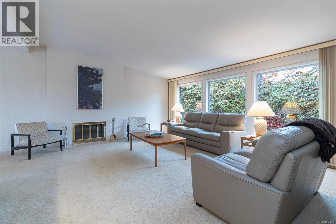
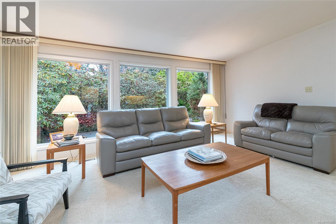
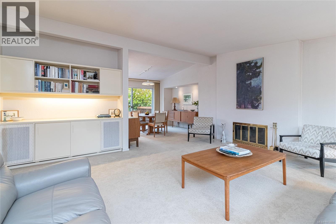
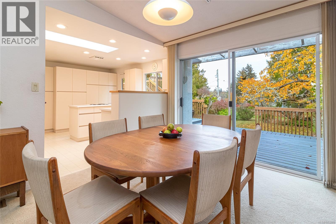
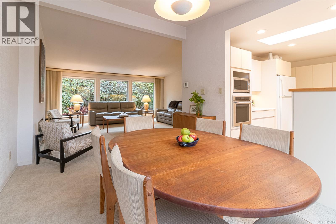
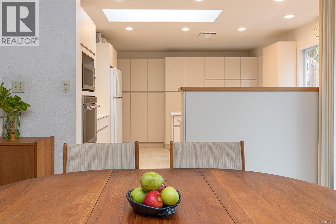
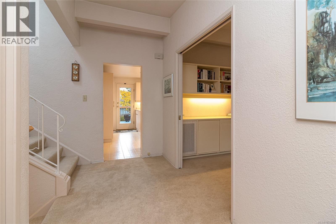
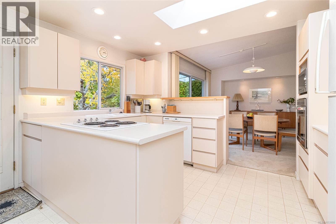
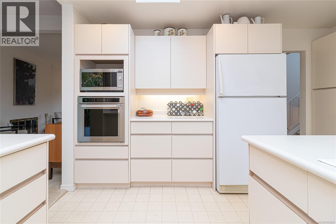
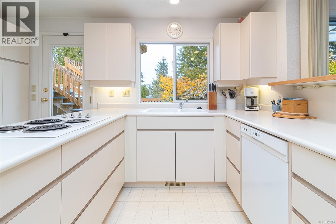
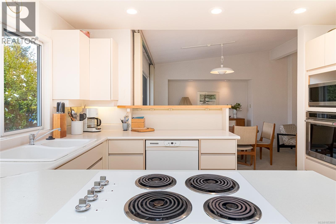
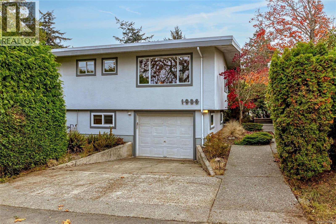
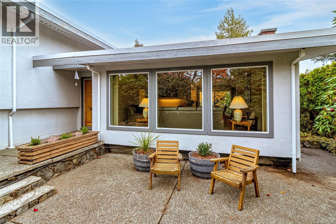
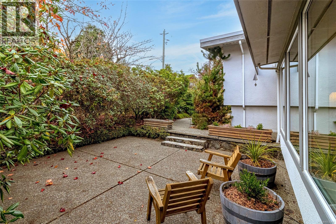
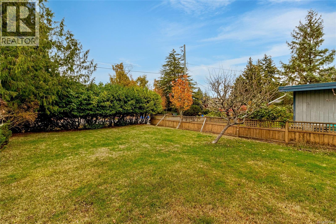
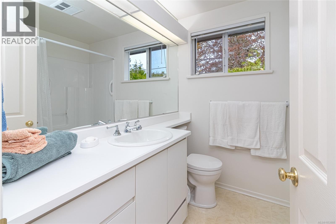
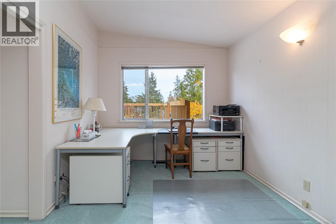
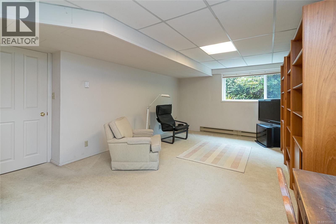
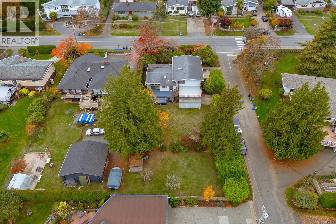
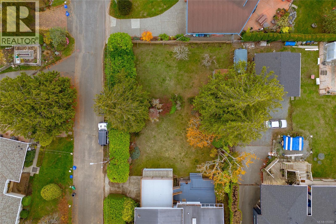
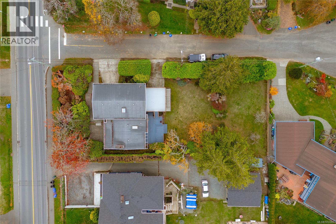
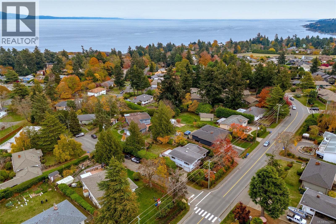
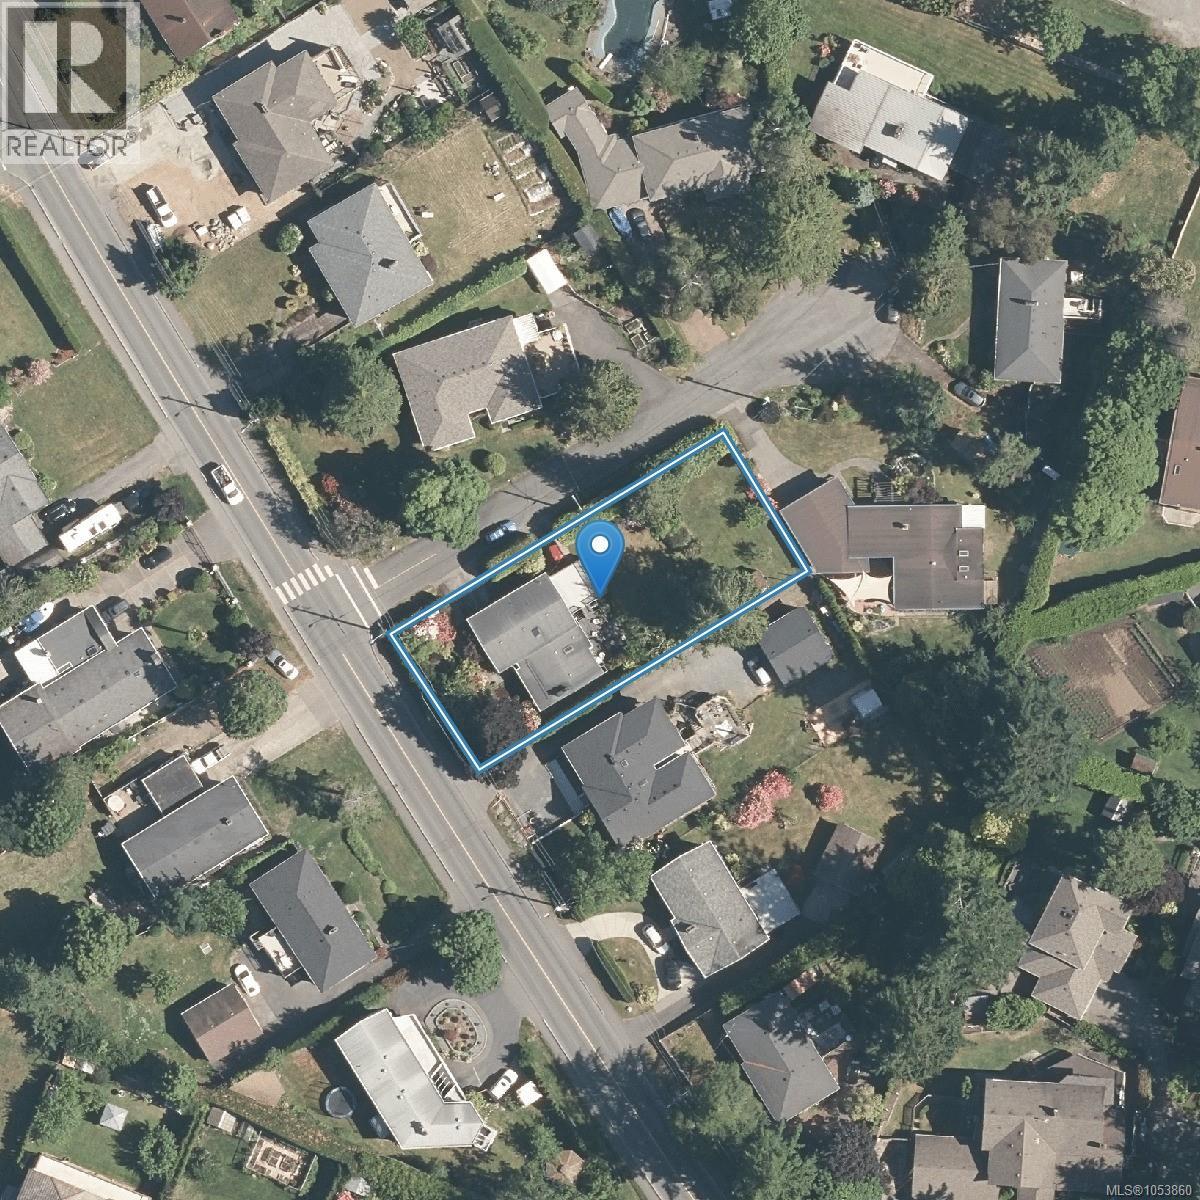
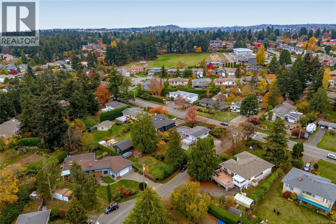
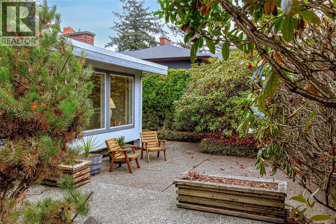
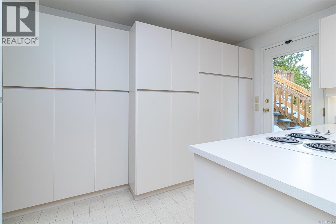
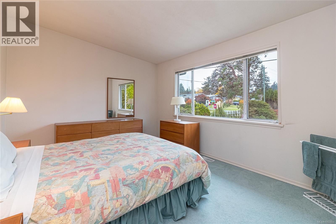
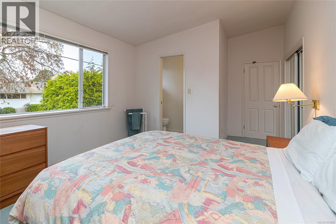
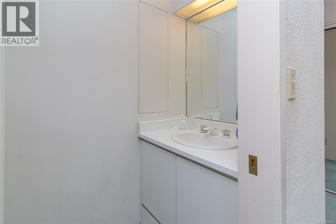
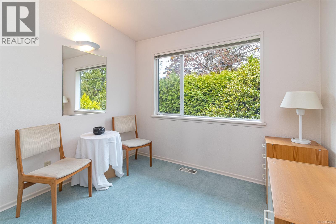
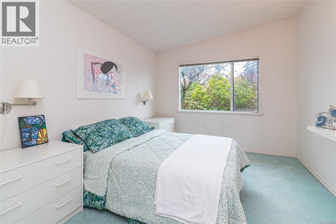
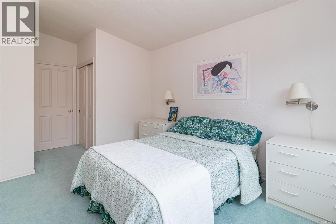
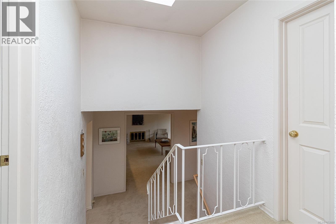
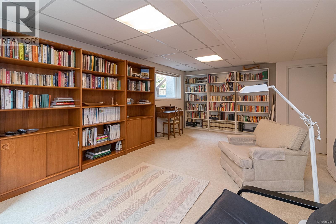
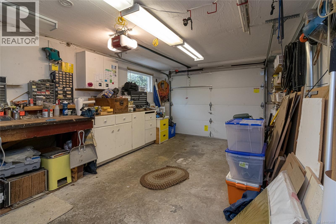
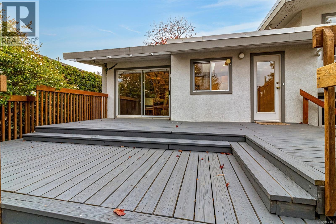
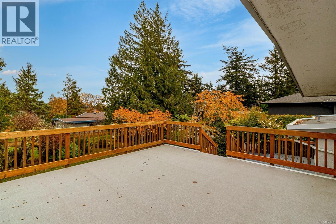
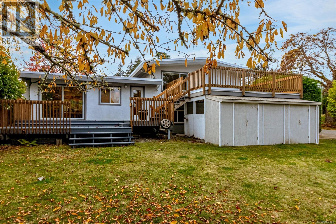
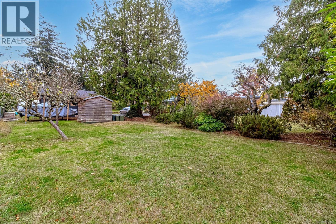
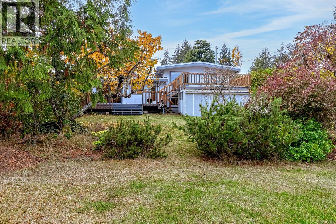
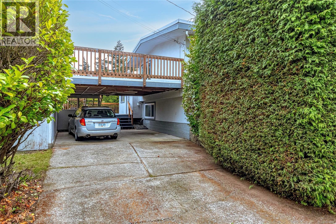
Welcome to 1936 Grandview Dr. Home to the same family for nearly 60 years! A 1957 mid-century beauty on a 12,503 sq/ft lot in Gordon Head. The split-level layout with Vaulted ceilings brings in a lot of light. Huge windows and skylights brighten the home, while the expanded kitchen and living room and two-tier rear deck offer room to gather and direct access to the backyard. Find 4 spacious bedrooms, 1 full bath, 2 half baths, a rec room and garage/workshop. Driveway and carport access is off the quiet Kulshan Road cul-de-sac, where neighbours have historically gathered for summer BBQs in the past. Enjoy a private front garden with irrigation and a mix of pear, apple, plum and cherry trees out back. Walk to Hillcrest Elementary, bike to UVic or hike Mount Doug. Beaches, Township Coffee, shops, recreation and transit are nearby. The lot layout may allow for additional housing while retaining the existing home. Buyers to verify feasibility with the District of Saanich. Come have a look! (id:44393)
2:00 pm
Ends at:4:00 pm
Hosted by ""The Daniel Collective"" Daniel Low and Daniel Ross - Personal Real Estate Corporation hello@tdcrealestate.ca
| MLS® Number | 1053860 |
| Property Type | Single Family |
| Neigbourhood | Gordon Head |
| Features | Central Location, Cul-de-sac, Level Lot, Other, Rectangular |
| Parking Space Total | 4 |
| Plan | Vip10090 |
| Structure | Patio(s) |
| Bathroom Total | 3 |
| Bedrooms Total | 4 |
| Appliances | Range, Dishwasher, Dryer, Microwave, Oven - Built-in, Refrigerator, Washer |
| Constructed Date | 1957 |
| Cooling Type | None |
| Fireplace Present | Yes |
| Fireplace Total | 1 |
| Heating Fuel | Natural Gas |
| Size Interior | 2,020 Sqft |
| Type | House |
| Carport | |
| Garage | |
| Street |
| Access Type | Road Access |
| Acreage | No |
| Size Irregular | 12503 |
| Size Total | 12503 Sqft |
| Size Total Text | 12503 Sqft |
| Zoning Type | Residential |
| Level | Type | Length | Width | Dimensions |
|---|---|---|---|---|
| Second Level | Bathroom | 4-Piece | ||
| Second Level | Bedroom | 9'5 x 11'1 | ||
| Second Level | Bedroom | 10'2 x 12'3 | ||
| Second Level | Bedroom | 10'1 x 9'7 | ||
| Second Level | Ensuite | 2-Piece | ||
| Second Level | Primary Bedroom | 14 ft | Measurements not available x 14 ft | |
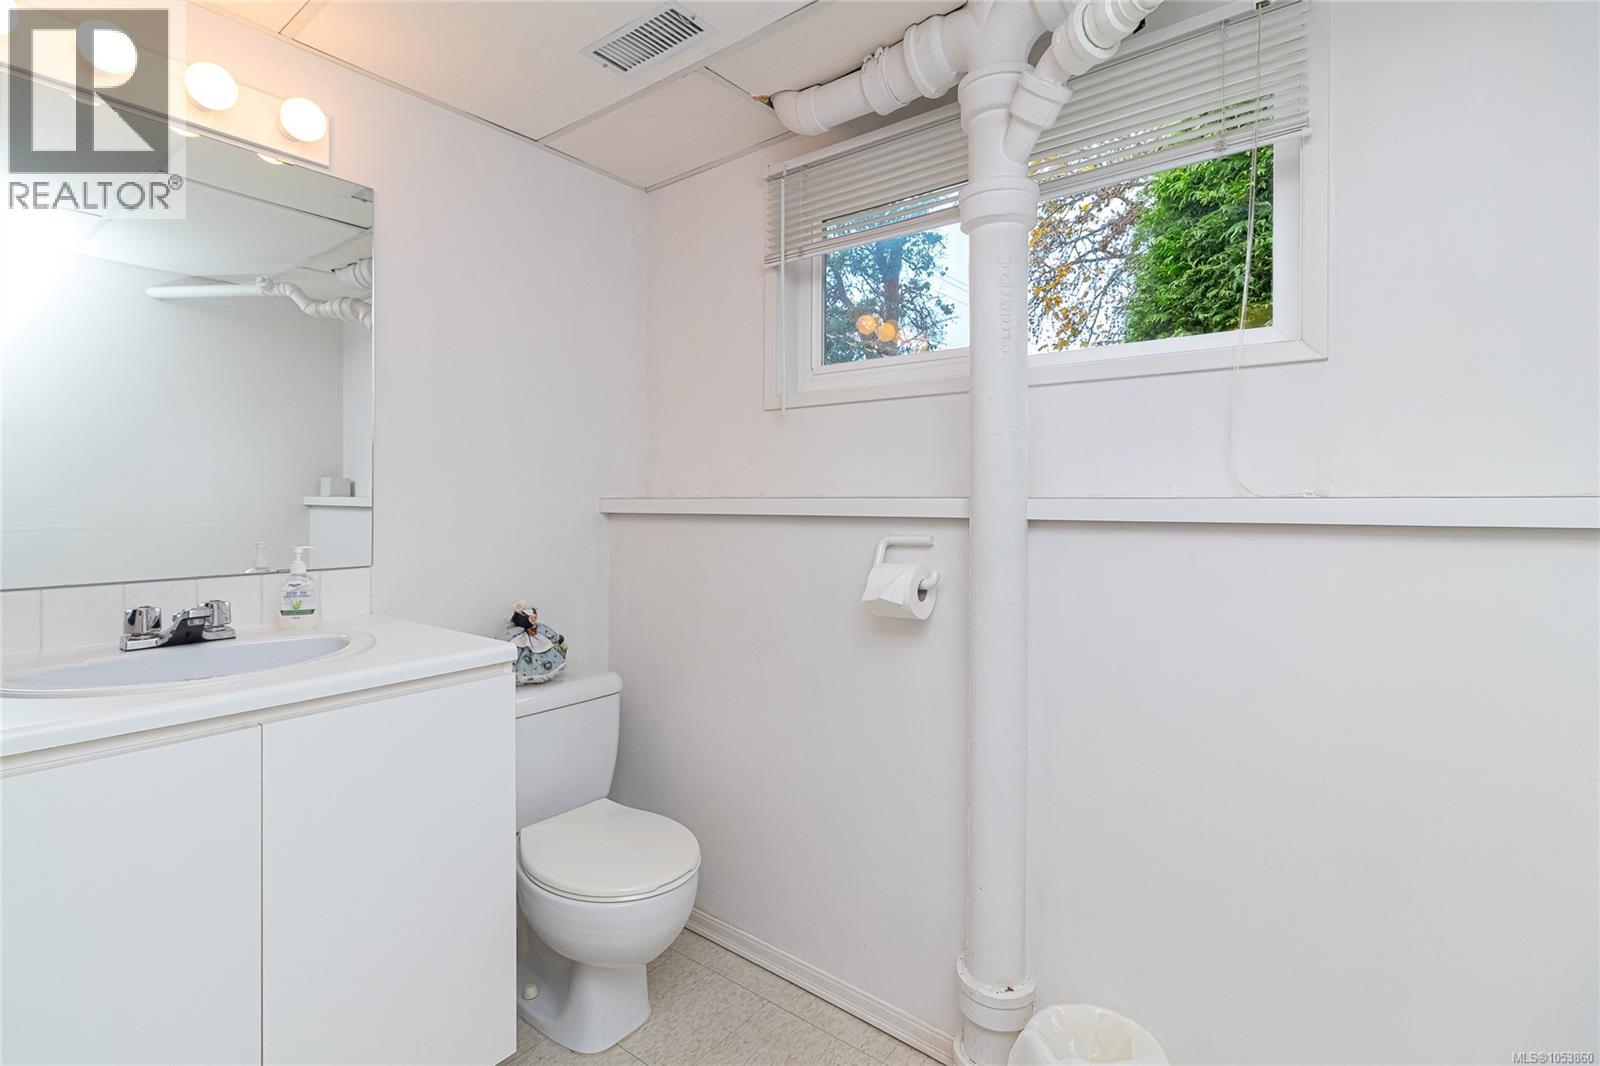
| Lower Level | Bathroom | 2-Piece | ||
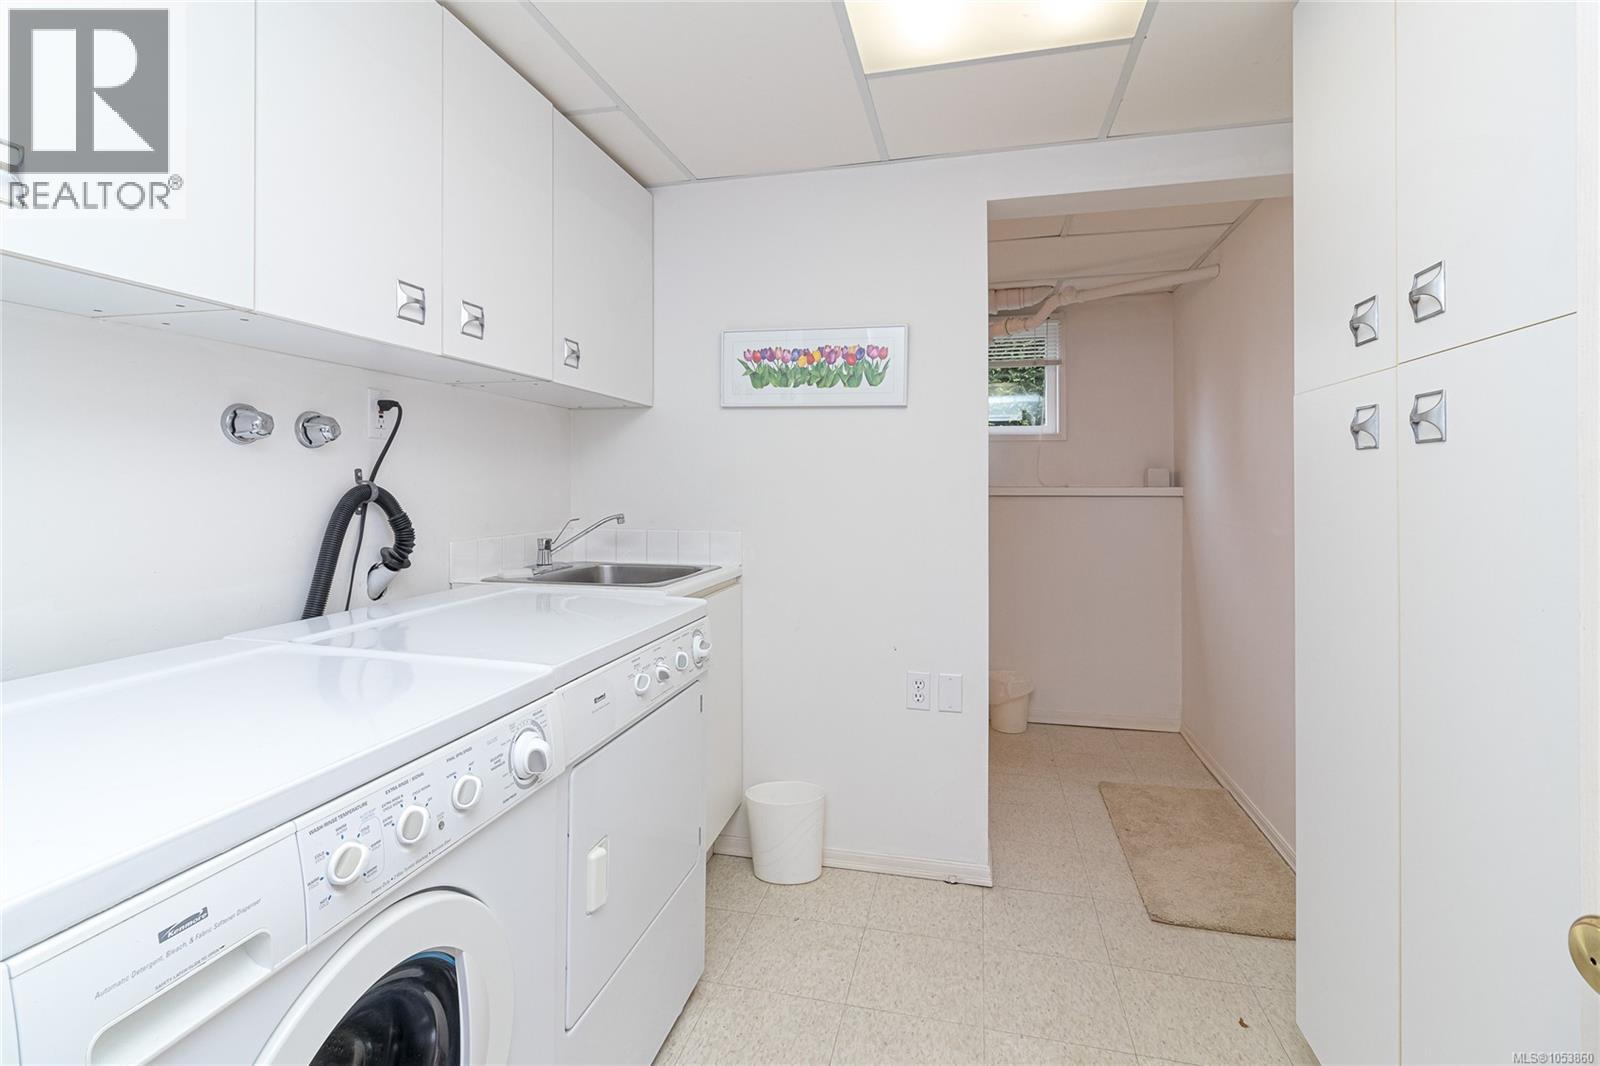
| Lower Level | Laundry Room | 13'4 x 7'10 | ||
| Lower Level | Recreation Room | 12 ft | Measurements not available x 12 ft | |
| Main Level | Patio | 17 ft | 19 ft | 17 ft x 19 ft |
| Main Level | Kitchen | 13'6 x 12'8 | ||
| Main Level | Dining Room | 12 ft | Measurements not available x 12 ft | |
| Main Level | Living Room | 17'8 x 15'3 | ||
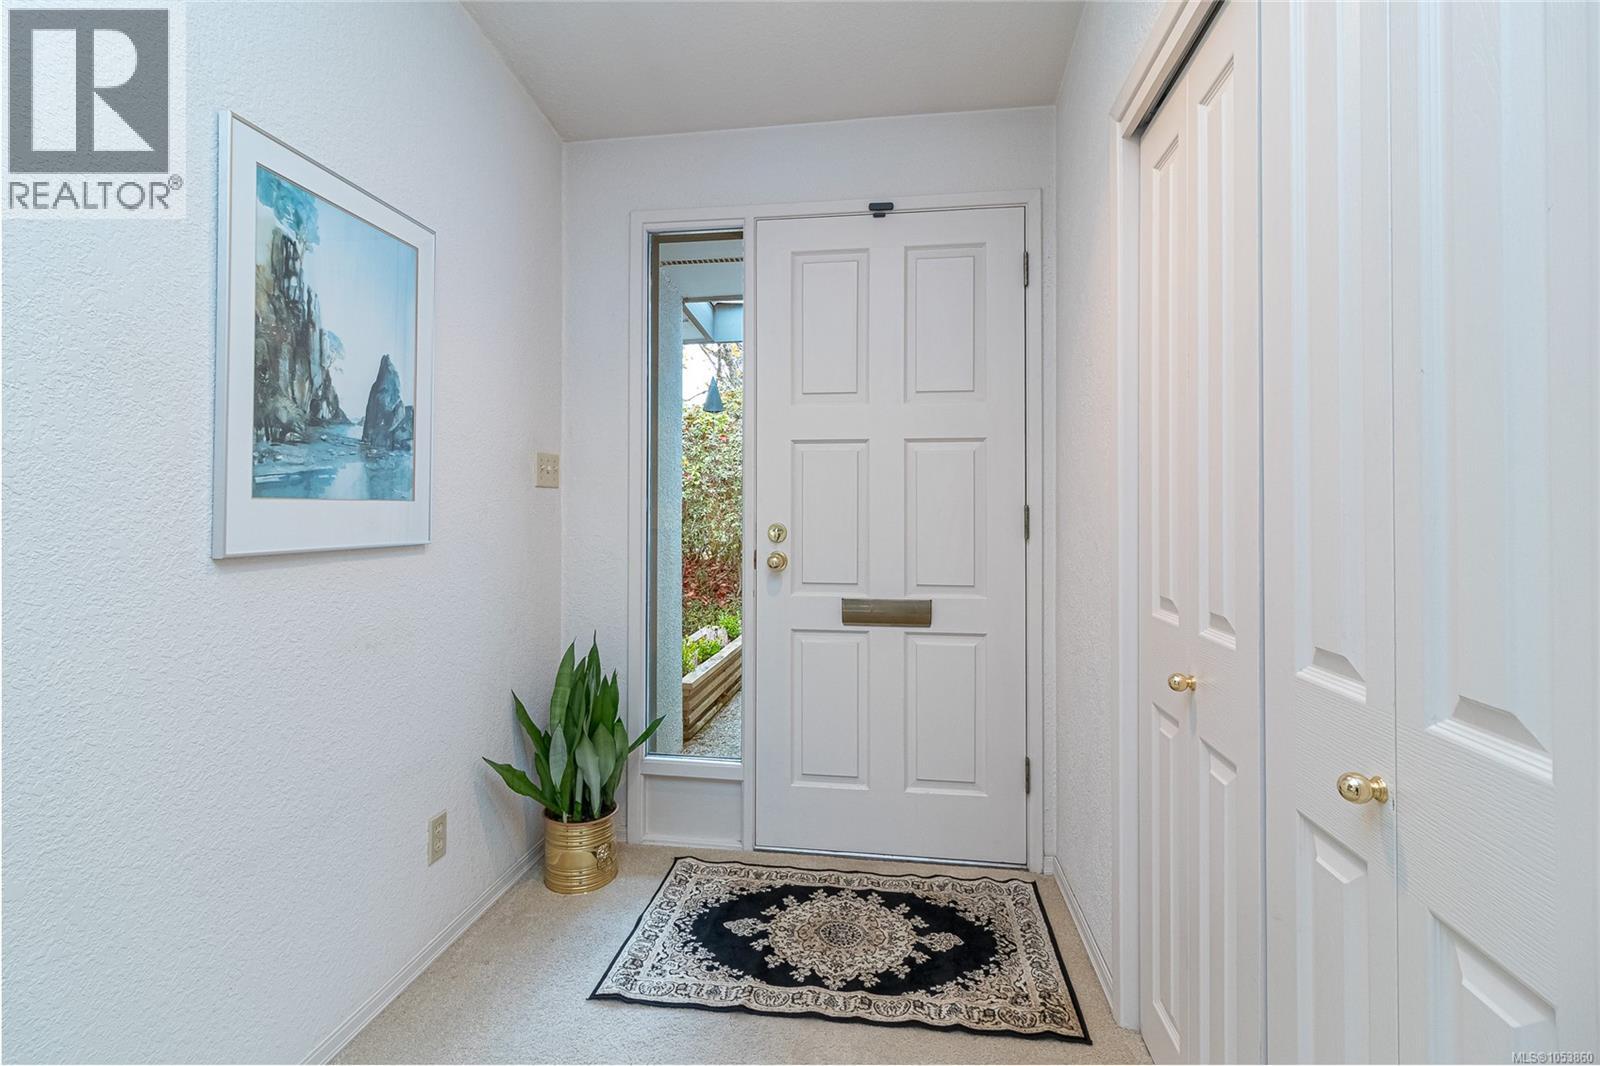
| Main Level | Entrance | 5'5 x 13'1 |
https://www.realtor.ca/real-estate/30486115/1936-grandview-dr-saanich-gordon-head
Contact us for more information
Daniel Ross
Personal Real Estate Corporation

(250) 940-7526
Daniel Low
(250) 940-7526

The trademarks REALTOR®, REALTORS®, and the REALTOR® logo are controlled by The Canadian Real Estate Association (CREA) and identify real estate professionals who are members of CREA. The trademarks MLS®, Multiple Listing Service® and the associated logos are owned by The Canadian Real Estate Association (CREA) and identify the quality of services provided by real estate professionals who are members of CREA. The trademark DDF® is owned by The Canadian Real Estate Association (CREA) and identifies CREA's Data Distribution Facility (DDF®)