Maintenance,
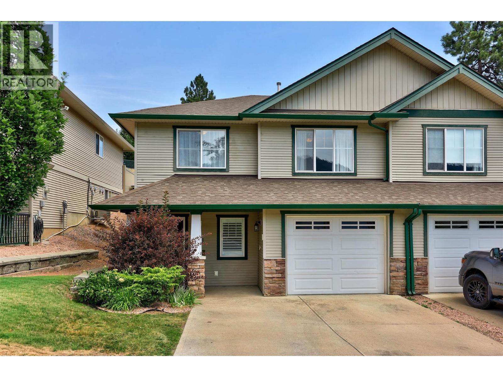
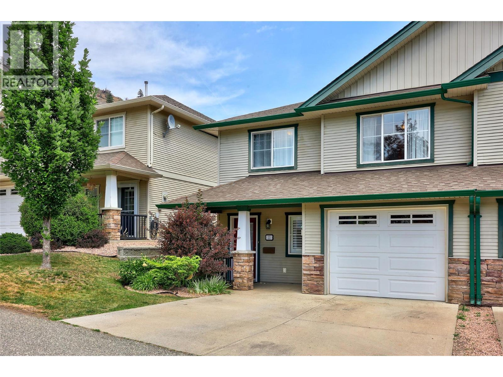
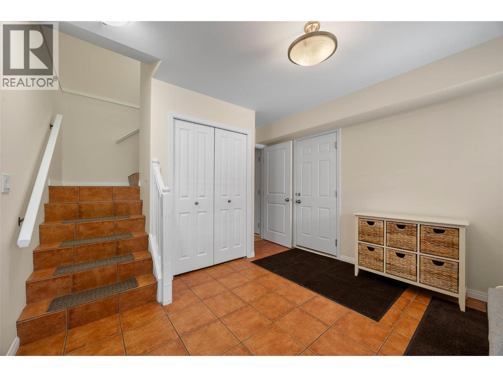
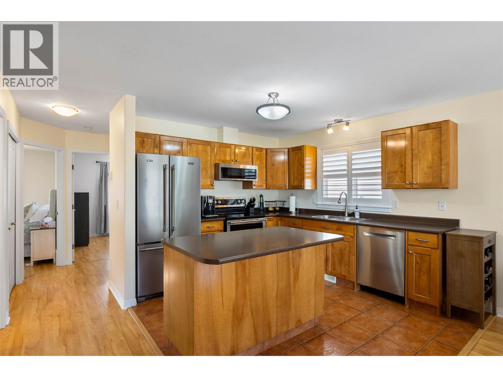
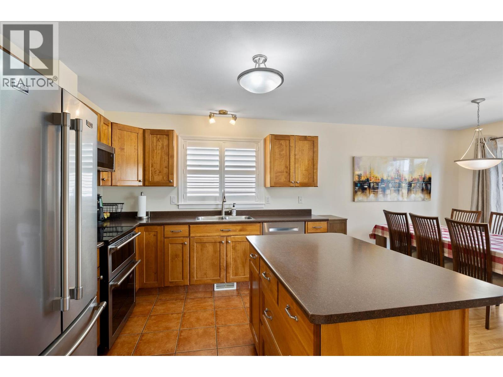
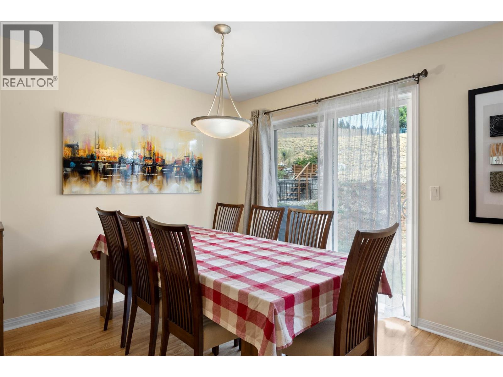
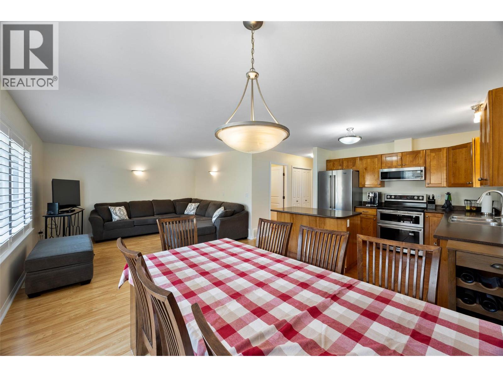
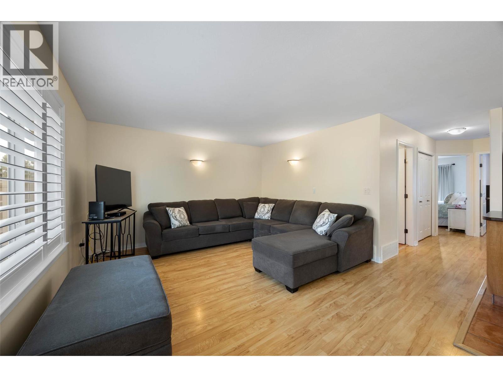
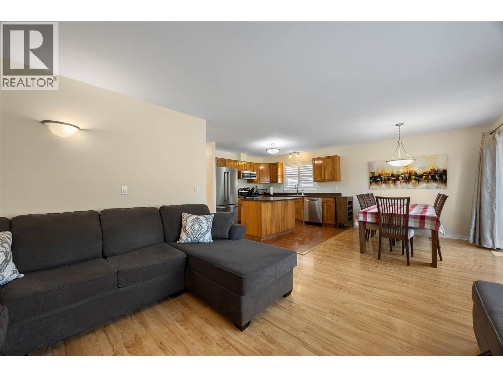
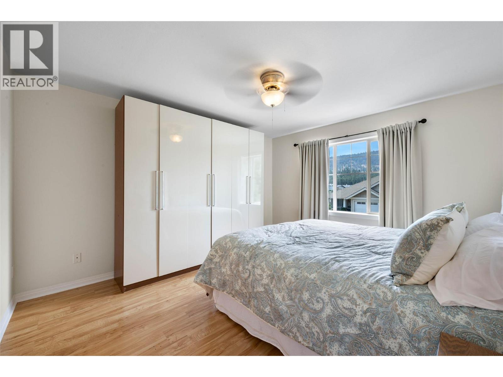
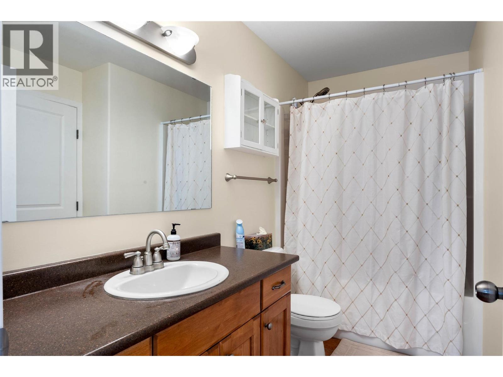
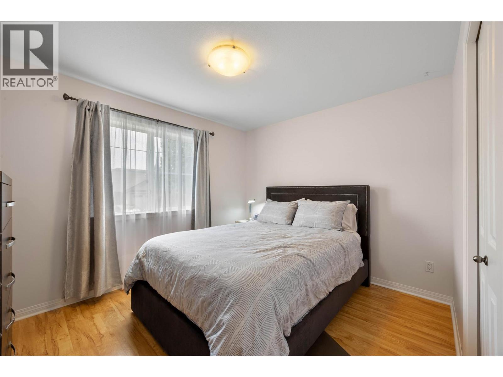
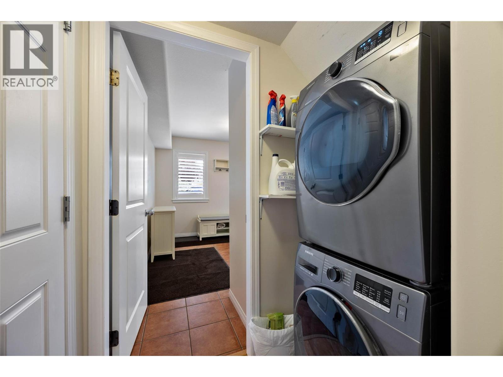
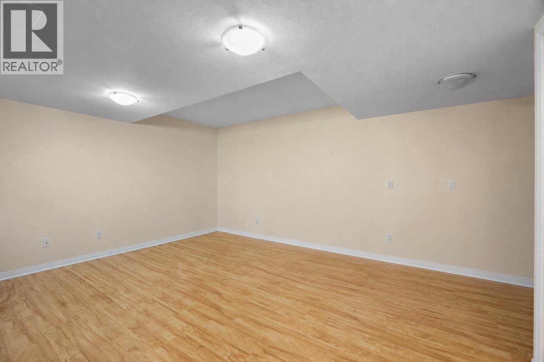
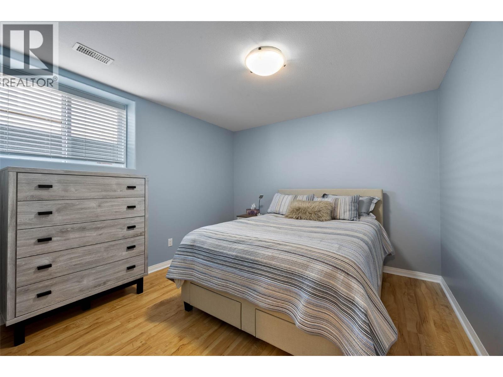
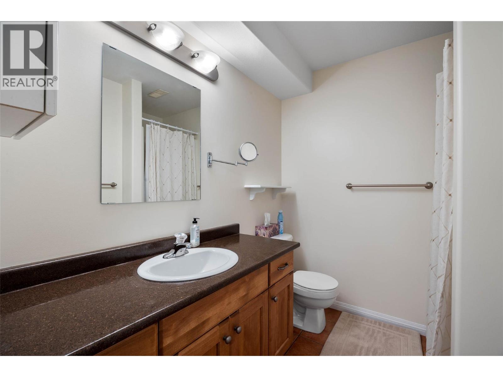
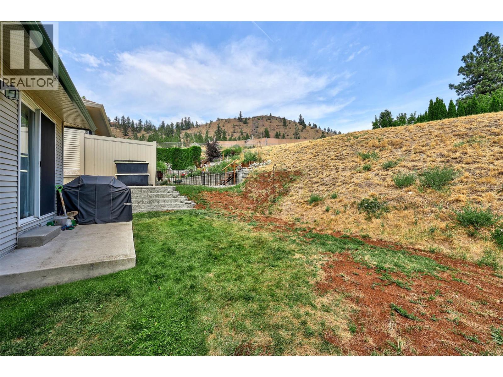
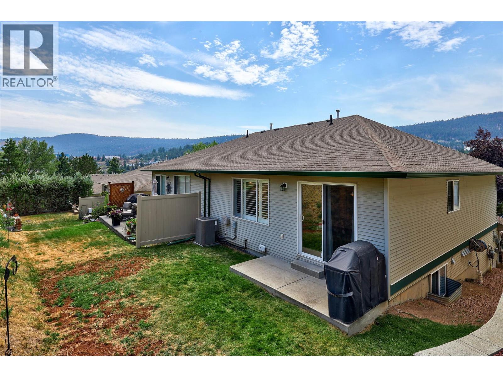
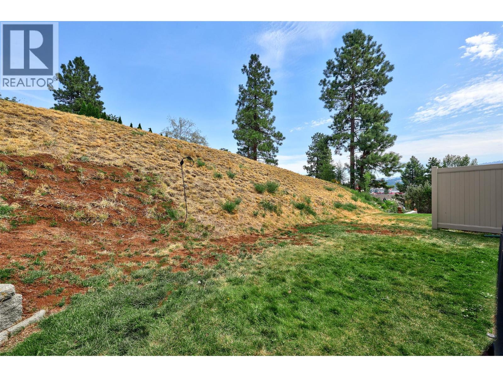
$175 MonthlyPerched in the sought-after Dufferin Park complex, this freehold strata townhome offers privacy and low-maintenance living. Built in 2004, the two-storey layout with walk-out basement spans approximately 1,594 sq ft with 3 bedrooms and 2 bathrooms. The main level features an updated kitchen with stainless steel appliances (2018), a tiled dining area opening to a covered patio, and a bright living room framed by mountain views, alongside the primary and second bedrooms and a 4-piece bath. The finished walk-out basement adds a spacious recreation room, third bedroom, and 3-piece bath. Additional highlights include an attached garage, central air conditioning, forced-air natural gas heat, and central vac (2020). Recent upgrades include a new furnace and AC (2021), a 200-amp panel with EV outlet, and new fence panels (2023). Set on a quiet street with easy access to shopping, schools, and recreation — a move-in ready home in one of Kamloops' most desirable neighbourhoods. (id:44393)
| MLS® Number | 10396421 |
| Property Type | Single Family |
| Neigbourhood | Dufferin/Southgate |
| Community Name | Dufferin Park |
| Community Features | Pets Allowed |
| Parking Space Total | 1 |
| Bathroom Total | 2 |
| Bedrooms Total | 3 |
| Constructed Date | 2004 |
| Construction Style Attachment | Attached |
| Cooling Type | Central Air Conditioning |
| Heating Type | Forced Air, See Remarks |
| Stories Total | 2 |
| Size Interior | 1,594 Ft2 |
| Type | Row / Townhouse |
| Utility Water | Municipal Water |
| Attached Garage | 1 |
| Acreage | No |
| Sewer | Municipal Sewage System |
| Size Total Text | Under 1 Acre |
| Level | Type | Length | Width | Dimensions |
|---|---|---|---|---|
| Basement | Bedroom | 11'2'' x 10'10'' | ||
| Basement | Recreation Room | 12' x 15'5'' | ||
| Basement | 3pc Bathroom | Measurements not available | ||
| Basement | Foyer | 11'3'' x 9'10'' | ||
| Main Level | 4pc Bathroom | Measurements not available | ||
| Main Level | Bedroom | 10' x 11'9'' | ||
| Main Level | Primary Bedroom | 13'5'' x 11'10'' | ||
| Main Level | Dining Room | 10'5'' x 8'5'' | ||
| Main Level | Kitchen | 10'5'' x 11'3'' | ||
| Main Level | Living Room | 13'10'' x 13' |
https://www.realtor.ca/real-estate/30101352/1940-hillside-drive-unit-23-kamloops-dufferinsouthgate
Contact us for more information
Matt Town

(778) 765-1500
kamloops.evrealestate.com/

The trademarks REALTOR®, REALTORS®, and the REALTOR® logo are controlled by The Canadian Real Estate Association (CREA) and identify real estate professionals who are members of CREA. The trademarks MLS®, Multiple Listing Service® and the associated logos are owned by The Canadian Real Estate Association (CREA) and identify the quality of services provided by real estate professionals who are members of CREA. The trademark DDF® is owned by The Canadian Real Estate Association (CREA) and identifies CREA's Data Distribution Facility (DDF®)