Maintenance,
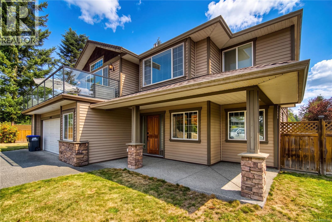
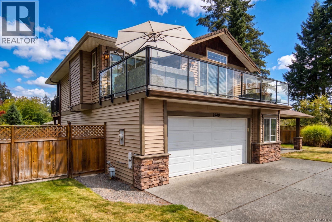
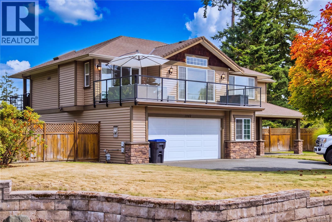
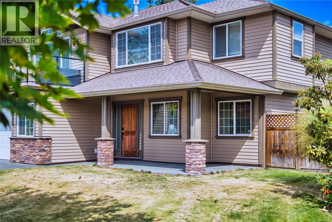
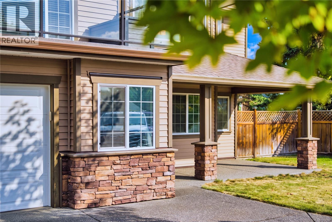
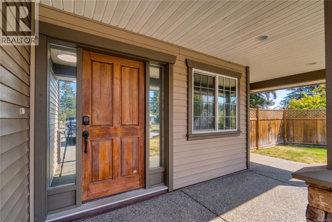
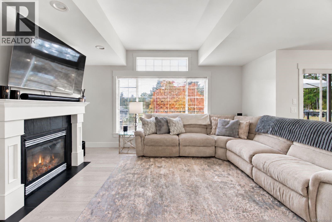
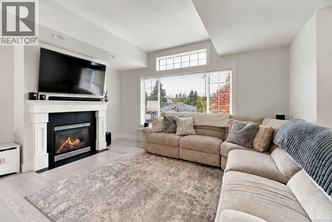
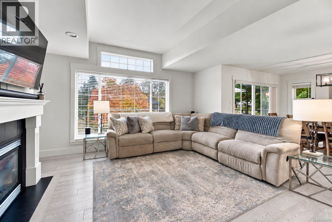
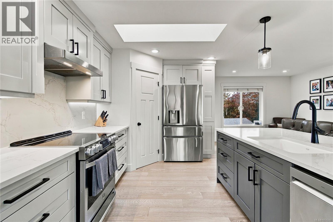
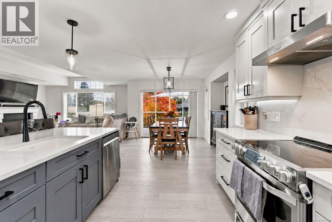
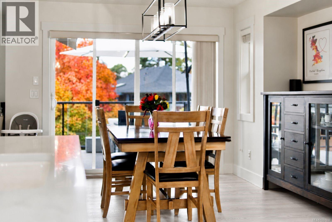
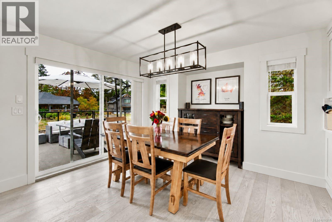
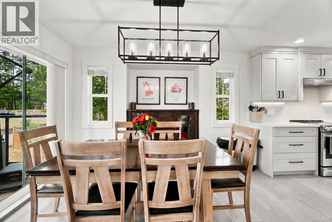
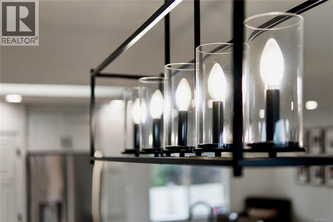
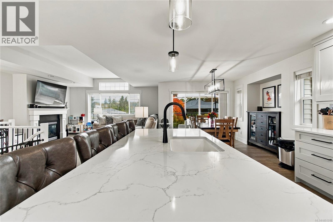
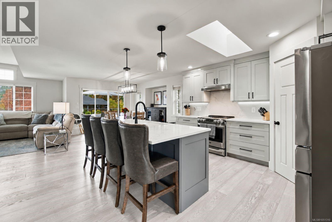
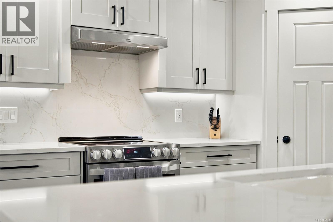
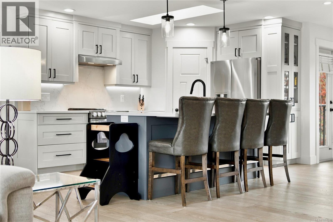
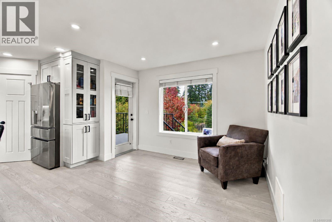
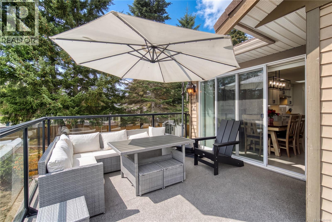
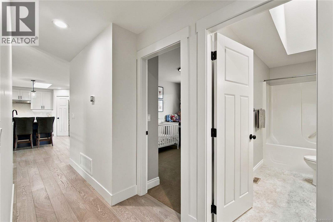
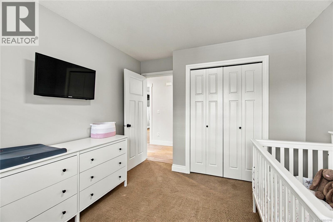
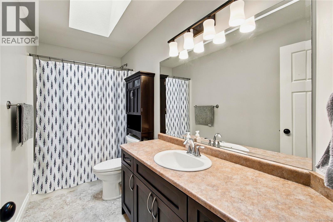
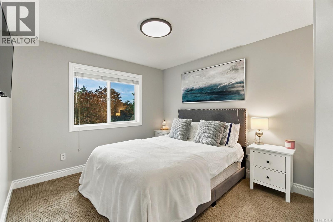
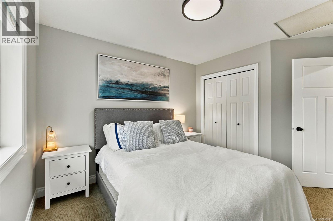
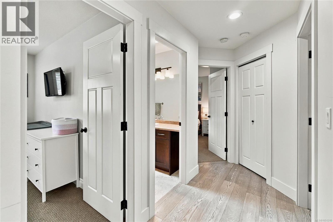
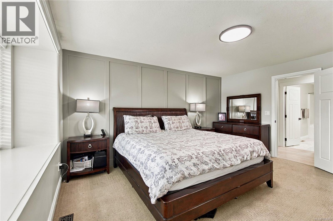
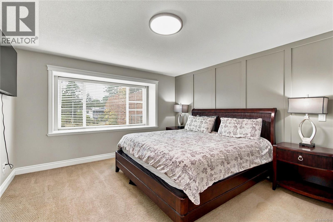
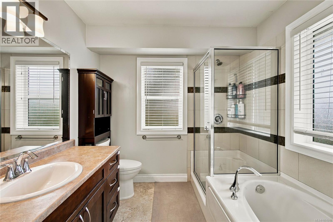
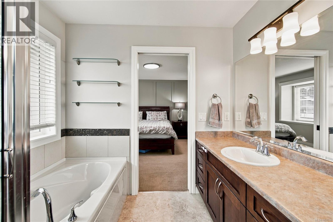
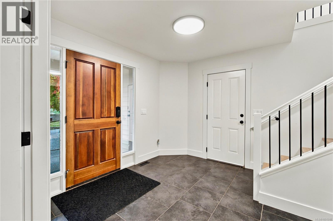
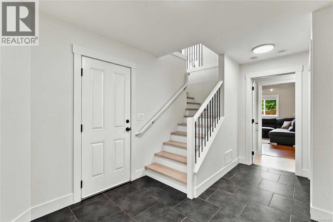
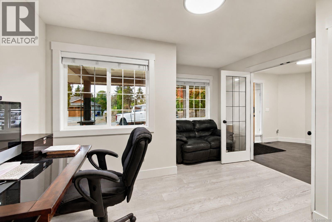
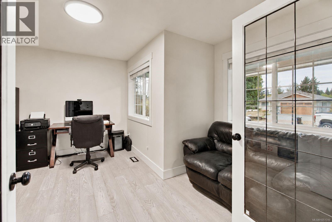
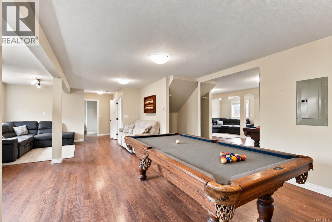
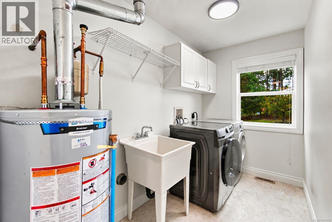
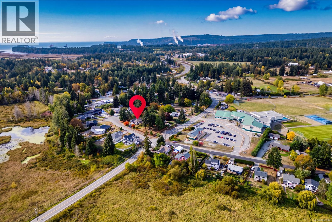
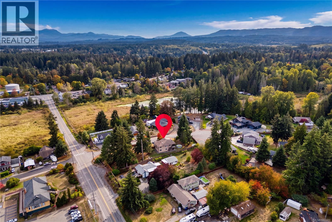
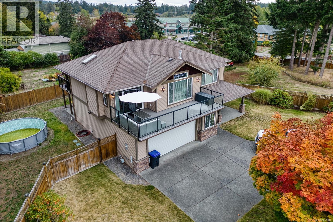
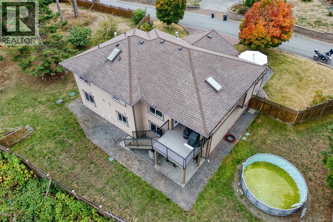
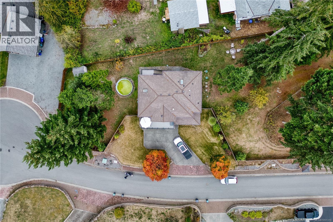
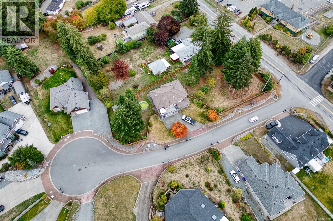
$50 MonthlySpace changes the way you live, and on over 0.6 acres in a quiet Cedar cul-de-sac, this home enjoys the generous grounds and tucked-away feel of an estate. An expansive, fully fenced yard basks in southern exposure, with easy RV or boat access and space to explore a future shop. Inside, new flooring throughout, fresh paint, smooth ceilings, and updated lighting give the home a bright, cohesive feel. Engineered hardwood warms the open main living area, where the kitchen features repainted shaker-style cabinetry, new countertops, and under-cabinet lighting. An enlarged island with an integrated sink invites company, connecting the kitchen, dining space, and living room with its cozy gas fireplace. An L-shaped deck extends gatherings outdoors. Three upstairs bedrooms include a primary retreat with a walk-in closet and ensuite. Downstairs, a windowed den offers workspace, while generous recreation areas invite movie nights and entertaining. Already plumbed for a suite, the lower level offers potential for future accommodation, subject to approvals. Backyard access, laundry, and heated crawl-space storage add everyday convenience. Cedar Elementary, Cedar Secondary, and Country Grocer keep daily essentials within easy reach, while nearby Hemer Park offers forest trails for a change of pace. A home with space to gather, grow, and imagine what comes next. *Measurements are approximate; verify if important.* *Some photos may be digitally enhanced for visual purposes.* (id:44393)
| MLS® Number | 1051310 |
| Property Type | Single Family |
| Neigbourhood | Cedar |
| Community Features | Pets Allowed, Family Oriented |
| Features | Cul-de-sac, Curb & Gutter, Wooded Area, Other |
| Parking Space Total | 2 |
| Bathroom Total | 3 |
| Bedrooms Total | 5 |
| Constructed Date | 2009 |
| Cooling Type | None |
| Fireplace Present | Yes |
| Fireplace Total | 1 |
| Heating Fuel | Natural Gas |
| Heating Type | Forced Air |
| Size Interior | 2,670 Ft2 |
| Type | House |
| Garage | |
| R V |
| Acreage | No |
| Zoning Description | R1 |
| Zoning Type | Residential |
| Level | Type | Length | Width | Dimensions |
|---|---|---|---|---|
| Lower Level | Storage | 4 ft | 10 ft | 4 ft x 10 ft |
| Lower Level | Laundry Room | 10 ft | 10 ft x Measurements not available | |
| Lower Level | Family Room | 30'2 x 13'2 | ||
| Lower Level | Bedroom | 10 ft | 10 ft x Measurements not available | |
| Lower Level | Bedroom | 14 ft | 10 ft | 14 ft x 10 ft |
| Lower Level | Bathroom | 4-Piece | ||
| Main Level | Primary Bedroom | 15 ft | 15 ft x Measurements not available | |
| Main Level | Living Room | 16 ft | 15 ft | 16 ft x 15 ft |
| Main Level | Kitchen | 14'2 x 12'7 | ||
| Main Level | Ensuite | 4-Piece | ||
| Main Level | Dining Room | 12 ft | 12 ft x Measurements not available | |
| Main Level | Bedroom | 10 ft | Measurements not available x 10 ft | |
| Main Level | Bedroom | 11 ft | 10 ft | 11 ft x 10 ft |
| Main Level | Bathroom | 4-Piece |
https://www.realtor.ca/real-estate/30358831/1940-legacy-pl-nanaimo-cedar
Contact us for more information
Derek Gillette
Personal Real Estate Corporation

(833) 817-6506
(866) 253-9200
www.exprealty.ca/

The trademarks REALTOR®, REALTORS®, and the REALTOR® logo are controlled by The Canadian Real Estate Association (CREA) and identify real estate professionals who are members of CREA. The trademarks MLS®, Multiple Listing Service® and the associated logos are owned by The Canadian Real Estate Association (CREA) and identify the quality of services provided by real estate professionals who are members of CREA. The trademark DDF® is owned by The Canadian Real Estate Association (CREA) and identifies CREA's Data Distribution Facility (DDF®)