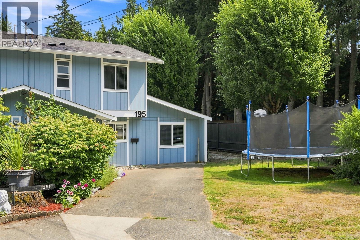
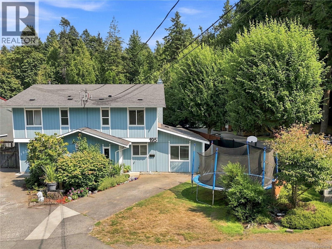
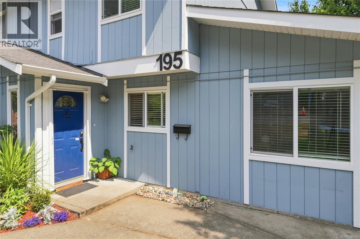
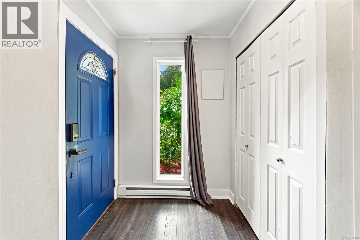
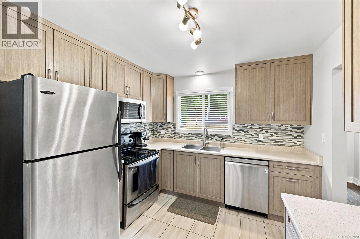
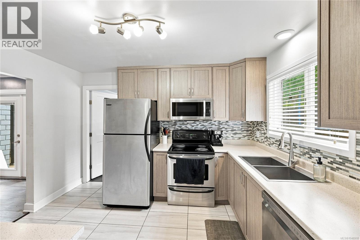
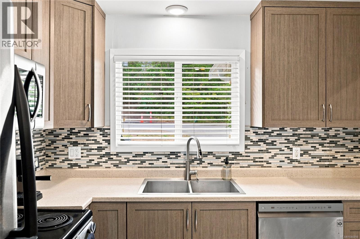
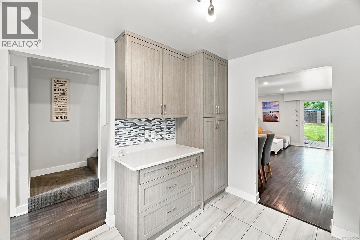
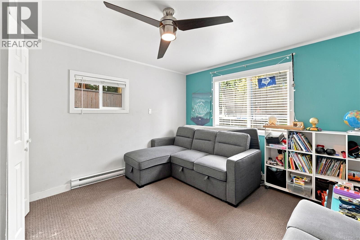
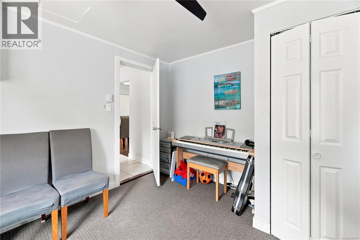
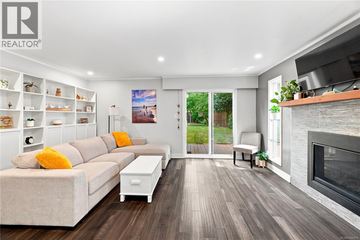
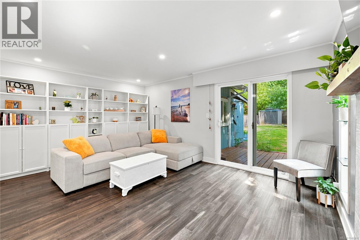
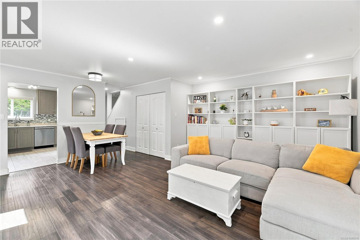
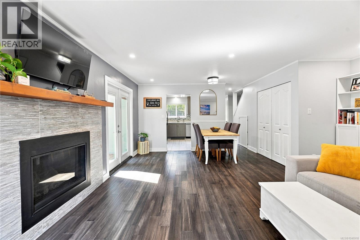
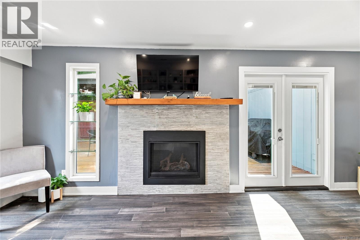
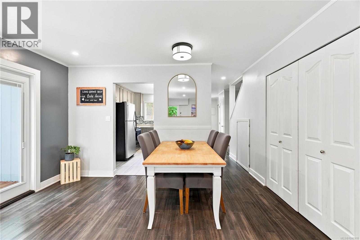
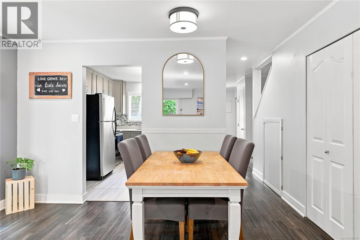

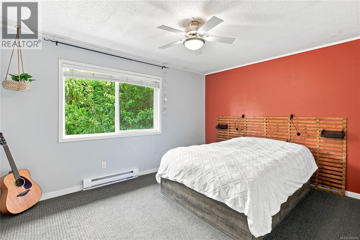
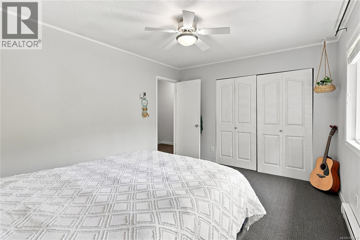
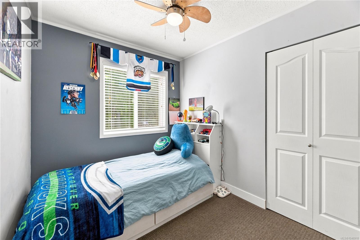
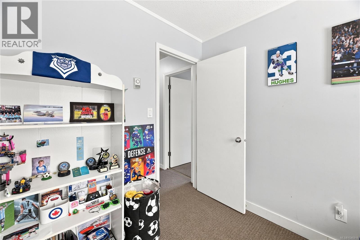
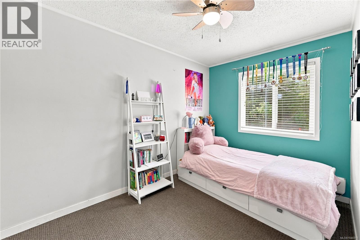
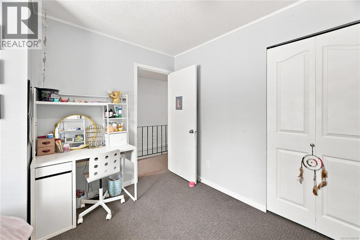
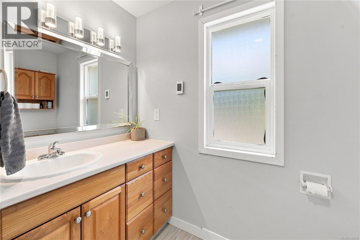
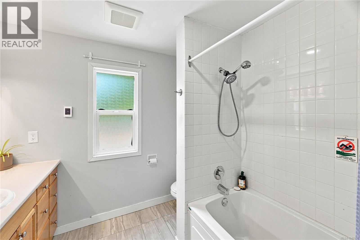
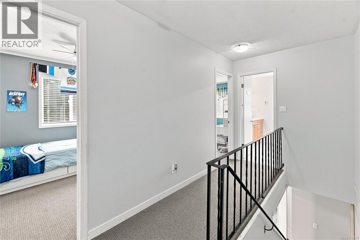
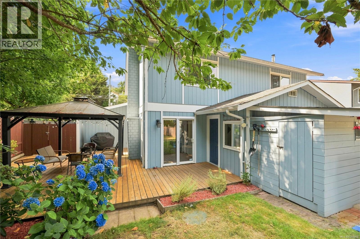
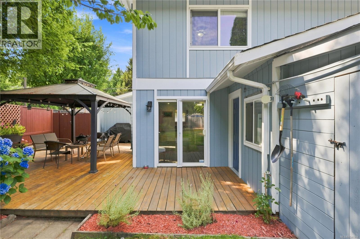
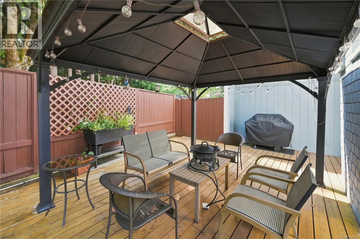
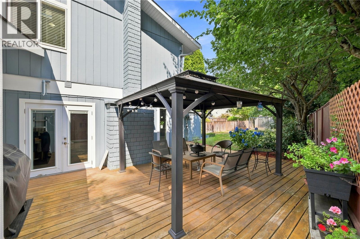
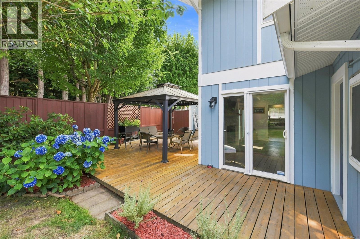
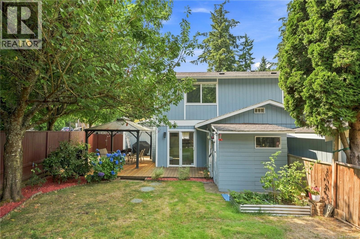
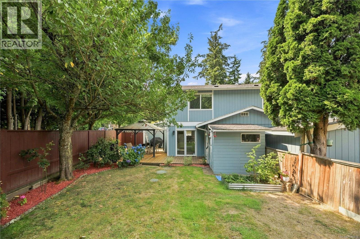
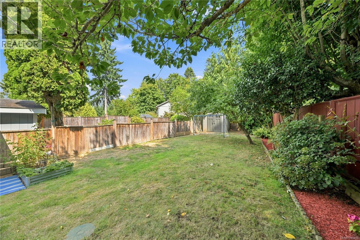
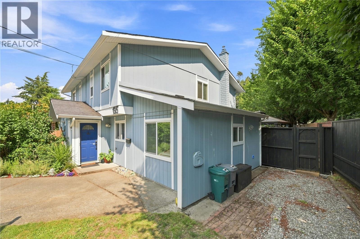
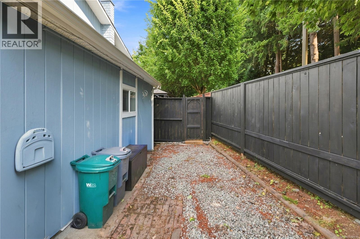
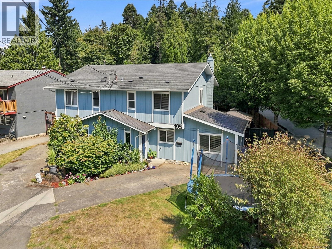
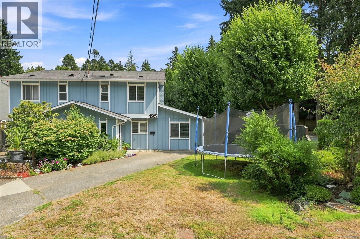
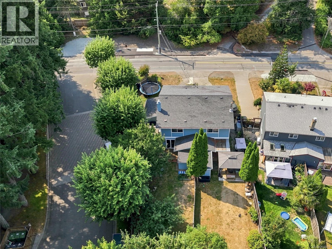
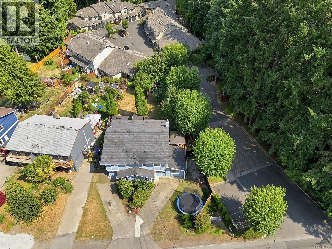
A great opportunity for young families looking for space to grow! Tucked away in a peaceful, country-like setting near Thetis Lake and Mill Hill Regional Parks, this spacious semi-detached home offers over 1,400 sq. ft. of comfortable living space. The main level features an updated kitchen, generous living and dining areas, plus a versatile bedroom, home office or recreation space. Upstairs you’ll find three additional bedrooms and a full bathroom. Step outside to a huge patio overlooking the large, fully fenced yard—perfect for kids, pets, gardening or simply enjoying the outdoors. Additional features include storage sheds, a natural gas fireplace and efficient on-demand hot water. With schools, shopping, parks and the Galloping Goose Trail all nearby, this is a fantastic opportunity to put down roots in a family-friendly location without sacrificing space or convenience. (id:44393)
| MLS® Number | 1046918 |
| Property Type | Single Family |
| Neigbourhood | Six Mile |
| Community Features | Pets Allowed, Family Oriented |
| Features | Level Lot, Irregular Lot Size, Other |
| Parking Space Total | 2 |
| Plan | Vis521 |
| Structure | Shed |
| Bathroom Total | 2 |
| Bedrooms Total | 4 |
| Appliances | Dishwasher, Dryer, Refrigerator, Washer |
| Constructed Date | 1977 |
| Cooling Type | None |
| Fireplace Present | Yes |
| Fireplace Total | 1 |
| Heating Fuel | Electric |
| Heating Type | Baseboard Heaters |
| Size Interior | 1,471 Ft2 |
| Type | Duplex |
| Acreage | No |
| Size Irregular | 4138 |
| Size Total | 4138 Sqft |
| Size Total Text | 4138 Sqft |
| Zoning Description | R-1 |
| Zoning Type | Residential |
| Level | Type | Length | Width | Dimensions |
|---|---|---|---|---|
| Second Level | Bathroom | 4-Piece | ||
| Second Level | Bedroom | 12 ft | 10 ft | 12 ft x 10 ft |
| Second Level | Bedroom | 10 ft | 8 ft | 10 ft x 8 ft |
| Second Level | Primary Bedroom | 13 ft | 11 ft | 13 ft x 11 ft |
| Main Level | Storage | 8 ft | 7 ft | 8 ft x 7 ft |
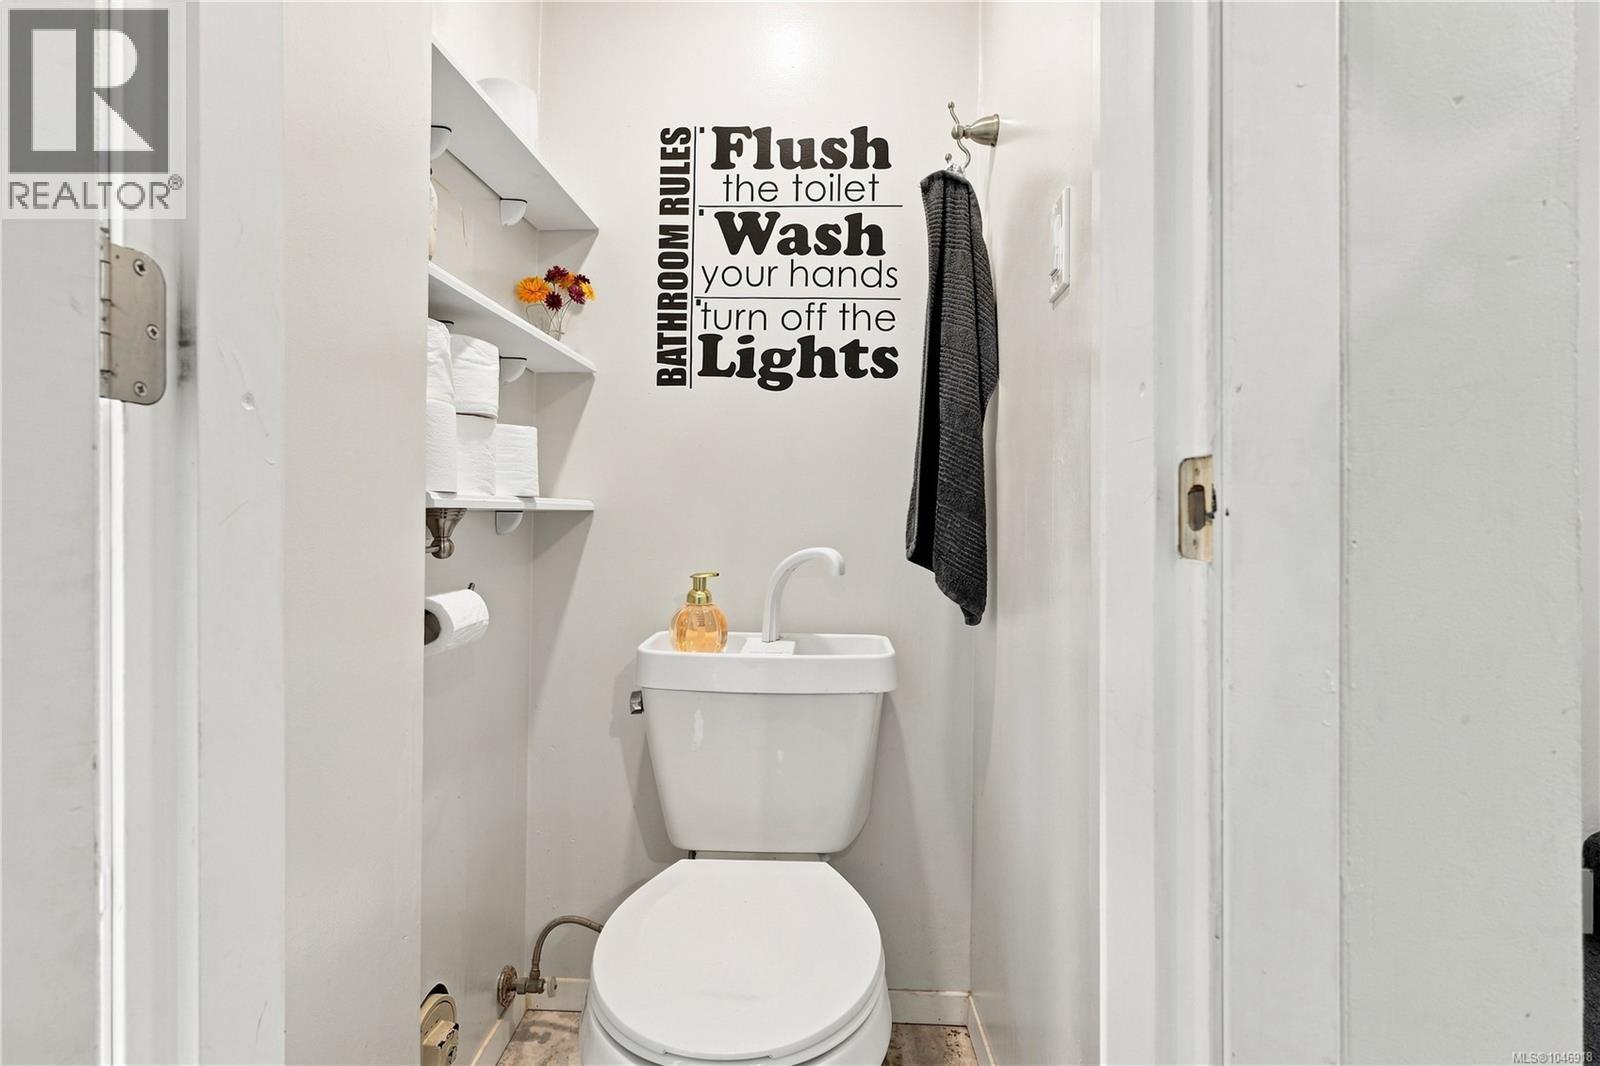
| Main Level | Bathroom | 1-Piece | ||
| Main Level | Bedroom | 13 ft | 11 ft | 13 ft x 11 ft |
| Main Level | Dining Room | 13 ft | 7 ft | 13 ft x 7 ft |
| Main Level | Kitchen | 12 ft | 10 ft | 12 ft x 10 ft |
| Main Level | Living Room | 17' x 12' | ||
| Main Level | Entrance | 6 ft | 6 ft x Measurements not available |
https://www.realtor.ca/real-estate/30155407/195-atkins-rd-view-royal-six-mile
Contact us for more information
Tara Niedoba

(833) 817-6506
www.exprealty.ca/
Jerry Bola
Personal Real Estate Corporation
(833) 817-6506
www.exprealty.ca/

The trademarks REALTOR®, REALTORS®, and the REALTOR® logo are controlled by The Canadian Real Estate Association (CREA) and identify real estate professionals who are members of CREA. The trademarks MLS®, Multiple Listing Service® and the associated logos are owned by The Canadian Real Estate Association (CREA) and identify the quality of services provided by real estate professionals who are members of CREA. The trademark DDF® is owned by The Canadian Real Estate Association (CREA) and identifies CREA's Data Distribution Facility (DDF®)