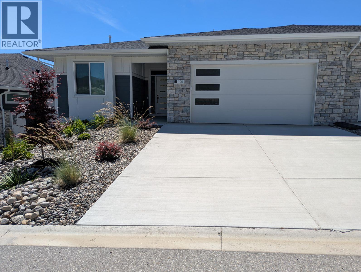
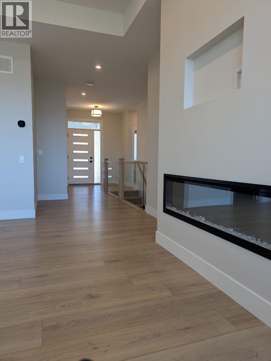
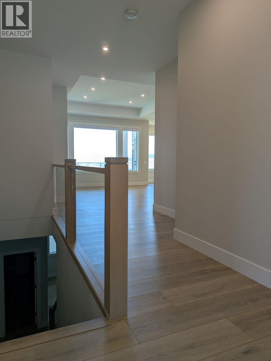
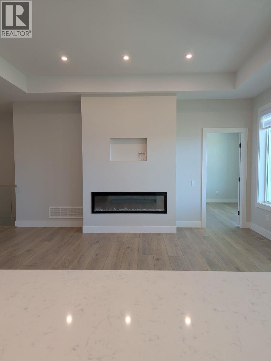
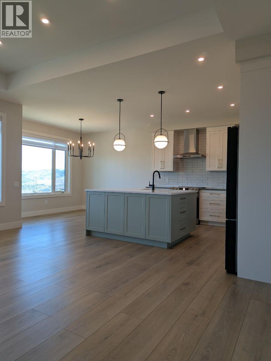
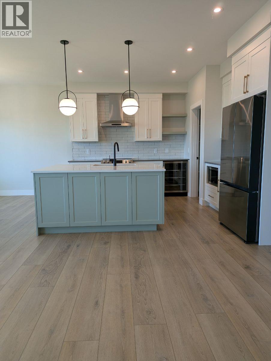
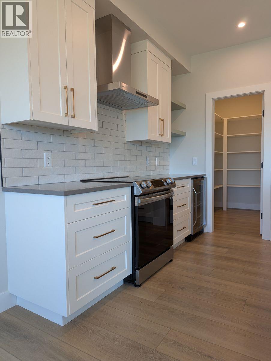
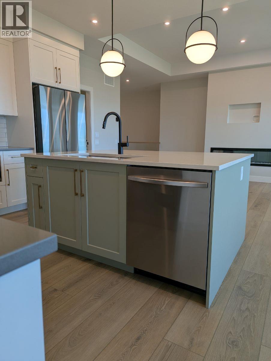
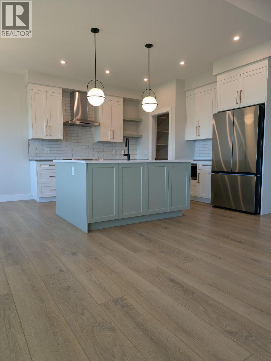
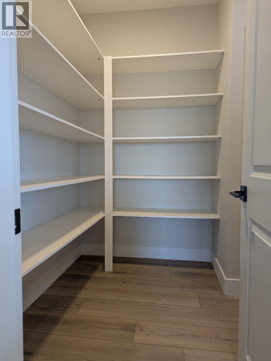
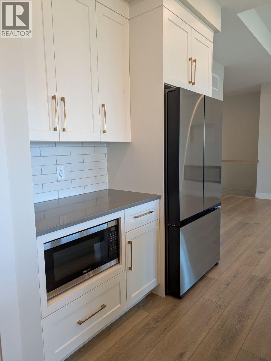
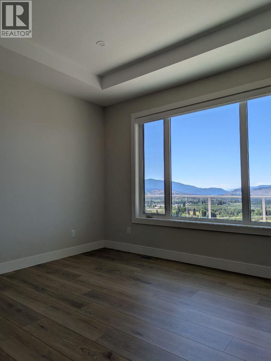
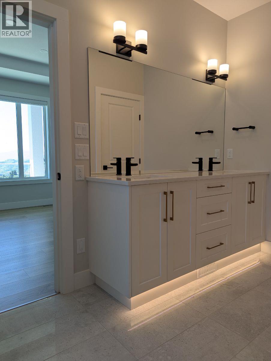
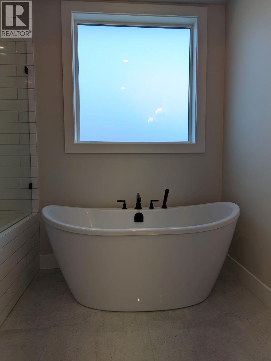
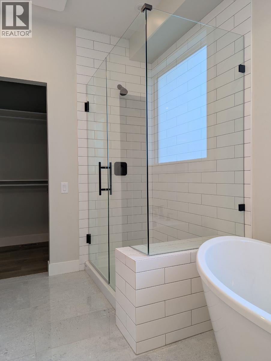
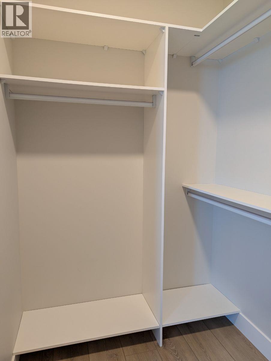
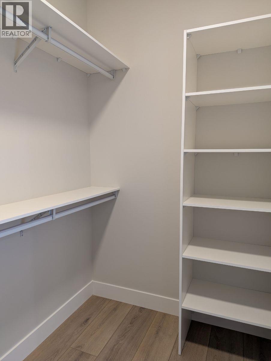
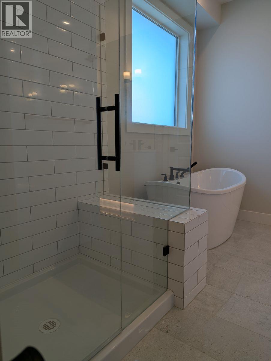
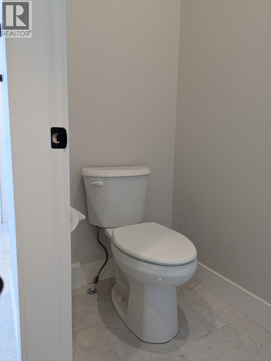
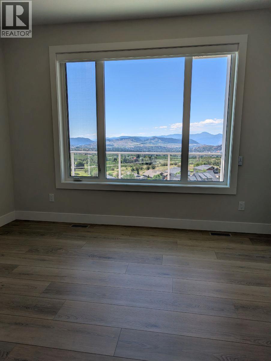
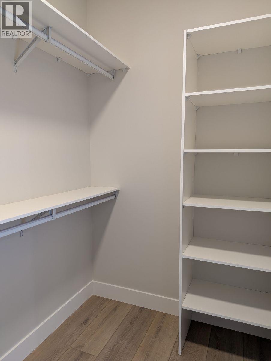
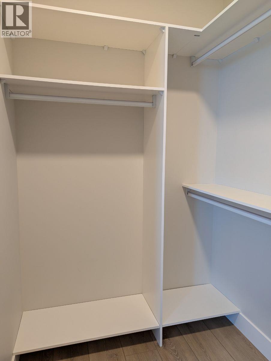
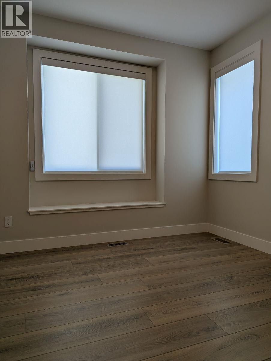
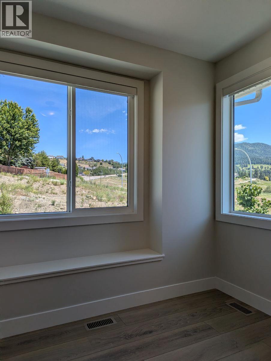
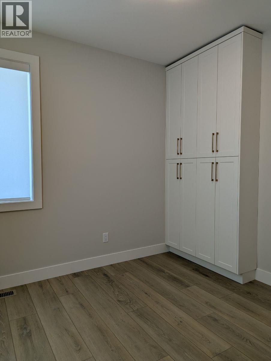
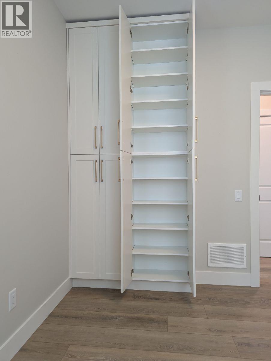
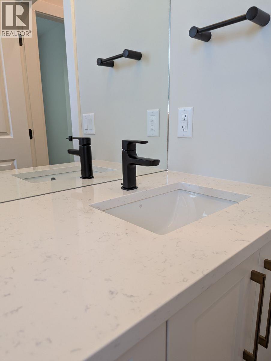
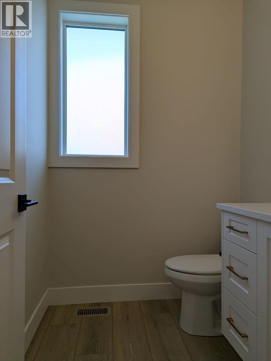
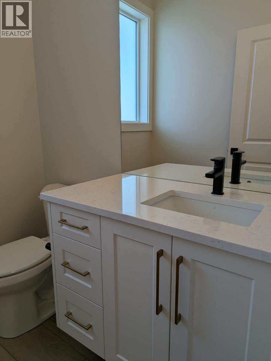
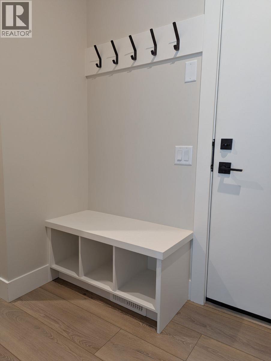
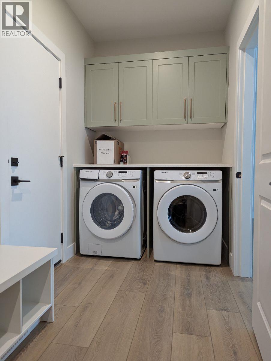
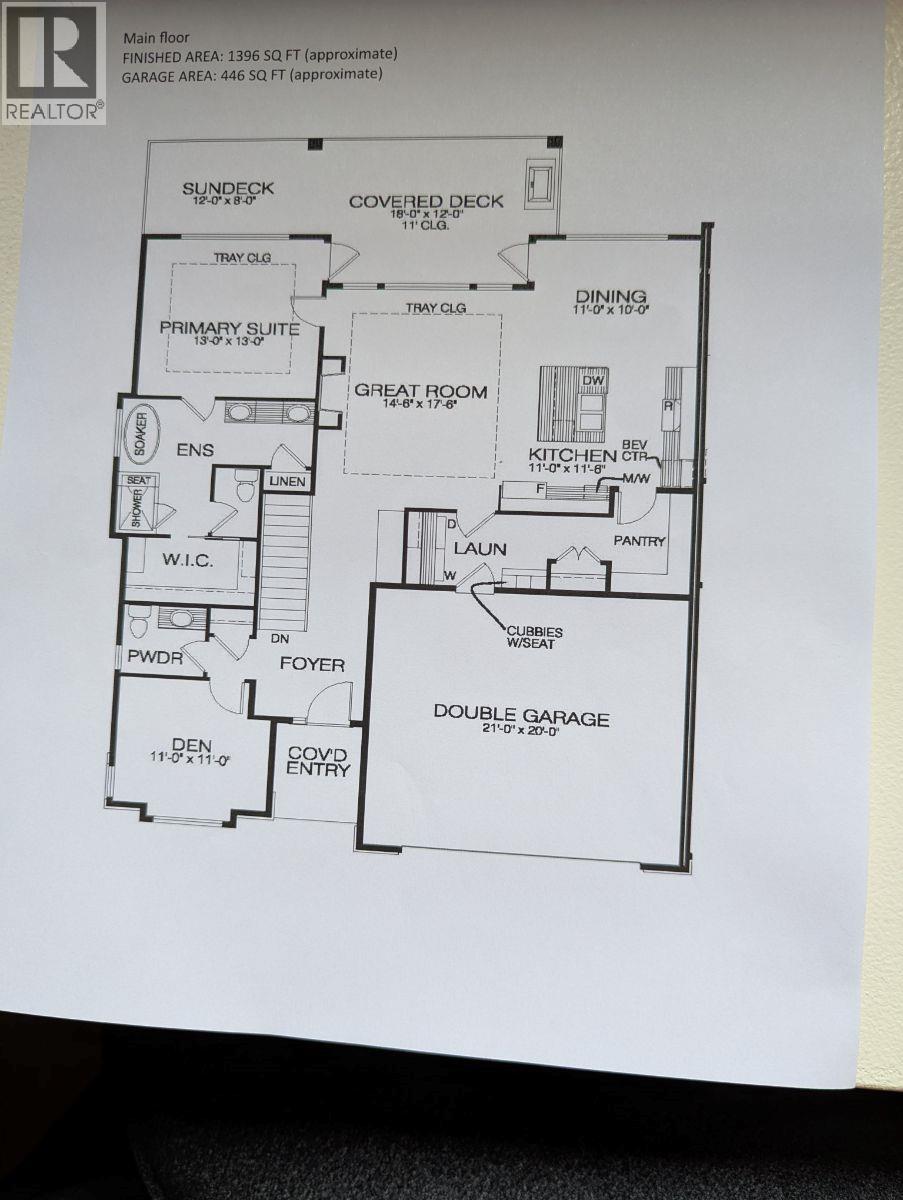
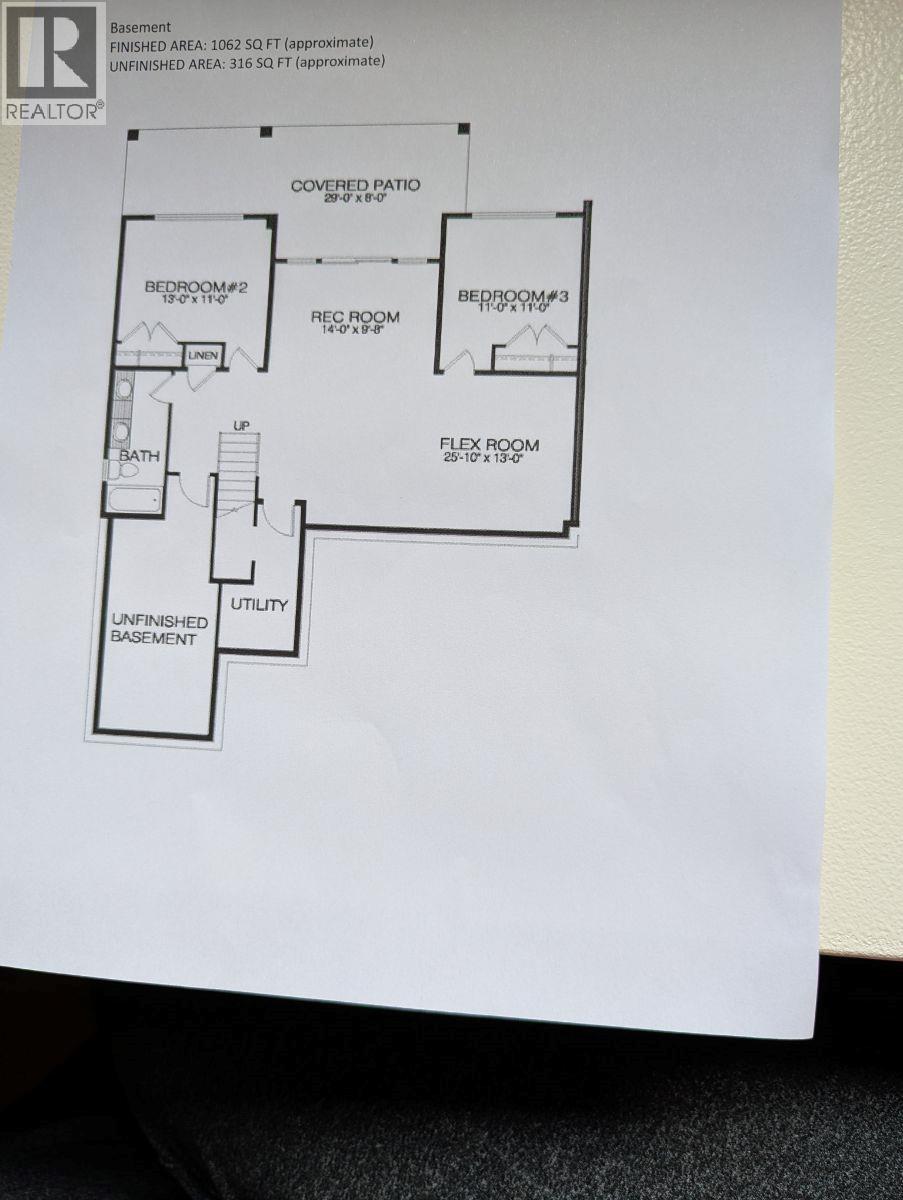
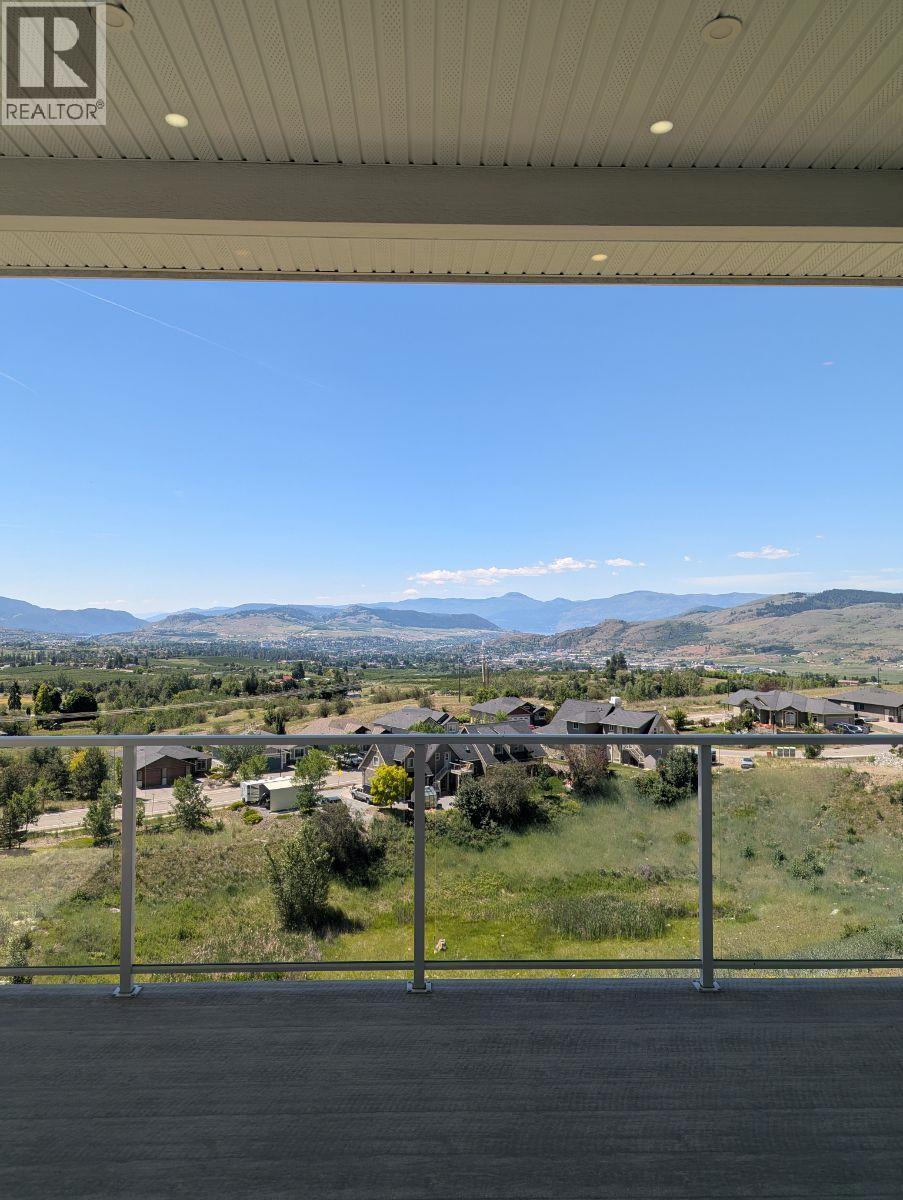
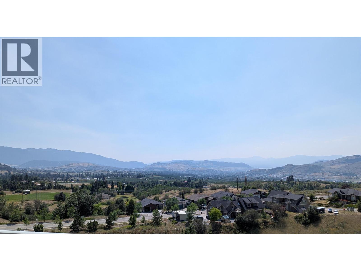
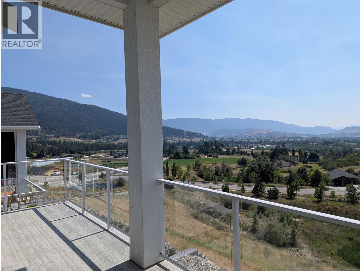
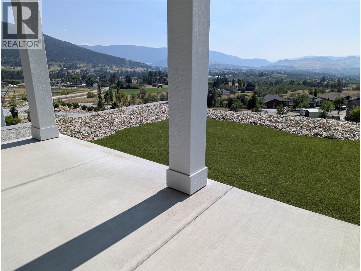
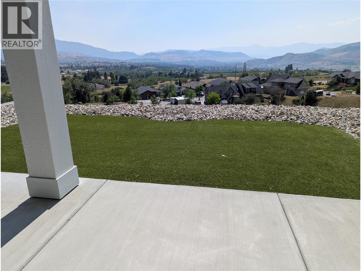
As you walk in the front door of this stunning level entry, almost-new home you are drawn to the breathtaking views of both Okanagan and Kalamalka Lakes. There are mountain views, tons of natural light, an open-concept floor plan, stunning designer kitchen, double car garage and much more. Finished, walk-out basement and low-maintenance living. This location is ideal for nature lovers as there are tons of trails, lakes, ski resorts, and NO STRATA FEES! It’s just steps from extensive green-space with a large playground and tennis courts, plus a quick possession is possible. The Villas at Whistler Place allows you to step into luxury with its covered front entry leading to an exquisite open concept main floor, boasting a sizable kitchen, expansive dining area, and a great room that leads to a spacious shaded/sun-covered deck with a gas BBQ connection. The corner pantry adds functionality to the space. Retreat to the master bedroom oasis, offering deck access, a lavish 5-piece ensuite, and a generous walk-in closet. The main floor laundry room is conveniently located. Below, the walk-out basement unveils a rec room, flex room, and two secondary bedrooms accompanied by a full bathroom with double sinks. Outside, the lower-level patio is roughed in for a future hot tub. This is a smart home with LED Lighting and High efficient, energy-saving LED light bulbs in all light fixtures, Kitchen under cabinet lighting, Motion activated lights in the kitchen pantry and primary walk-in closet, exterior GFI weatherproof outlets, roughed in for future electric car charging station in the garage, conduit for future solar panel system, rough in for future ceiling fan on a separate switch in primary bedroom. Smart home thermostat with Wi-Fi capability, self programmable with an app. (id:44393)
| MLS® Number | 10393261 |
| Property Type | Single Family |
| Neigbourhood | City of Vernon |
| Features | Balcony |
| Parking Space Total | 2 |
| Bathroom Total | 2 |
| Bedrooms Total | 3 |
| Architectural Style | Bungalow |
| Constructed Date | 2024 |
| Construction Style Attachment | Semi-detached |
| Cooling Type | Central Air Conditioning |
| Fireplace Fuel | Electric |
| Fireplace Present | Yes |
| Fireplace Total | 1 |
| Fireplace Type | Unknown |
| Half Bath Total | 1 |
| Heating Type | Forced Air |
| Roof Material | Asphalt Shingle |
| Roof Style | Unknown |
| Stories Total | 1 |
| Size Interior | 2,458 Ft2 |
| Type | Duplex |
| Utility Water | Municipal Water |
| Attached Garage | 2 |
| Acreage | No |
| Sewer | Municipal Sewage System |
| Size Irregular | 0.14 |
| Size Total | 0.14 Ac|under 1 Acre |
| Size Total Text | 0.14 Ac|under 1 Acre |
| Level | Type | Length | Width | Dimensions |
|---|---|---|---|---|
| Basement | Other | 25'10'' x 13' | ||
| Basement | Recreation Room | 25'10'' x 13' | ||
| Basement | Bedroom | 11' x 11' | ||
| Basement | Bedroom | 13' x 11' | ||
| Main Level | Dining Room | 11' x 10' | ||
| Main Level | Great Room | 14'6'' x 17'6'' | ||
| Main Level | Kitchen | 11' x 11'6'' | ||
| Main Level | Den | 11' x 11' | ||
| Main Level | Partial Bathroom | Measurements not available | ||
| Main Level | Full Bathroom | Measurements not available | ||
| Main Level | Primary Bedroom | 13' x 13' |
https://www.realtor.ca/real-estate/29987905/195-whistler-place-vernon-city-of-vernon
Contact us for more information
Michelle Plach
(780) 965-4662

The trademarks REALTOR®, REALTORS®, and the REALTOR® logo are controlled by The Canadian Real Estate Association (CREA) and identify real estate professionals who are members of CREA. The trademarks MLS®, Multiple Listing Service® and the associated logos are owned by The Canadian Real Estate Association (CREA) and identify the quality of services provided by real estate professionals who are members of CREA. The trademark DDF® is owned by The Canadian Real Estate Association (CREA) and identifies CREA's Data Distribution Facility (DDF®)