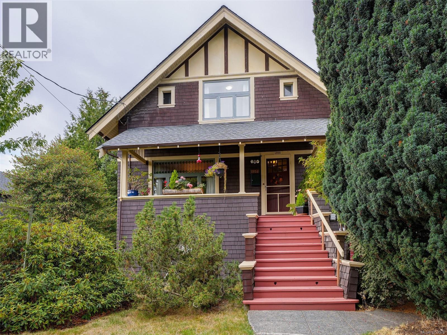
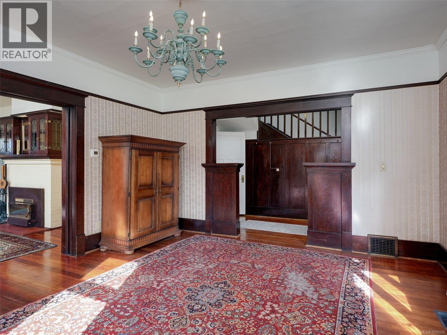
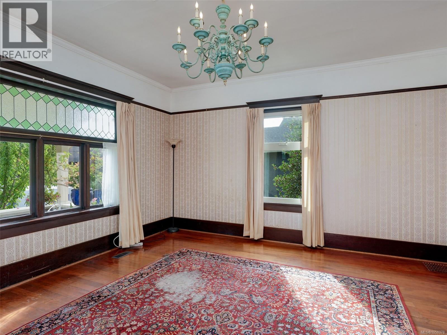
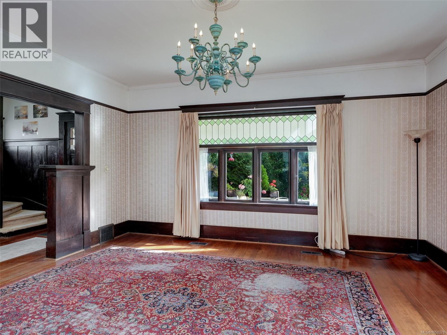
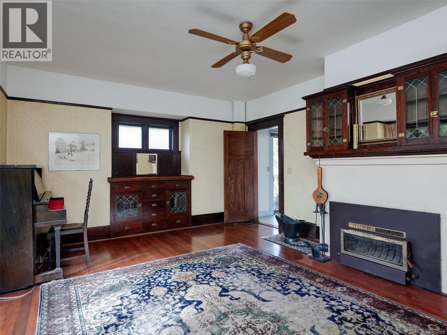
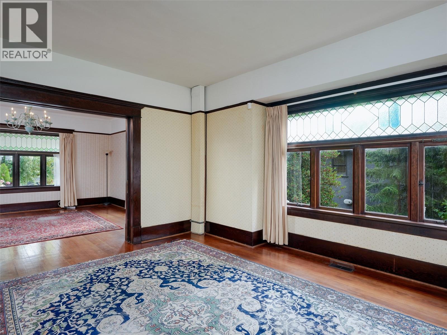
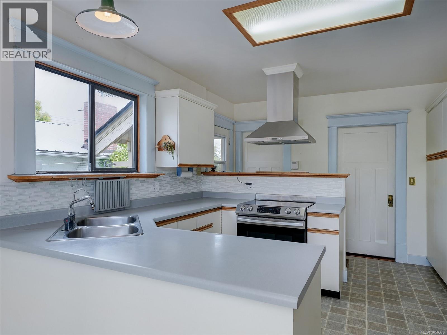
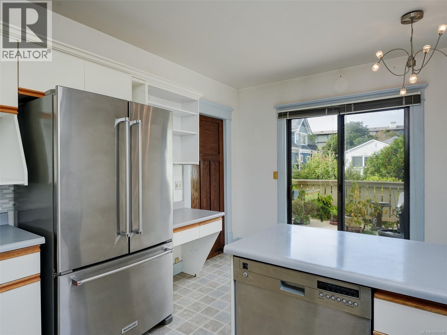
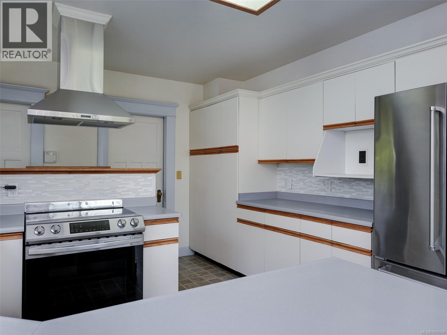
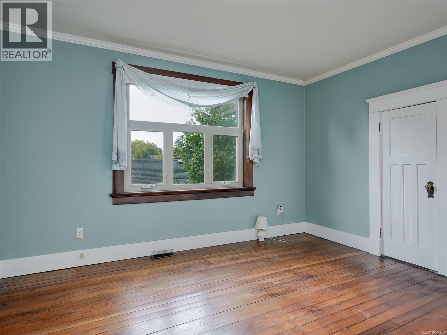
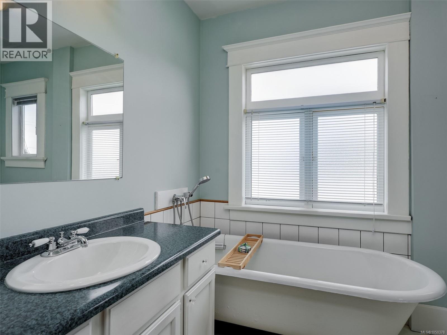
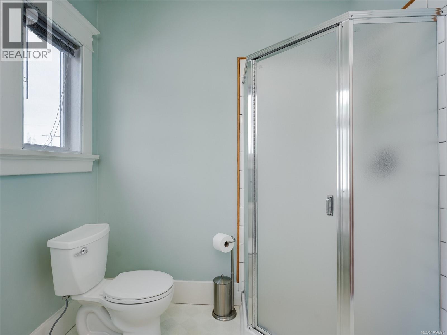
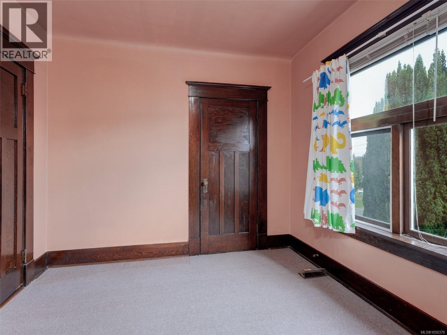
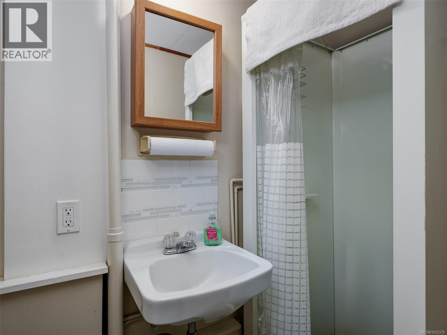
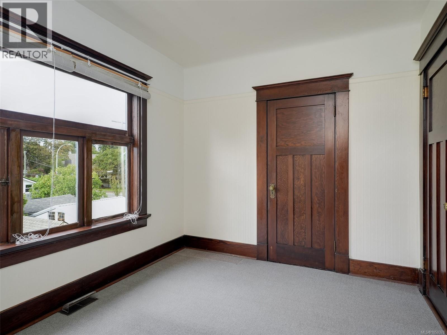
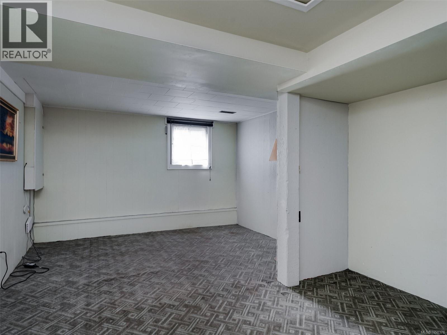
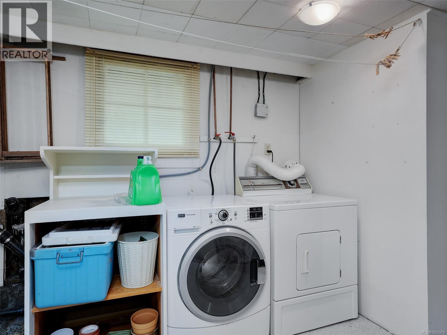
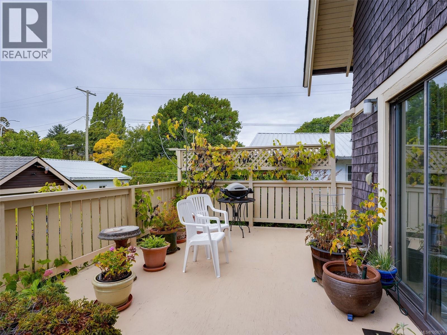
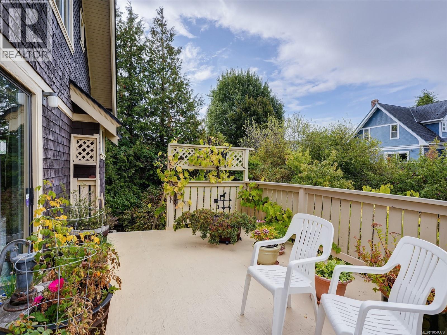
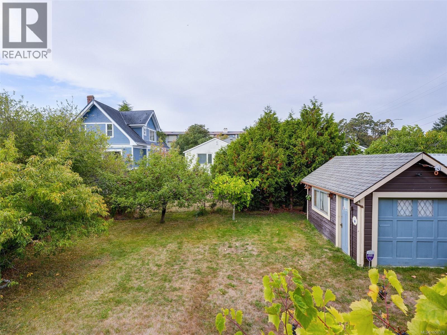
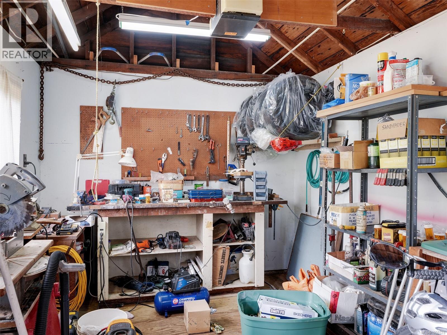
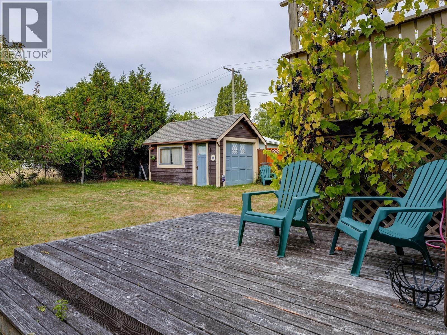
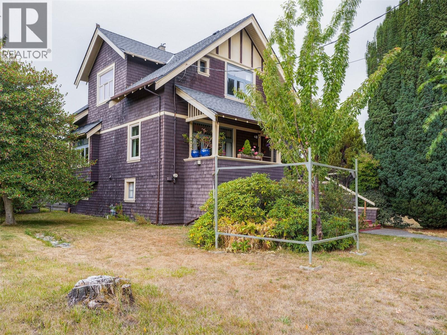
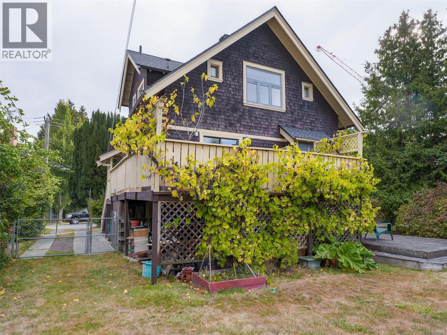
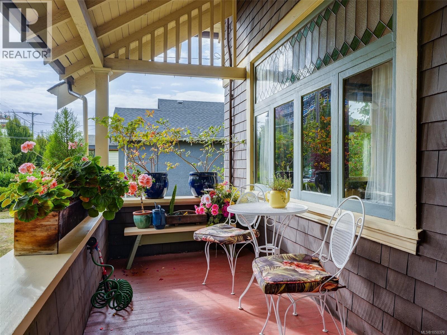
Beautiful early 1900s charm meets modern-day comforts in this desirable 1913-built home. Offering approx. 2,577 sq ft of finished living space on an approx. 6,840 sq ft lot, this character home showcases wood floors, wainscotting, plate rails, stained-glass windows, and a wood-burning fireplace. The covered front veranda welcomes you, while the south-facing rear deck, conveniently located off the kitchen, is perfect for summer barbeques. Enjoy an eat-in kitchen, plus a formal dining room with fireplace and built-in buffet. Updated kitchen and bathroom, gas heating, and a flexible 4-bedroom layout, 2-bathroom offer everyday comfort, with 3 bedrooms upstairs featuring walk-in closets, including a primary with two. The lower level adds versatility. A detached workshop provides excellent space for hobbies or projects. New roof this year. Steps to Royal Jubilee Hospital and minutes to shopping, schools, and amenities. Current zoning offers future development potential. A must-see! (id:44393)
| MLS® Number | 1050378 |
| Property Type | Single Family |
| Neigbourhood | Jubilee |
| Parking Space Total | 1 |
| Plan | Vip257 |
| Bathroom Total | 2 |
| Bedrooms Total | 4 |
| Architectural Style | Character |
| Constructed Date | 1913 |
| Cooling Type | None |
| Fireplace Present | Yes |
| Fireplace Total | 1 |
| Heating Fuel | Natural Gas |
| Size Interior | 2,577 Ft2 |
| Type | House |
| Acreage | No |
| Size Irregular | 6840 |
| Size Total | 6840 Sqft |
| Size Total Text | 6840 Sqft |
| Zoning Type | Residential |
| Level | Type | Length | Width | Dimensions |
|---|---|---|---|---|
| Second Level | Bathroom | 4-Piece | ||
| Second Level | Bedroom | 11'11 x 9'9 | ||
| Second Level | Bedroom | 12 ft | 12 ft x Measurements not available | |
| Second Level | Primary Bedroom | 13'10 x 13'7 | ||
| Lower Level | Utility Room | 17'4 x 9'9 | ||
| Lower Level | Laundry Room | 17'7 x 11'8 | ||
| Lower Level | Bedroom | 17'4 x 11'2 | ||
| Lower Level | Den | 11'7 x 8'4 | ||
| Lower Level | Entrance | 12'1 x 8'6 | ||
| Lower Level | Bathroom | 3-Piece | ||
| Main Level | Porch | 19'8 x 5'6 | ||
| Main Level | Entrance | 10'1 x 3'8 | ||
| Main Level | Eating Area | 11'8 x 6'4 | ||
| Main Level | Kitchen | 11'8 x 9'4 | ||
| Main Level | Dining Room | 18'2 x 14'2 | ||
| Main Level | Living Room | 15'9 x 14'4 | ||
| Main Level | Entrance | 511 ft | Measurements not available x 511 ft |
https://www.realtor.ca/real-estate/30307492/1956-ashgrove-st-victoria-jubilee
Contact us for more information
Cheryl Bejcar
Personal Real Estate Corporation

(250) 385-2033
(250) 385-3763
www.newportrealty.com/

The trademarks REALTOR®, REALTORS®, and the REALTOR® logo are controlled by The Canadian Real Estate Association (CREA) and identify real estate professionals who are members of CREA. The trademarks MLS®, Multiple Listing Service® and the associated logos are owned by The Canadian Real Estate Association (CREA) and identify the quality of services provided by real estate professionals who are members of CREA. The trademark DDF® is owned by The Canadian Real Estate Association (CREA) and identifies CREA's Data Distribution Facility (DDF®)