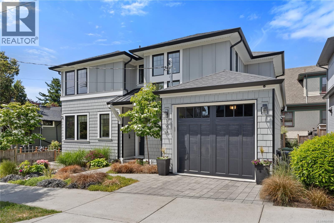
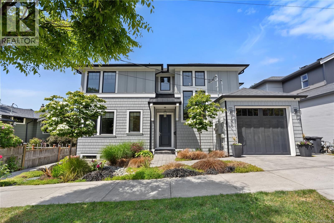
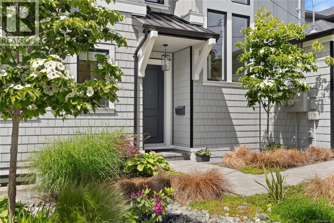
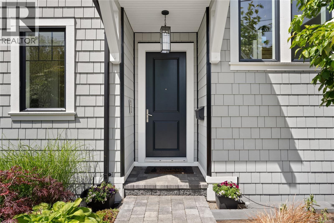
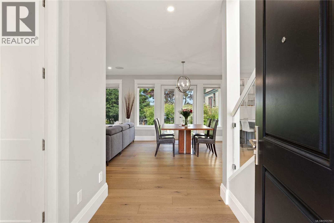
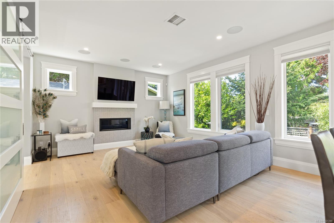
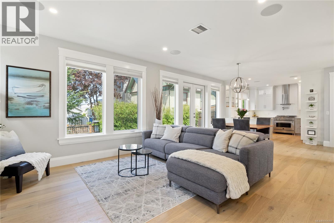
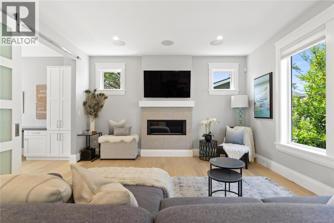
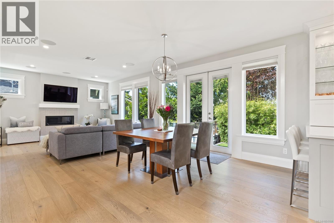
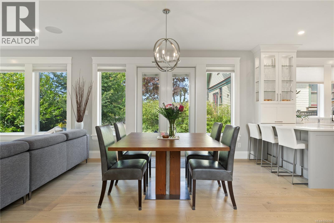
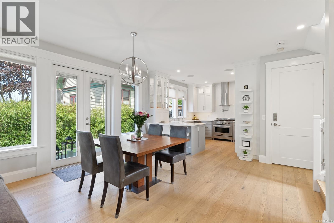
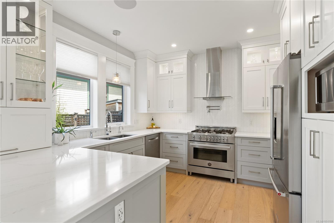
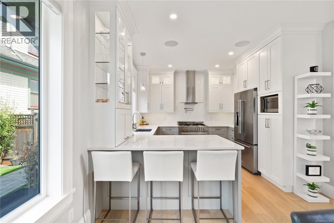
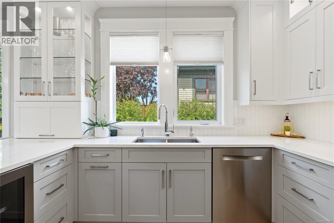
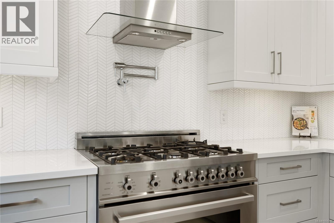
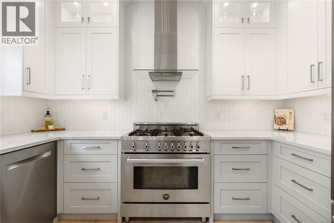
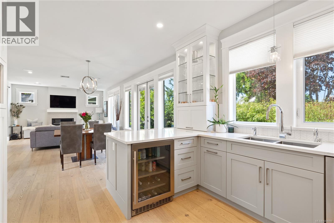
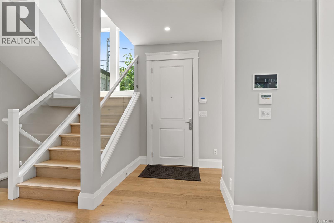
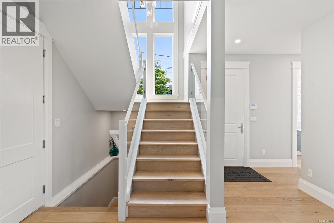
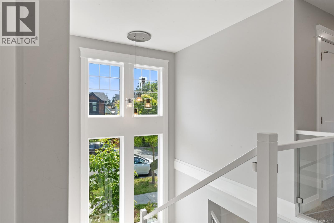
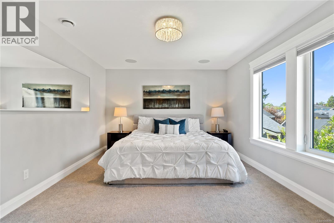
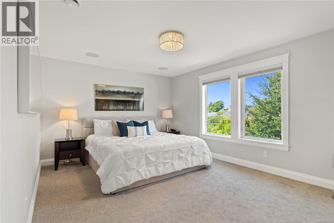
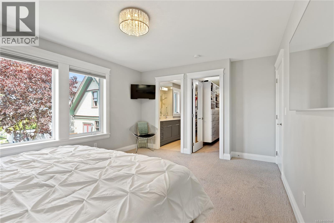
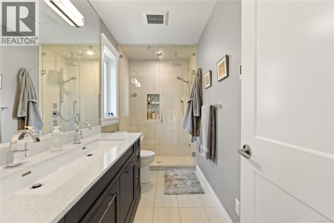
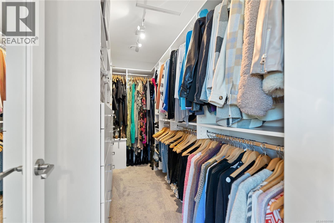
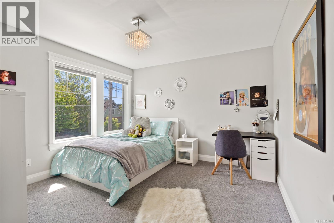
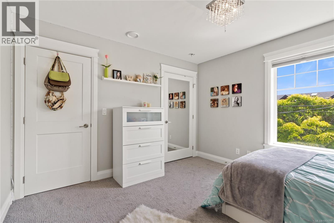
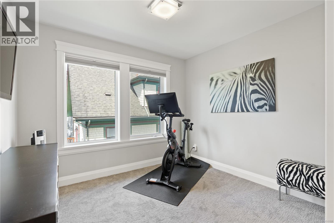
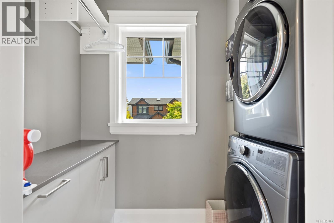
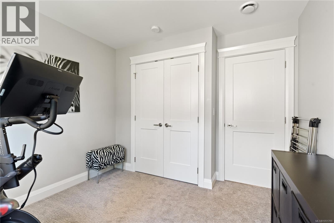
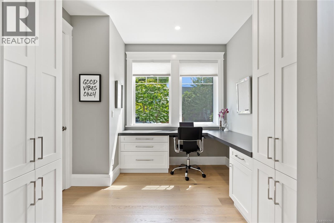
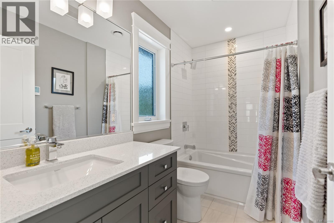
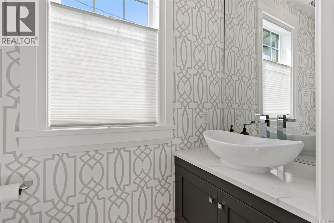
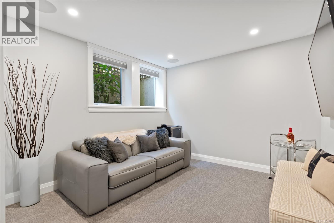
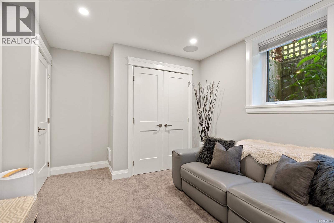
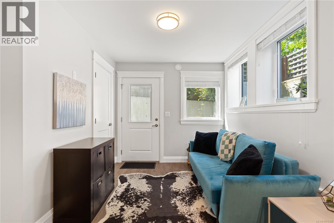
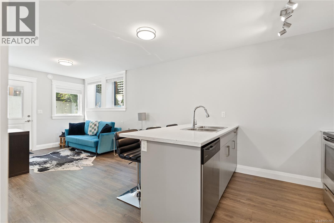
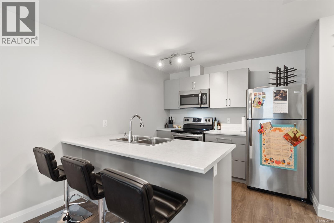
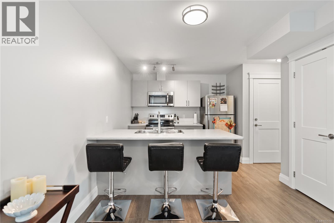
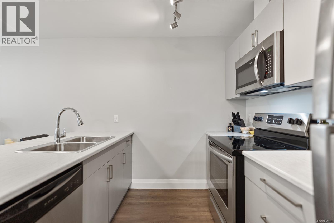
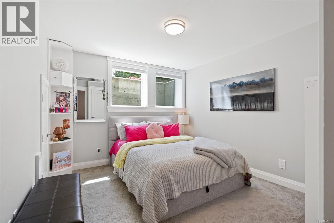
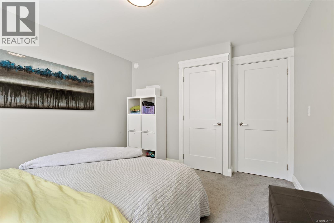
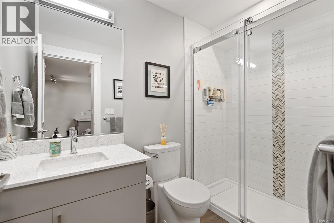
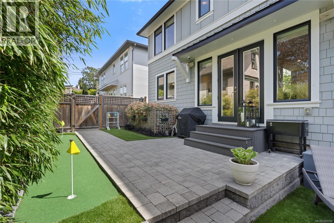
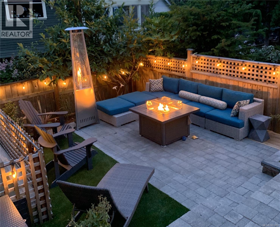
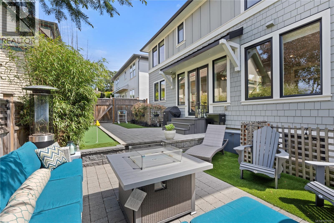
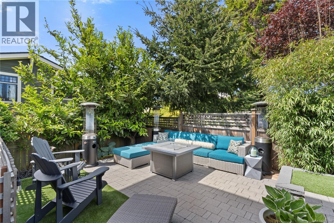
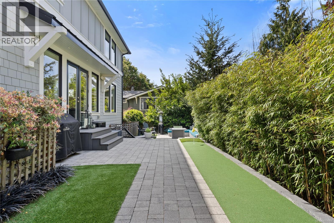
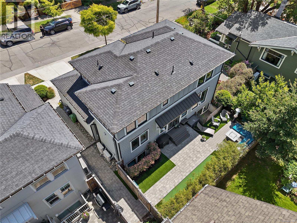
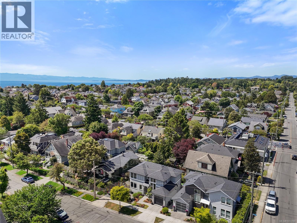
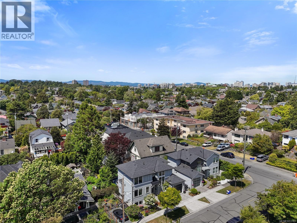
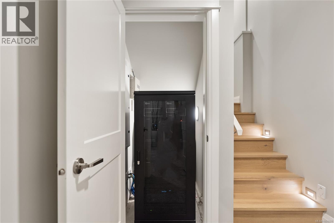
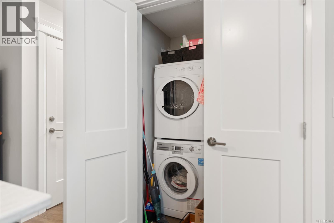
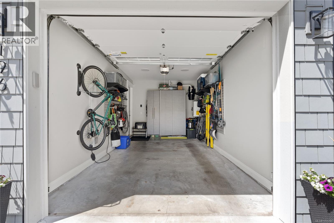
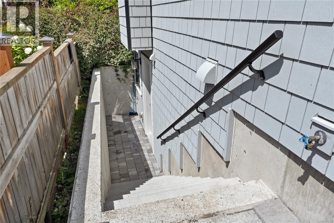
Welcome to 196 Olive Street in Fairfield! This beautifully designed 5-bedroom, 4-bathroom home offers over 2,500 sq.ft. across three levels, including a legal 1-bedroom suite. The main level features an inviting open-concept layout with wide-plank engineered hardwood, spacious living and dining areas, private office, and a stylish kitchen with Bertazzoni gas range. French doors open to a private patio and backyard complete with a putting green—perfect for entertaining. Upstairs, the primary suite offers a walk-in closet and luxurious ensuite with steam shower, plus two bedrooms, full bath and laundry. The lower level provides a fourth bedroom or flexible media/rec space, while the self-contained suite includes its own laundry. Extras include Control4 smart home, garage with built-in storage and EV charging rough-in. Steps to Dallas Road, Cook Street Village and Beacon Hill Park. (id:44393)
| MLS® Number | 1051789 |
| Property Type | Single Family |
| Neigbourhood | Fairfield West |
| Parking Space Total | 1 |
| Plan | Vip340 |
| Structure | Patio(s) |
| Bathroom Total | 4 |
| Bedrooms Total | 5 |
| Appliances | Dishwasher, Dryer, Microwave, Range - Gas, Refrigerator, Washer |
| Constructed Date | 2018 |
| Cooling Type | Air Conditioned |
| Fireplace Present | Yes |
| Fireplace Total | 1 |
| Heating Fuel | Electric |
| Heating Type | Baseboard Heaters, Heat Pump |
| Size Interior | 2,539 Ft2 |
| Type | House |
| Garage |
| Acreage | No |
| Size Irregular | 2976 |
| Size Total | 2976 Sqft |
| Size Total Text | 2976 Sqft |
| Zoning Type | Residential |
| Level | Type | Length | Width | Dimensions |
|---|---|---|---|---|
| Second Level | Laundry Room | 7' x 4' | ||
| Second Level | Bathroom | 4-Piece | ||
| Second Level | Bedroom | 10' x 9' | ||
| Second Level | Bedroom | 12' x 11' | ||
| Second Level | Ensuite | 4-Piece | ||
| Second Level | Primary Bedroom | 15' x 12' | ||
| Lower Level | Bedroom | 11' x 10' | ||
| Main Level | Patio | 13' x 13' | ||
| Main Level | Patio | 13' x 7' | ||
| Main Level | Bathroom | 2-Piece | ||
| Main Level | Office | 9' x 7' | ||
| Main Level | Kitchen | 12' x 11' | ||
| Main Level | Dining Room | 11' x 14' | ||
| Main Level | Living Room | 15' x 14' | ||
| Main Level | Entrance | 10' x 6' | ||
| Additional Accommodation | Bathroom | X | ||
| Additional Accommodation | Kitchen | 9' x 9' | ||
| Additional Accommodation | Bedroom | 11' x 11' | ||
| Additional Accommodation | Living Room | 14' x 10' |
https://www.realtor.ca/real-estate/30380619/196-olive-st-victoria-fairfield-west
Contact us for more information
David Brown

(250) 385-2033
(250) 385-3763
www.newportrealty.com/

The trademarks REALTOR®, REALTORS®, and the REALTOR® logo are controlled by The Canadian Real Estate Association (CREA) and identify real estate professionals who are members of CREA. The trademarks MLS®, Multiple Listing Service® and the associated logos are owned by The Canadian Real Estate Association (CREA) and identify the quality of services provided by real estate professionals who are members of CREA. The trademark DDF® is owned by The Canadian Real Estate Association (CREA) and identifies CREA's Data Distribution Facility (DDF®)